Daryl Carlson - 403-259-4141
BACK


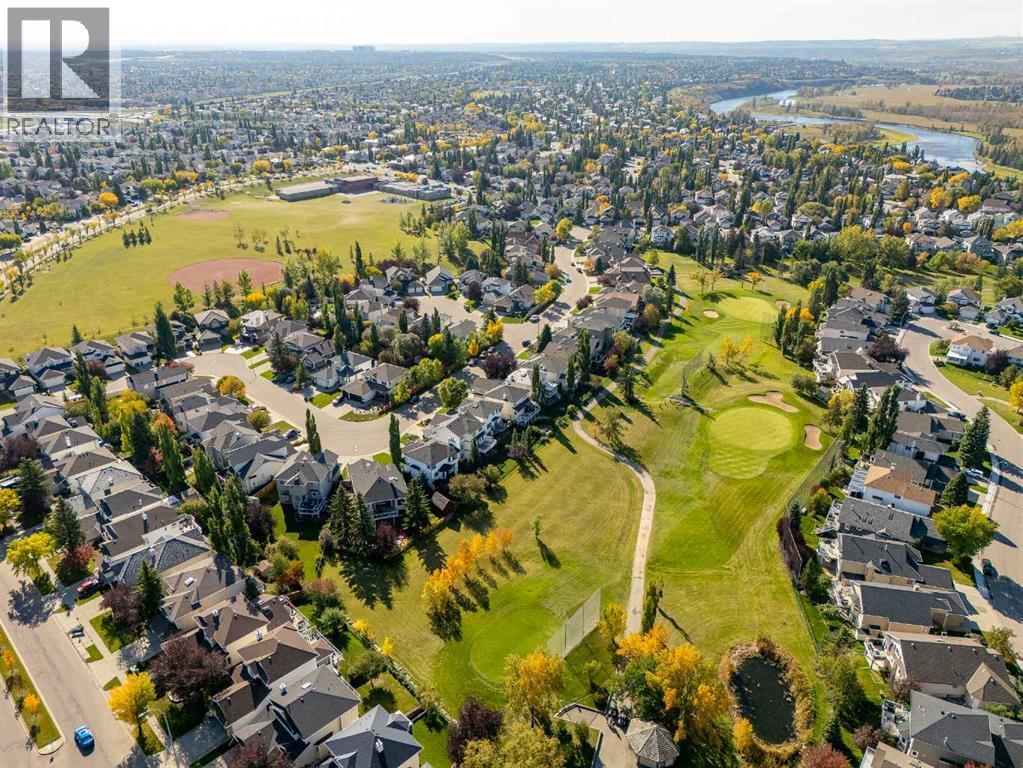
Single Family in Calgary
- 93
- 209
 4 Bedrooms
 4 Bathrooms
- 1957 Sq Ft

Property Type
Single Family
Description
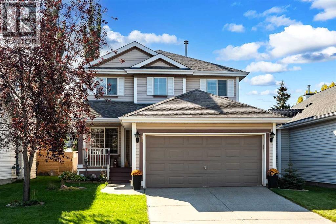
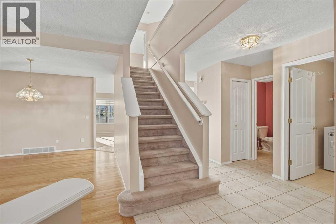
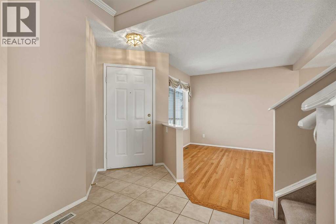
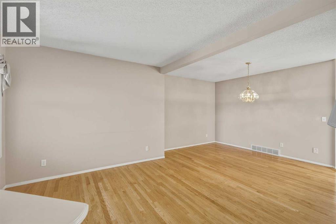
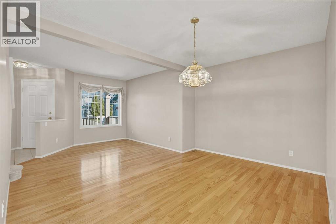
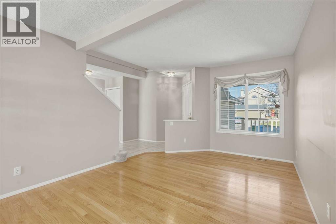
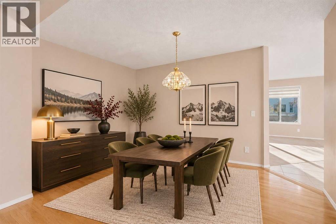
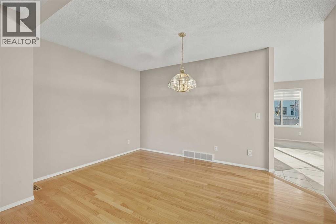
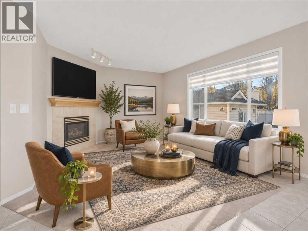
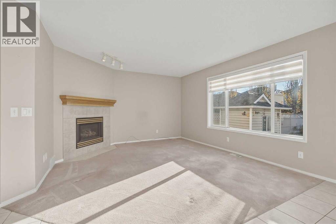
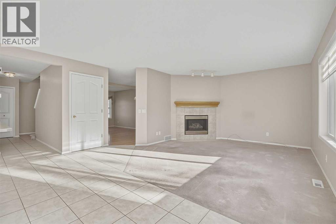
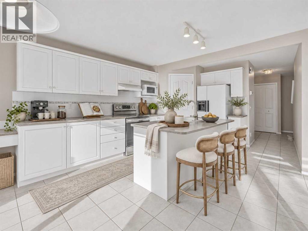
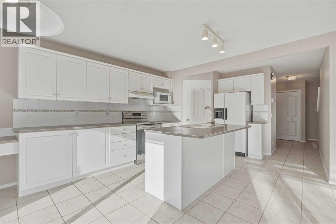
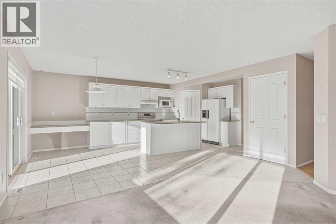
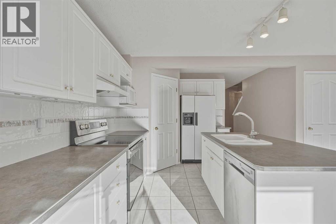
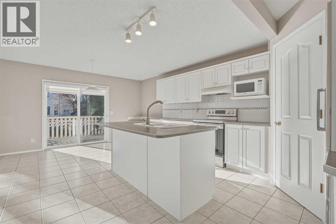
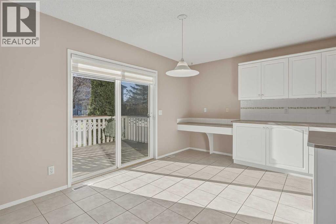
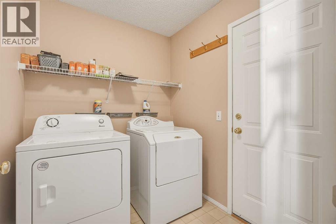
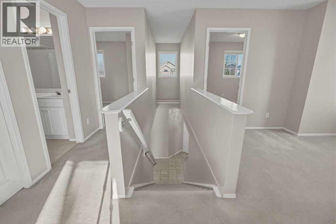
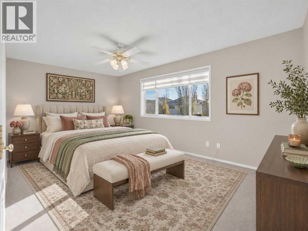
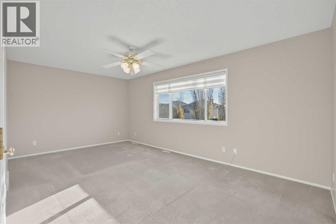
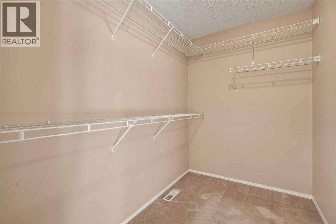
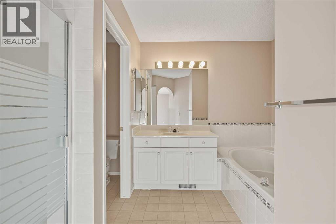
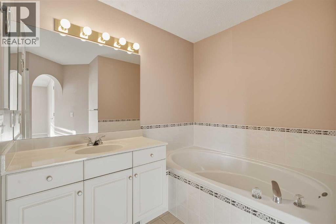
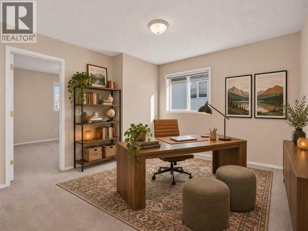
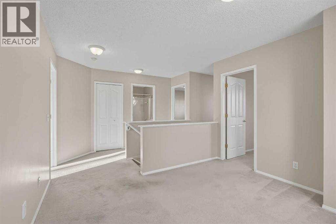
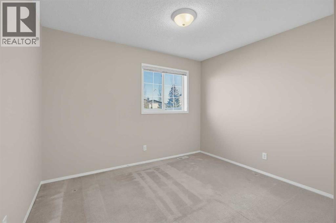
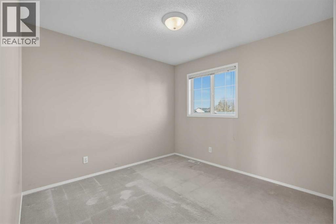
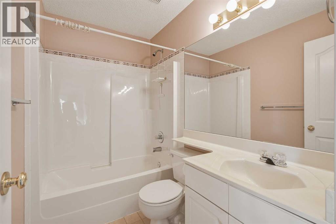
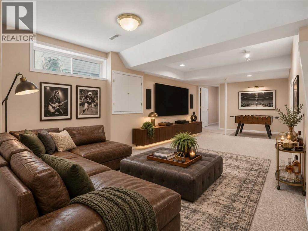
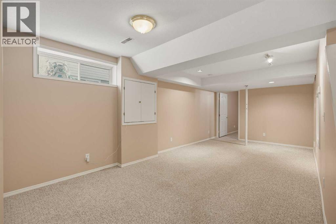
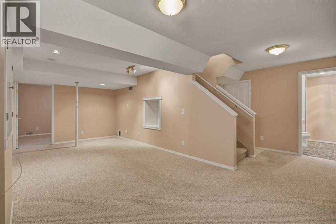
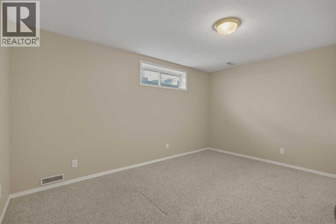
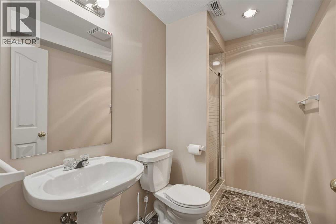
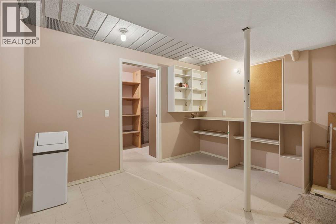
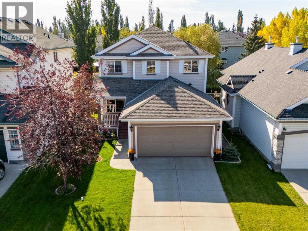
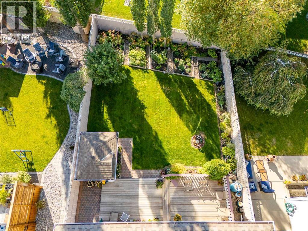
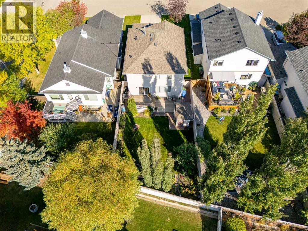
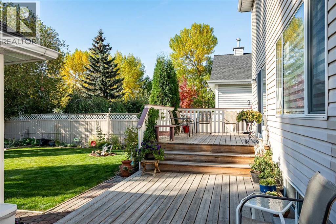
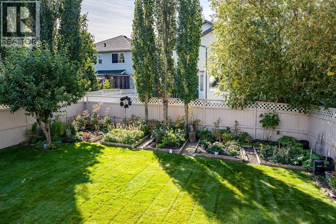
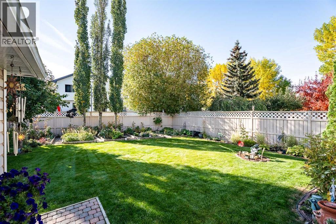
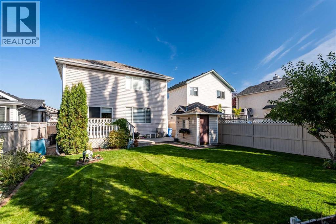
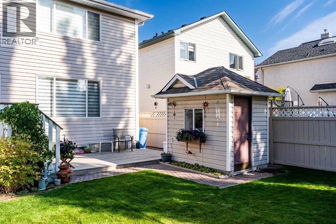
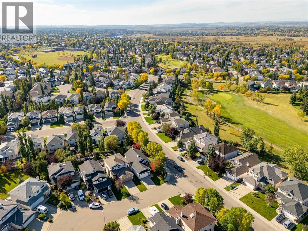
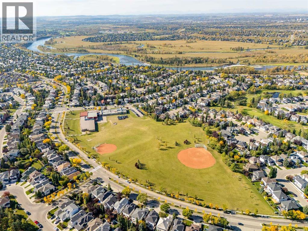
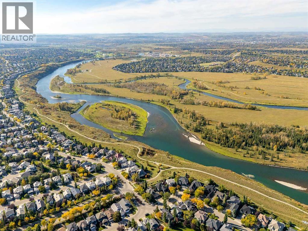
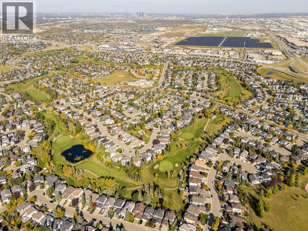
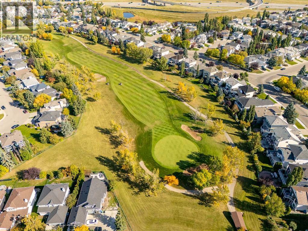
Welcome to this spacious family home situated in a quiet cul de sac in the established community of Douglasdale! Offering nearly 3,000 sq. ft. of developed living space, four bedrooms, and multiple living areas, this two-storey home provides plenty of room for the whole family to grow, gather, and enjoy. As you step inside, you're welcomed by a formal living room and separate dining room, offering great spaces for entertaining and family gatherings. The main floor continues into an inviting open-concept kitchen with an additional breakfast nook and a second living room featuring a cozy gas fireplace, creating the perfect space to relax on those chilly winter evenings. Sliding glass doors off the kitchen lead to the beautifully maintained backyard, where you'll find a spacious deck, storage shed, and a gorgeous perennial garden filled with flowers that return year after year. Situated on a generous lot, this outdoor space is a wonderful place to enjoy the warmer months. Upstairs, you'll find three generously sized bedrooms, along with a versatile bonus room that would make an ideal home office, playroom, or additional family space. The spacious primary bedroom features a walk-in closet and a large four-piece ensuite complete with a soaker tub and separate stand-up shower. The fully developed basement offers even more flexibility, featuring a recreation room or flex space, a fourth bedroom, and an additional full bathroom. There's also a dedicated workspace perfect for hobbies, projects, or a home workshop, along with a separate storage room complete with plenty of shelving. With four bedrooms, three full bathrooms, and a convenient main-floor powder room, this home offers the space and functionality growing families are looking for. Located in the mature and highly desirable community of Douglasdale, you'll enjoy a beautiful golf course, the walking paths of Fish Creek Provincial Park, numerous schools, and convenient shopping and retail amenities. With easy access t o major routes and less than 20 km from downtown Calgary, Douglasdale offers a wonderful balance of community living and city convenience. A fantastic opportunity to enjoy space, comfort, and an established community! (id:6769
Property Details

Subarea
Douglasdale/Glen

Lot
462

Year Built
1996

Flooring
Carpeted,Hardwood,Linoleum,Tile

Parking Type
4
Rooms Dimension
| Room | Floor | Dimension |
|---|---|---|
| Primary Bedroom | Second level | 18.25 Ft x 11.00 Ft |
| 4pc Bathroom | Second level | 11.08 Ft x 10.42 Ft |
| Other | Second level | 8.33 Ft x 5.58 Ft |
| 4pc Bathroom | Second level | 8.33 Ft x 4.92 Ft |
| Bedroom | Second level | 11.00 Ft x 10.00 Ft |
| Bedroom | Second level | 12.00 Ft x 10.00 Ft |
| Bonus Room | Second level | 11.17 Ft x 10.92 Ft |
| Recreational, Games room | Basement | 24.25 Ft x 10.50 Ft |
| Bedroom | Basement | 14.00 Ft x 9.33 Ft |
| 3pc Bathroom | Basement | 8.08 Ft x 6.25 Ft |
| Other | Basement | 11.50 Ft x 8.92 Ft |
| Furnace | Basement | 11.33 Ft x 8.08 Ft |
| Storage | Basement | 11.50 Ft x 5.92 Ft |
| Kitchen | Main level | 16.17 Ft x 13.08 Ft |
| Living room | Main level | 14.00 Ft x 12.83 Ft |
| Other | Main level | 13.08 Ft x 8.67 Ft |
| Dining room | Main level | 13.00 Ft x 9.08 Ft |
| Family room | Main level | 10.92 Ft x 10.50 Ft |
| 2pc Bathroom | Main level | 5.25 Ft x 4.92 Ft |
Disclaimer:
a
Listing data last updated date: 2026-11-10 11:22:23
a
Listing Agent: Brittany Prasad
Brokerage: Real Broker