Daryl Carlson - 403-259-4141
BACK


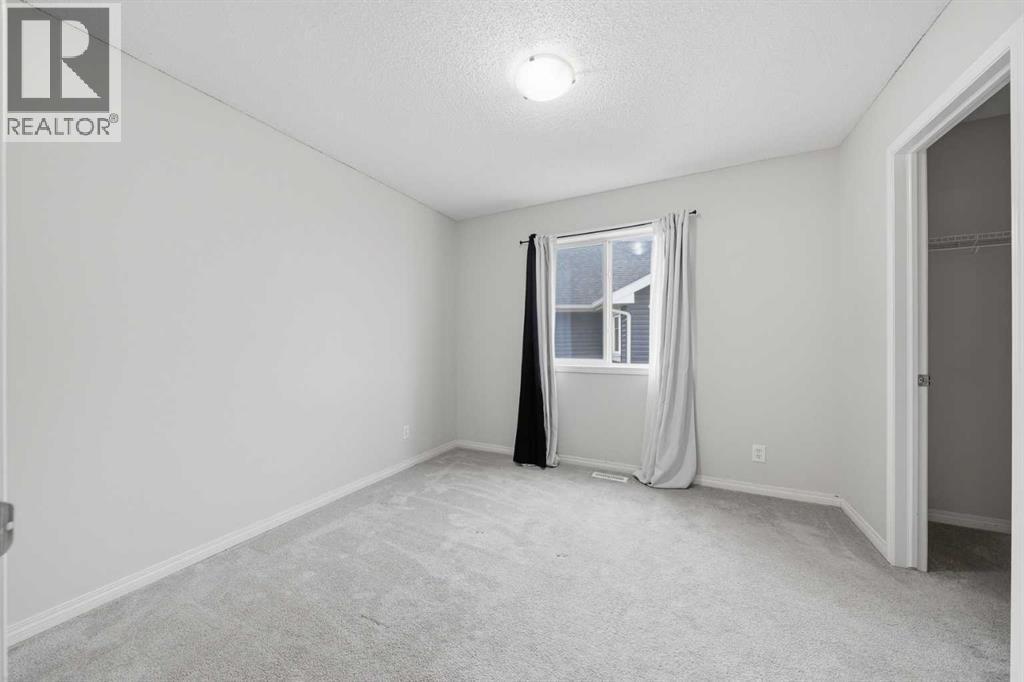
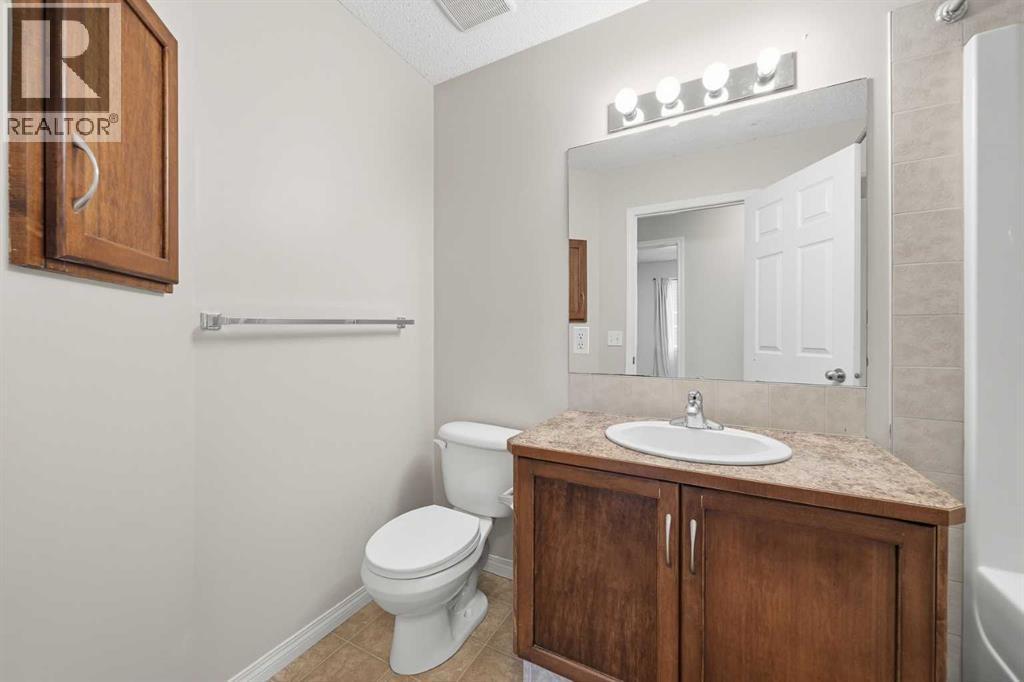
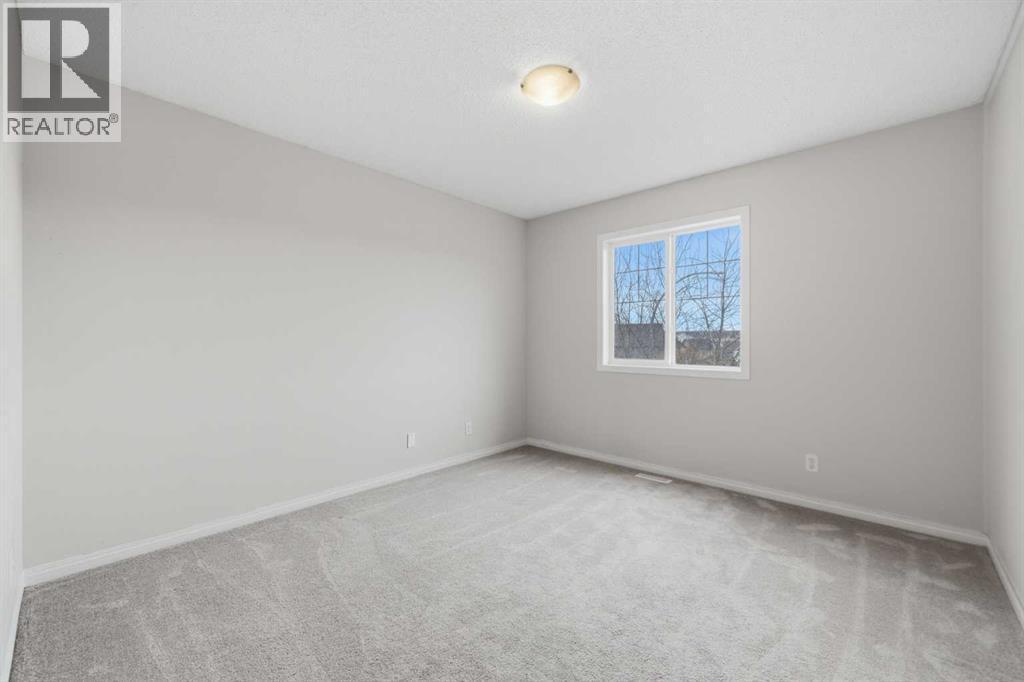
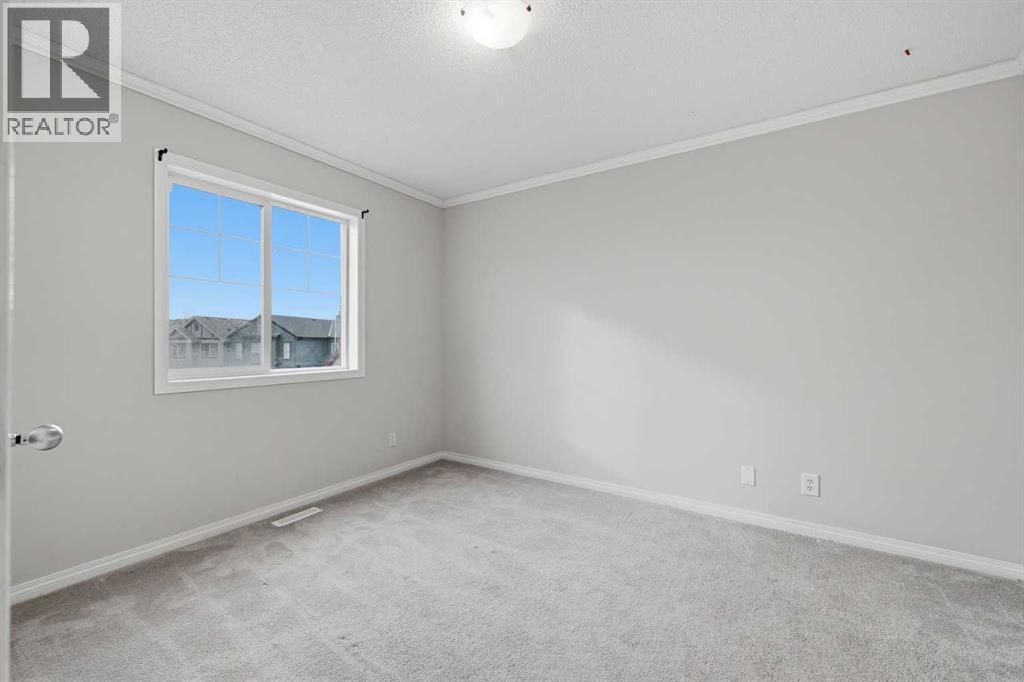
Single Family in Calgary
- 164
- 244
 5 Bedrooms
 4 Bathrooms
- 1950 Sq Ft

Property Type
Single Family
Description
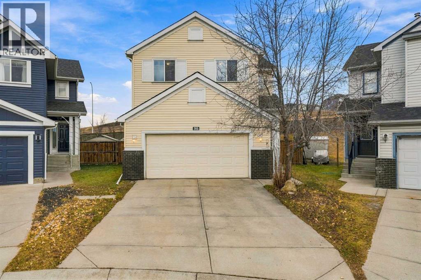
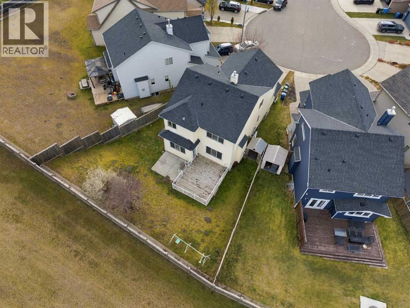
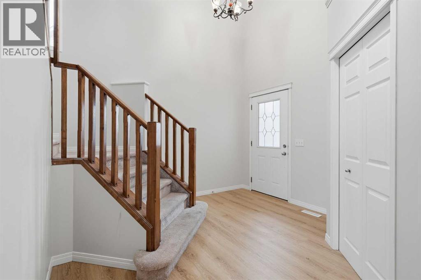
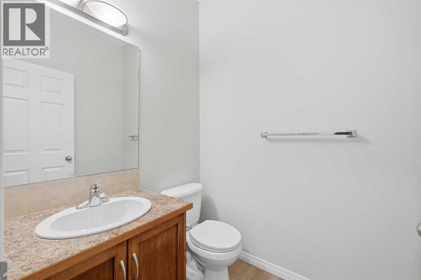
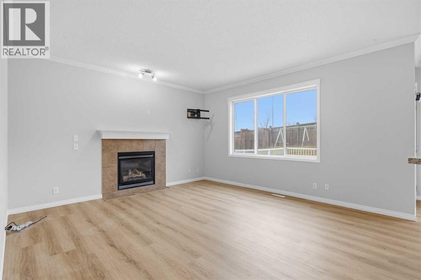
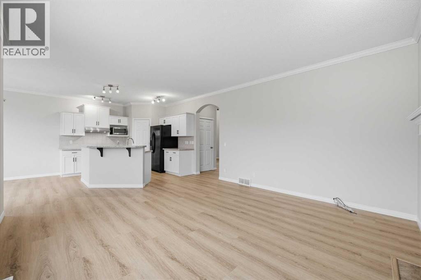
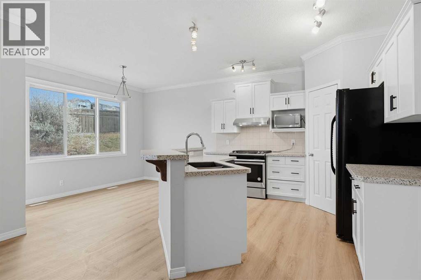
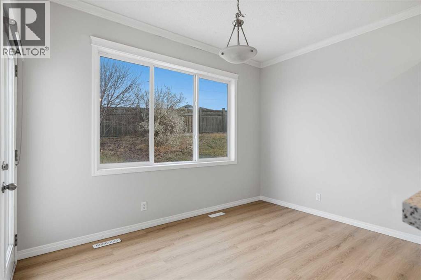
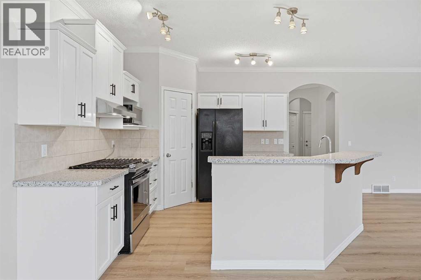
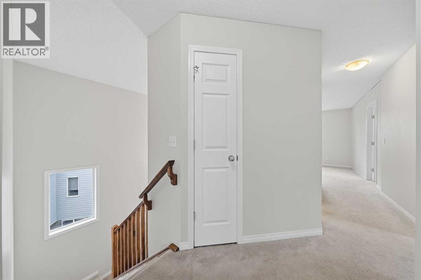
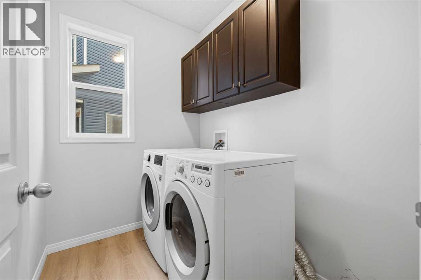
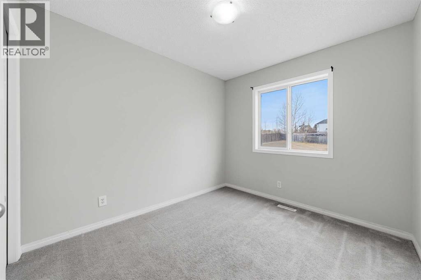
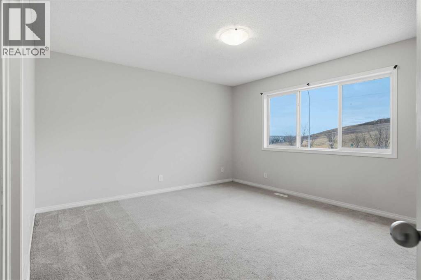
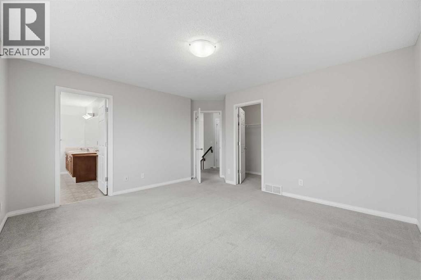
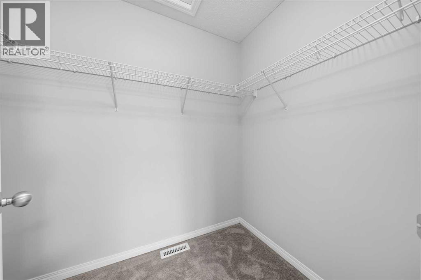
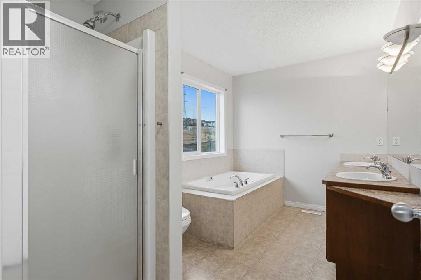
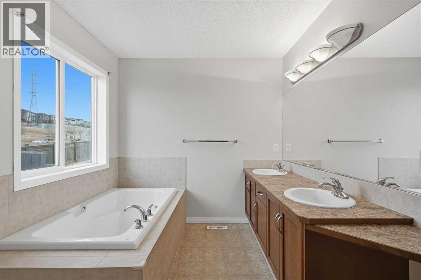
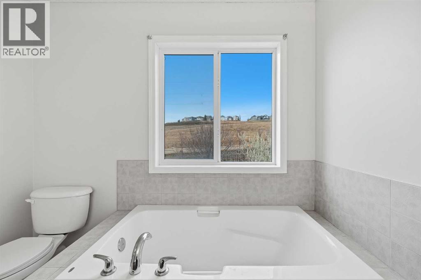
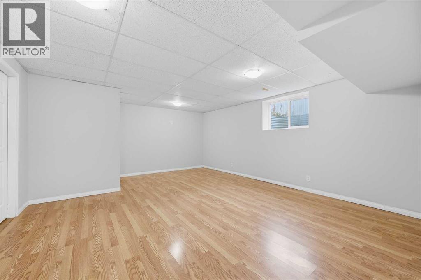
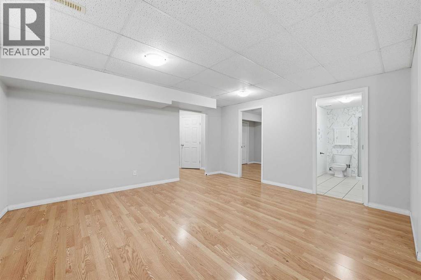
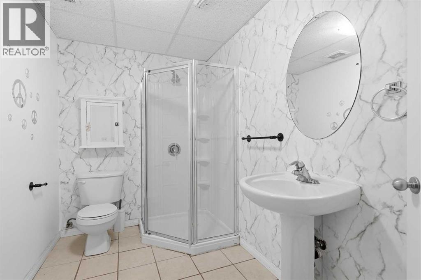
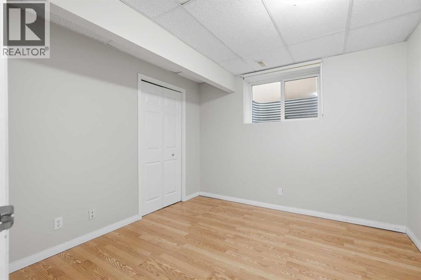
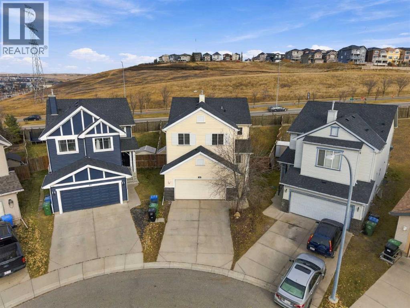
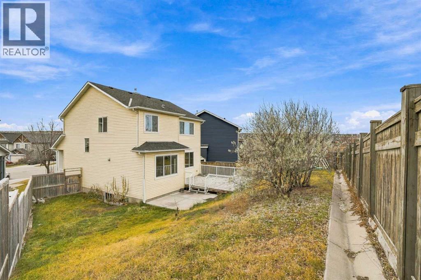
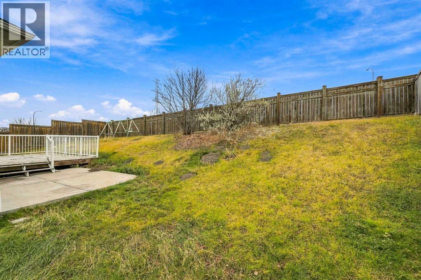
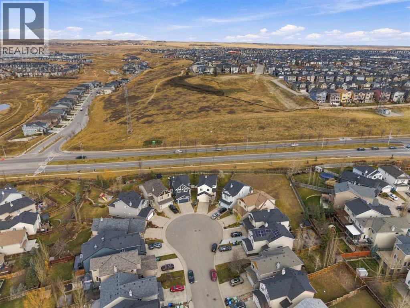
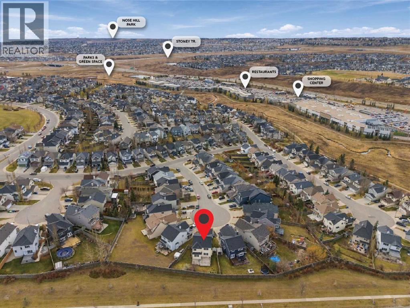
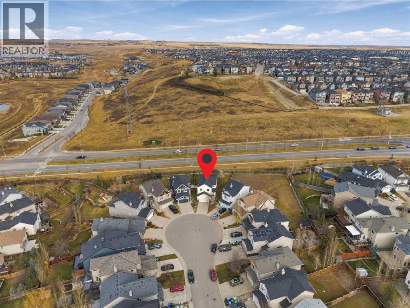
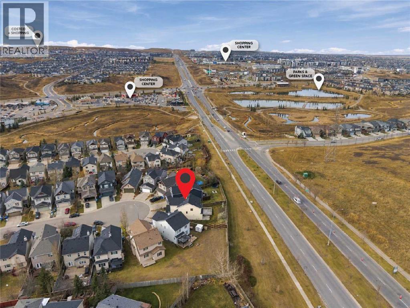
Tucked away on a quiet, family-friendly cul-de-sac, this beautifully maintained 5-bedroom, 3.5-bath home offers the space, comfort, and upgrades today's families are looking for. Situated on a huge pie-shaped lot, you'll love the private backyard, soaring two-storey foyer, and bright, functional layout. The updated kitchen features granite countertops, a gas stove, and stainless-steel appliances, while the spacious living room with gas fireplace creates the perfect gathering space. Upstairs offers 4 bedrooms, a bonus room, and a generous primary retreat with a 5-piece ensuite and walk-in closet. The fully finished basement adds a large family room, 5th bedroom, and oversized bath, providing plenty of room for guests, teens, or multi-generational living. Recent updates include luxury vinyl plank flooring, fresh paint, and a new hood fan. Move-in ready and designed for growing families. (id:6769
Property Details

Subarea
Evanston

Lot
513

Year Built
2006

Flooring
Carpeted,Tile,Vinyl Plank

Parking Type
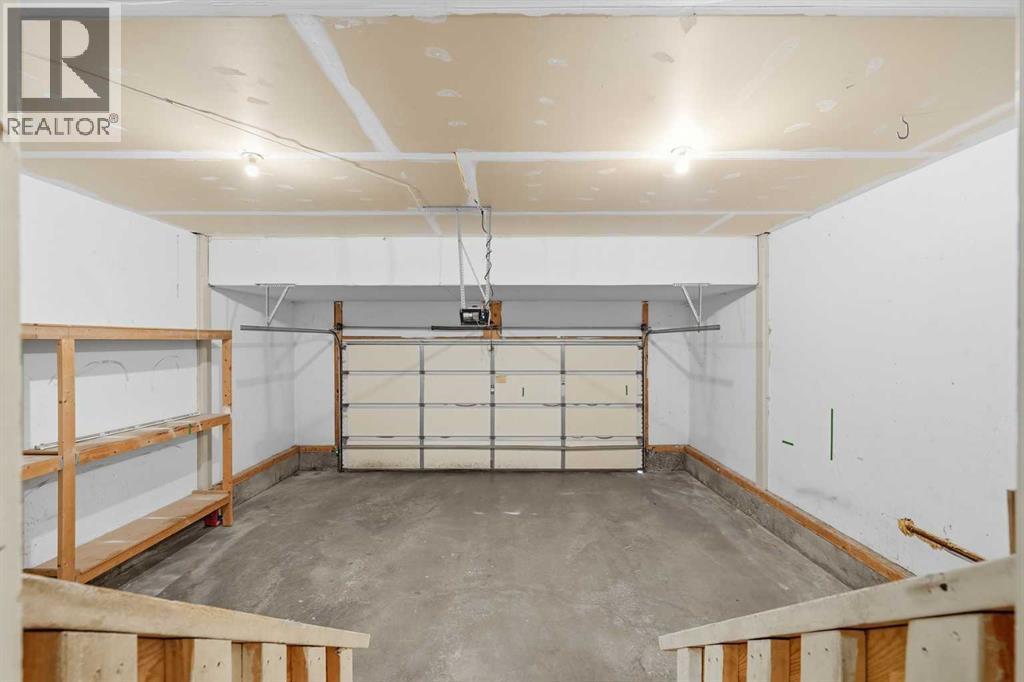
4
Rooms Dimension
| Room | Floor | Dimension |
|---|---|---|
| Bedroom | Second level | 10.11 Ft x 10.60 Ft |
| Bedroom | Second level | 9.09 Ft x 10.11 Ft |
| Family room | Second level | 13.12 Ft x 11.09 Ft |
| Bedroom | Second level | 10.83 Ft x 13.12 Ft |
| Primary Bedroom | Second level | 14.53 Ft x 13.12 Ft |
| 5pc Bathroom | Second level | 12.08 Ft x 7.92 Ft |
| 4pc Bathroom | Second level | 4.92 Ft x 8.83 Ft |
| Bedroom | Lower level | 14.14 Ft x 10.11 Ft |
| Other | Lower level | 13.26 Ft x 20.41 Ft |
| 3pc Bathroom | Lower level | 10.83 Ft x 6.42 Ft |
| Dining room | Main level | 13.12 Ft x 10.11 Ft |
| Living room | Main level | 16.17 Ft x 15.16 Ft |
| Kitchen | Main level | 13.12 Ft x 11.12 Ft |
| 2pc Bathroom | Main level | 5.08 Ft x 5.25 Ft |
Disclaimer:
a
Listing data last updated date: 2026-11-19 11:16:45
a
Listing Agent: Nnamdi Philip
Brokerage: TREC The Real Estate Company