Daryl Carlson - 403-259-4141
BACK


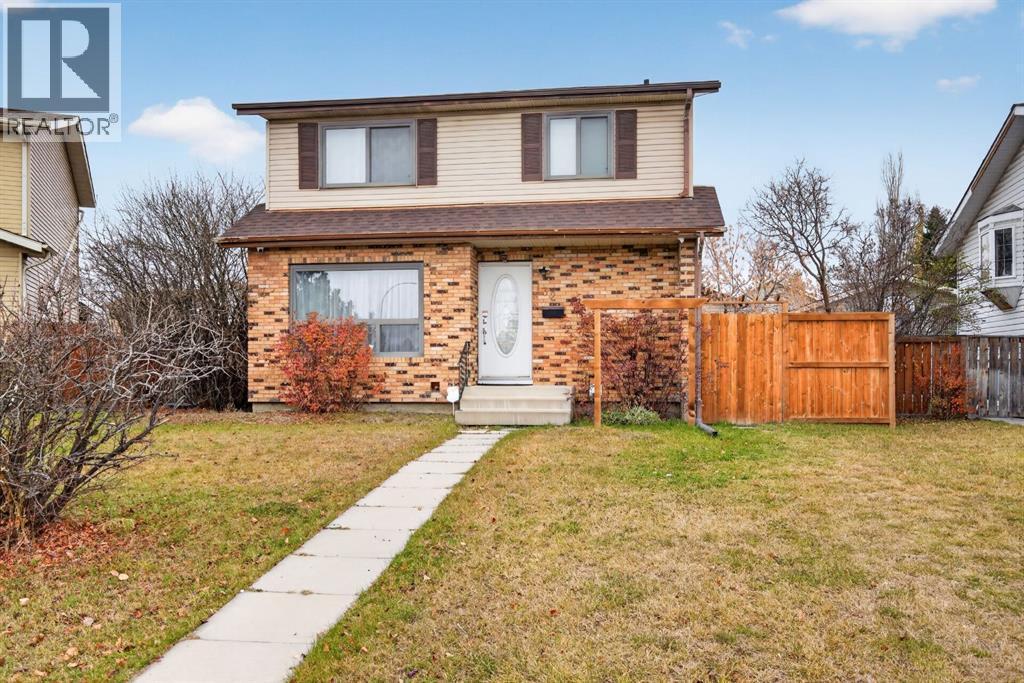
Single Family in Calgary
- 62
- 155
 3 Bedrooms
 2 Bathrooms
- 1240 Sq Ft

Property Type
Single Family
Description
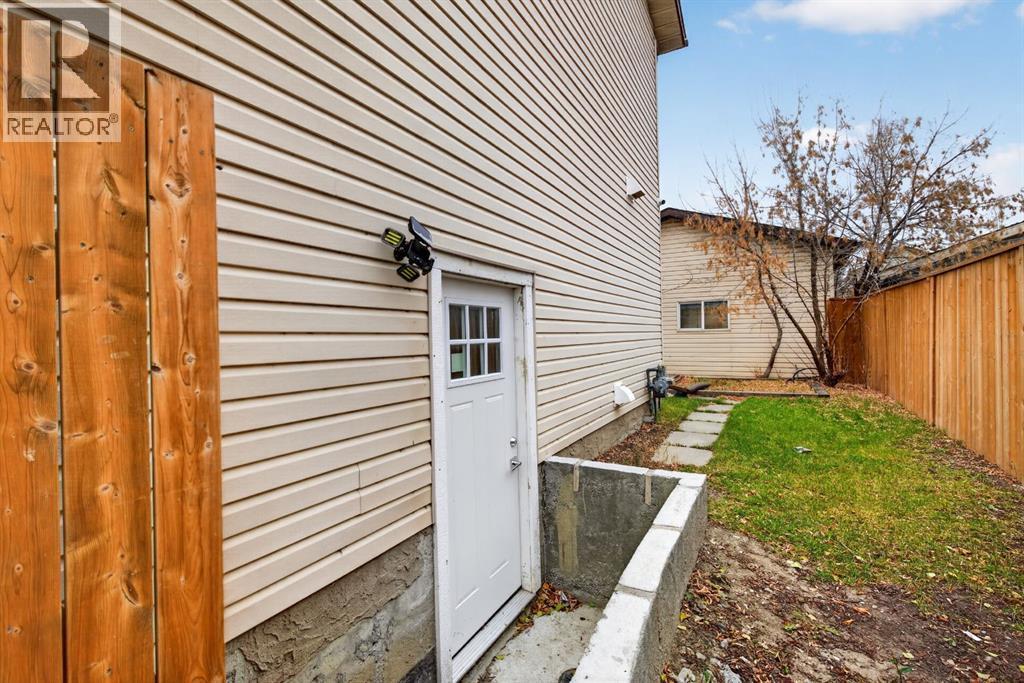
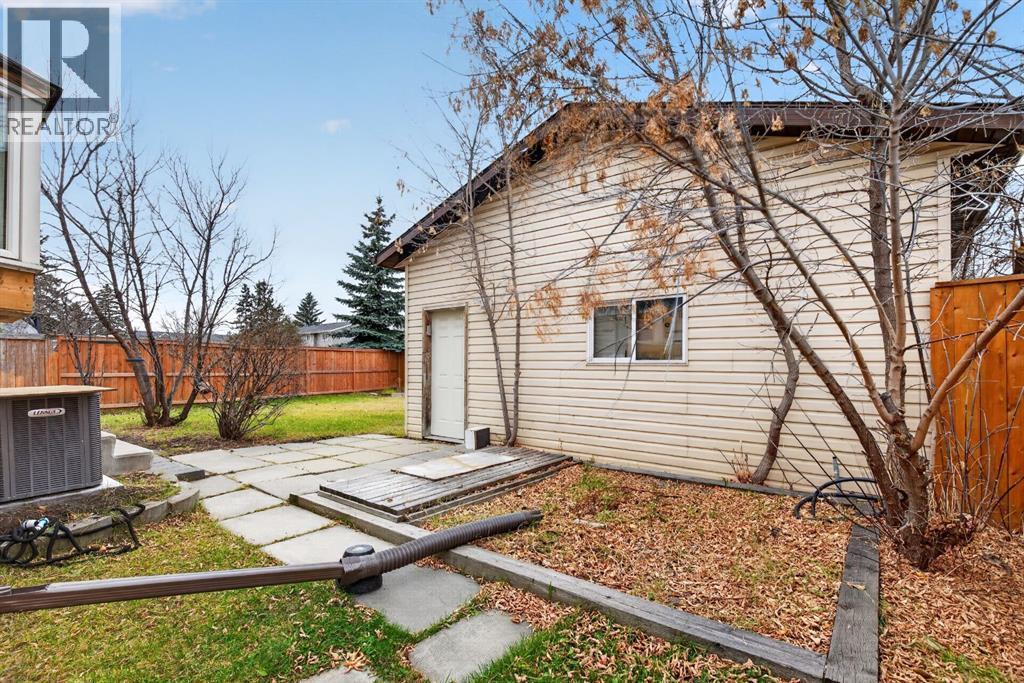
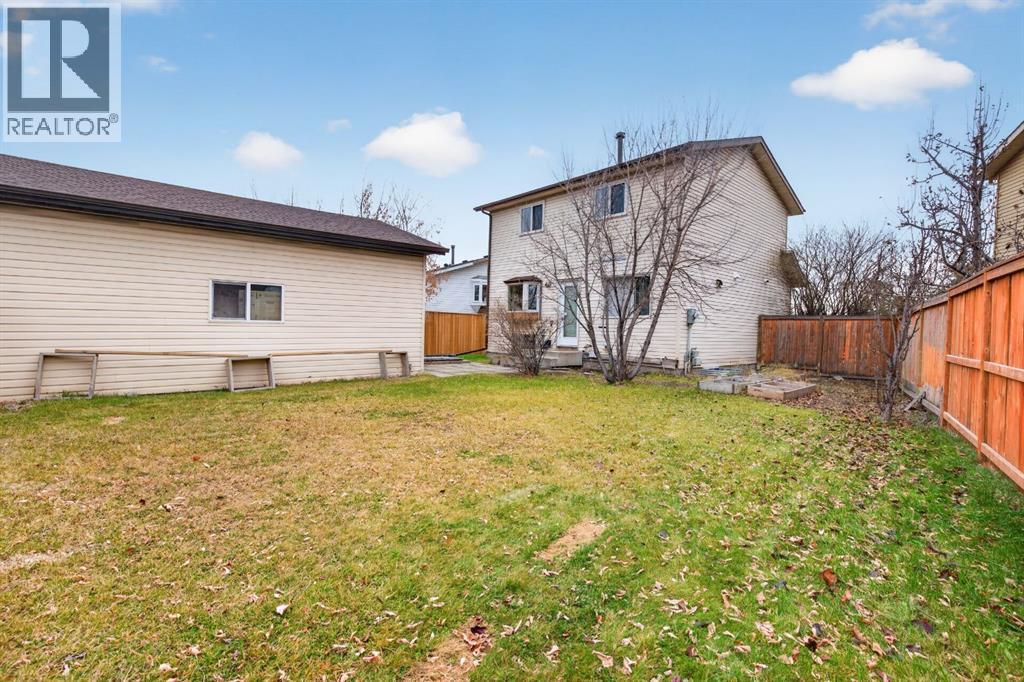
Welcome to this bright and inviting 3-bedroom, 2-bathroom home, situated on a spacious pie-shaped lot! The main floor features a generous living room, a dedicated dining area conveniently located beside the kitchen, and a 2-piece bathroom. The expansive backyard provides plenty of room for children, pets or outdoor activities. A double detached garage with convenient rear alley access provides ample parking and additional storage. Upstairs, a bright stairwell with a window leads to three bedrooms and a full 4-piece bathroom.**Much of the information provided comes from the appraisal provided by the bank, in which the appraiser had access to the interior of the home.** The property appears to have undergone several updates, including renovations to the kitchen, flooring throughout and all bathrooms. The appraisal also indicates the addition of an illegal basement suite with a separate entrance. Please note that there is no access to the property at this time and the reported renovations, ( illegal)suite configuration and property details have not been verified. (id:6769
Property Details

Subarea
Falconridge

Lot
464

Year Built
1981

Flooring
Other

Parking Type
2
Rooms Dimension
| Room | Floor | Dimension |
|---|---|---|
| Bedroom | Second level | 9.75 Ft x 12.08 Ft |
| 4pc Bathroom | Second level | 12.42 Ft x 5.25 Ft |
| Primary Bedroom | Second level | 12.08 Ft x 12.83 Ft |
| Bedroom | Second level | 10.58 Ft x 12.42 Ft |
| Living room | Main level | 13.92 Ft x 12.08 Ft |
| Dining room | Main level | 9.75 Ft x 10.25 Ft |
| Kitchen | Main level | 13.58 Ft x 10.17 Ft |
| 2pc Bathroom | Main level | 5.00 Ft x 4.92 Ft |
Disclaimer:
a
Listing data last updated date: 2026-11-10 11:18:45
a
Listing Agent: Marc Philibert
Brokerage: LPT Realty