Daryl Carlson - 403-259-4141
BACK


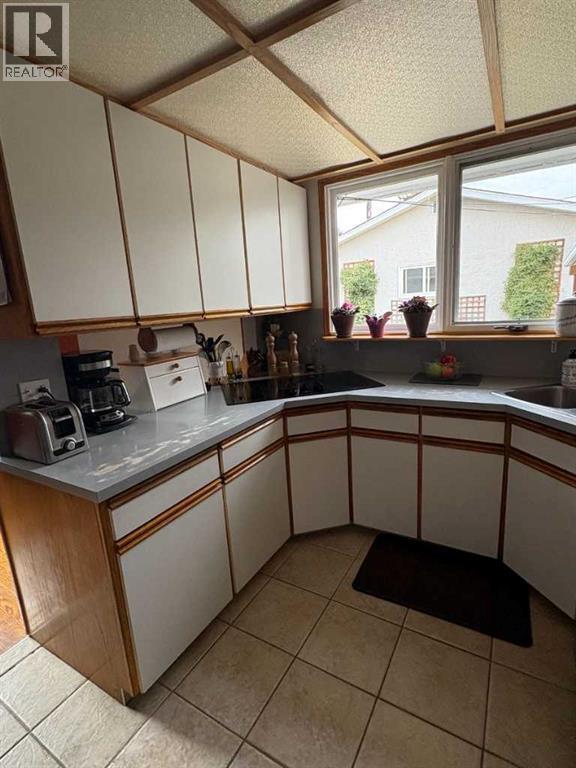
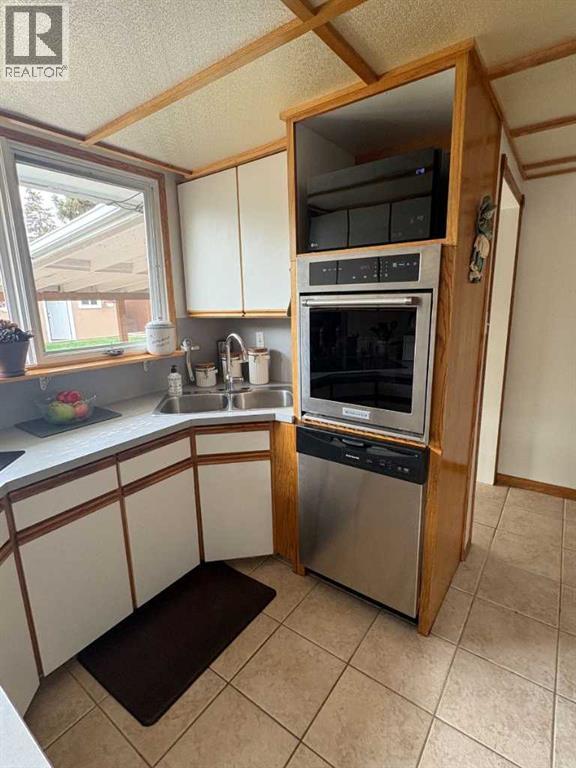
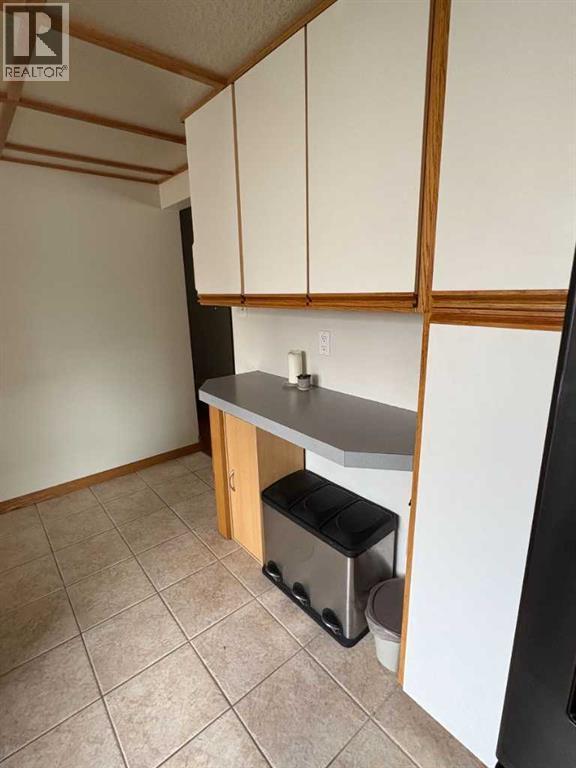
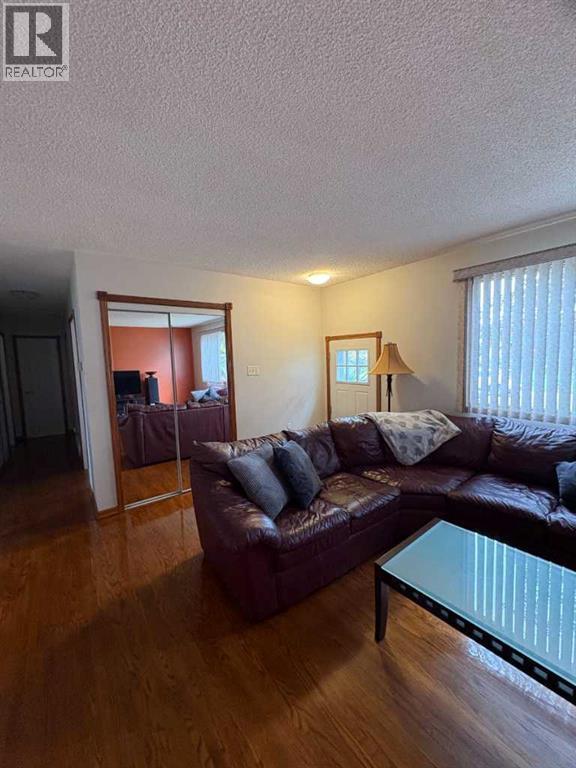
Single Family in Calgary
- 181
- 180
 4 Bedrooms
 2 Bathrooms
- 1039 Sq Ft

Property Type
Single Family
Description
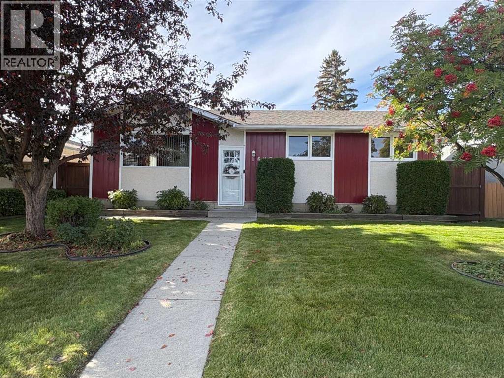
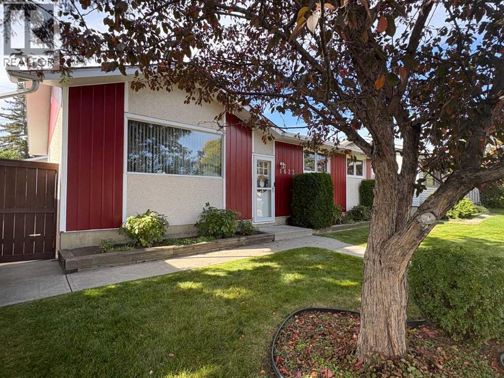
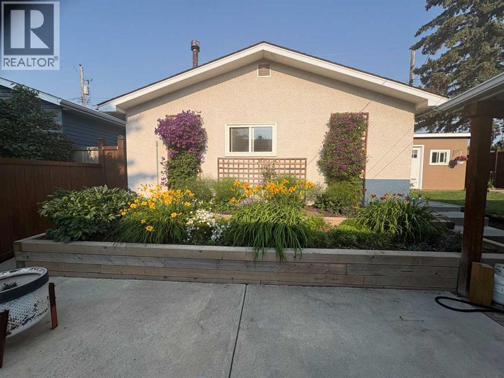
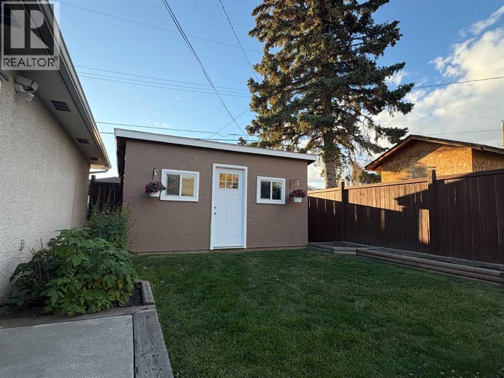
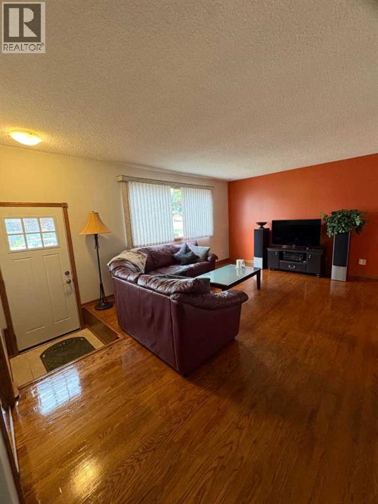
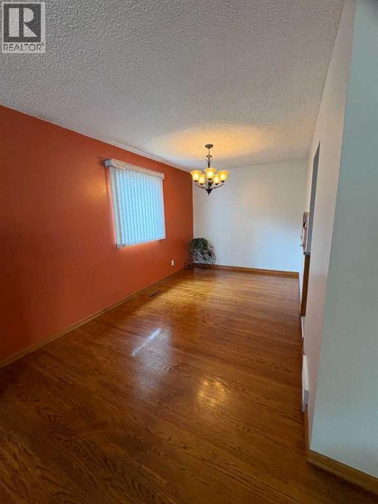
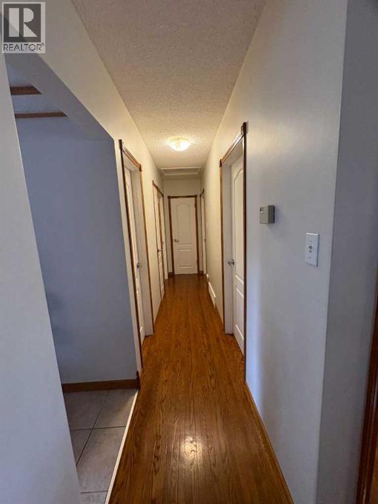
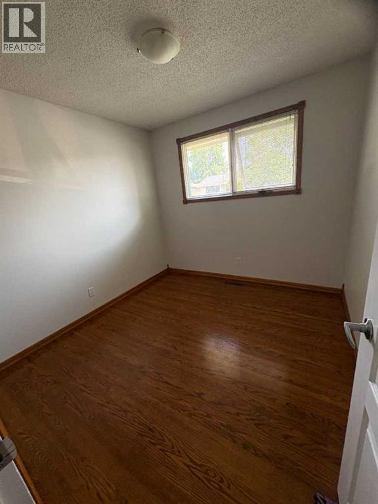
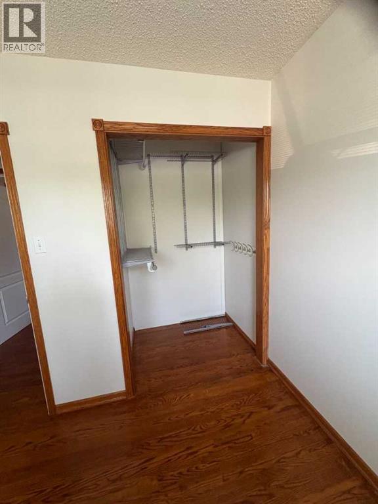
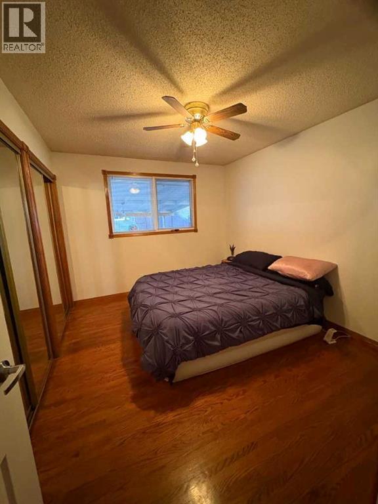
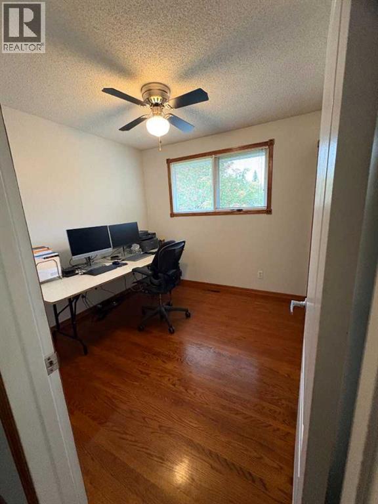
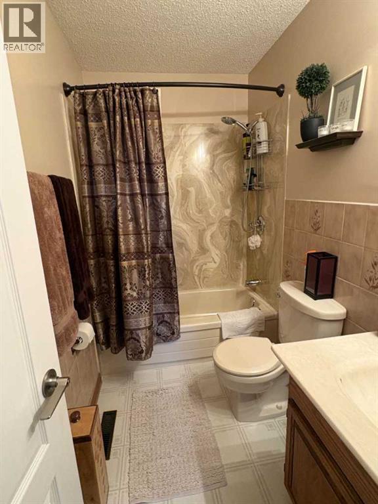
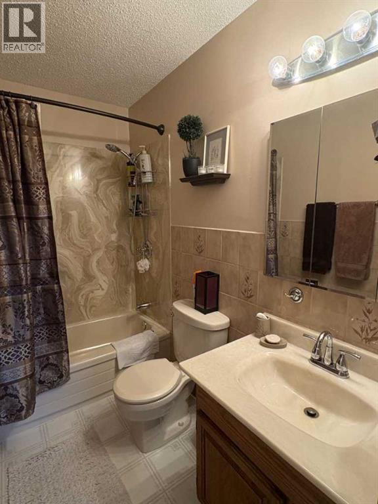
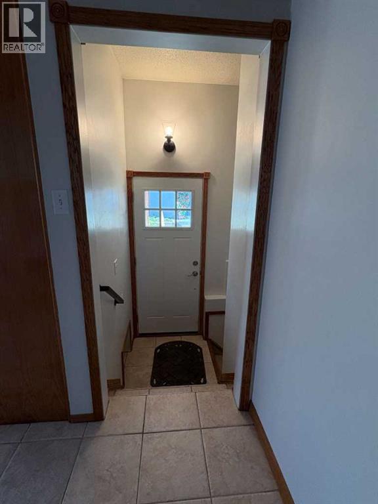
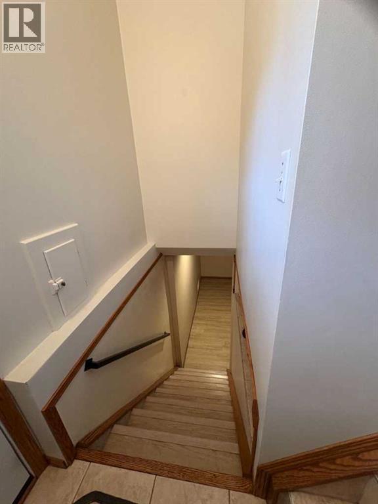
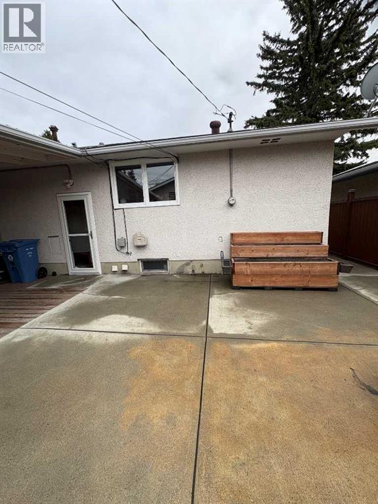
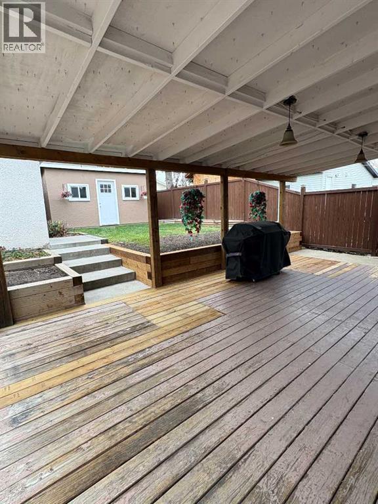
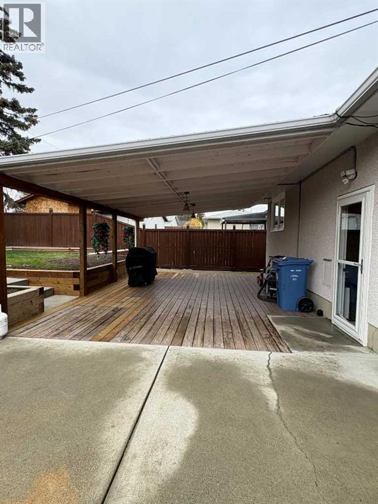
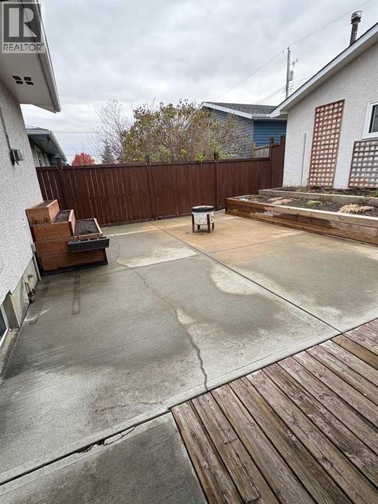
Click brochure link for more details** Perfect for families, this charming 4-bedroom, 2-bathroom bungalow is located in the desirable Radisson Heights neighbourhood in Southeast Calgary. Built in 1965, this solid 1,043 sqft home offers great bones and sits on a 50 x 104 ft landscaped lot with mature fruit trees, beautiful perennial flower beds and plenty of outdoor space. The sunny west-facing backyard features a covered deck, large cement pad and a spacious shed with electricity, while the oversized double heated garage provides plenty of room for parking, storage and projects. Inside, the main floor features 3 bedrooms, a 4pc bathroom and original hardwood floors. The developed basement features a 4th bedroom, 3pc bathroom and living area with entertainment unit. The exterior has been freshly painted and all interior walls have been thoroughly washed. The location is exceptionally convenient, with a secondary school just 2 blocks away, transit including bus service and a CTrain station approximately 1.5 blocks away, and a grocery store, pharmacy, liquor store and bank just 1 block away. Downtown Calgary is approximately 15 minutes away, making this a fantastic opportunity in a well-connected neighbourhood. (id:6769
Property Details

Subarea
Albert Park/Radisson Heights

Lot
488

Year Built
1965

Flooring
Hardwood

Parking Type
2
Rooms Dimension
| Room | Floor | Dimension |
|---|---|---|
| Storage | Basement | 5.58 Ft x 3.83 Ft |
| Other | Basement | 8.83 Ft x 12.50 Ft |
| Family room | Basement | 23.83 Ft x 11.42 Ft |
| Bedroom | Basement | 11.50 Ft x 11.67 Ft |
| 3pc Bathroom | Basement | 12.17 Ft x 4.00 Ft |
| Pantry | Basement | 6.83 Ft x 4.92 Ft |
| Kitchen | Main level | 8.83 Ft x 12.00 Ft |
| 4pc Bathroom | Main level | 4.92 Ft x 8.33 Ft |
| Other | Main level | 4.33 Ft x 3.17 Ft |
| Bedroom | Main level | 9.00 Ft x 9.33 Ft |
| Primary Bedroom | Main level | 10.08 Ft x 12.00 Ft |
| Bedroom | Main level | 9.00 Ft x 9.33 Ft |
| Other | Main level | 3.58 Ft x 9.25 Ft |
| Living room | Main level | 14.42 Ft x 12.83 Ft |
| Dining room | Main level | 8.58 Ft x 12.50 Ft |
Disclaimer:
a
Listing data last updated date: 2026-11-08 07:48:33
a
Listing Agent: Michelle Plach
Brokerage: Honestdoor Inc.