Daryl Carlson - 403-259-4141
BACK


Single Family in Cochrane
- 249
- 210
 4 Bedrooms
 4 Bathrooms
- 1454 Sq Ft

Property Type
Single Family
Description
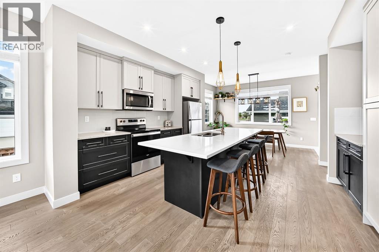
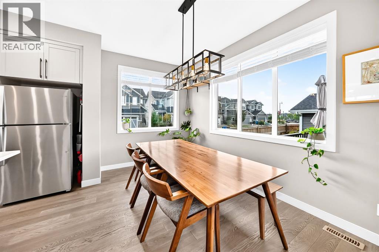
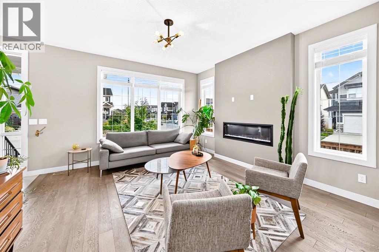
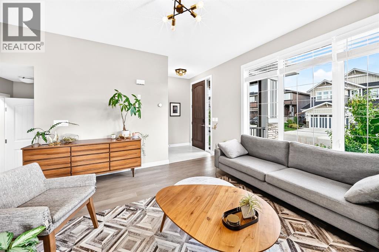
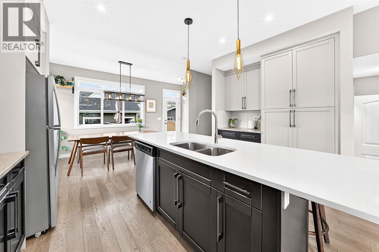
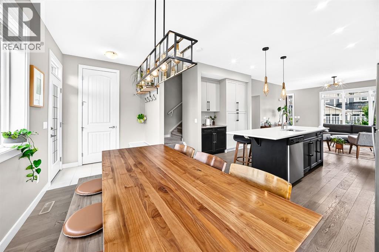
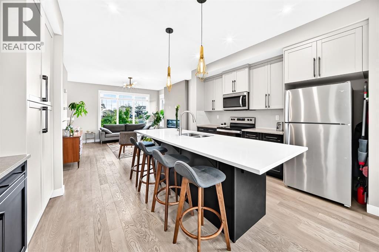
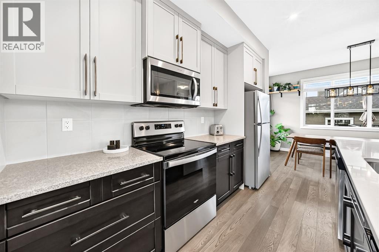
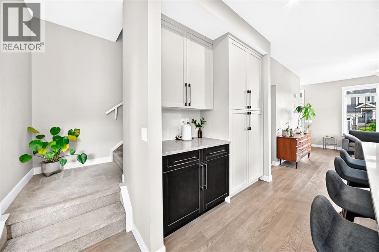
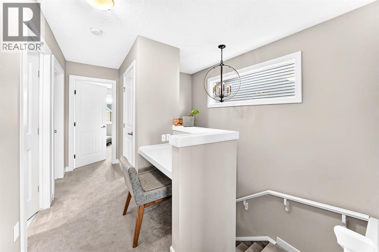
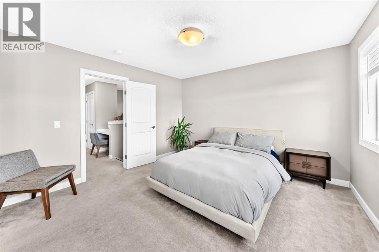
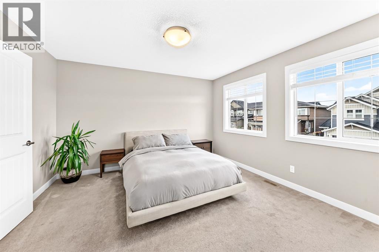
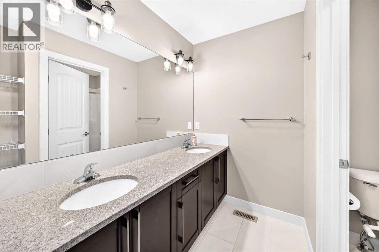
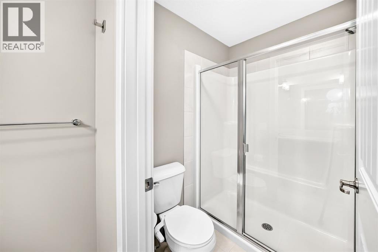
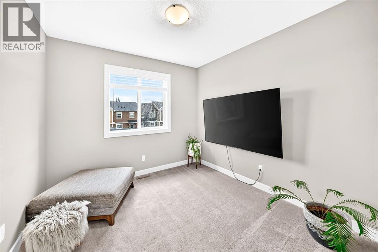
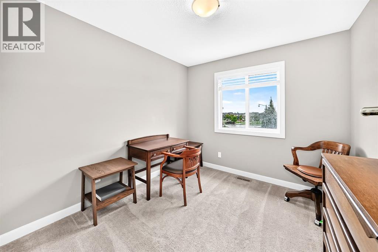
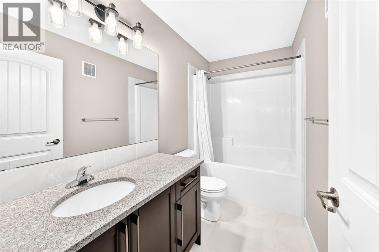
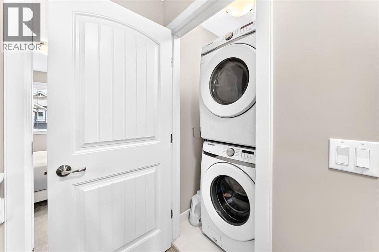
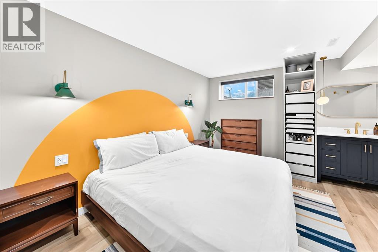
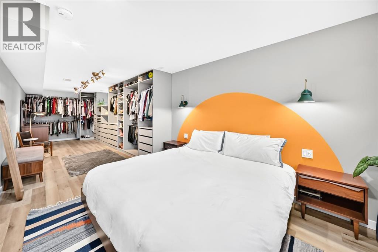
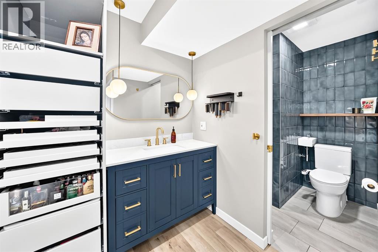
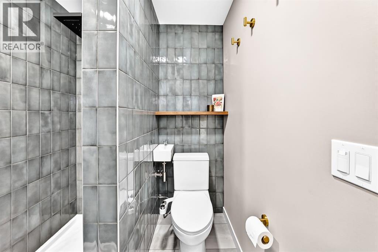
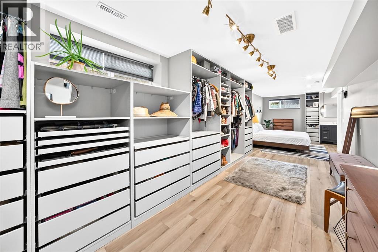
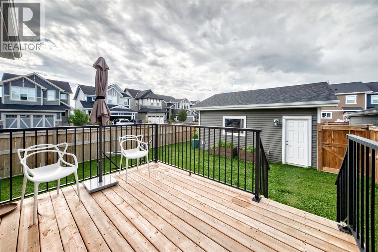
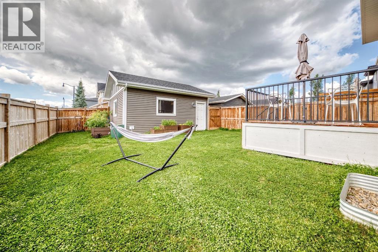
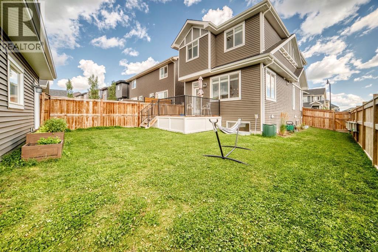
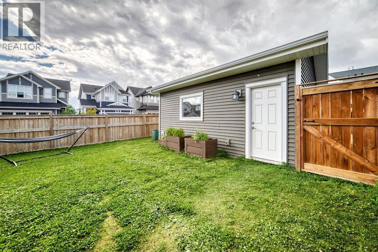
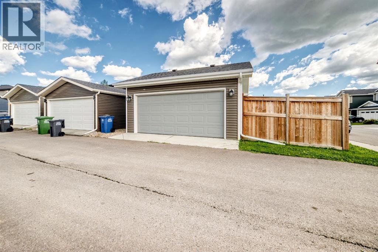
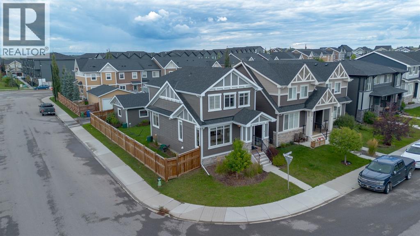
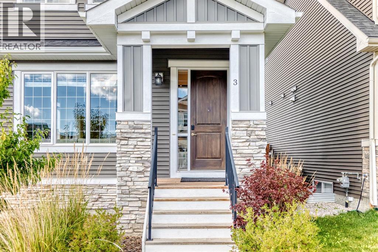
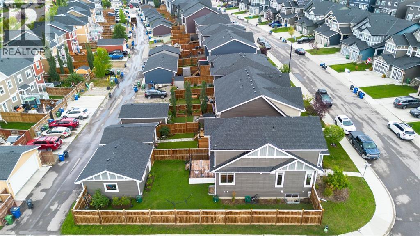
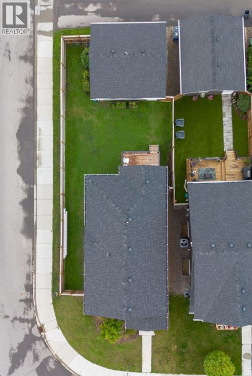
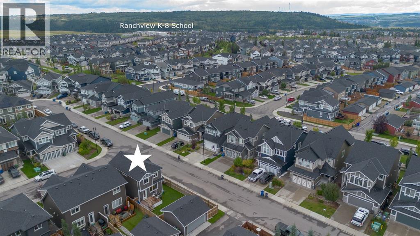
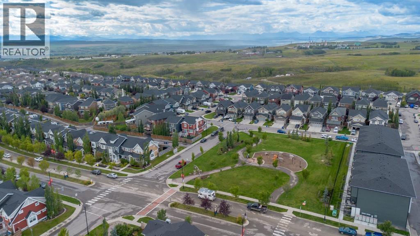
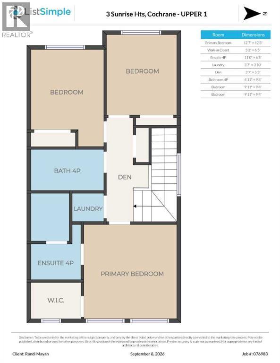
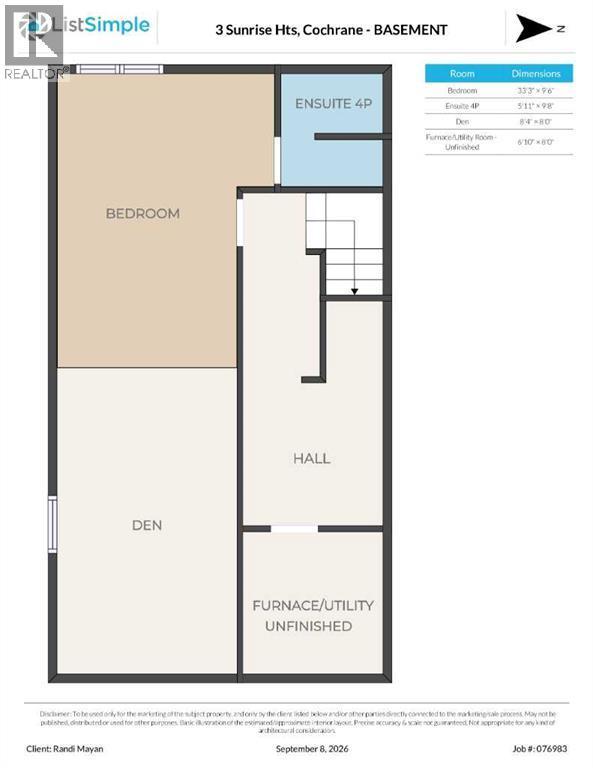
Welcome to 3 Sunrise Heights, a standout home in the highly sought after community of Sunset Ridge! Offering over 2000 sq. ft. of developed living space, this beautifully maintained former show home sits proudly on a wide corner lot with a fully fenced yard, east-facing front, south-side exposure, and west-facing backyard bringing in incredible natural light from morning to evening. Step inside to soaring 9’ ceilings, oversized windows, stylish finishes, quartz countertops, a large kitchen island, stainless steel appliances, pantry, and a beautiful built-in electric fireplace that creates the perfect gathering space. Upstairs, you’ll find three spacious bedrooms, convenient upper-floor laundry, and a bright primary retreat featuring a private ensuite and walk-in closet. The fully developed basement takes this home to the next level with a huge fourth bedroom and its own ensuite, ideal for guests, teenagers, or extended family. Outside, enjoy the landscaped yard, deck, and impressive 20’ x 20’ detached garage with convenient back lane access. And the location? It doesn’t get much better! RancheView K-8 School is just a few blocks away, St. Timothy High School is a short drive, and the future community centre and third school will soon be within walking distance. With Calgary and Costco approximately 30 minutes away and the Rocky Mountains just 45 minutes west, this is the perfect place to enjoy the best of Cochrane living. Bright, spacious, beautifully finished, and exceptionally well located—this Sunset Ridge gem is ready to impress! (id:6769
Property Details

Subarea
Sunset Ridge

Lot
3737

Year Built
2019

Flooring
Carpeted,Ceramic Tile,Laminate

Parking Type
2
Rooms Dimension
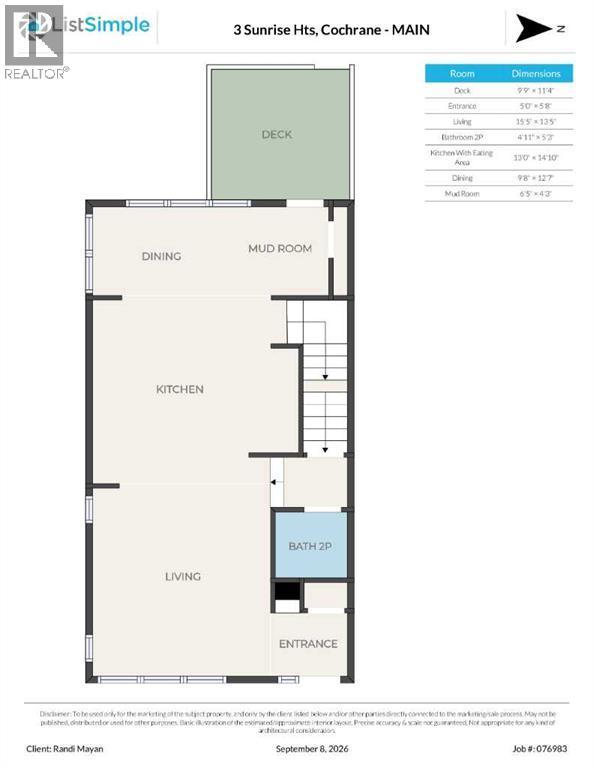
| Room | Floor | Dimension |
|---|---|---|
| Den | Lower level | 8.33 Ft x 8.00 Ft |
| Bedroom | Lower level | 33.00 Ft x 9.50 Ft |
| 4pc Bathroom | Lower level | 5.92 Ft x 9.67 Ft |
| Other | Main level | 5.00 Ft x 5.67 Ft |
| Other | Main level | 13.08 Ft x 10.00 Ft |
| Dining room | Main level | 9.67 Ft x 12.58 Ft |
| Living room | Main level | 15.42 Ft x 13.42 Ft |
| Other | Main level | 6.42 Ft x 4.25 Ft |
| 2pc Bathroom | Main level | 4.92 Ft x 5.25 Ft |
| Primary Bedroom | Upper Level | 12.58 Ft x 12.25 Ft |
| Bedroom | Upper Level | 9.92 Ft x 9.33 Ft |
| Bedroom | Upper Level | 9.92 Ft x 9.33 Ft |
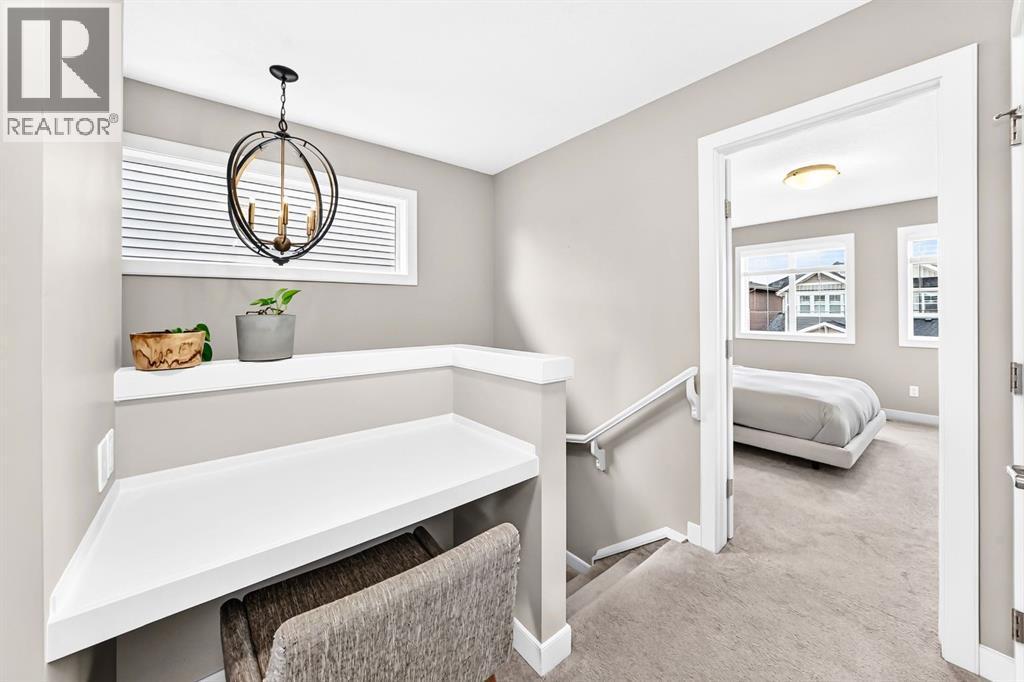
| Den | Upper Level | 3.58 Ft x 5.42 Ft |
| Laundry room | Upper Level | 3.58 Ft x 3.83 Ft |
| 4pc Bathroom | Upper Level | 4.92 Ft x 9.33 Ft |
| 4pc Bathroom | Upper Level | 11.00 Ft x 6.42 Ft |
Disclaimer:
a
Listing data last updated date: 2026-11-08 07:48:12
a
Listing Agent: Randi Mayan
Brokerage: CIR Realty