Daryl Carlson - 403-259-4141
BACK


Single Family in Calgary
- 58
- 63
 4 Bedrooms
 2 Bathrooms
- 1050 Sq Ft

Property Type
Single Family
Description
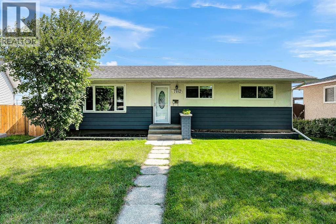
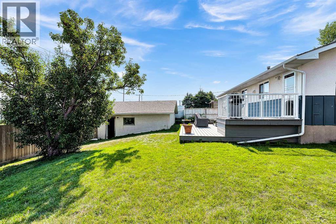
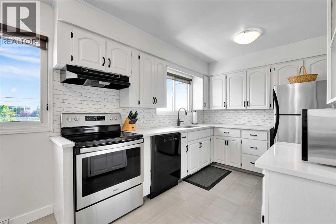
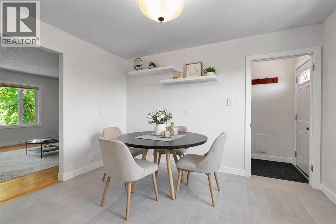
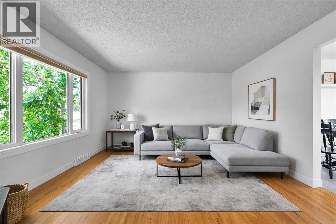
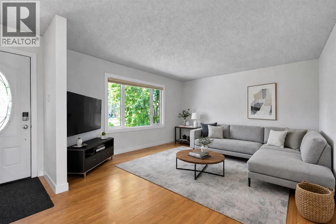
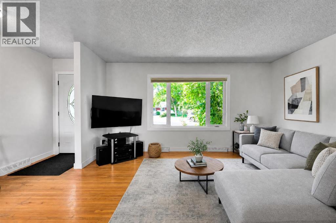
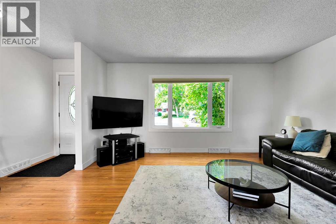
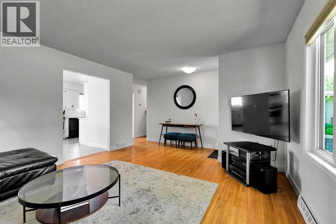
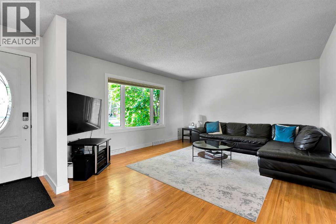
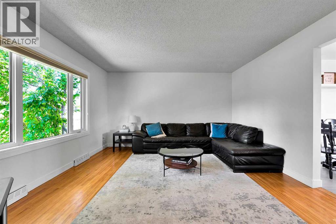
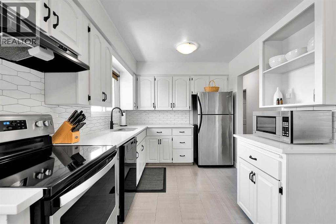
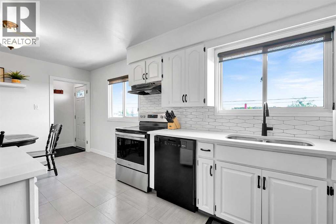
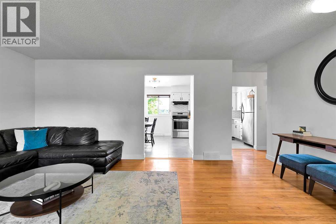
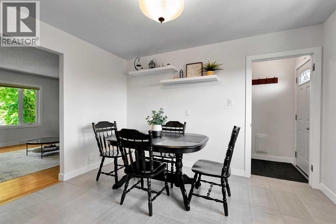
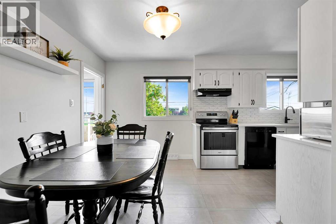
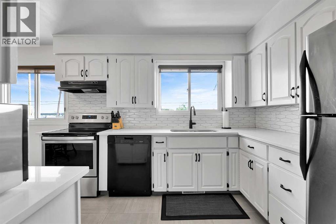
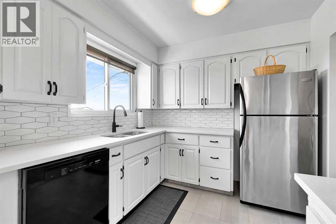
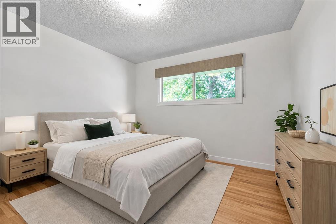
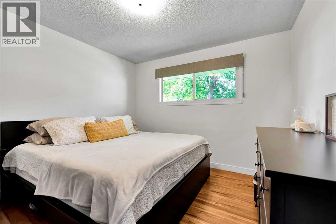
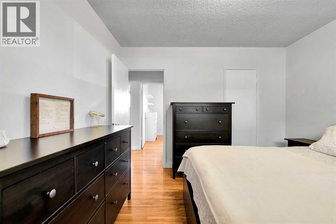
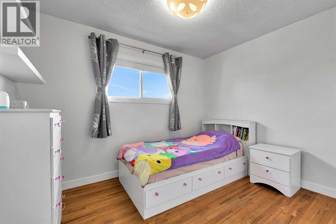
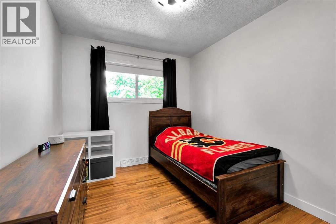
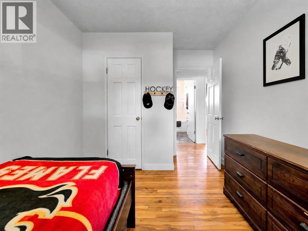
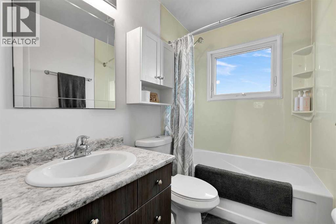
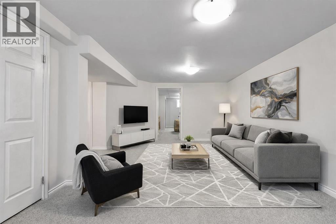
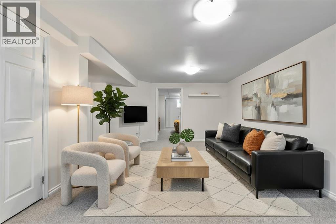
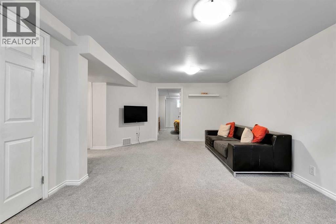
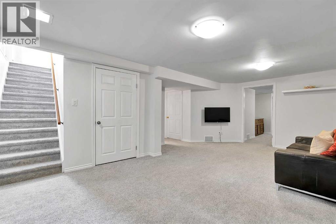
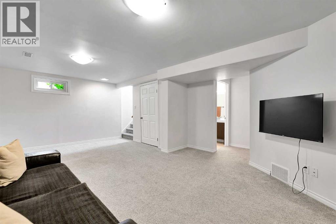
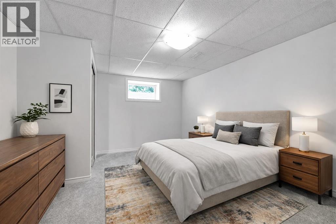
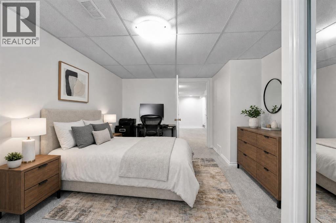
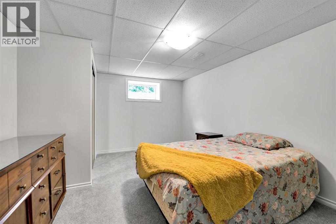
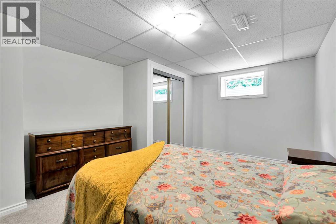
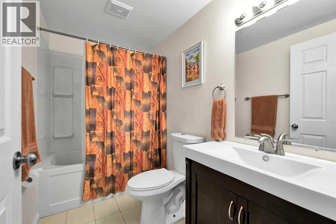
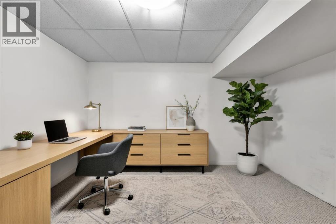
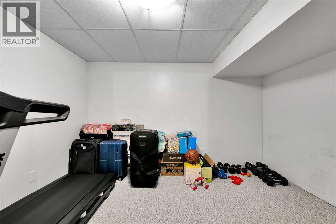
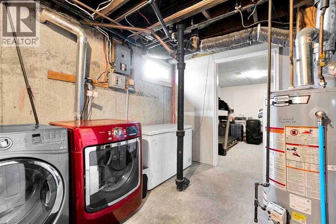
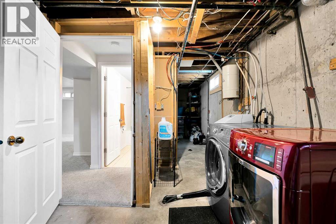
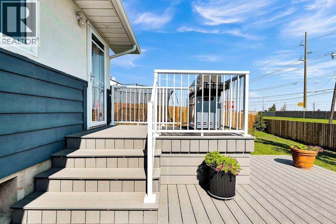
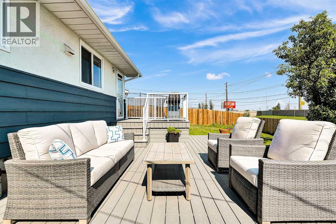
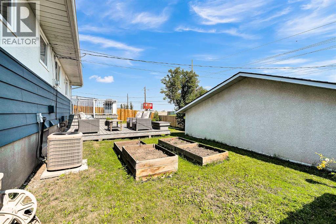
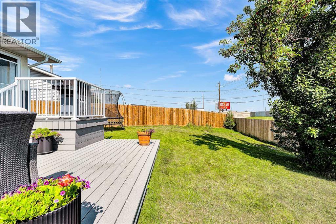
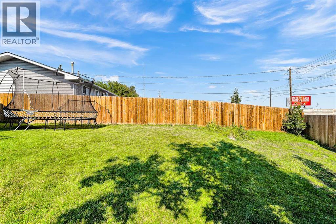
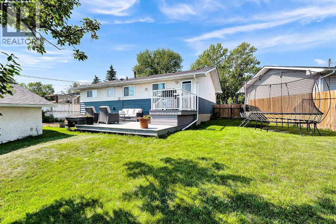
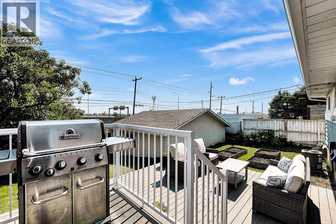
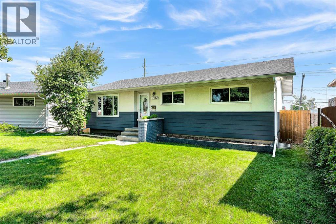
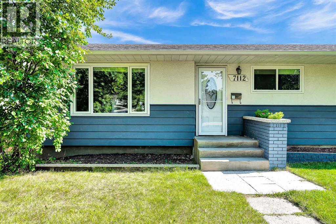
Welcome to 7112 Fountain Road SE, a beautifully updated bungalow situated at the end of a quiet cul-de-sac on a huge pie-shaped lot, new roof (2023), and an Oversized Double Garage. Offering ~2000sqft of developed living space, this home features 3 bedrooms on the main floor plus a large 4th bedroom + Flex/Den in the fully finished basement.The bright main level features refreshed kitchen cabinetry, quartz countertops, tiled backsplash, stainless steel stove and fridge, a spacious dining area, and a comfortable living room. Newer windows throughout and an updated 4-piece bathroom add to the home's move-in-ready appeal. The seller will be upgrading the electrical panel.Downstairs, the renovated basement provides an incredible amount of additional living space, including a spacious 20'5" x 14'5" family room, an impressive 16'11" x 9'2" bedroom, updated 4-piece bathroom, and a finished 11'11" x 11'5" den/flex room, ideal for a home office, gym, playroom, or hobby space. Outside is where this property really stands out. The large private pie-shaped yard offers plenty of room for entertaining, kids, pets, or gardening and features a two-storey composite deck. Completing the property is an oversized 23'7" x 21'6" double detached garage with plenty of room for vehicles and additional storage.With its 4 bedrooms, 2 full bathrooms, renovated basement, numerous updates, oversized garage, and exceptional cul-de-sac lot, 7112 Fountain Road SE offers an excellent combination of space, functionality, and value. (id:6769
Property Details

Subarea
Fairview

Lot
581

Year Built
1961

Flooring
Carpeted,Ceramic Tile,Hardwood

Parking Type
2
Rooms Dimension
| Room | Floor | Dimension |
|---|---|---|
| Family room | Lower level | 20.42 Ft x 14.42 Ft |
| Bedroom | Lower level | 16.92 Ft x 9.17 Ft |
| 4pc Bathroom | Lower level | 8.92 Ft x 5.00 Ft |
| Den | Lower level | 11.92 Ft x 11.42 Ft |
| Living room | Main level | 14.92 Ft x 13.58 Ft |
| Kitchen | Main level | 11.58 Ft x 8.50 Ft |
| Dining room | Main level | 12.00 Ft x 9.17 Ft |
| Bedroom | Main level | 11.25 Ft x 10.83 Ft |
| Bedroom | Main level | 10.83 Ft x 8.42 Ft |
| 4pc Bathroom | Main level | 7.92 Ft x 4.83 Ft |
| Bedroom | Main level | 10.83 Ft x 8.42 Ft |
Disclaimer:
a
Listing data last updated date: 2026-11-19 11:03:06
a
Listing Agent: Don Wong
Brokerage: 2% Realty