Daryl Carlson - 403-259-4141
BACK


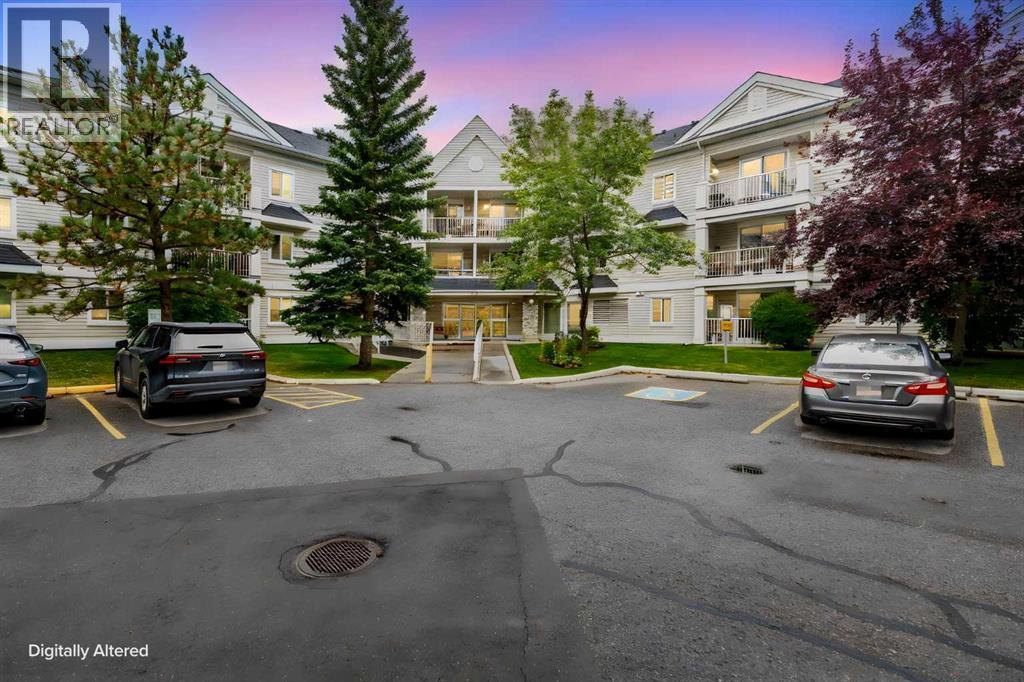
Single Family in Calgary
- 240
- 113
 2 Bedrooms
 2 Bathrooms
- 1165 Sq Ft

Property Type
Single Family
Description
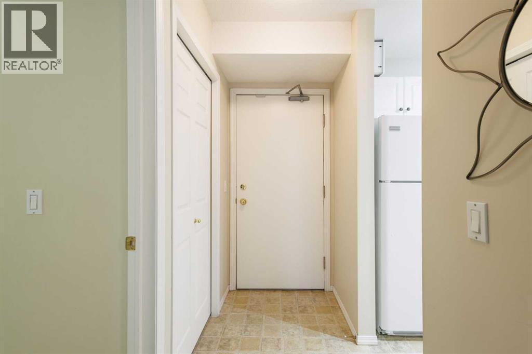
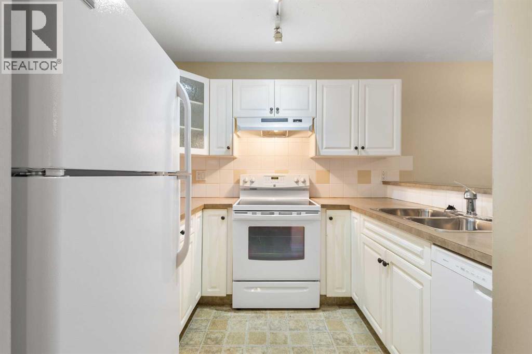
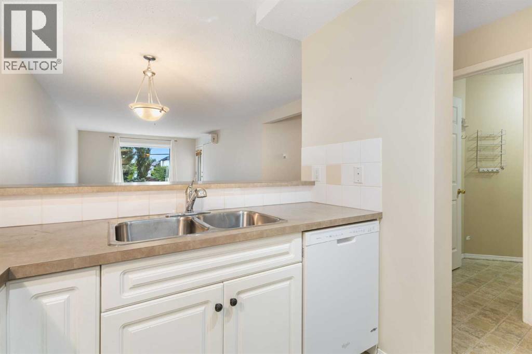
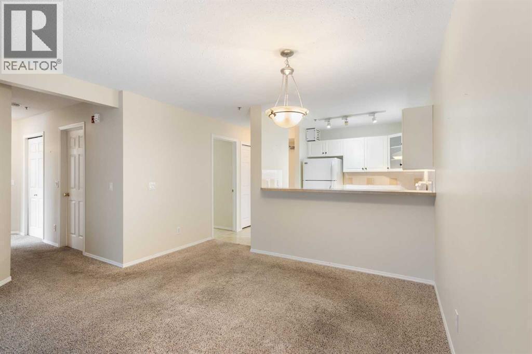
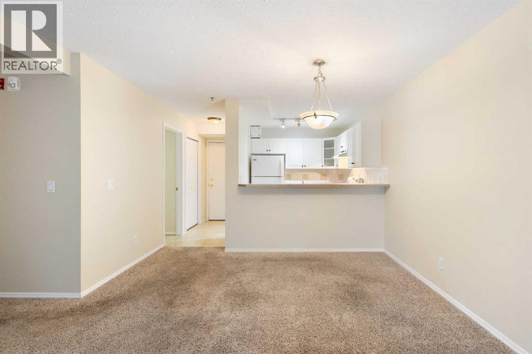
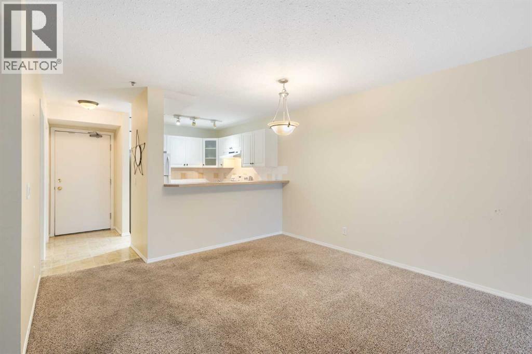
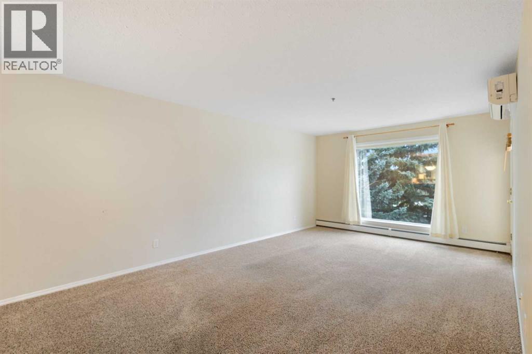
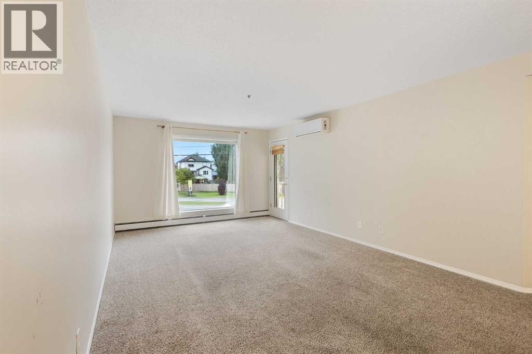
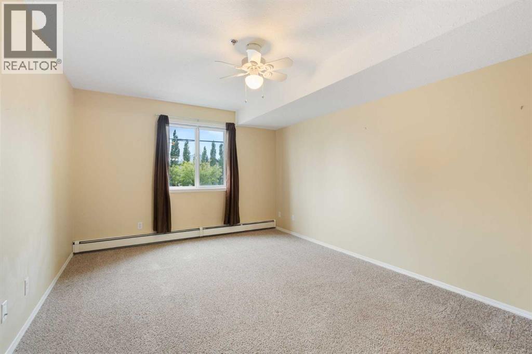
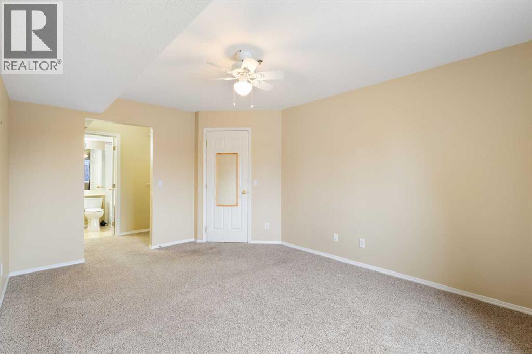
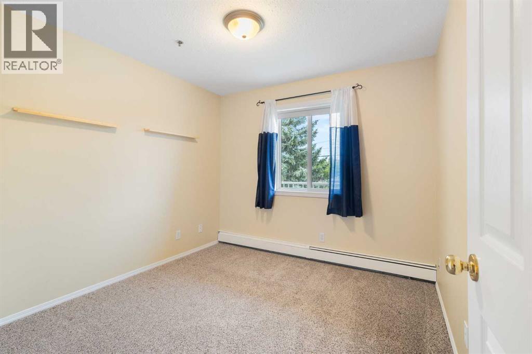
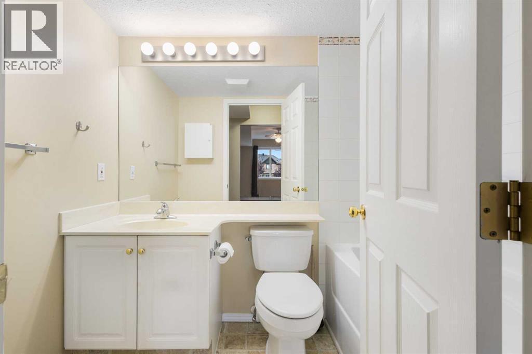
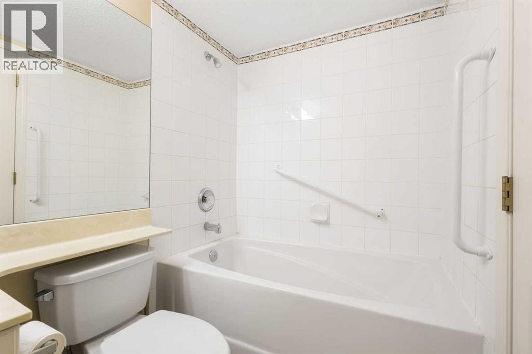
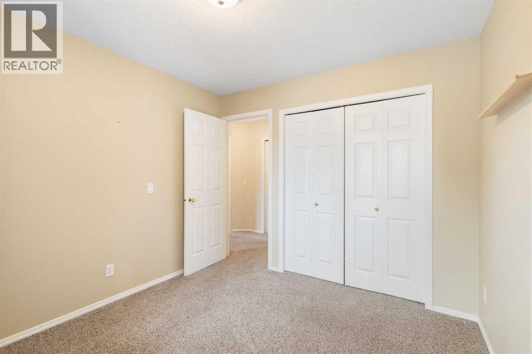
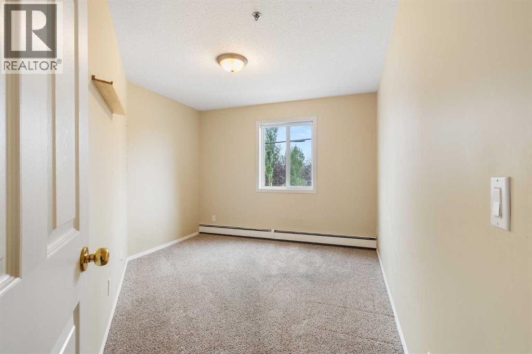
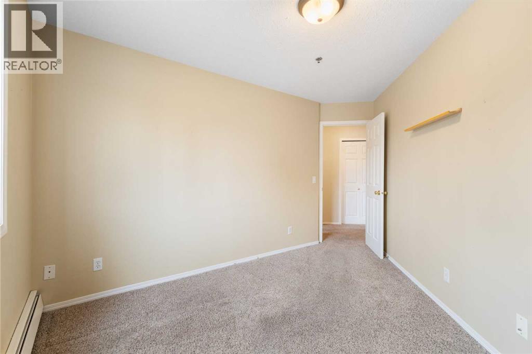
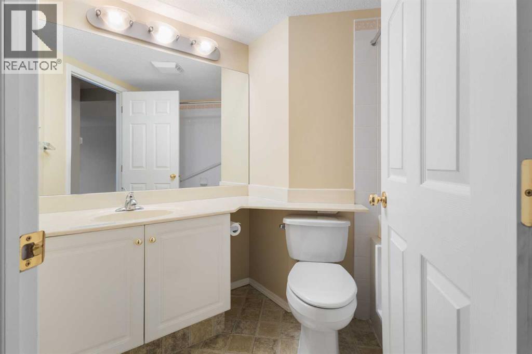
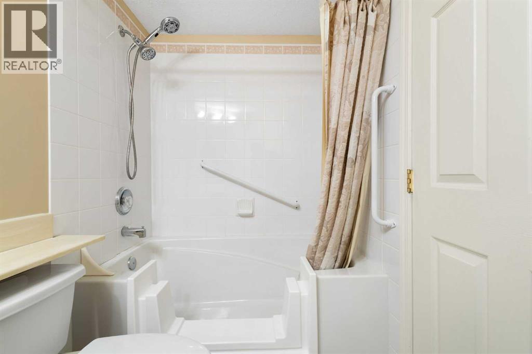
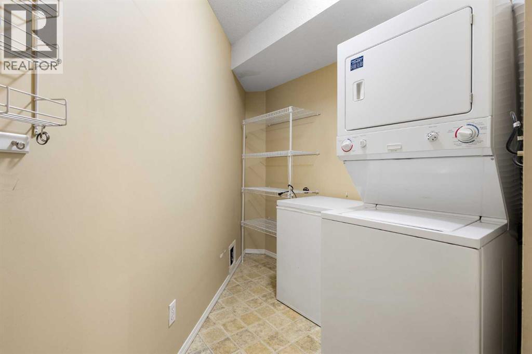
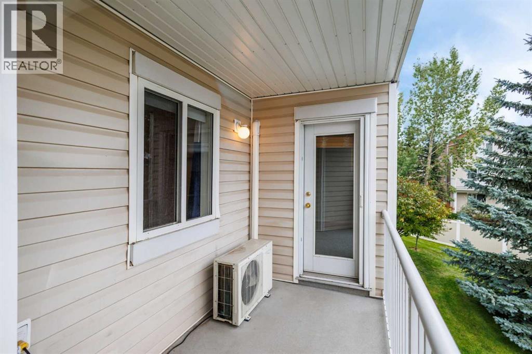
Welcome to this bright, large and inviting condo offering AIR CONDITIONING and the perfect blend of comfort, functionality, and flexibility. Featuring over 1100 square feet with 2 spacious bedrooms plus a den that could easily be converted into a third bedroom, this condo is one of a kind. It is ideal for first-time buyers, downsizers, or investors. The cute and cozy kitchen is conveniently located just off the front entrance and opens to the dining nook and living room, creating a seamless layout for everyday living. The spacious living room is filled with natural light from a large window and offers direct access to the private back deck—an ideal spot to relax or enjoy your morning coffee. The primary bedroom features a walk-through closet leading to a beautifully updated 4-piece ensuite with a modern shower. A second bedroom, versatile office space, and a well-appointed 4-piece main bathroom provide plenty of room for family, guests, or working from home. A generously sized laundry and storage room keeps everything neatly tucked away while offering excellent additional storage. This home also includes one underground heated assigned parking stall and a separate storage locker for added convenience. Whether you're looking for your first home or a low-maintenance lifestyle, this well-designed condo offers exceptional value in a welcoming setting. (id:6769
Property Details

Subarea
Chaparral

Lot
0

Year Built
1999

Flooring
Carpeted,Laminate

Parking Type
1
Rooms Dimension
| Room | Floor | Dimension |
|---|---|---|
| Kitchen | Main level | 2.43 M x 2.43 M |
| Dining room | Main level | 3.35 M x 2.74 M |
| Living room | Main level | 4.87 M x 3.65 M |
| Primary Bedroom | Main level | 4.74 M x 3.50 M |
| Bedroom | Main level | 3.45 M x 3.04 M |
| Den | Main level | 3.27 M x 2.84 M |
| 4pc Bathroom | Main level | Measurements not available |
| 4pc Bathroom | Main level | Measurements not available |
| Laundry room | Main level | 2.65 M x 2.29 M |
Disclaimer:
a
Listing data last updated date: 2026-11-10 11:11:26
a
Listing Agent: Ed Belanger
Brokerage: Real Estate Professionals Inc.