Daryl Carlson - 403-259-4141
BACK


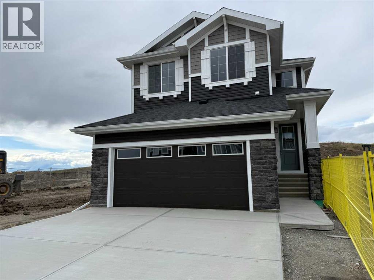
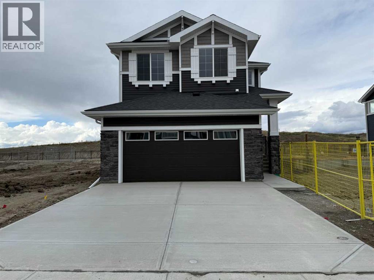
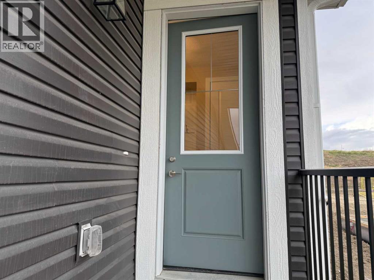
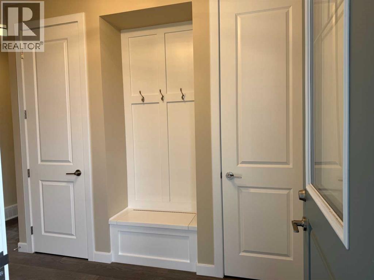
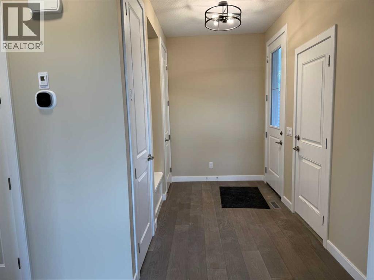
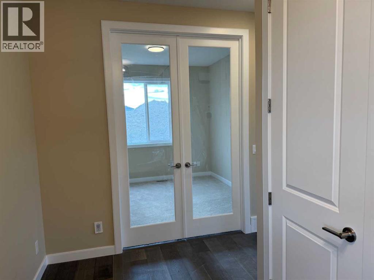
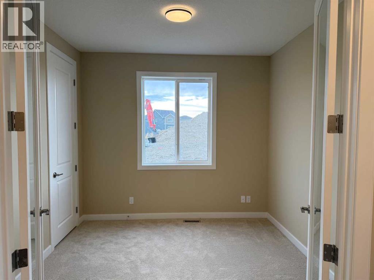
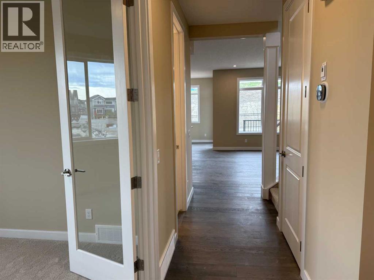
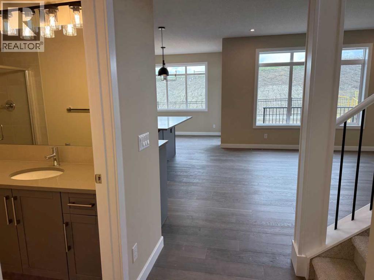
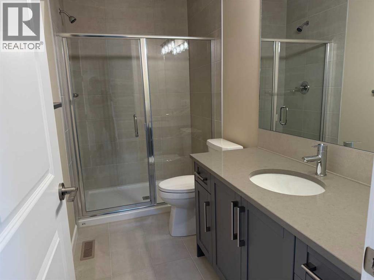
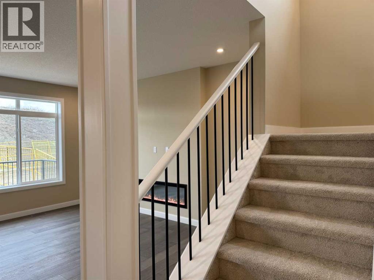
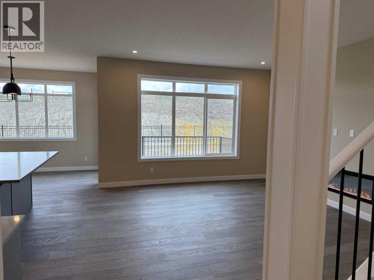
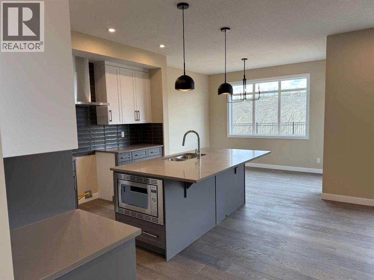
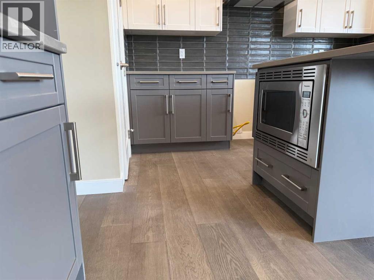
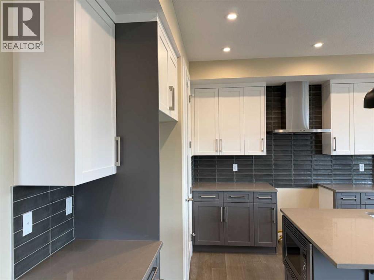
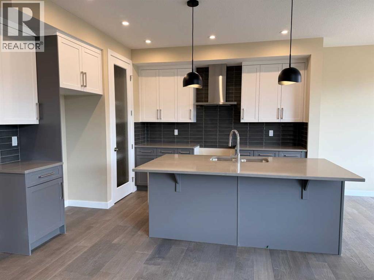
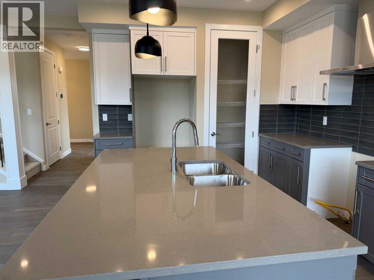
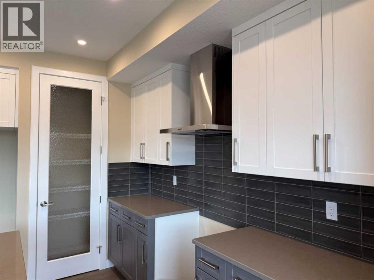
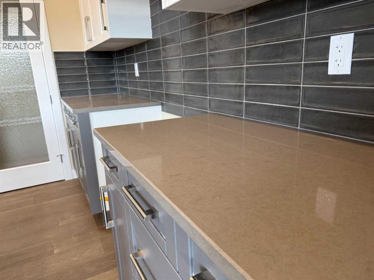
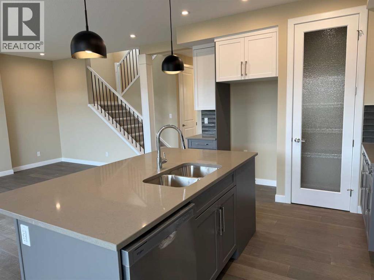
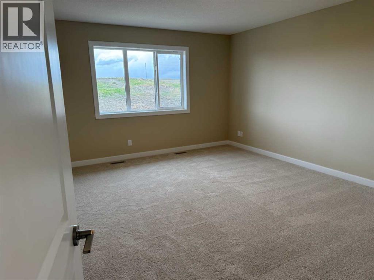
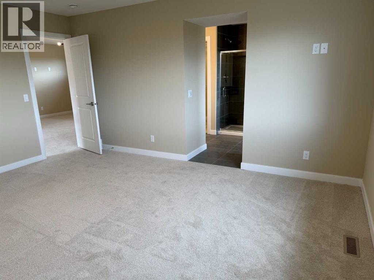
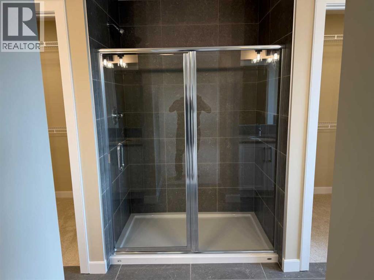
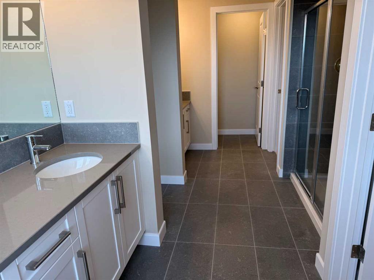
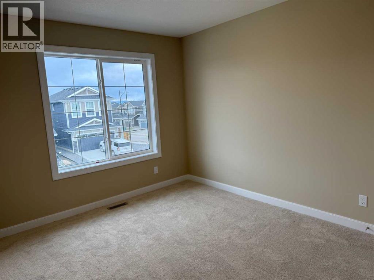
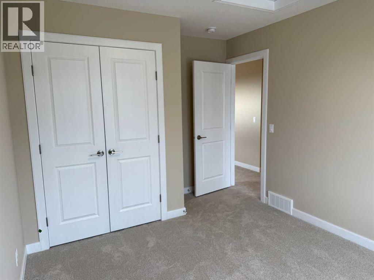
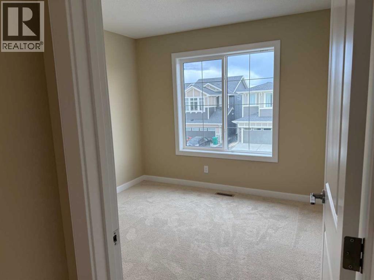
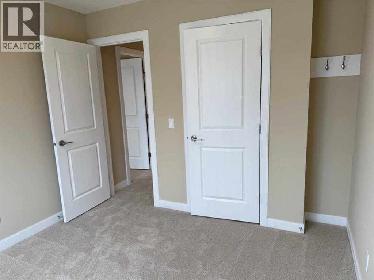
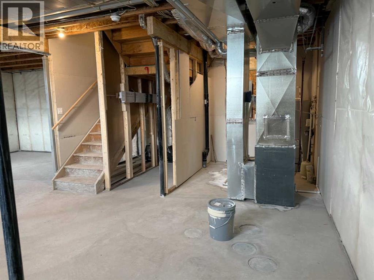
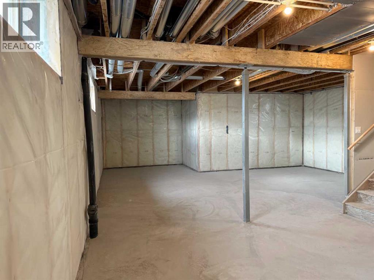
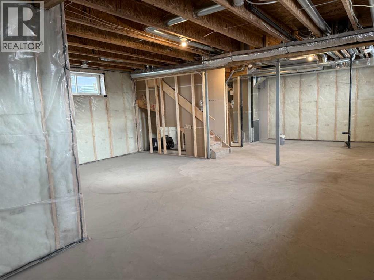
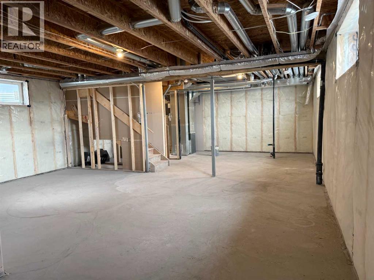
Single Family in Cochrane
- 57
- 71
 3 Bedrooms
 3 Bathrooms
- 2087 Sq Ft

Property Type
Single Family
Description
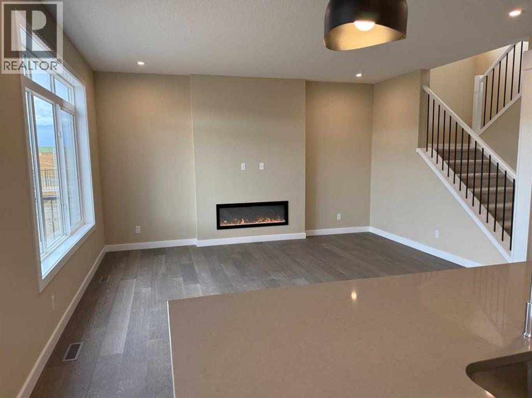
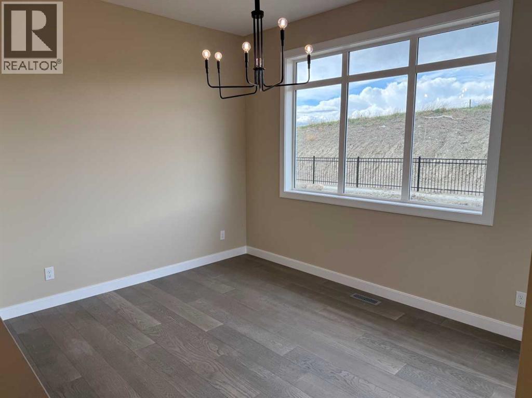
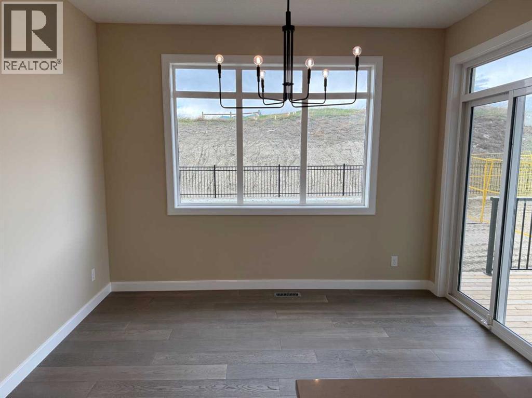
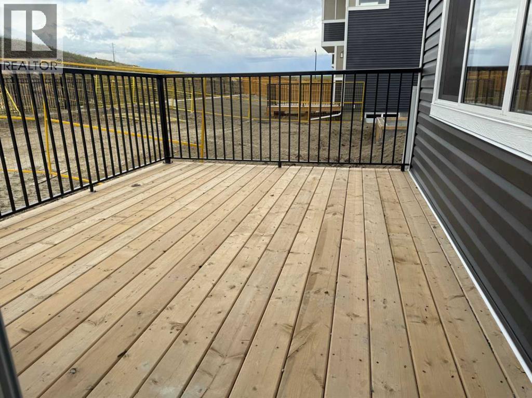
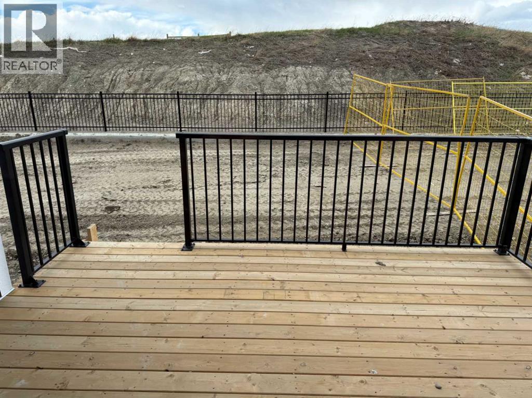
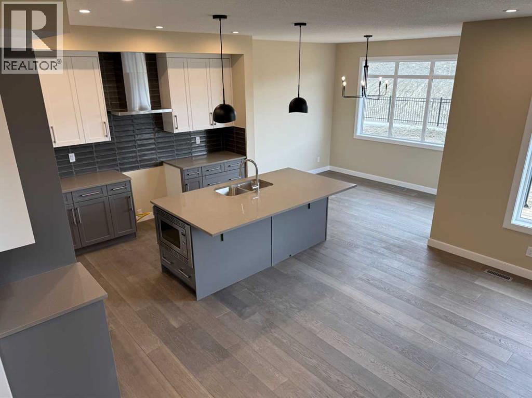
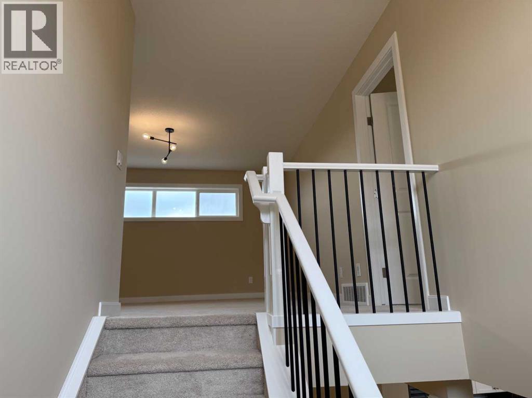
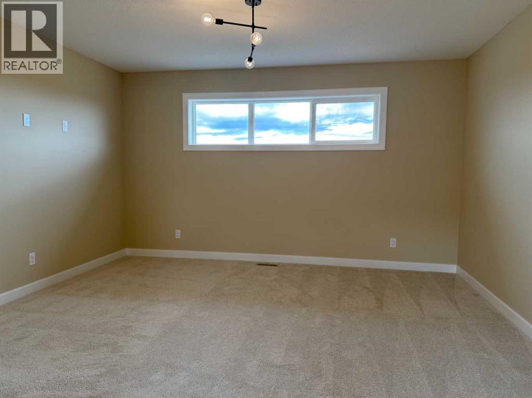
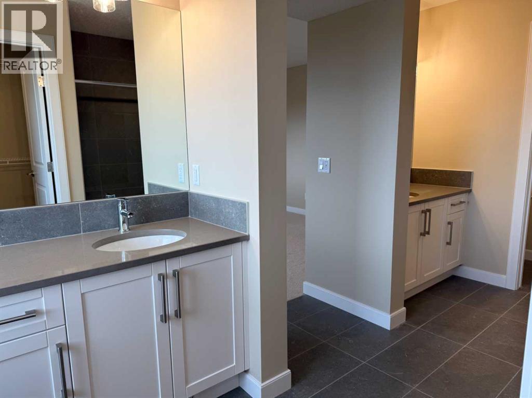
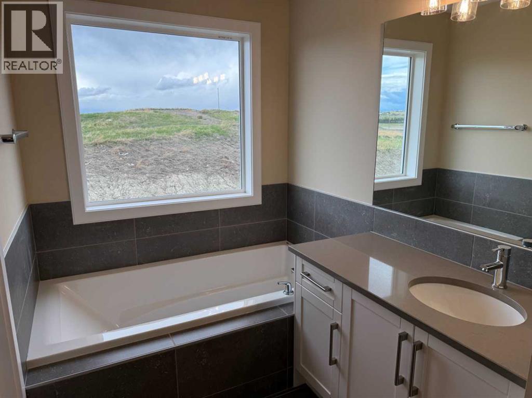
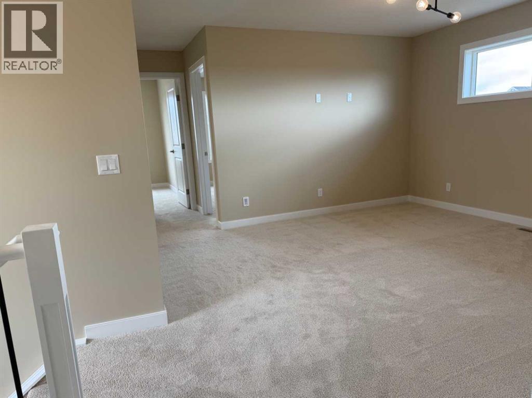
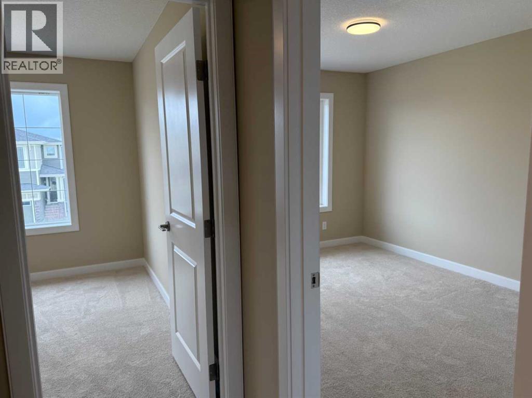
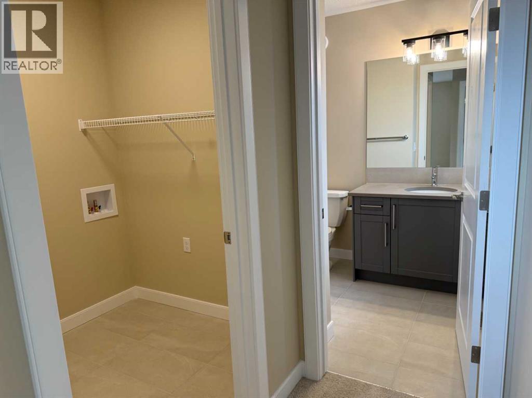
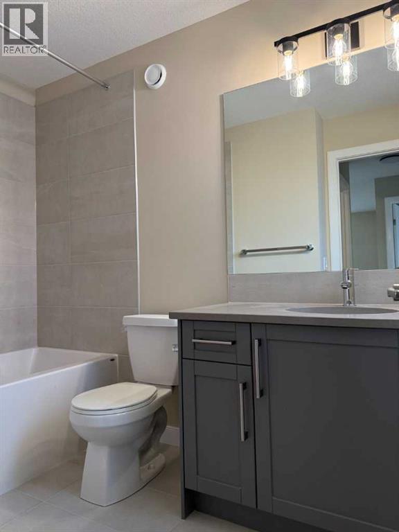
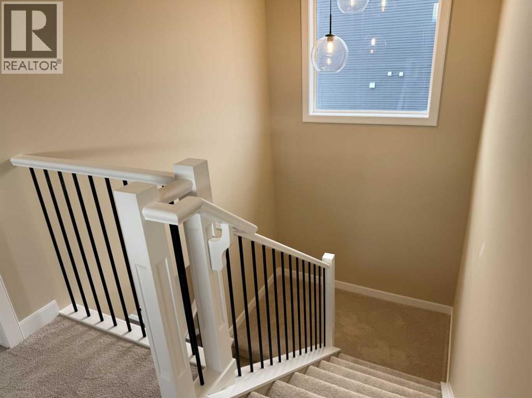
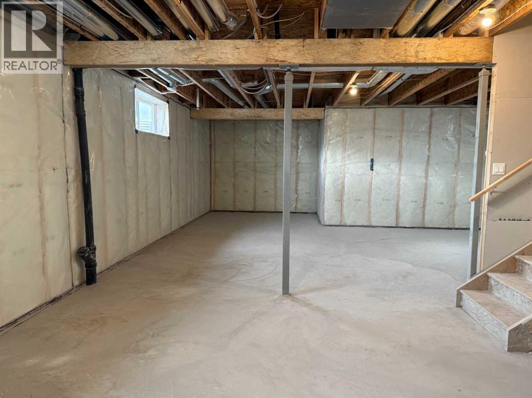
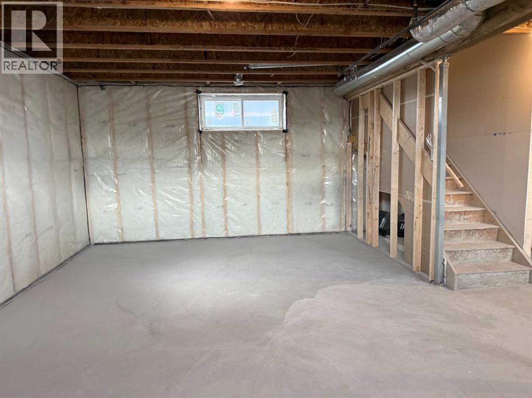
Builder’s $25,000 promotion has already been applied to the list price and is not in addition to it. ... Exceptional value in Sunset Ridge | Introducing the Mount Rundle by Douglas Homes Master Builder — a beautifully designed two-storey home offering 3 + 1 bedrooms, 3 full bathrooms, and a thoughtfully planned layout for today’s modern family. This quick-possession home features a bright open-concept main floor with 9-ft ceilings, engineered hardwood floors, an electric fireplace, and a stylish kitchen complete with quartz countertops and stainless-steel appliances. A rare main-floor full bathroom paired with a flex room/bedroom creates excellent flexibility for guests, extended family, or a comfortable work-from-home setup. Upstairs, you’ll find a spacious central loft, convenient upper-floor laundry, and three well-sized bedrooms including a relaxing primary suite with dual walk-in closets and double vanities in the ensuite. The side entrance to the basement adds future development potential, while the treated wood deck is ready for outdoor enjoyment.If you have a young family, RancheView School (K–8) is only a few blocks away and St. Timothy High School is just minutes down Sunset Boulevard. The future community centre and third school, when that’s done, will be within short walking distance. Weekend escapes to the mountains are only about 40–45 minutes away along the scenic route, while Calgary, Costco, and daily city conveniences are roughly 30 minutes away, with the airport approximately 45 minutes from home. A wonderful opportunity to enjoy space, comfort, and lifestyle together in one of Cochrane’s most popular family communities. (id:6769
Property Details

Subarea
Sunset Ridge

Lot
359.2

Year Built
2025

Flooring
Carpeted,Ceramic Tile,Laminate

Parking Type
4
Rooms Dimension
| Room | Floor | Dimension |
|---|---|---|
| Kitchen | Main level | 11.17 Ft x 14.25 Ft |
| Great room | Main level | 13.50 Ft x 15.50 Ft |
| Other | Main level | 11.50 Ft x 10.00 Ft |
| Other | Main level | 10.42 Ft x 10.25 Ft |
| 4pc Bathroom | Main level | Measurements not available |
| Primary Bedroom | Upper Level | 13.25 Ft x 15.67 Ft |
| Bedroom | Upper Level | 9.83 Ft x 11.08 Ft |
| Bedroom | Upper Level | 9.92 Ft x 10.08 Ft |
| 5pc Bathroom | Upper Level | Measurements not available |
| 4pc Bathroom | Upper Level | Measurements not available |
| Loft | Upper Level | 13.42 Ft x 13.92 Ft |
Disclaimer:
a
Listing data last updated date: 2026-11-08 07:47:59
a
Listing Agent: Nam P. Traimany
Brokerage: MaxWell Canyon Creek