Daryl Carlson - 403-259-4141
BACK


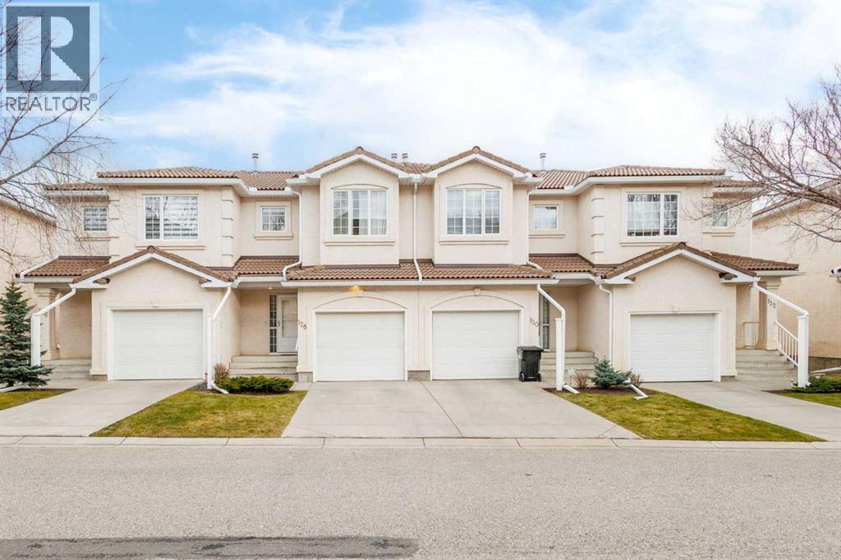
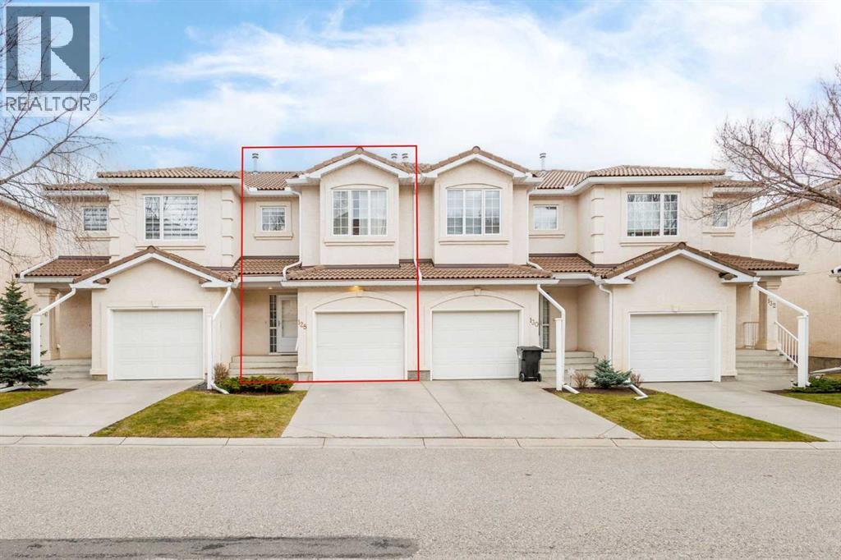
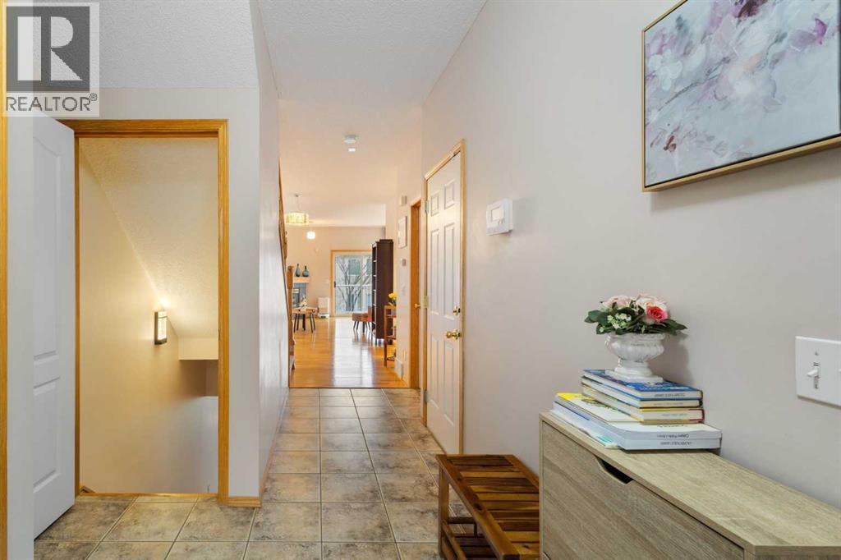
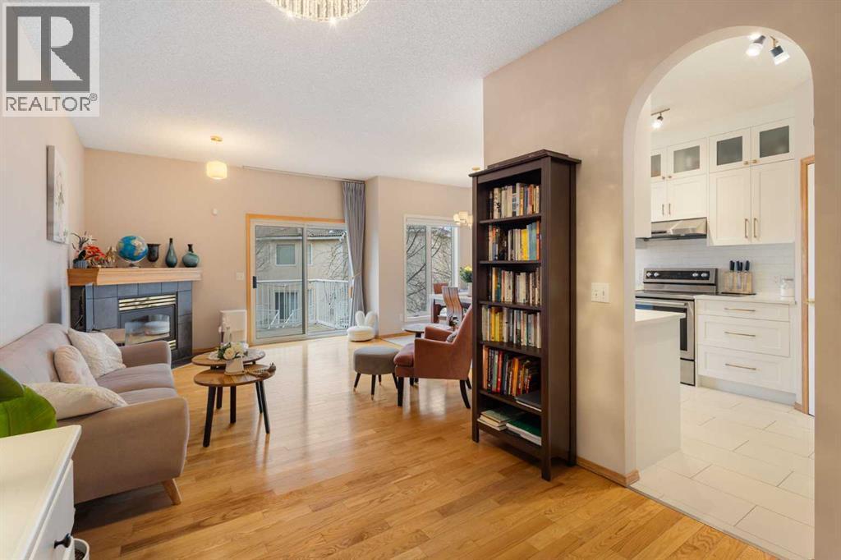
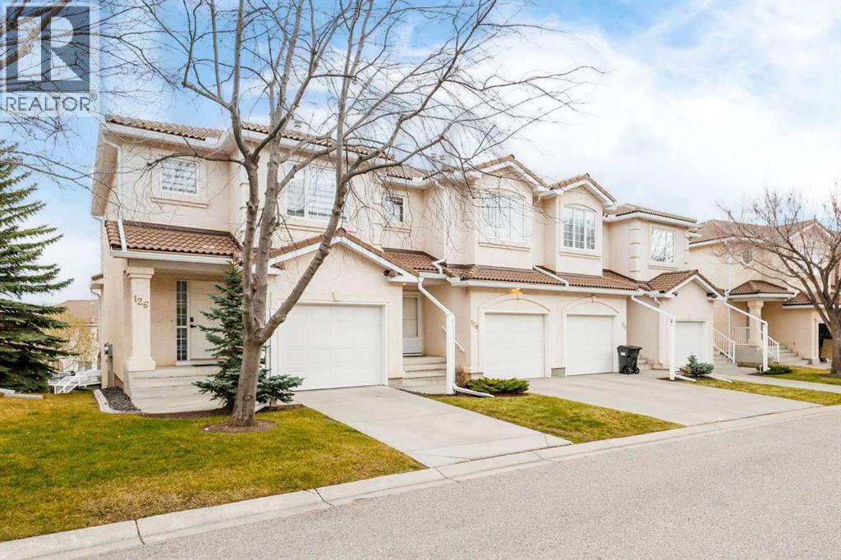
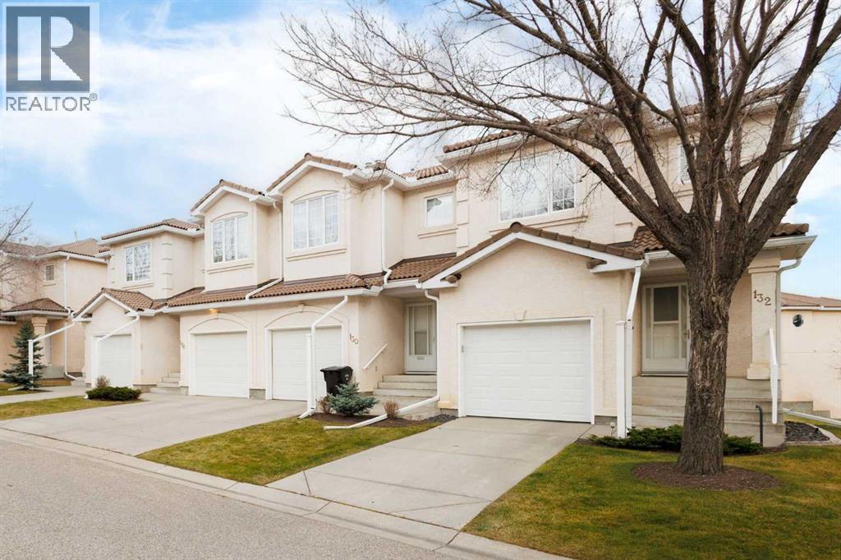
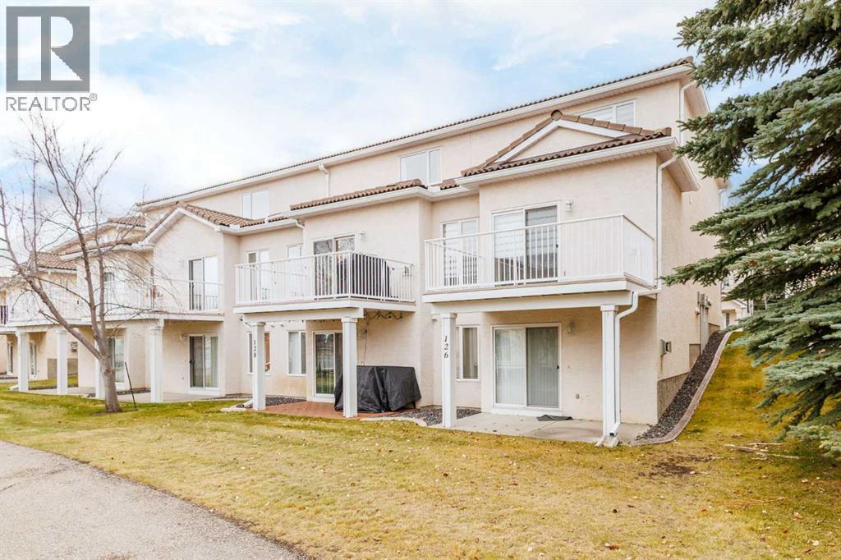
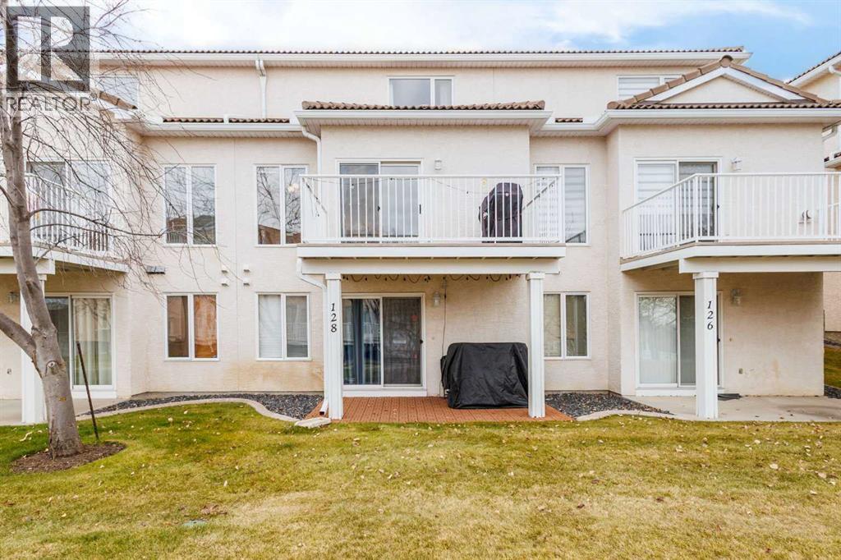
Single Family in Calgary
- 112
- 208
 2 Bedrooms
 4 Bathrooms
- 1416 Sq Ft

Property Type
Single Family
Description
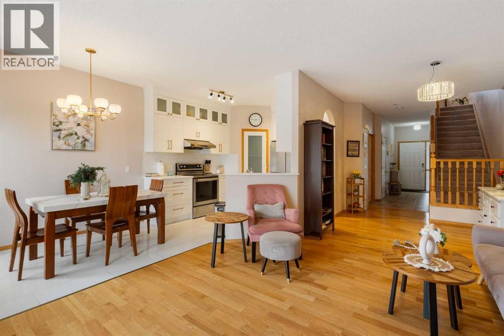
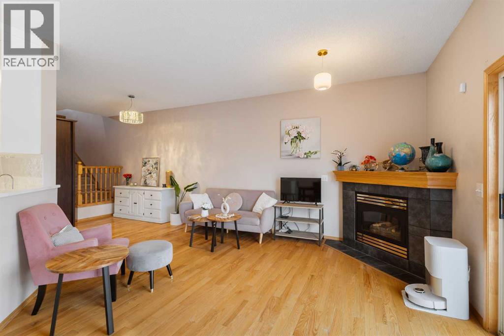
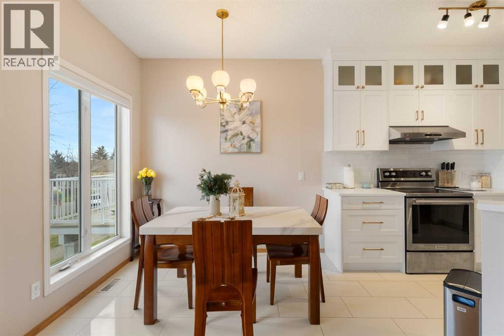
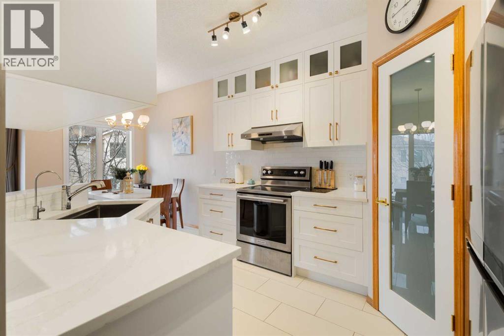
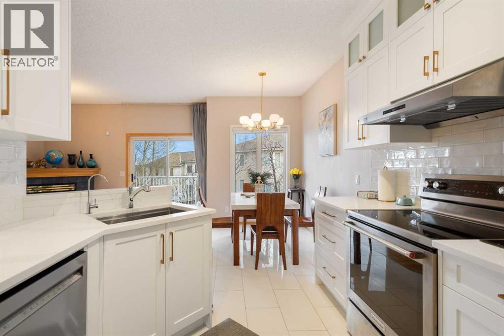
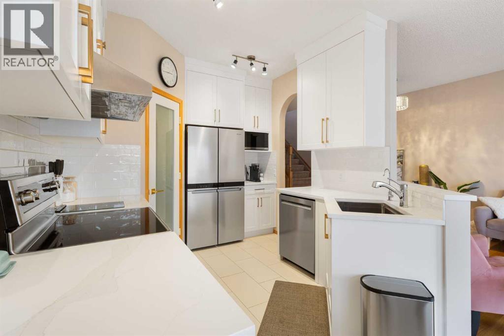
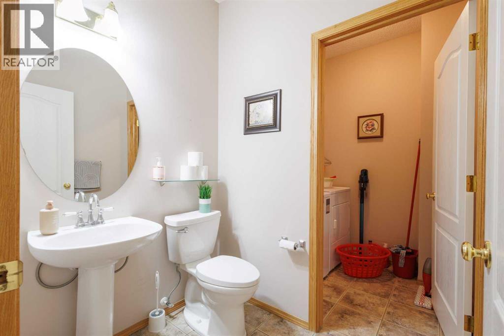
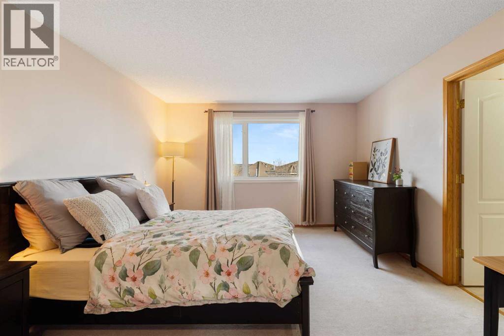
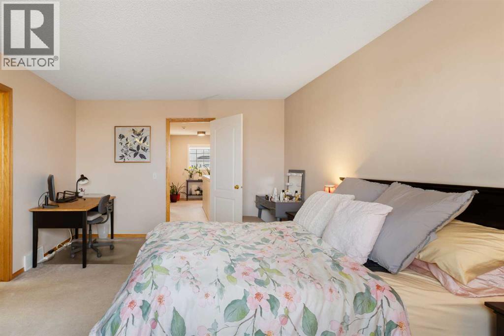
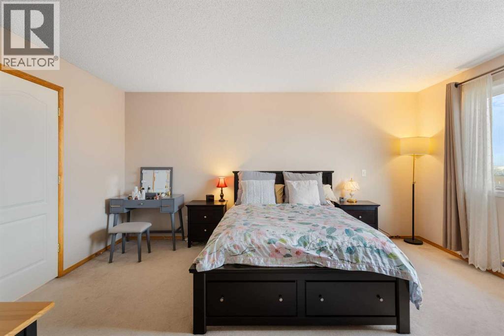
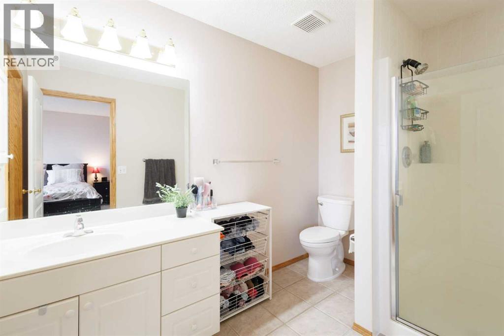
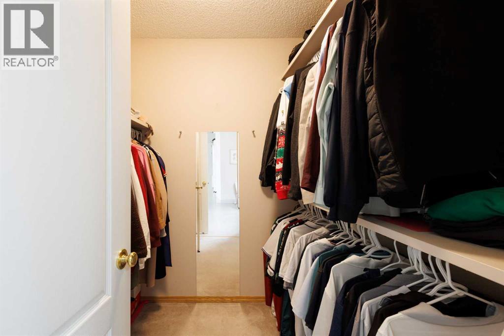
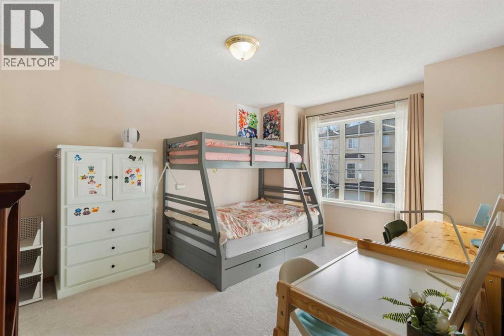
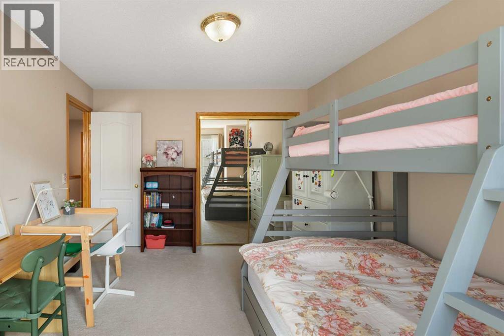
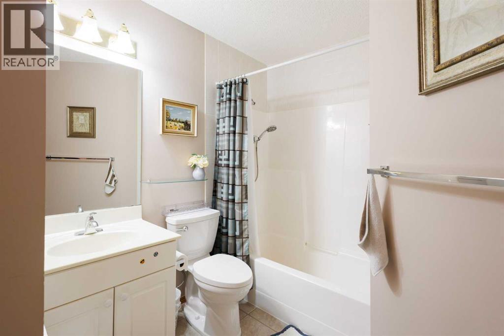
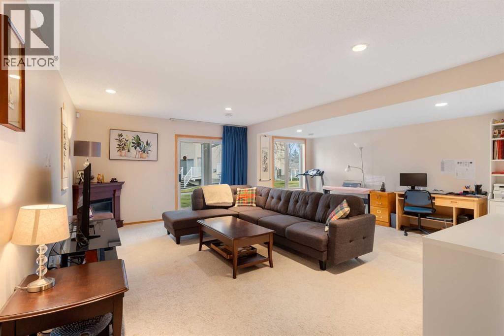
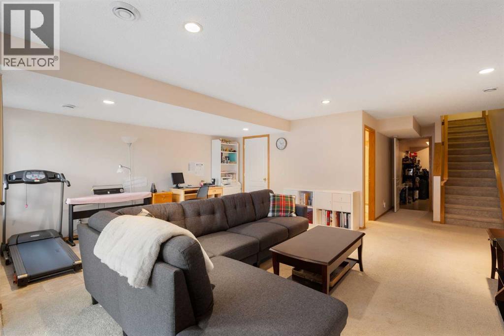
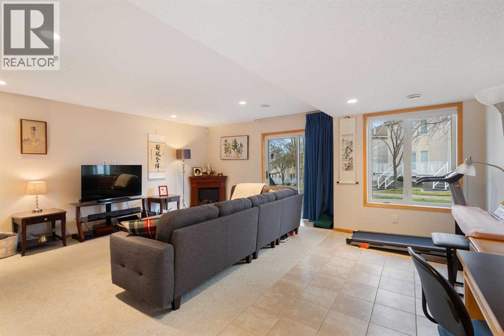
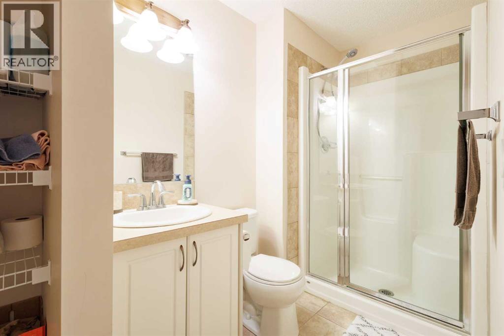
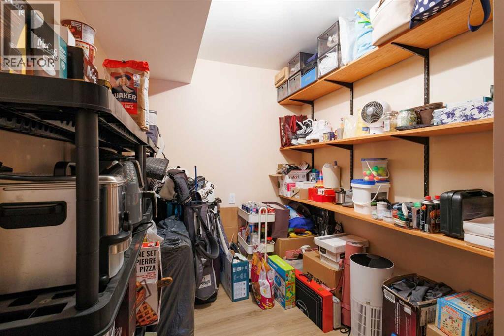
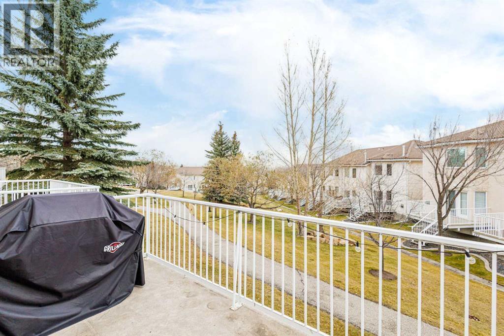
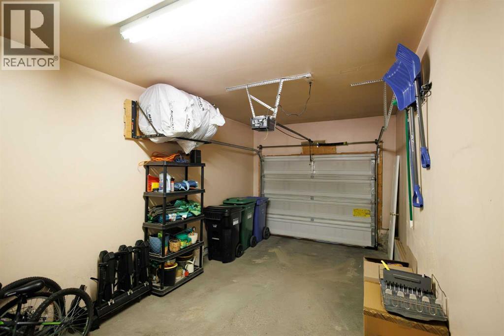
Executive Walk-Out Townhome in "LaVita" – The Hamptons. Enjoy a low-maintenance, turn-key lifestyle in this immaculate two-story walk-out townhome, perfectly situated in the highly desirable Northwest golf course community of The Hamptons. Brimming with natural light, this home boasts 9-foot ceilings, gleaming hardwood floors, 2 oversized upper-level bedrooms, and 3.5 beautifully appointed bathrooms—all featuring newly upgraded toilets. The bright, open-concept main floor welcomes you with a spacious foyer providing direct access to the single attached garage, alongside newly enhanced modern light fixtures. At the heart of the home is a gorgeously renovated kitchen complete with granite countertops, premium stainless steel appliances, a walk-in pantry, and panoramic neighborhood views. The inviting living room centers around a cozy corner gas fireplace, with patio doors opening onto a private balcony—perfect for taking in the open horizon.Upstairs, the king-sized primary suite serves as a private oasis, featuring a walk-in closet, a dedicated 3-piece ensuite, and captivating city views. A second spacious bedroom is served by a convenient 4-piece main bathroom. The fully finished lower walk-out level is a versatile, airy space boasting massive windows and sliding doors that lead to a private covered patio. This level offers an expansive family room, an additional 3-piece bathroom, and an exceptional amount of storage space, including a fully finished basement storage room. Perfectly located, this home offers unparalleled access to championship golf, top-rated schools. It sits within easy reach of the University of Calgary, major retail hubs, and premier medical facilities including Foothills Medical Centre, Alberta Children’s Hospital. (id:6769
Property Details

Subarea
Hamptons

Lot
1894

Year Built
1997

Flooring
Carpeted,Hardwood,Tile

Parking Type
2
Rooms Dimension
| Room | Floor | Dimension |
|---|---|---|
| 3pc Bathroom | Basement | 7.17 Ft x 7.42 Ft |
| Recreational, Games room | Basement | 19.17 Ft x 17.75 Ft |
| Storage | Basement | 6.83 Ft x 13.08 Ft |
| Living room | Main level | 12.58 Ft x 13.58 Ft |
| Kitchen | Main level | 9.42 Ft x 11.50 Ft |
| Dining room | Main level | 6.58 Ft x 8.42 Ft |
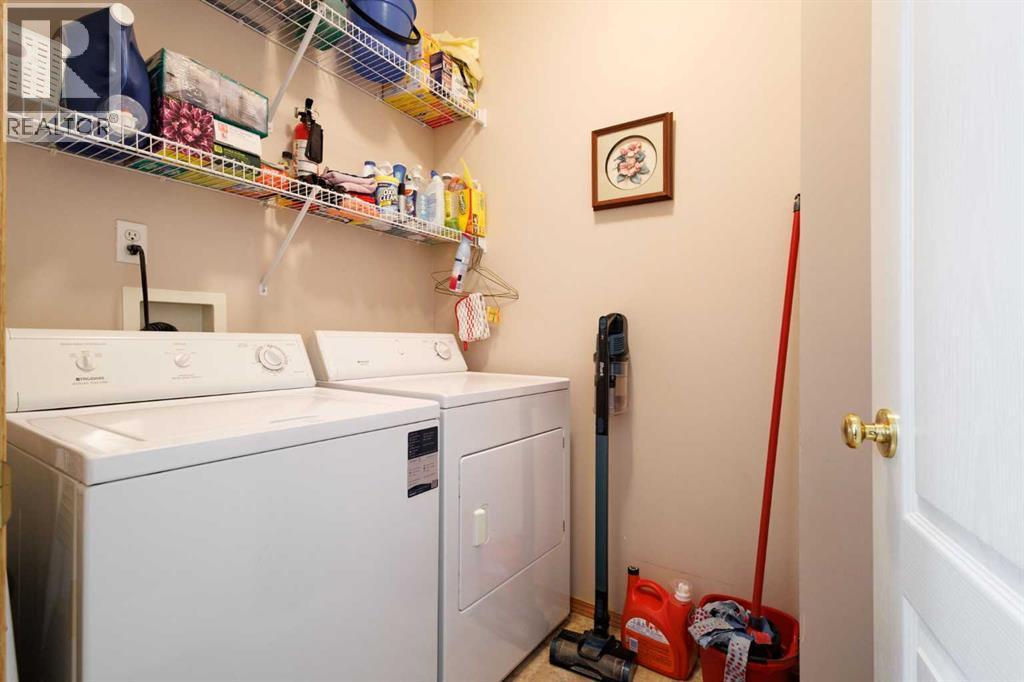
| Laundry room | Main level | 6.25 Ft x 5.25 Ft |
| 2pc Bathroom | Main level | 6.25 Ft x 5.00 Ft |
| Primary Bedroom | Upper Level | 12.17 Ft x 16.00 Ft |
| Bedroom | Upper Level | 11.00 Ft x 14.25 Ft |
| 3pc Bathroom | Upper Level | 6.58 Ft x 9.67 Ft |
| 3pc Bathroom | Upper Level | 5.00 Ft x 10.25 Ft |
Disclaimer:
a
Listing data last updated date: 2026-11-18 10:47:28
a
Listing Agent: Piew Soe Saw
Brokerage: Grand Realty