Daryl Carlson - 403-259-4141
BACK


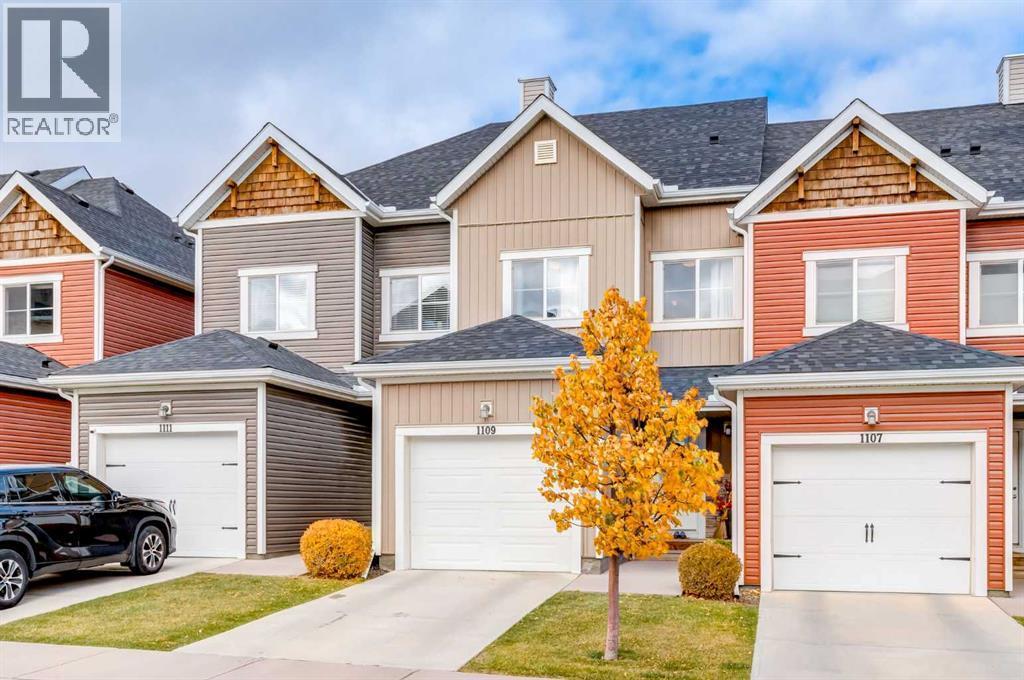
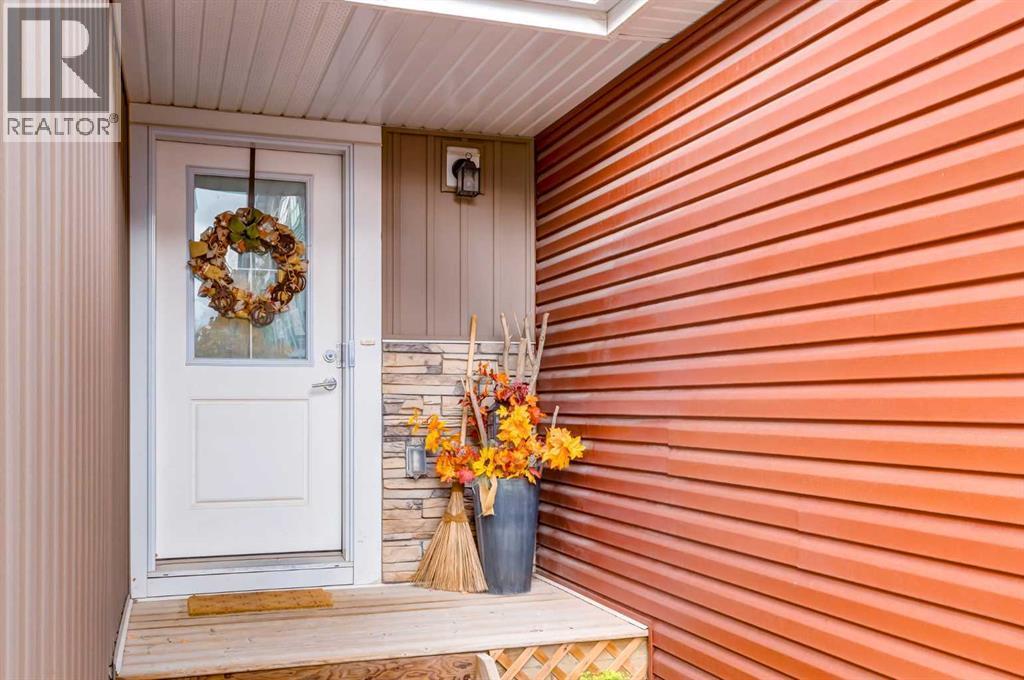
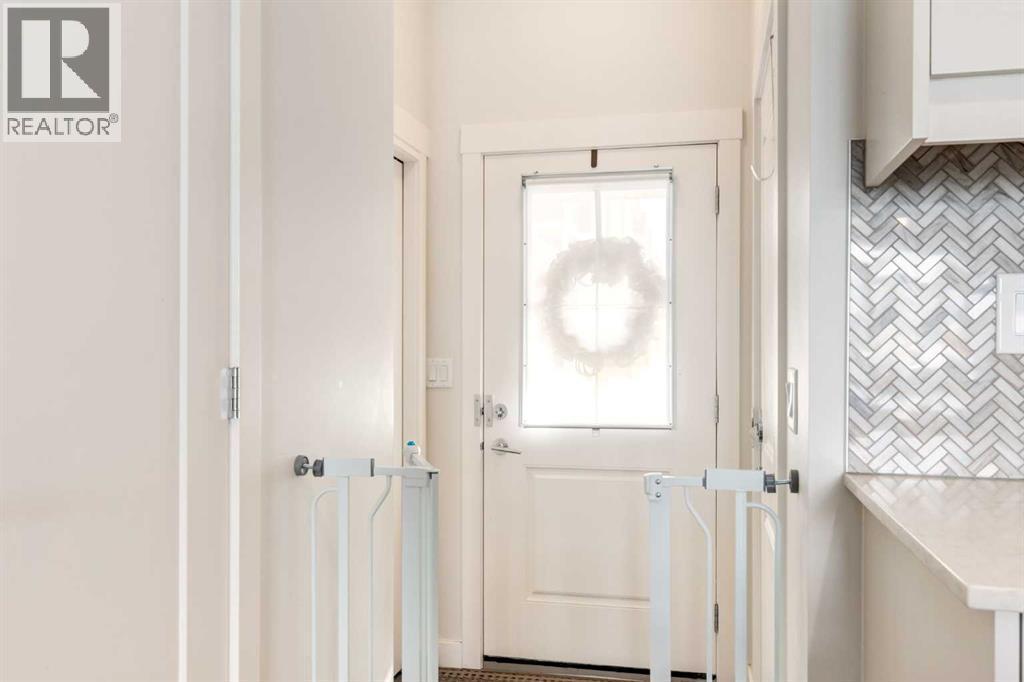
Single Family in Calgary
- 172
- 84
 3 Bedrooms
 4 Bathrooms
- 1343 Sq Ft

Property Type
Single Family
Description
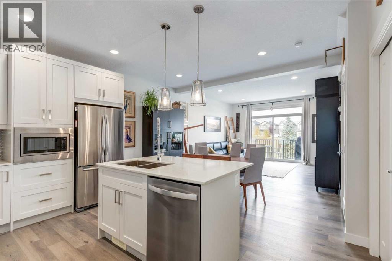
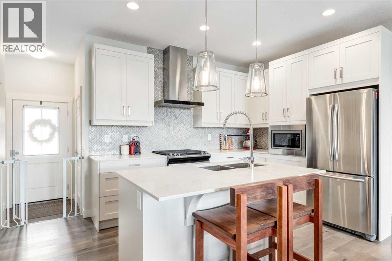
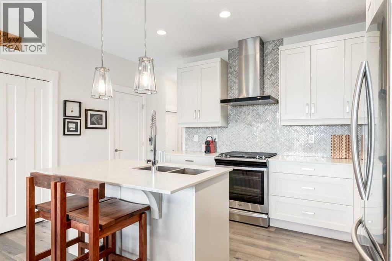
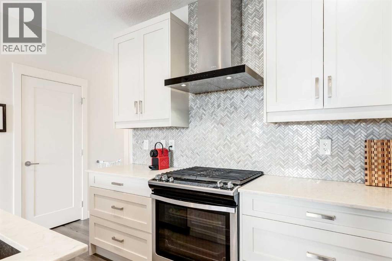
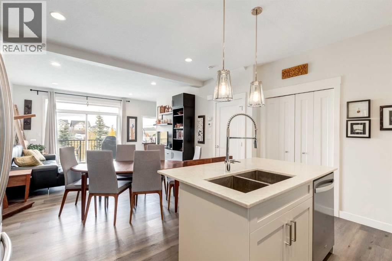
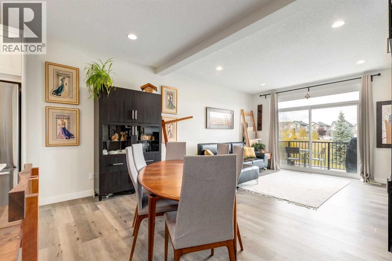
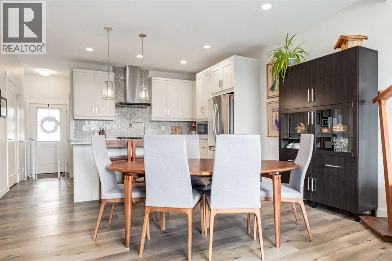
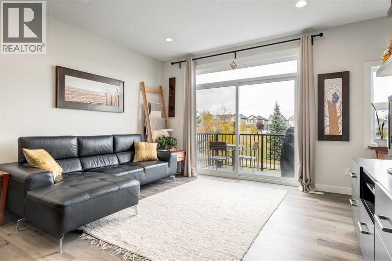
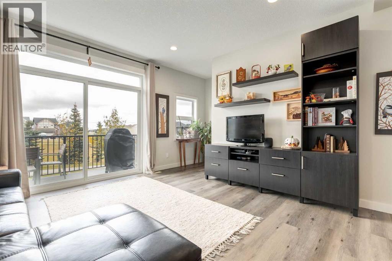
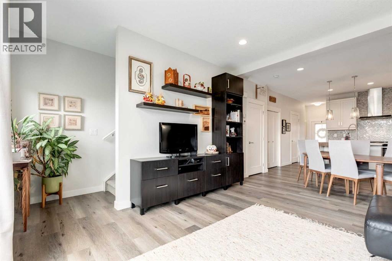
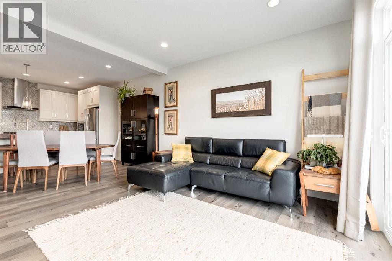
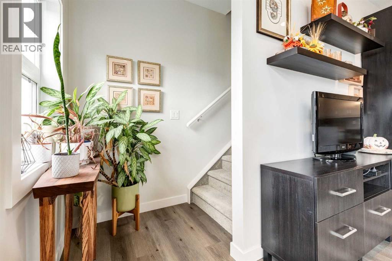
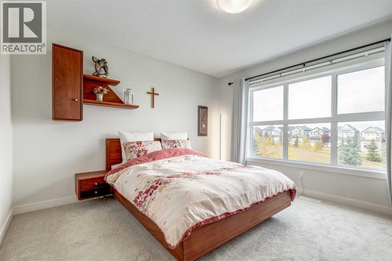
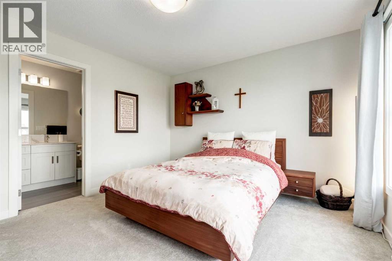
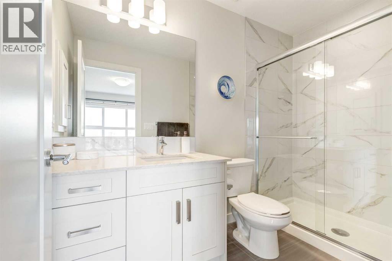
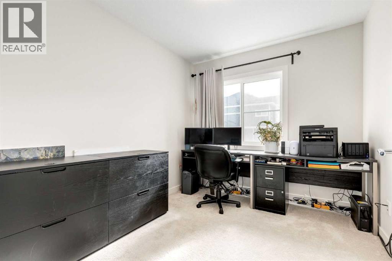
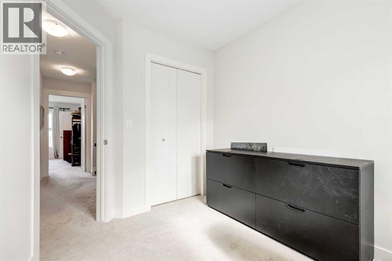
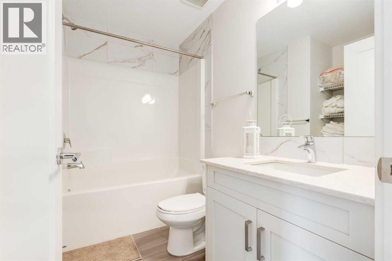
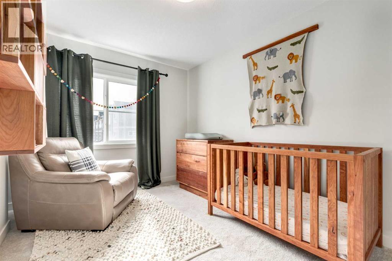
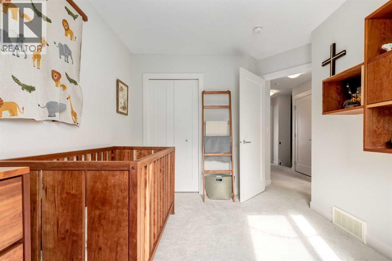
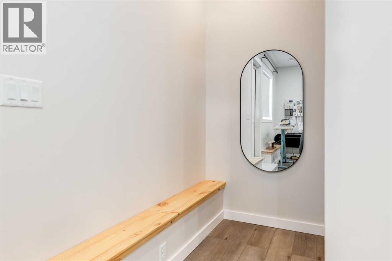
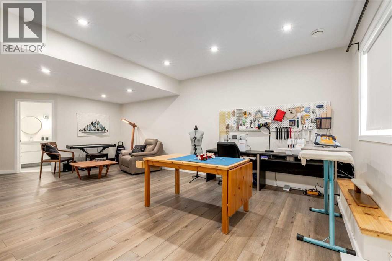
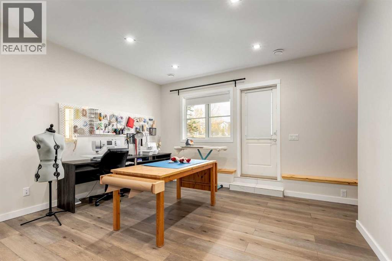
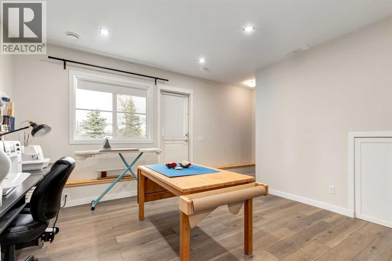
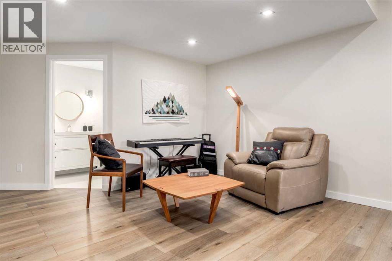
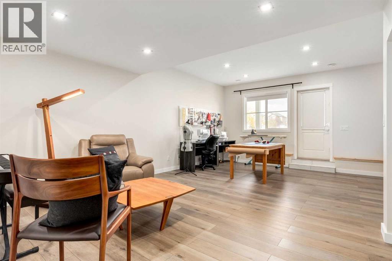
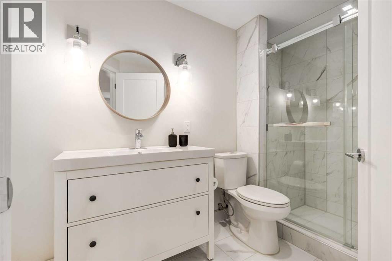
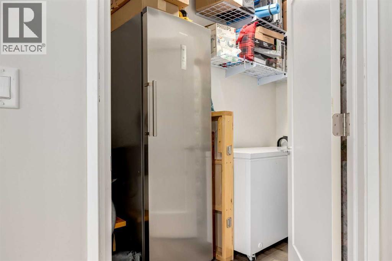
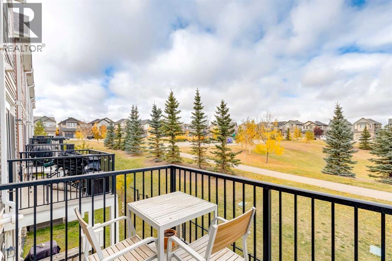
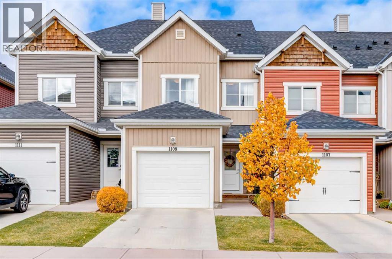
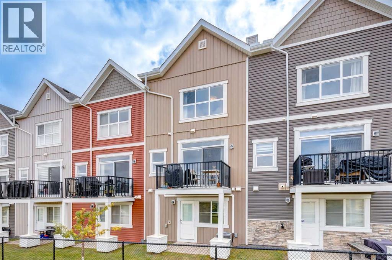
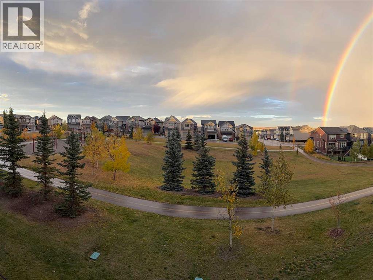
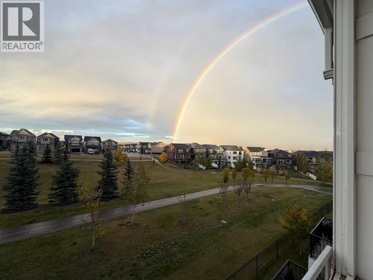
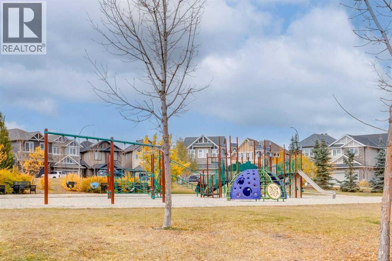
Welcome to this beautifully maintained 3-bedroom, 3.5-bathroom townhouse in the desirable community of Nolan Hill! Featuring a functional layout and stylish upgrades, this home offers comfortable living with plenty of space for the whole family. The main floor showcases an inviting open-concept design, with a well-appointed kitchen featuring upgraded cabinetry, ample storage, and a convenient central island. The kitchen flows seamlessly into the dining and living areas, with access to a private balcony where you can enjoy beautiful north-facing views overlooking peaceful green space and walking paths. Upstairs, you'll find three bedrooms and the convenience of upper-level laundry, with the washer and dryer included. The professionally renovated walkout basement offers an impressive extension of the home's living space, featuring a large open recreation area with matching flooring carried through from the main floor, a full bathroom, and a dedicated storage room. With its functional layout, upgraded finishes, and a location close to parks and walking paths, this property is an excellent opportunity for families, first-time buyers, or investors. The monthly condo fee is $324. Don't miss your opportunity to own in the sought-after community of Nolan Hill—book your private showing today! (id:6769
Property Details

Subarea
Nolan Hill

Lot
1603

Year Built
2017

Flooring
Carpeted,Tile

Parking Type
2
Rooms Dimension
| Room | Floor | Dimension |
|---|---|---|
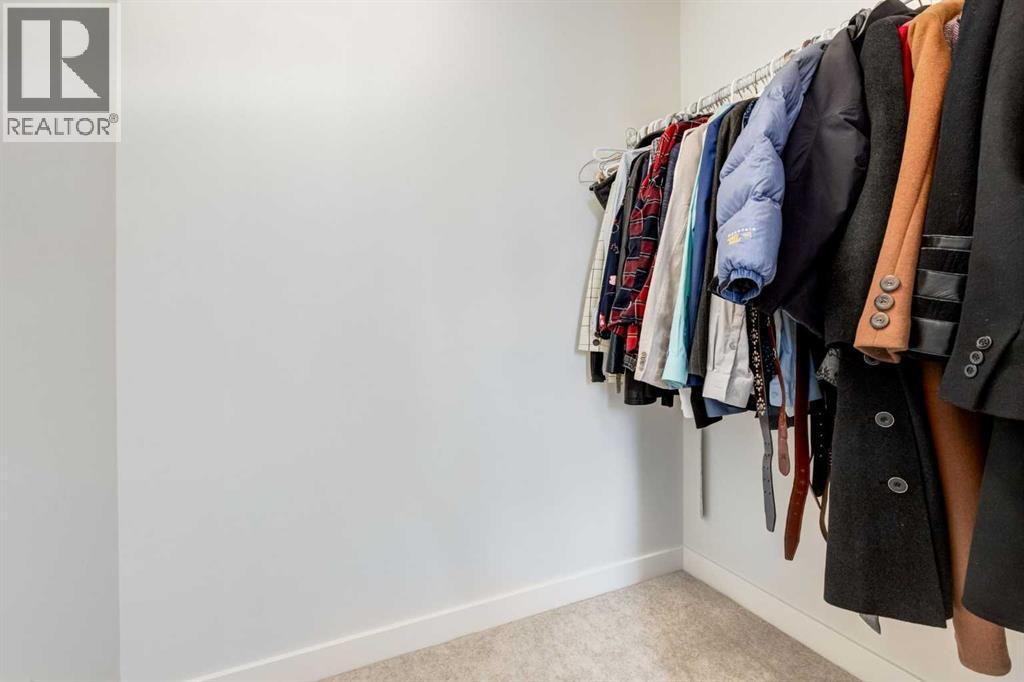
| Primary Bedroom | Second level | 12.92 Ft x 12.00 Ft |
| Other | Second level | 6.17 Ft x 4.42 Ft |
| 3pc Bathroom | Second level | 9.25 Ft x 4.92 Ft |
| Bedroom | Second level | 12.67 Ft x 8.92 Ft |
| Bedroom | Second level | 10.92 Ft x 8.50 Ft |
| 4pc Bathroom | Second level | 8.25 Ft x 4.92 Ft |
| Laundry room | Second level | 4.50 Ft x 3.25 Ft |
| Family room | Lower level | 22.42 Ft x 13.92 Ft |
| Storage | Lower level | 10.25 Ft x 5.67 Ft |
| 3pc Bathroom | Lower level | 11.25 Ft x 6.00 Ft |
| Kitchen | Main level | 11.00 Ft x 9.42 Ft |
| Living room | Main level | 13.83 Ft x 12.83 Ft |
| Dining room | Main level | 13.83 Ft x 7.75 Ft |
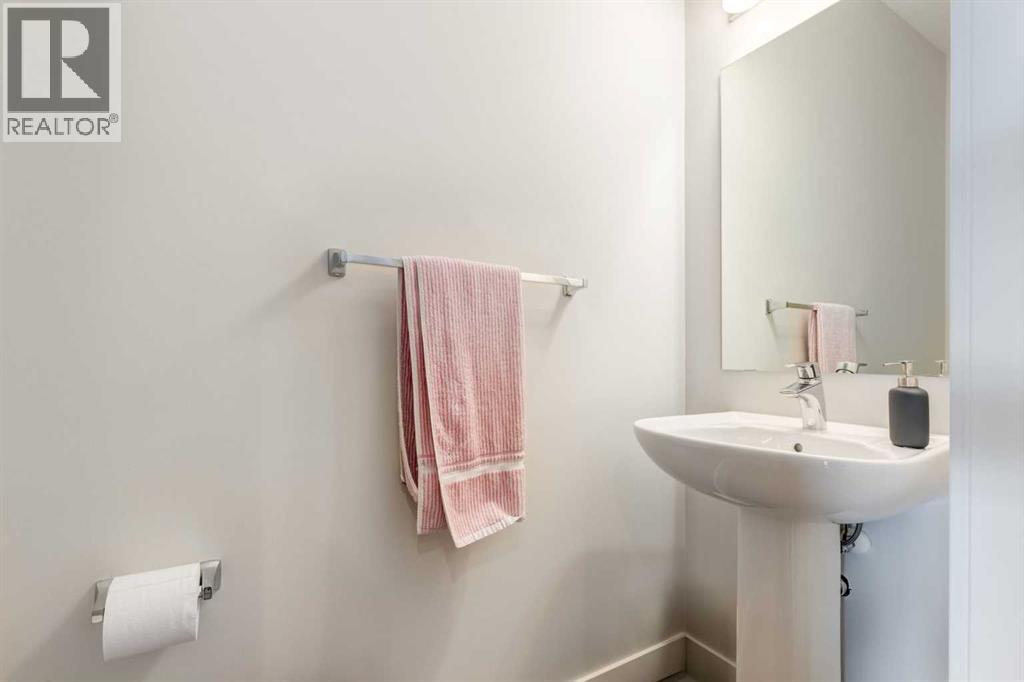
| 2pc Bathroom | Main level | 7.33 Ft x 2.92 Ft |
| Foyer | Main level | 5.50 Ft x 4.25 Ft |
Disclaimer:
a
Listing data last updated date: 2026-11-08 07:46:51
a
Listing Agent: Craig Miller
Brokerage: Century 21 Bamber Realty LTD.