Daryl Carlson - 403-259-4141
BACK


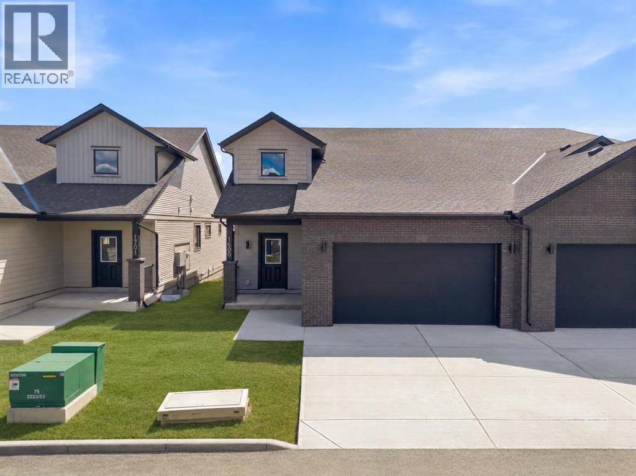
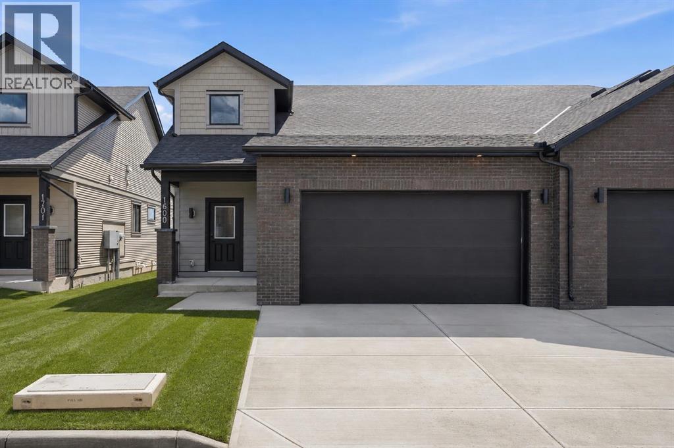
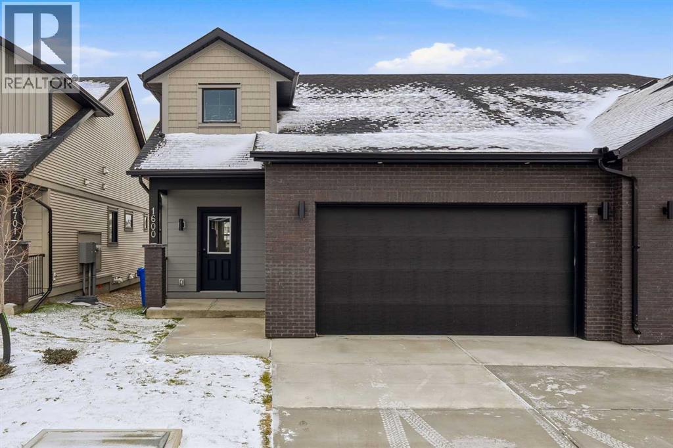
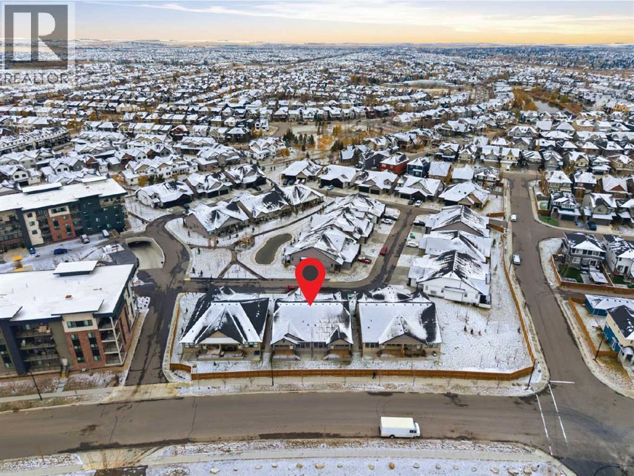
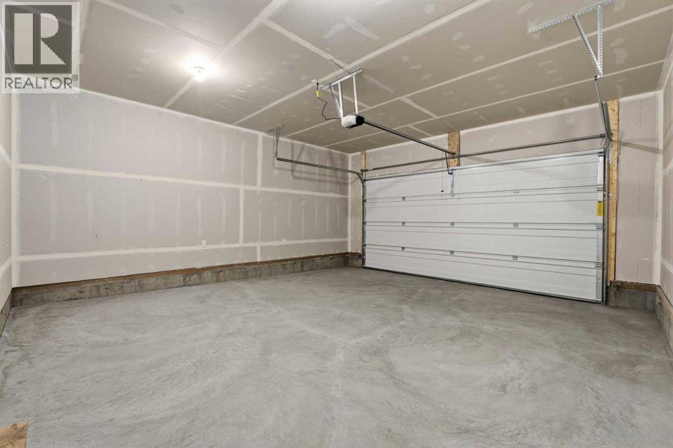
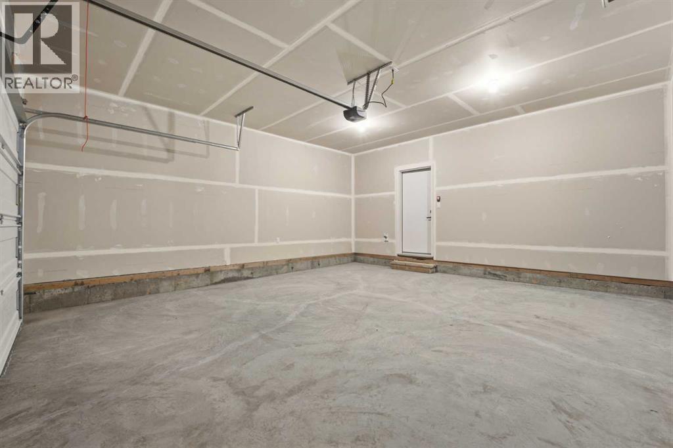
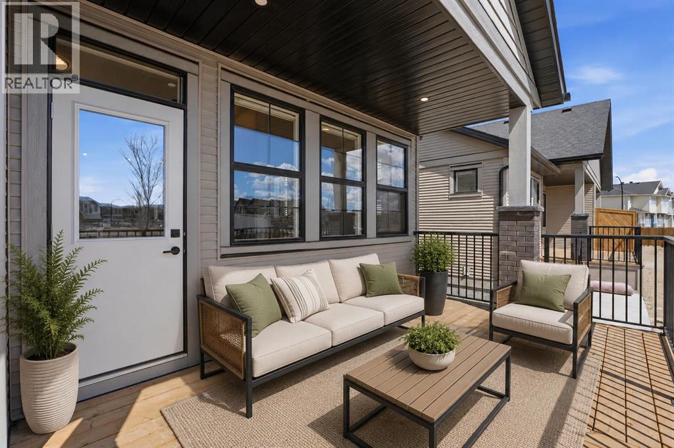
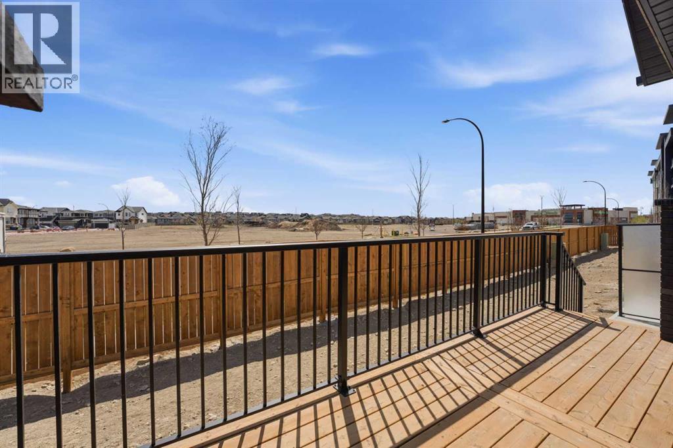
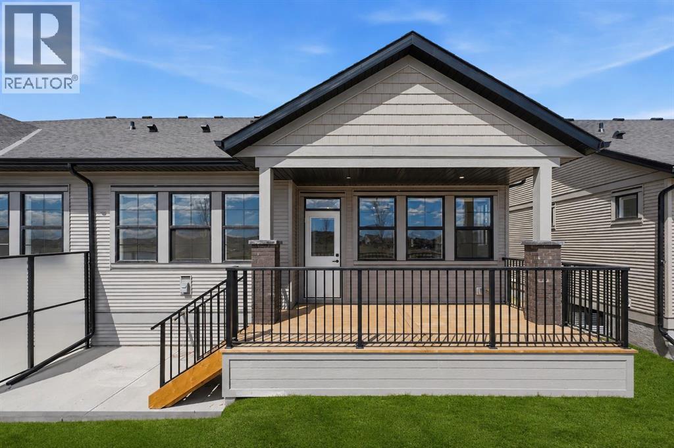
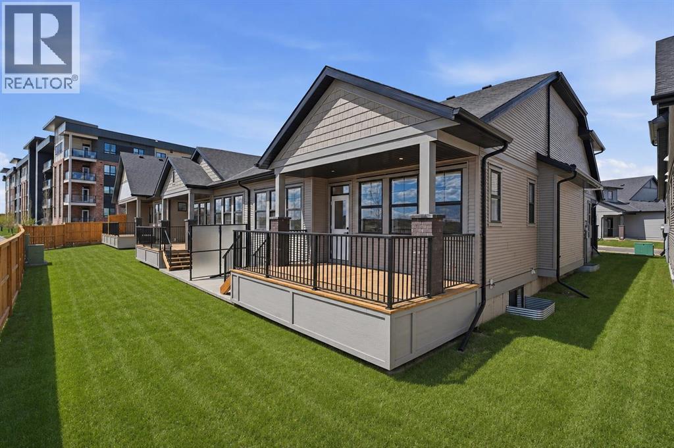
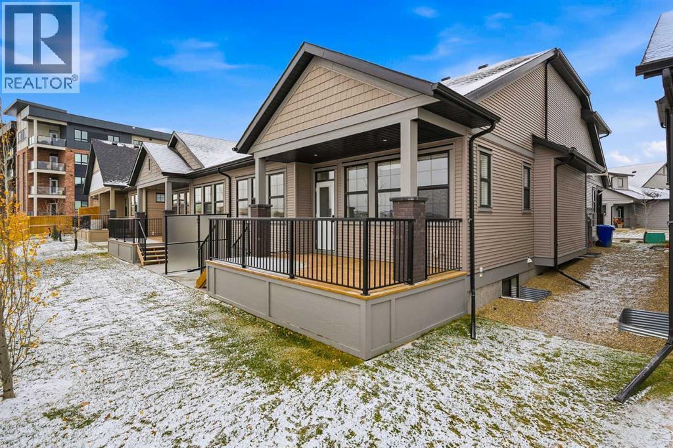
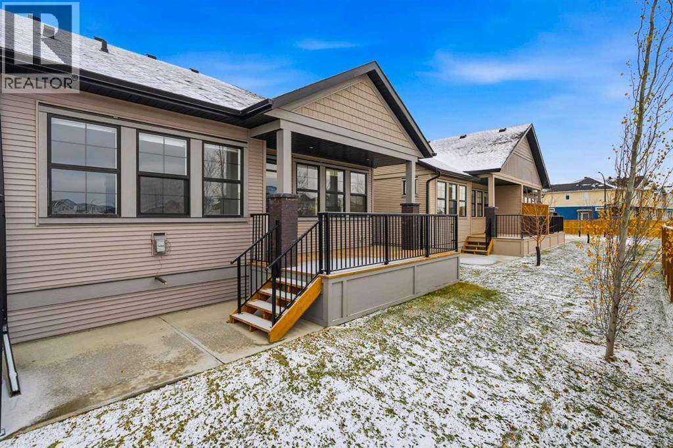
Single Family in Airdrie
- 93
- 98
 1 Bedrooms
 2 Bathrooms
- 1410 Sq Ft

Property Type
Single Family
Description
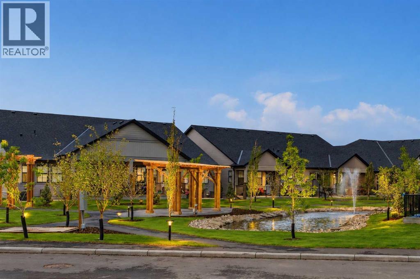
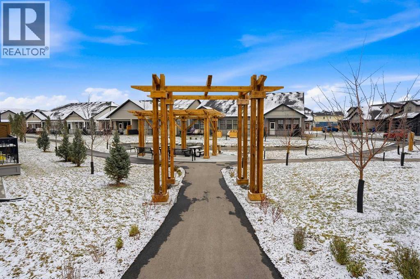
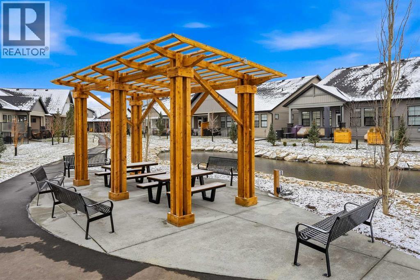
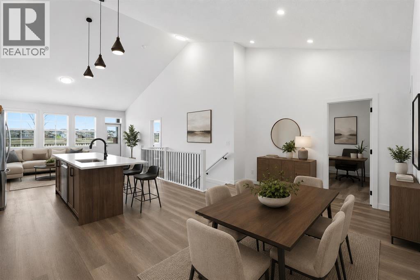
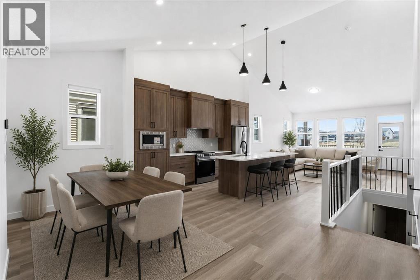
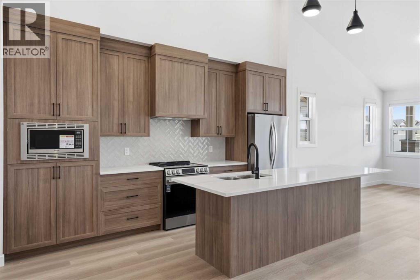
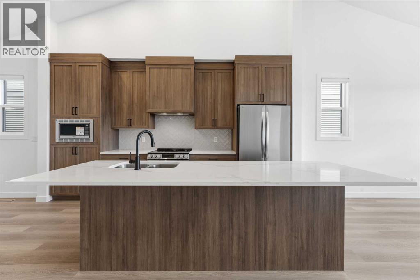
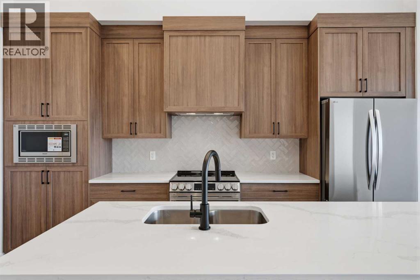
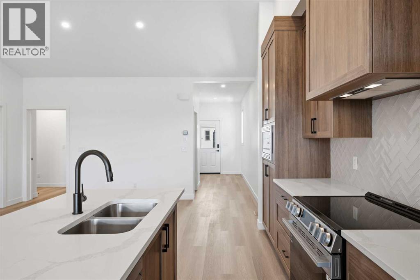
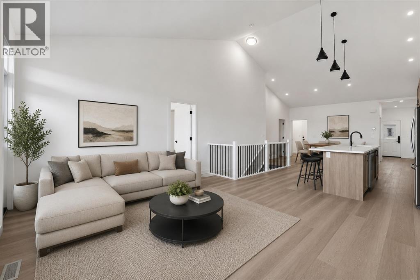
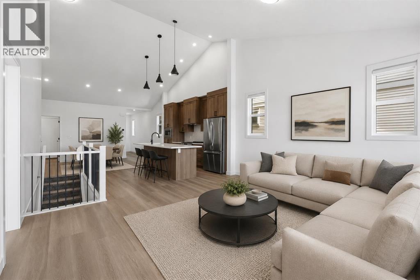
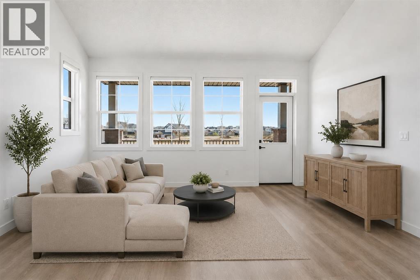
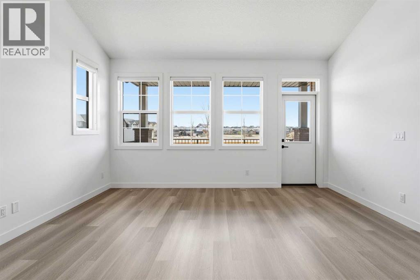
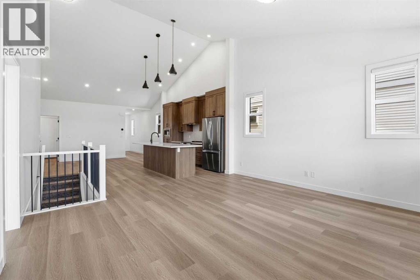
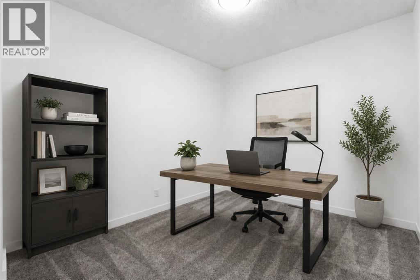
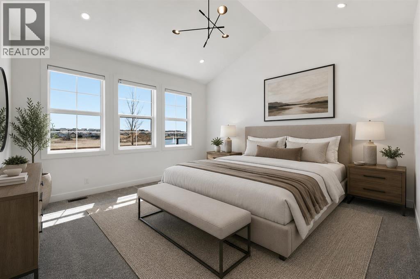
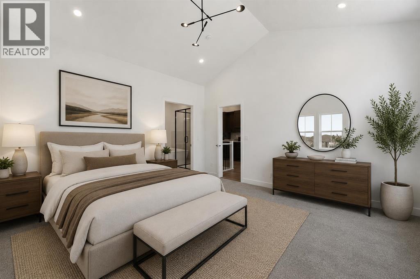
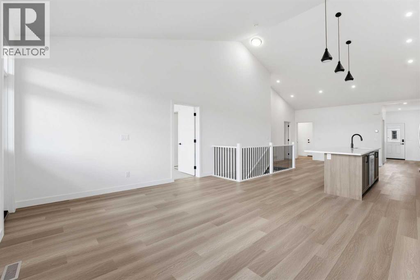
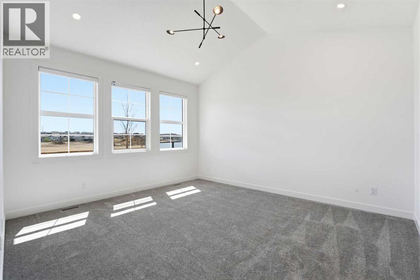
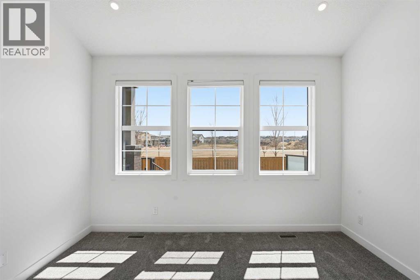
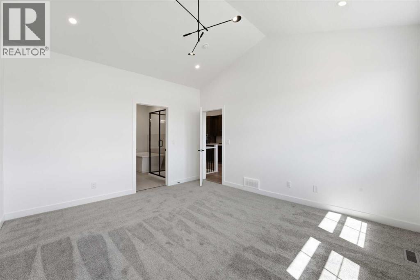
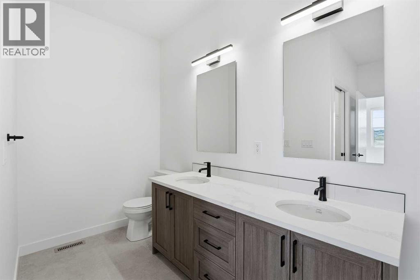
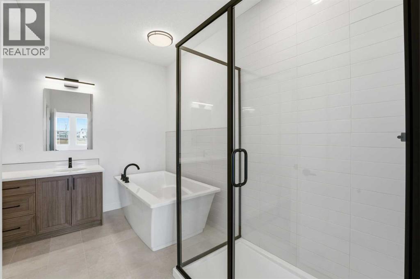
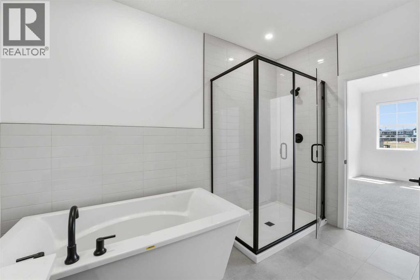
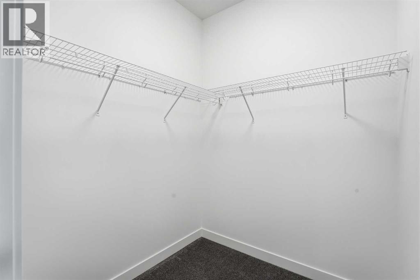
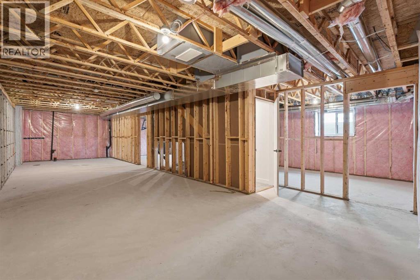
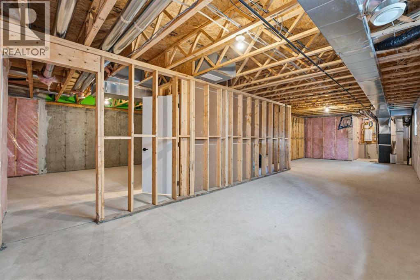
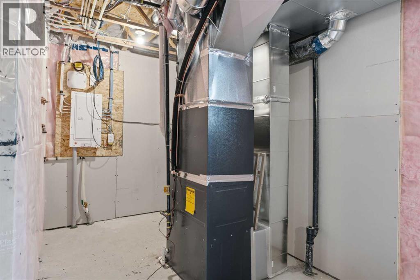
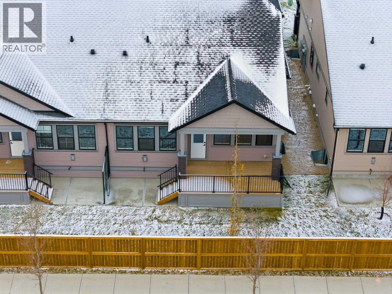
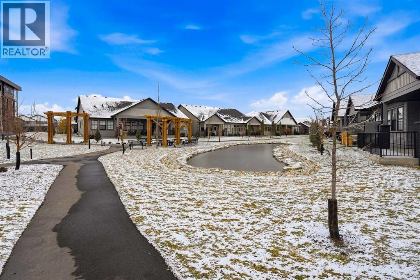
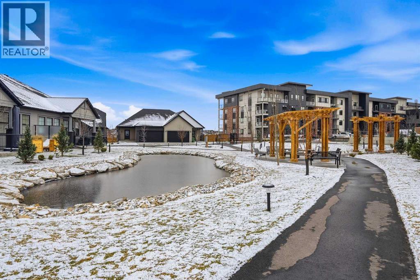
Welcome to Acadia Villas, a rare collection of just 40 exclusive bungalows in the sought-after Cooper's Crossing neighborhood. This gated community offers discerning homeowners a unique opportunity to live in luxury and privacy. Each meticulously crafted bungalow, this 1,400-square-foot model, features a stunning open-concept design. Soaring 14-foot vaulted ceilings create an expansive, airy feel throughout the main living area. This home includes one bedroom, a den, two bathrooms, a back hall, and a convenient laundry room area. The primary bedroom is a true sanctuary with its own tray ceiling, while the luxurious five-piece ensuite is a spa-like retreat, complete with a walk-in shower, an elegant freestanding soaker tub, separate shower and double sinks. High-end finishes are evident throughout, including sleek quartz countertops with undermount sinks, durable luxury vinyl plank flooring, and elegant tile in all bathrooms. The main floor showcases a brilliant open-concept layout, where soaring 14-foot vaulted ceilings create a sense of impressive volume and grandeur. At the heart of the home, the chef’s kitchen is adorned with gourmet finishes, including sleek quartz countertops, undermount sinks, and high-end designer tile. This thoughtfully designed floor plan includes a primary retreat which serves as a true sanctuary, featuring elegant tray ceilings and a spa-inspired five-piece ensuite complete with a freestanding soaker tub, a walk-in shower, and dual vanities. A dedicated den—perfect for a home office—along with a practical back hall and the convenience of a main-floor laundry room. For those who need more space, the unfinished basement offers endless possibilities. It's a blank canvas ready for you to create additional bedrooms, an expanded living area, or a personalized recreational space. Enjoy the peace of mind that comes with a secure, gated environment and the prestige of Airdrie’s most sought-after neighborhood. Bungalows of this caliber are rare. D on't hestiate only 2 remain! (id:6769
Property Details

Subarea
Coopers Crossing

Lot
0

Year Built
2025

Flooring
Carpeted,Tile,Vinyl Plank

Parking Type
4
Rooms Dimension
| Room | Floor | Dimension |
|---|---|---|
| Foyer | Main level | 6.08 Ft x 13.33 Ft |
| Living room | Main level | 15.33 Ft x 13.08 Ft |
| Kitchen | Main level | 18.83 Ft x 14.17 Ft |
| Dining room | Main level | 17.08 Ft x 9.00 Ft |
| Primary Bedroom | Main level | 12.92 Ft x 14.67 Ft |
| 5pc Bathroom | Main level | 12.92 Ft x 11.58 Ft |
| Other | Main level | 12.92 Ft x 14.67 Ft |
| Laundry room | Main level | 5.25 Ft x 6.50 Ft |
| 4pc Bathroom | Main level | 8.25 Ft x 5.08 Ft |
| Other | Unknown | 6.00 Ft x 6.08 Ft |
Disclaimer:
a
Listing data last updated date: 2026-11-08 07:46:50
a
Listing Agent: Margo Jaggard
Brokerage: Real Estate Professionals Inc.