Daryl Carlson - 403-259-4141
BACK


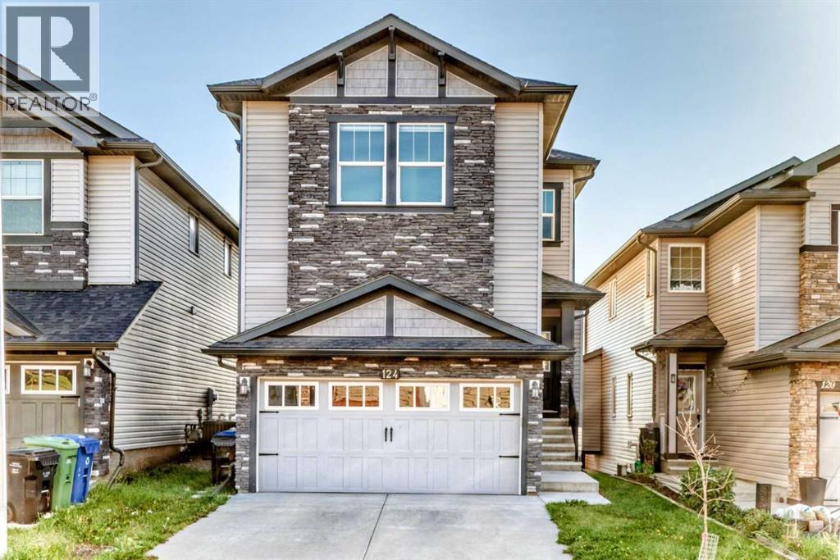
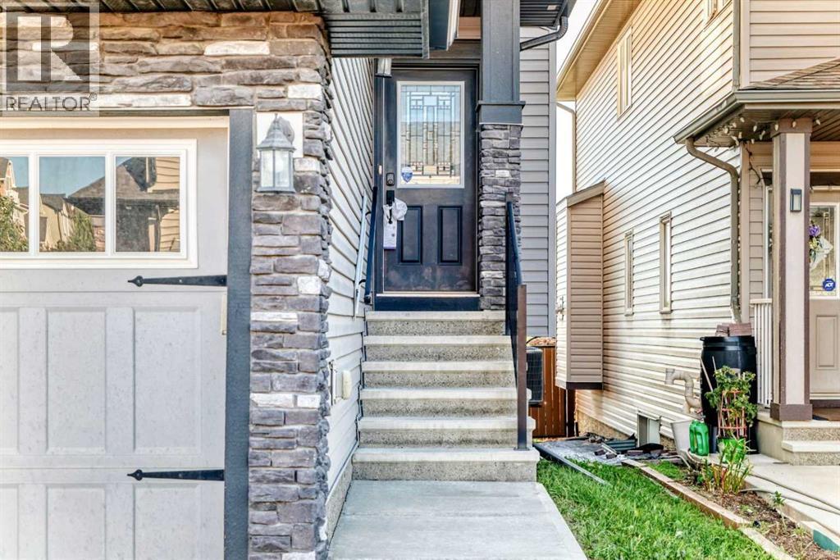
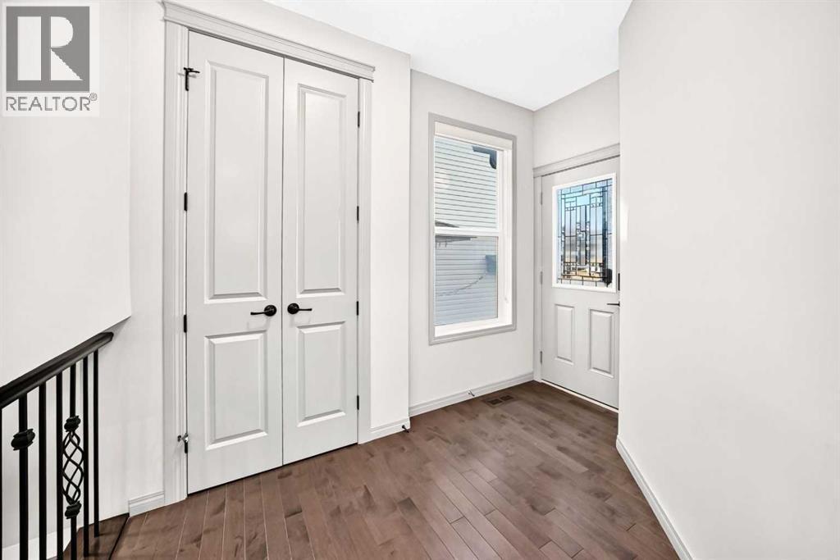
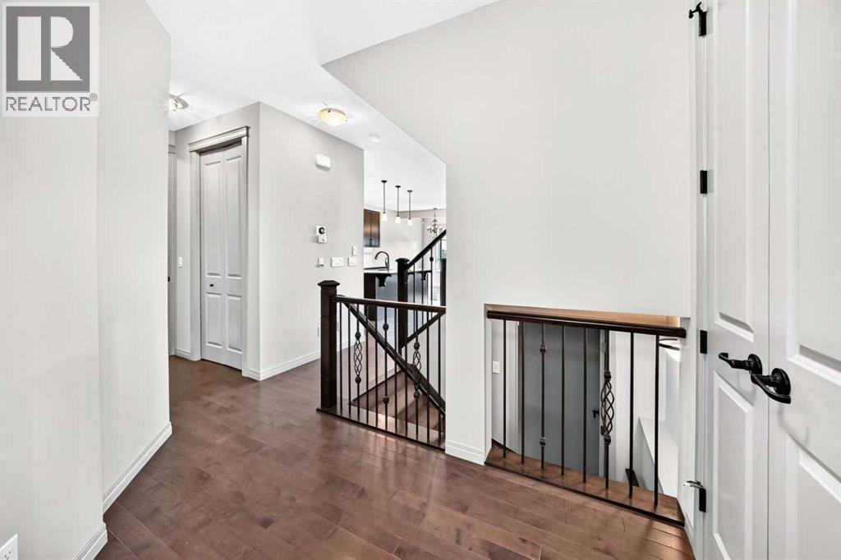
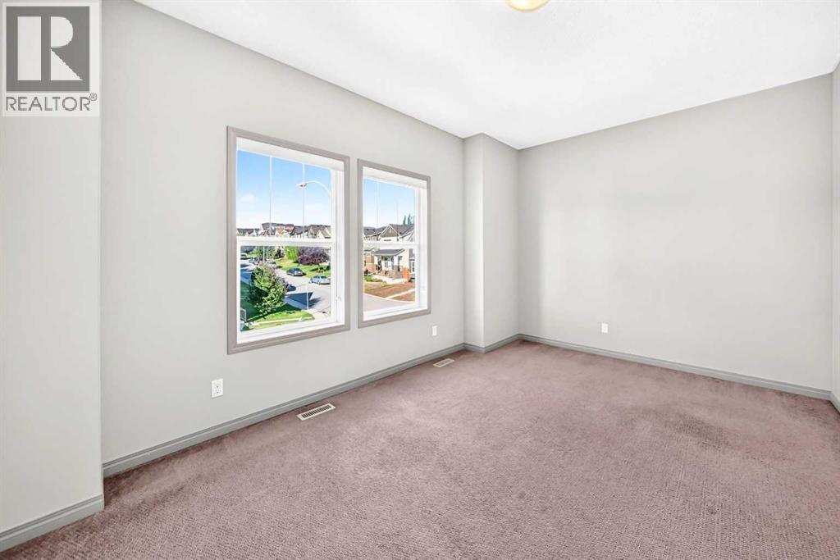
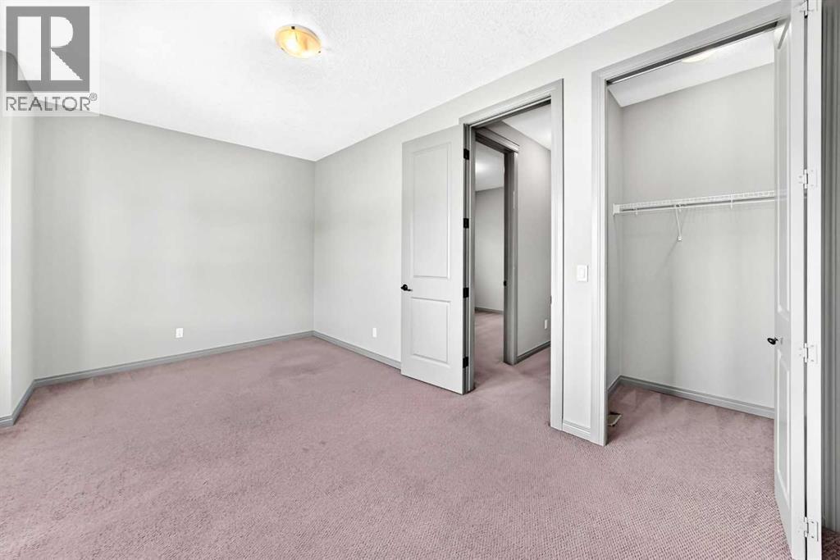
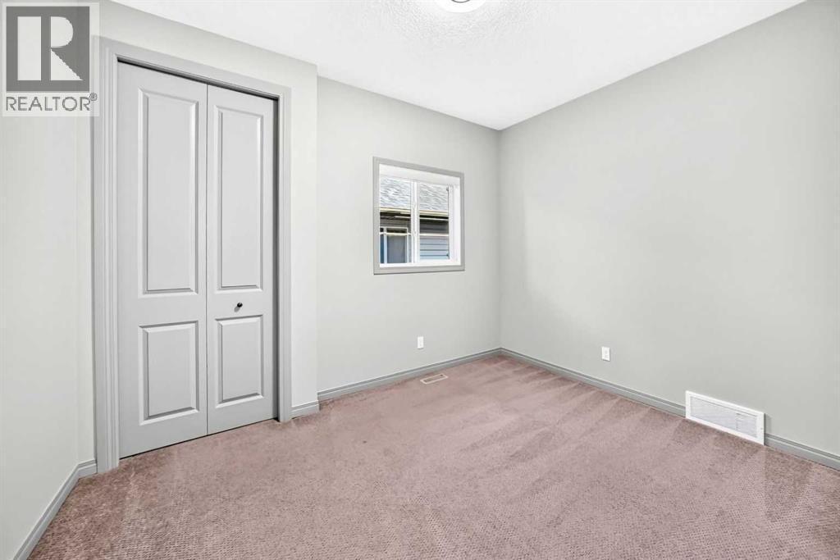
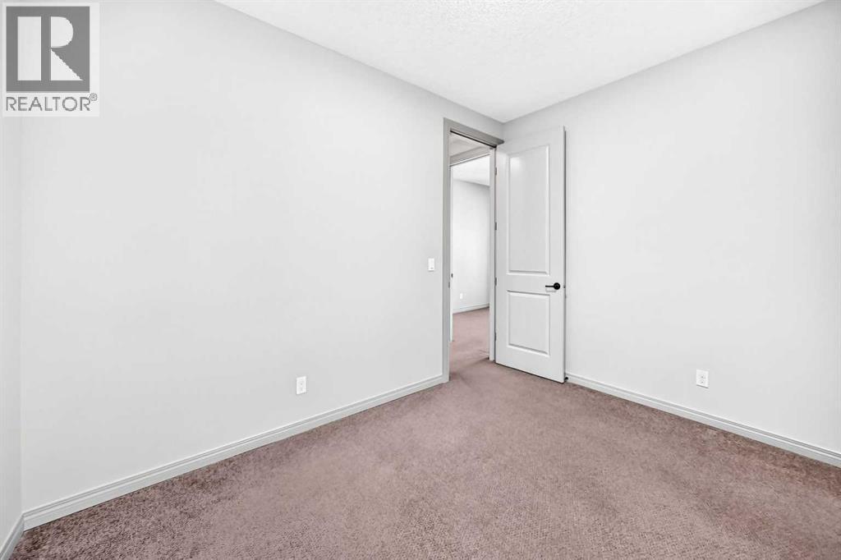
Single Family in Calgary
- 101
- 176
 4 Bedrooms
 4 Bathrooms
- 1984 Sq Ft

Property Type
Single Family
Description
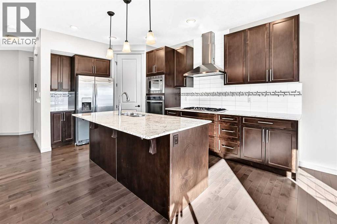
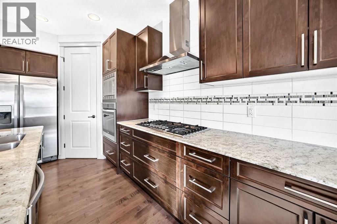
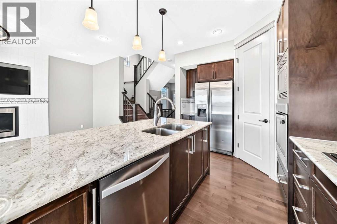
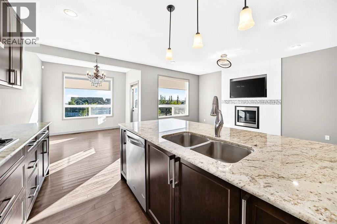
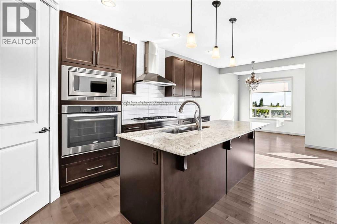
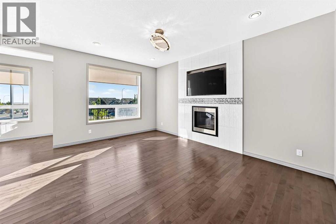
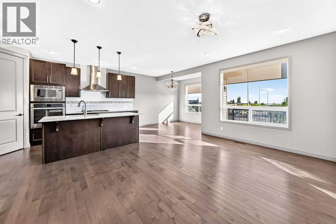
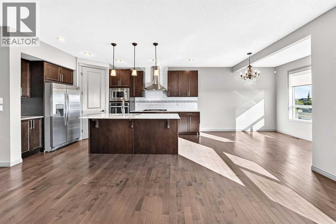
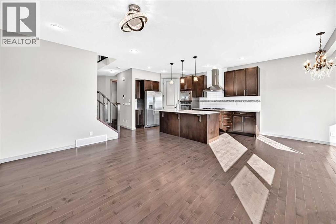
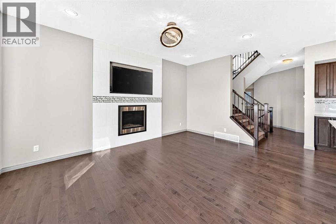
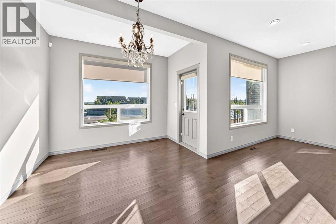
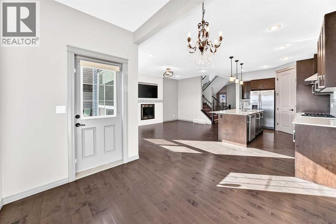
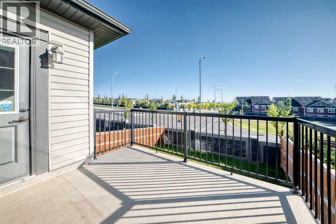
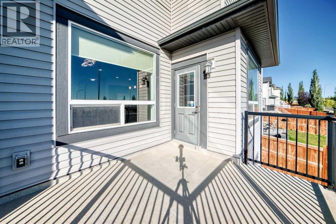
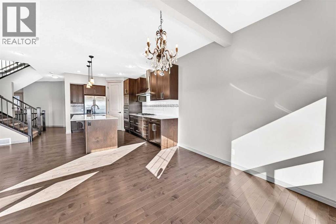
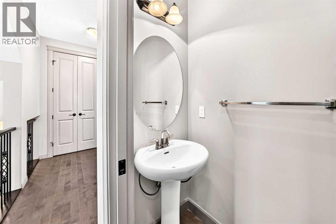
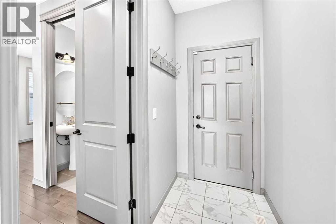
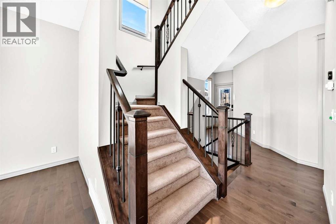
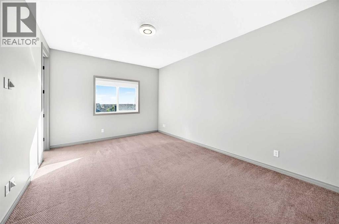
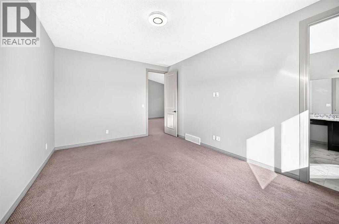
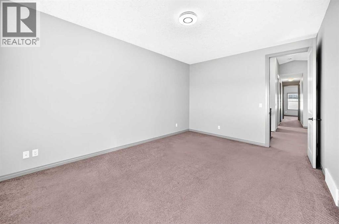
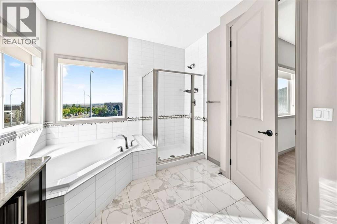
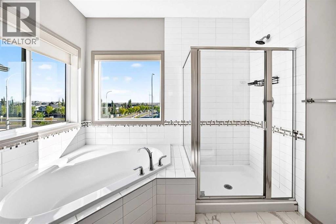
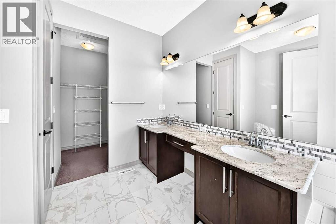
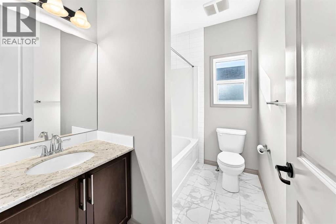
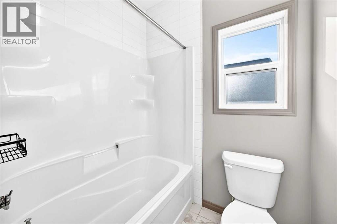
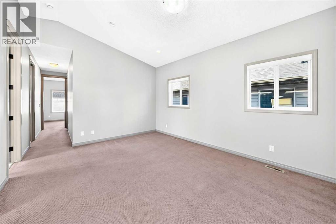
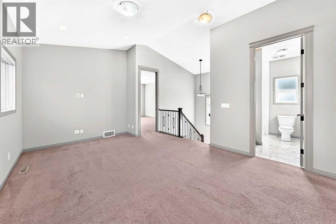
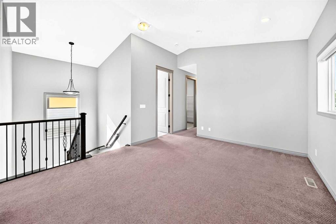
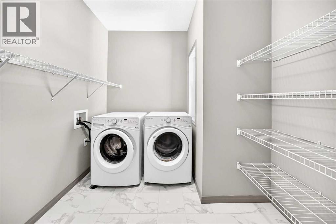
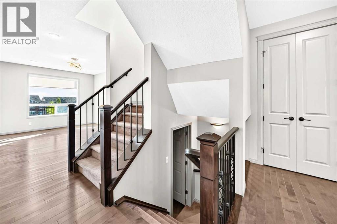
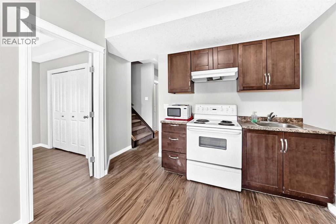
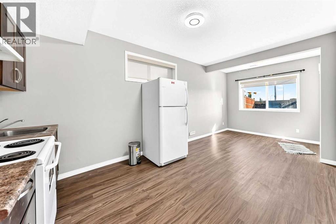
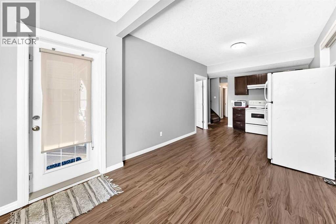
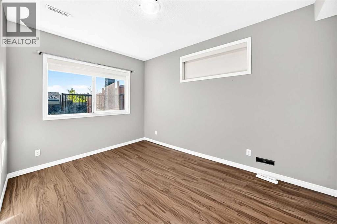
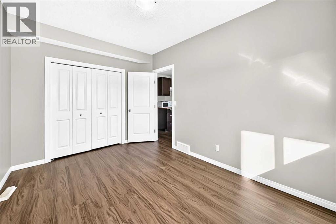
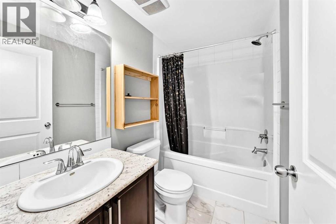
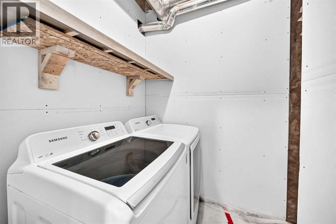
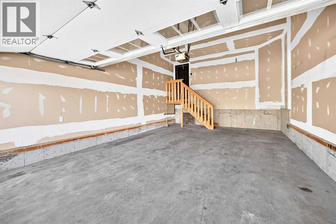
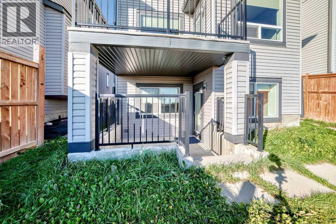
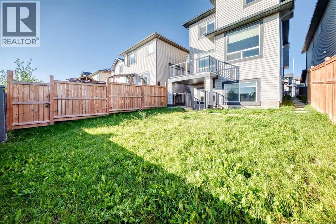
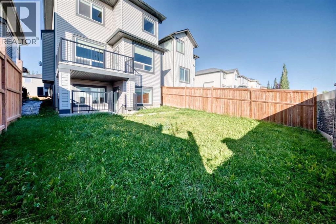
Click brochure link for more details. Welcome to this beautifully upgraded and fully customized 2-storey home offering 2,711 sq.ft. of total finished living space, walk-out in-law quarters, and a prime location in Nolan Hills NW. Thoughtfully designed with high-end finishes throughout, this home delivers comfort, functionality, and modern style for today’s families. The main floor opens with a spacious foyer and large front closet, leading into a chef-inspired kitchen featuring rich dark shaker cabinetry, quartz countertops, full-height tile backsplash, premium SLS appliances (wall oven, gas cooktop, built-in microwave), a walk-in pantry, and a central island perfect for cooking and entertaining. The bright dining area offers ample space for a large table and direct access to the rear deck, creating seamless indoor/outdoor living. The cozy living room is anchored by a striking gas fireplace with a custom feature wall. Upstairs, a bright bonus room provides a great family retreat. The luxurious primary includes a 5-pc spa ensuite with dual sinks, quartz vanity, oversized glass shower, and a king-sized soaker tub with body jets, plus a walk-in closet. Two additional bedrooms, a full 4-pc bathroom, and a dedicated laundry room complete the upper level. The walk-out lower level features in-law quarters with its own private entrance, full kitchen, bedroom, 4-pc bathroom, comfortable living area, and separate laundry — ideal for multi-generational living. Outside, the large landscaped yard and upper deck offer plenty of space for relaxation and gatherings. Situated near Beacon Hill Shopping Centre, nearby schools, parks, playgrounds, and family-friendly amenities, this home is perfectly positioned for both convenience and a great family lifestyle. With a double attached garage, modern upgrades throughout, and quick possession available, this move-in-ready home is a rare opportunity in Nolan Hills. (id:6769
Property Details

Subarea
Nolan Hill

Lot
316

Year Built
2014

Flooring
Carpeted,Ceramic Tile,Hardwood

Parking Type
4
Rooms Dimension
| Room | Floor | Dimension |
|---|---|---|
| Family room | Basement | 11.83 Ft x 9.92 Ft |
| Bedroom | Basement | 9.33 Ft x 13.58 Ft |
| Kitchen | Basement | 9.92 Ft x 9.58 Ft |
| 4pc Bathroom | Basement | 7.83 Ft x 4.83 Ft |
| Dining room | Main level | 10.92 Ft x 10.00 Ft |
| Kitchen | Main level | 8.75 Ft x 16.00 Ft |
| Pantry | Main level | 4.08 Ft x 6.83 Ft |
| Other | Main level | 4.08 Ft x 6.00 Ft |
| Living room | Main level | 11.08 Ft x 15.83 Ft |
| 2pc Bathroom | Main level | 2.67 Ft x 6.33 Ft |
| 5pc Bathroom | Upper Level | 9.00 Ft x 12.75 Ft |
| Primary Bedroom | Upper Level | 16.00 Ft x 11.42 Ft |
| 4pc Bathroom | Upper Level | 8.17 Ft x 5.92 Ft |
| Bonus Room | Upper Level | 12.42 Ft x 17.42 Ft |
| Other | Upper Level | 3.75 Ft x 4.08 Ft |
| Bedroom | Upper Level | 10.25 Ft x 17.25 Ft |
| Bedroom | Upper Level | 11.67 Ft x 9.00 Ft |
| Other | Upper Level | 5.67 Ft x 9.08 Ft |
| Laundry room | Upper Level | 8.17 Ft x 8.42 Ft |
Disclaimer:
a
Listing data last updated date: 2026-11-08 07:46:32
a
Listing Agent: Michelle Plach
Brokerage: Honestdoor Inc.