Daryl Carlson - 403-259-4141
BACK


Single Family in Calgary
- 188
- 155
 4 Bedrooms
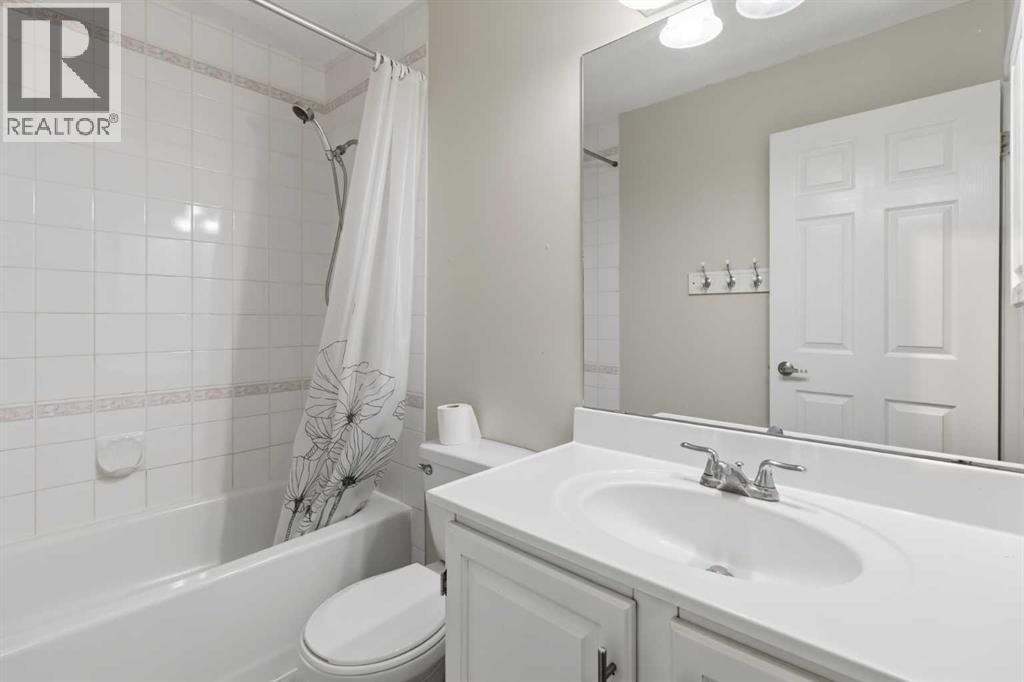
 3 Bathrooms
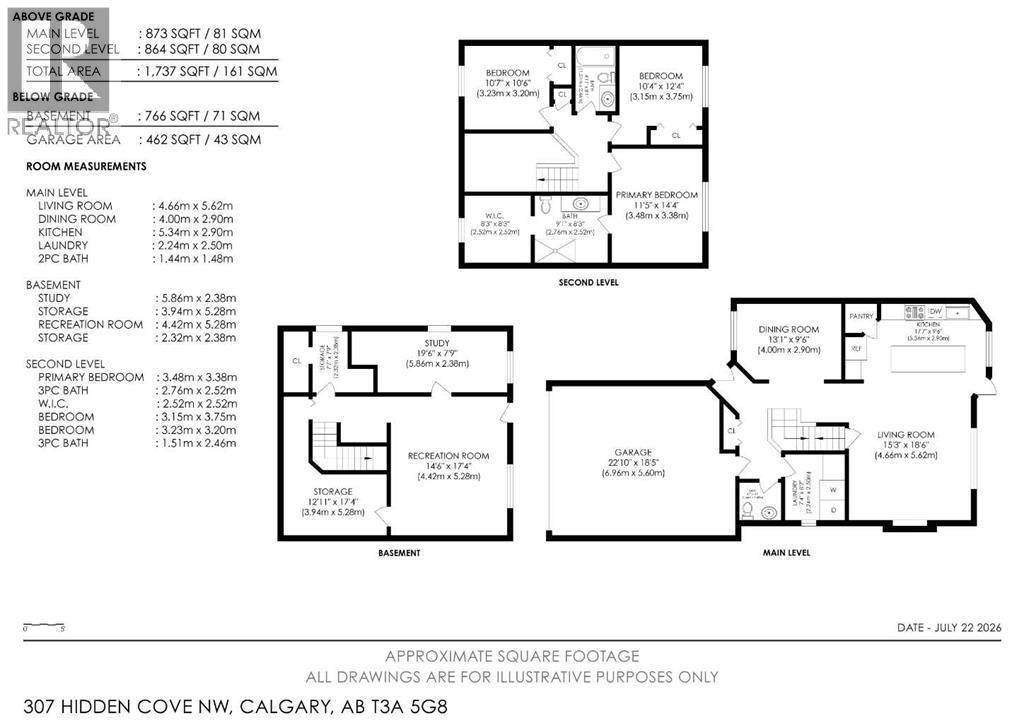
- 1737 Sq Ft

Property Type
Single Family
Description
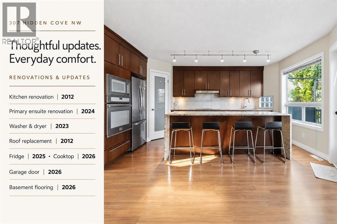
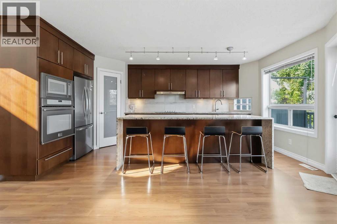
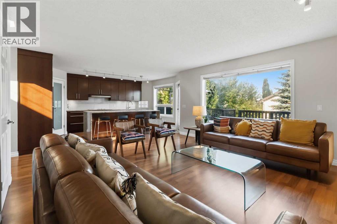
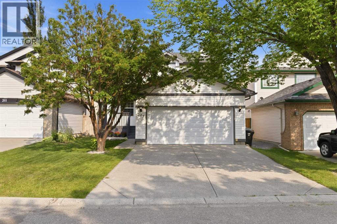
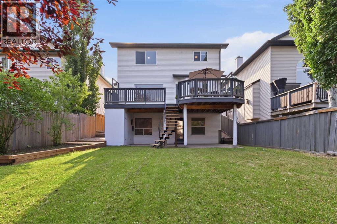
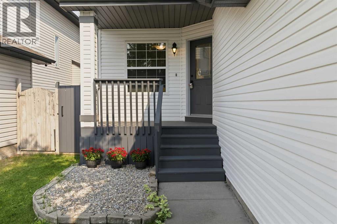
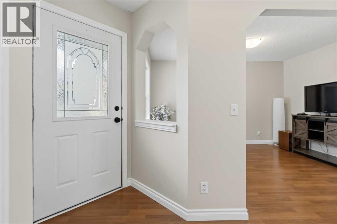
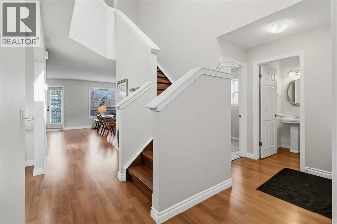
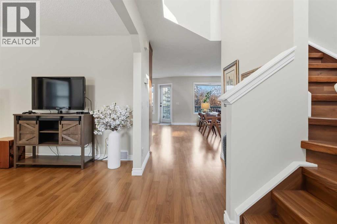
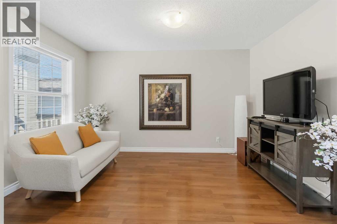
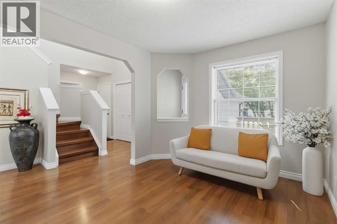
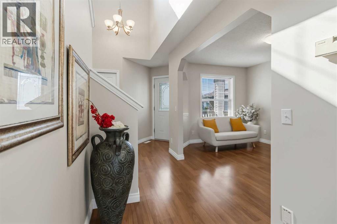
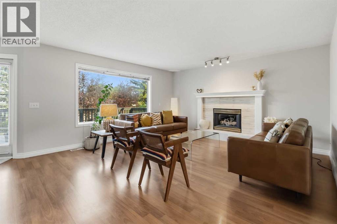
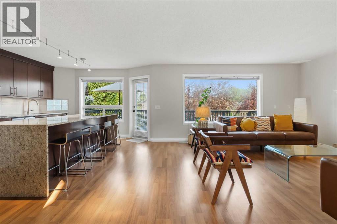
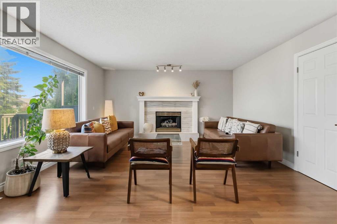
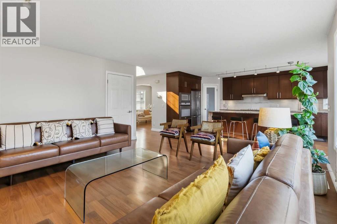
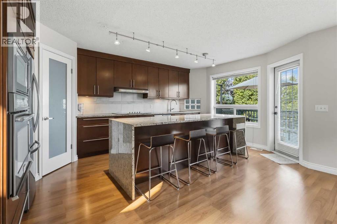
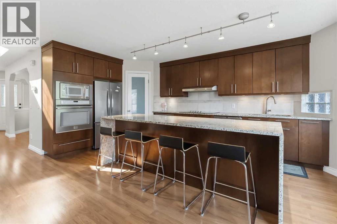
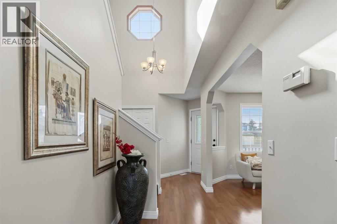
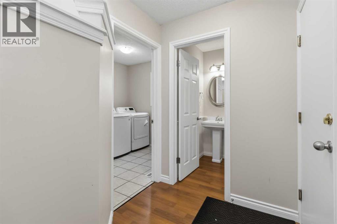
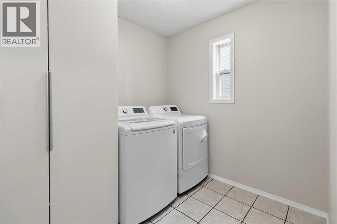
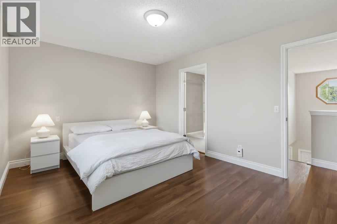
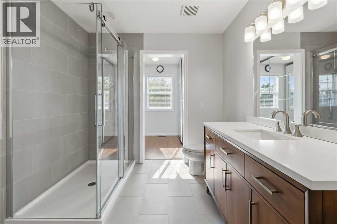
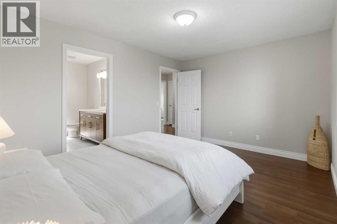
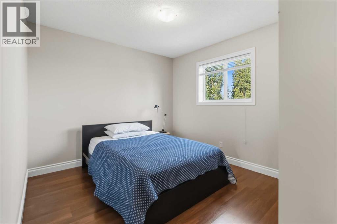
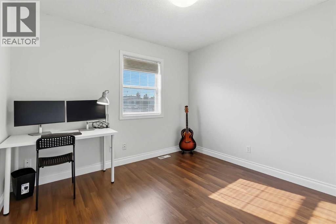
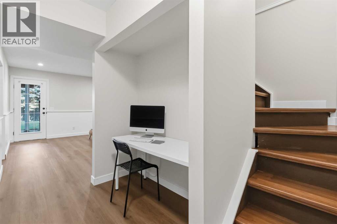
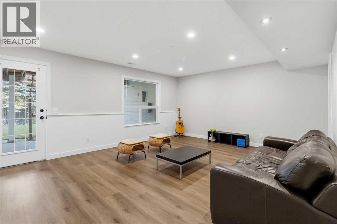
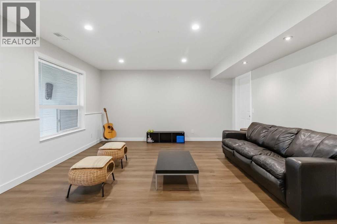
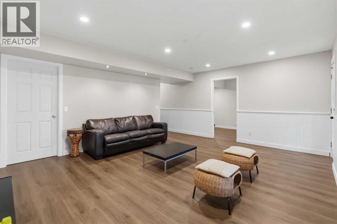
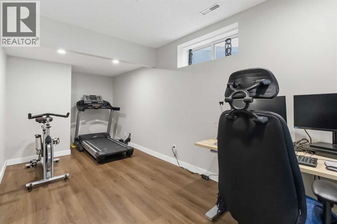
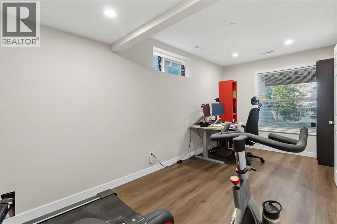
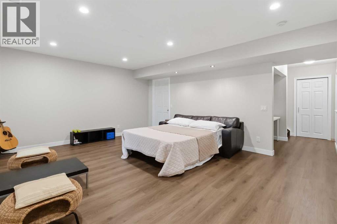
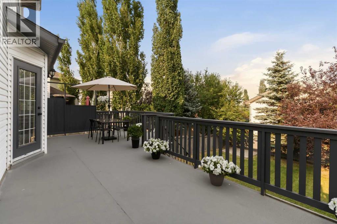
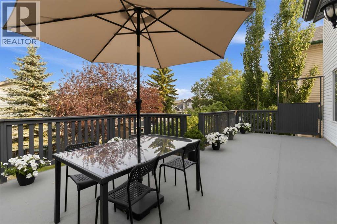
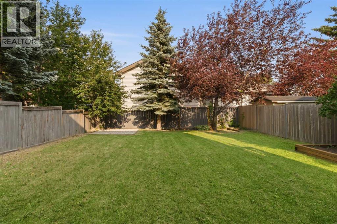
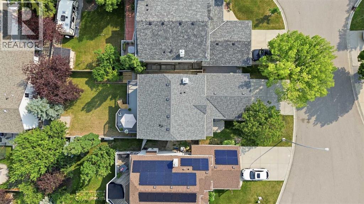
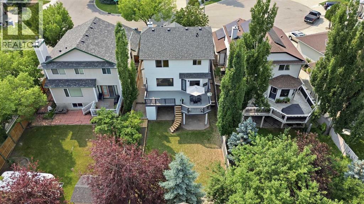
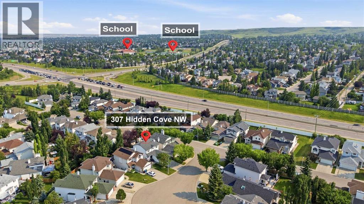
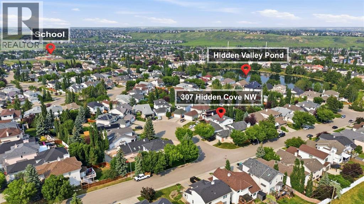
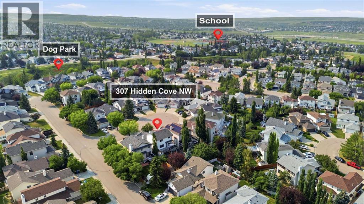
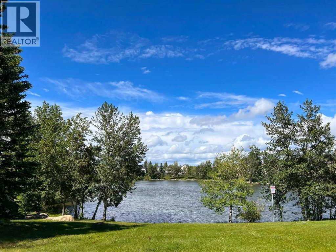
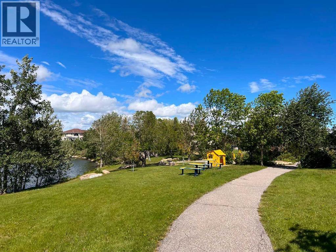
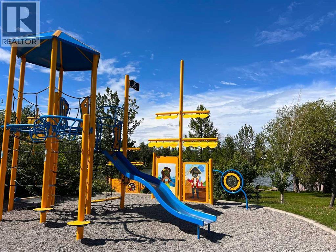
INCREDIBLE UPGRADED WALK-OUT HOME IN HIDDEN VALLEY under $700K! Discover this beautifully updated 4-BEDROOM WALKOUT HOME tucked away on a peaceful CUL-DE-SAC, surrounded by mature trees and just steps from a POND, NEW PLAYGROUND, PARKS, PATHWAYS & SCHOOLS. Offering DOUBLE ATTACHED GARAGE and a FULLY FINISHED WALKOUT BASEMENT, this home combines space, privacy and future potential in an established NW Calgary community. The heart of the home is the impressive KITCHEN, RENOVATED IN 2012, highlighted by a striking WATERFALL GRANITE ISLAND, granite countertops, pantry, a NEW FRIDGE (2025) and NEW BUILT-IN COOKTOP (2026)—ideal for family living and entertaining. The PRIMARY ENSUITE, RENOVATED IN 2024, adds a modern touch. Additional updates include a WASHER & DRYER (2023), ROOF REPLACEMENT (2012), NEW GARAGE DOOR (2026) and NEW BASEMENT FLOORING (2026). Downstairs, the WALKOUT BASEMENT provides excellent additional living space and features a framed and drywalled 4-PIECE BATHROOM ROUGH-IN, ready for future completion. With its separate walkout access, the basement also offers exciting potential for a LEGAL BASEMENT SUITE (subject to City approval and permits)—ideal for multi-generational living or future rental possibilities. Step outside to a private landscaped backyard with DECK & PATIO, perfect for summer entertaining or relaxing among the mature surroundings. A fantastic opportunity to own a WALKOUT HOME in HIDDEN VALLEY with updates, space and excellent future potential. 3D/VIRTUAL TOUR AVAILABLE. QUICK POSSESSION AVAILABLE. BOOK YOUR PRIVATE SHOWING TODAY! (id:6769
Property Details

Subarea
Hidden Valley

Lot
471

Year Built
1994

Flooring
Ceramic Tile,Laminate,Vinyl Plank

Parking Type
4
Rooms Dimension
| Room | Floor | Dimension |
|---|---|---|
| Bedroom | Basement | 5.86 M x 2.38 M |
| Storage | Basement | 3.94 M x 5.28 M |
| Recreational, Games room | Basement | 4.42 M x 5.28 M |
| Roughed-In Bathroom | Basement | 2.32 M x 2.38 M |
| Living room | Main level | 4.66 M x 5.62 M |
| Dining room | Main level | 4.00 M x 2.90 M |
| Kitchen | Main level | 5.34 M x 2.90 M |
| Laundry room | Main level | 2.24 M x 2.50 M |
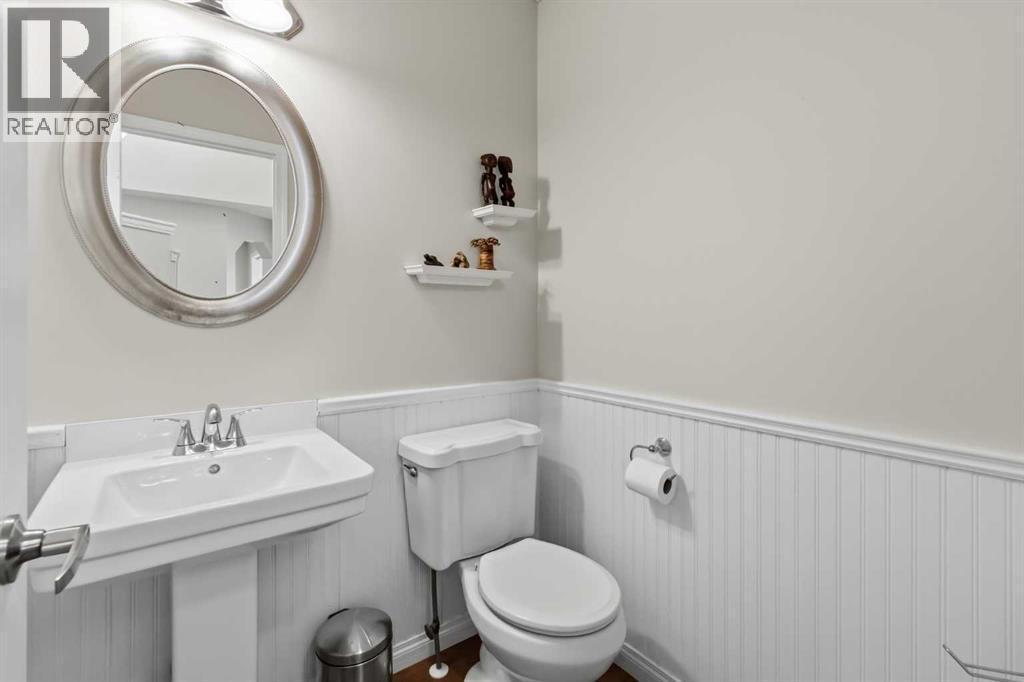
| 2pc Bathroom | Main level | 1.44 M x 1.48 M |
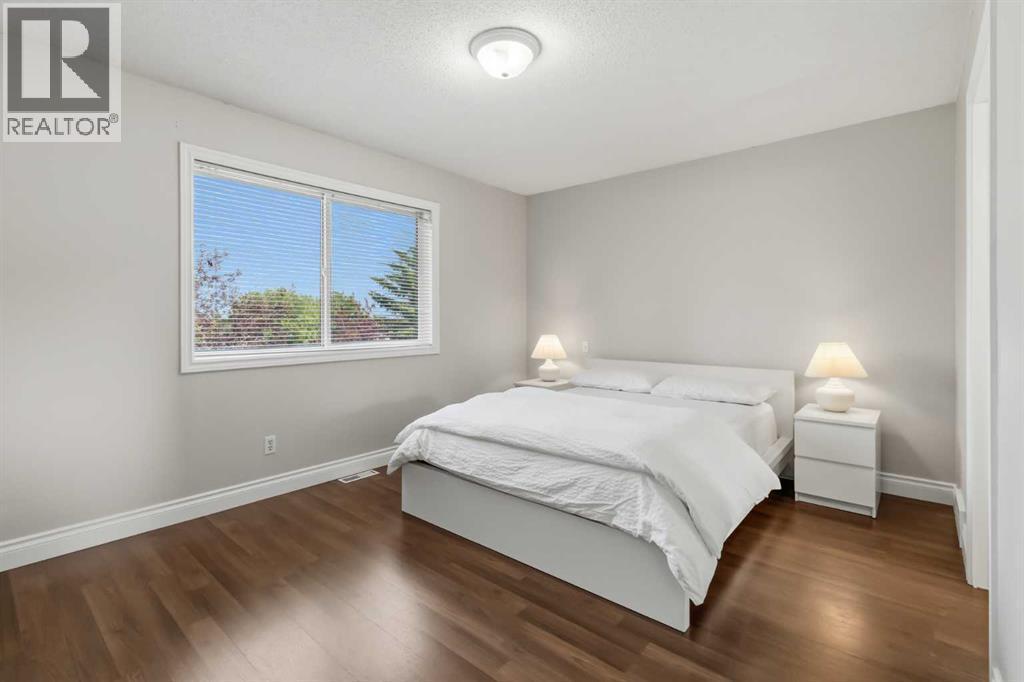
| Primary Bedroom | Upper Level | 3.48 M x 3.38 M |
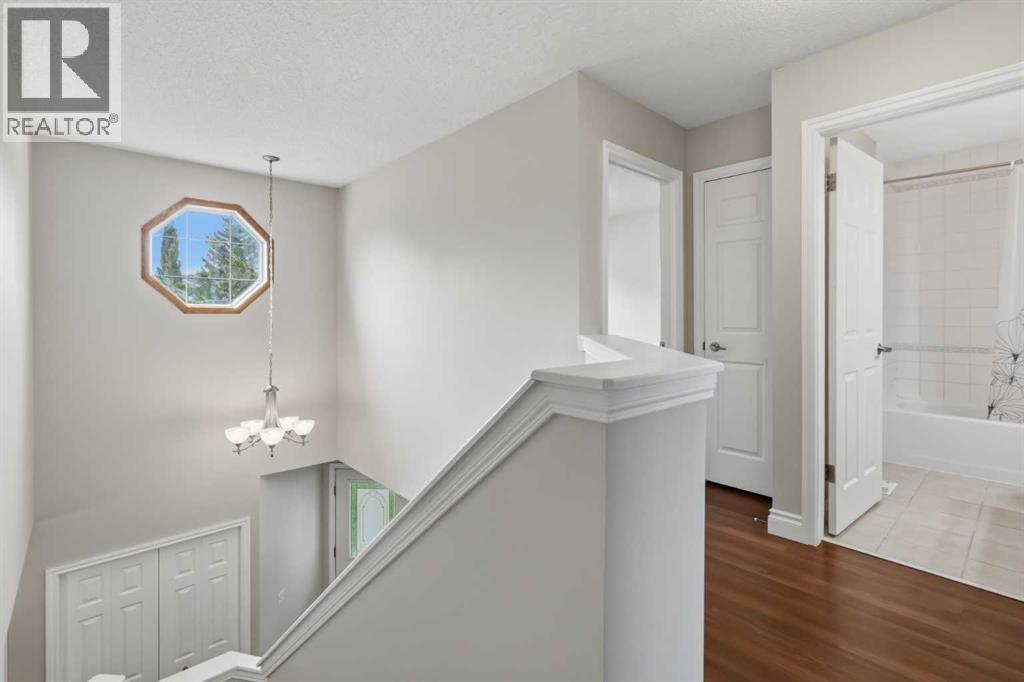
| 4pc Bathroom | Upper Level | 2.76 M x 2.52 M |
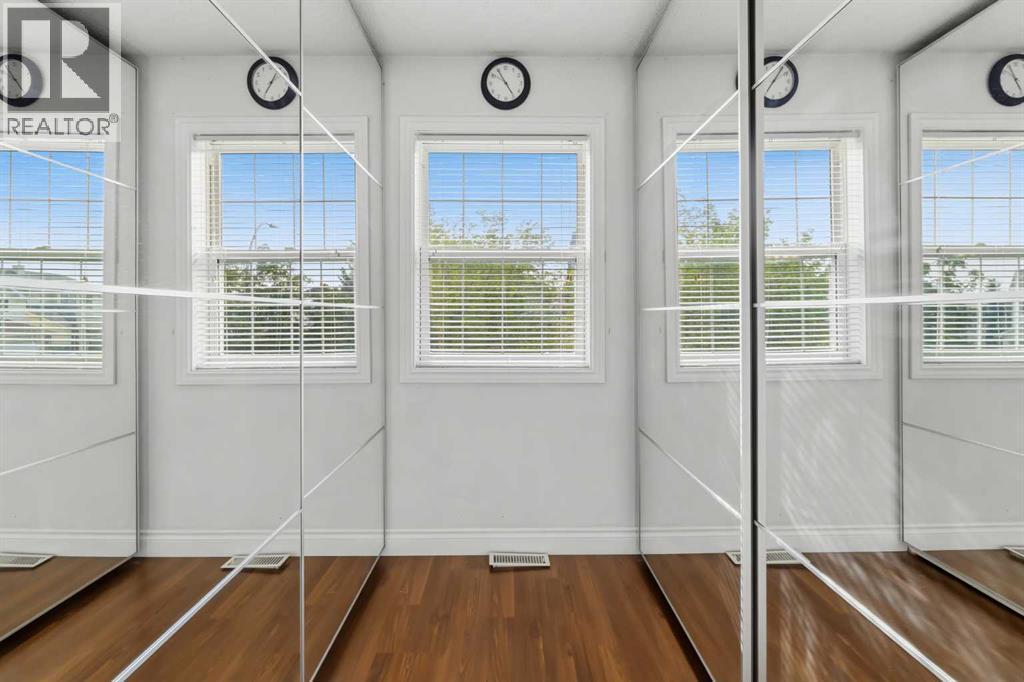
| Other | Upper Level | 2.52 M x 2.52 M |
| Bedroom | Upper Level | 3.15 M x 3.75 M |
| Bedroom | Upper Level | 3.23 M x 3.20 M |
| 4pc Bathroom | Upper Level | 1.51 M x 2.46 M |
Disclaimer:
a
Listing data last updated date: 2026-11-08 07:46:27
a
Listing Agent: Devang Joshi
Brokerage: RE/MAX Real Estate (Mountain View)