Daryl Carlson - 403-259-4141
BACK


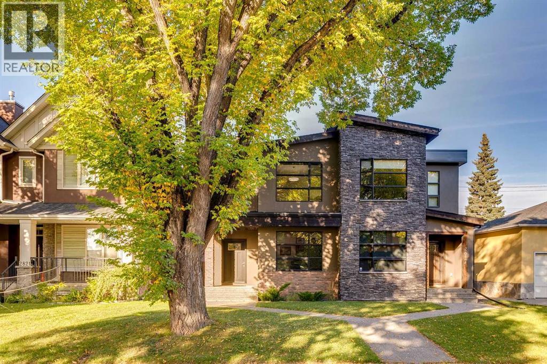
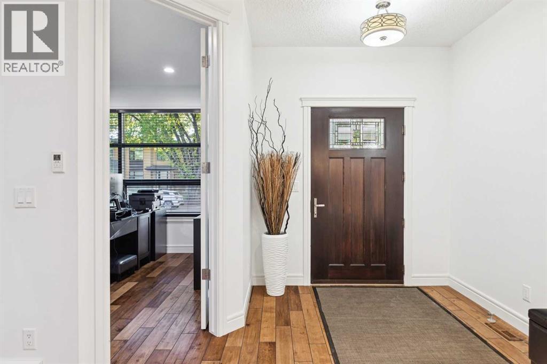
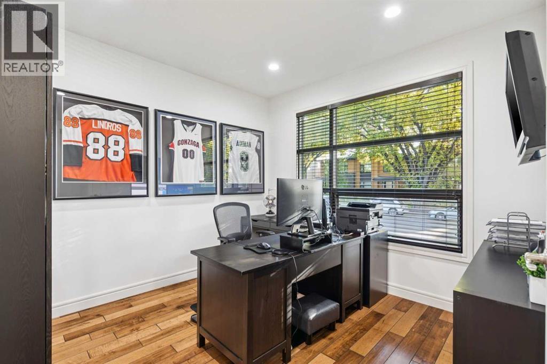
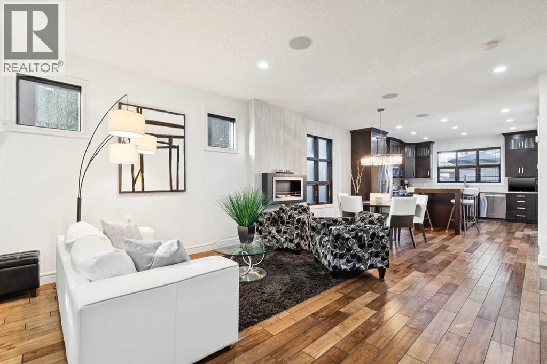
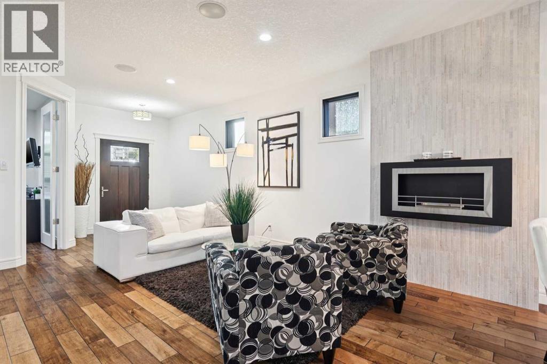
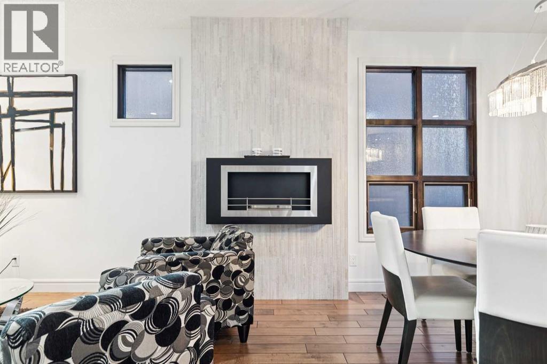
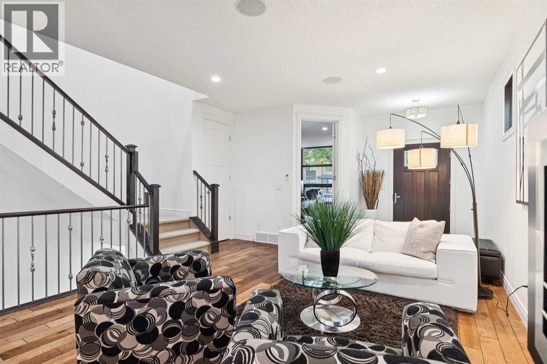
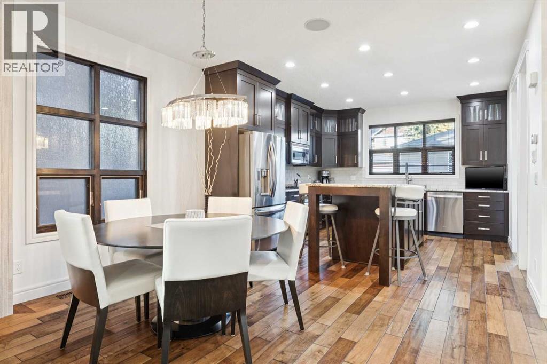
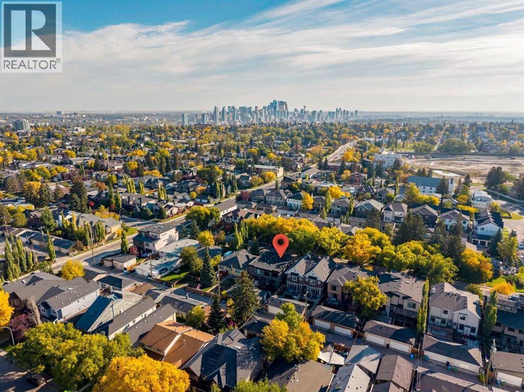
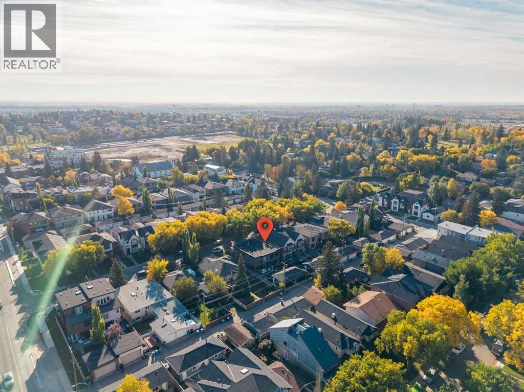
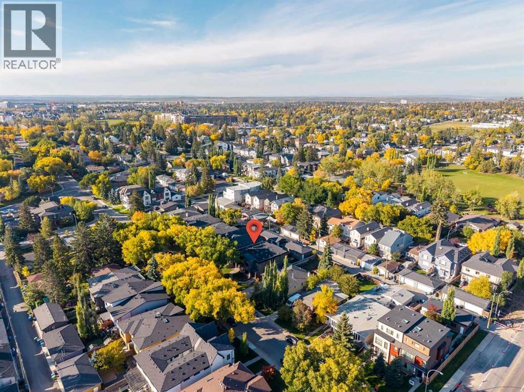
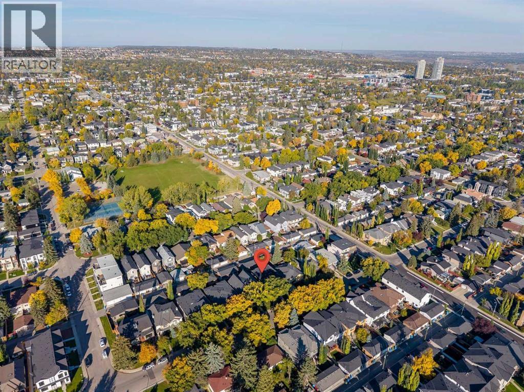
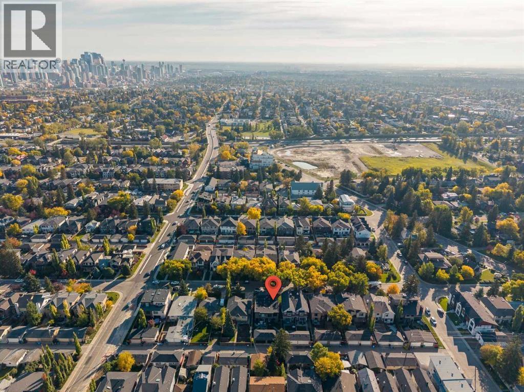
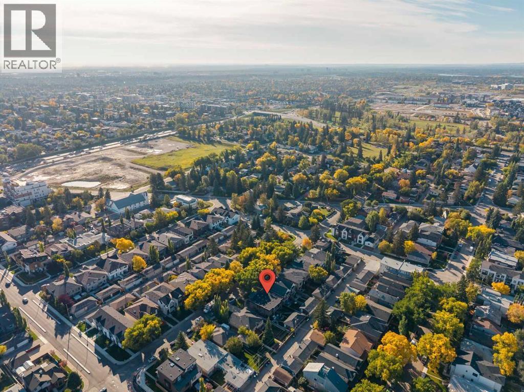
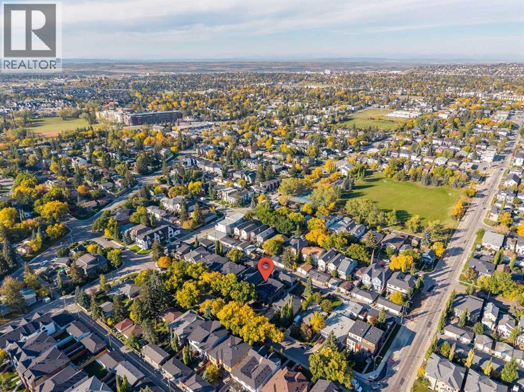
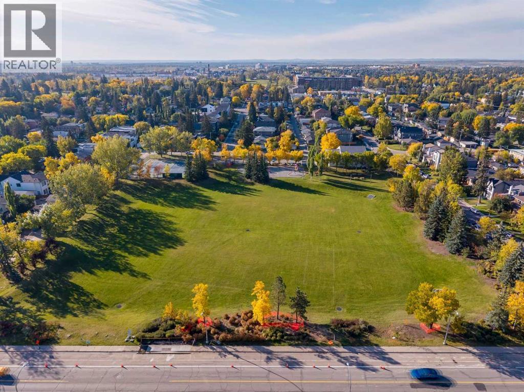
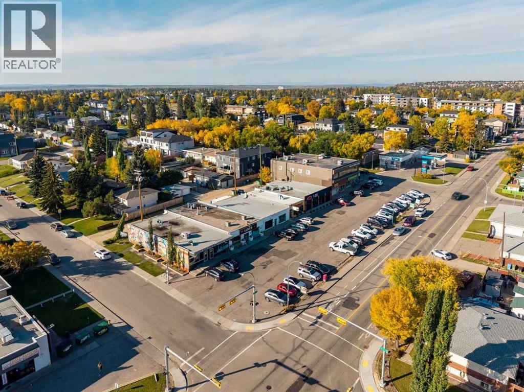
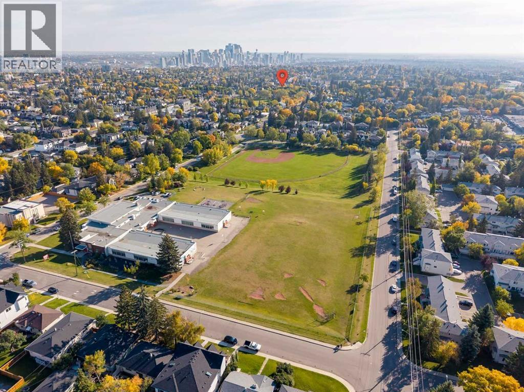
Single Family in Calgary
- 137
- 148
 4 Bedrooms
 4 Bathrooms
- 1919 Sq Ft

Property Type
Single Family
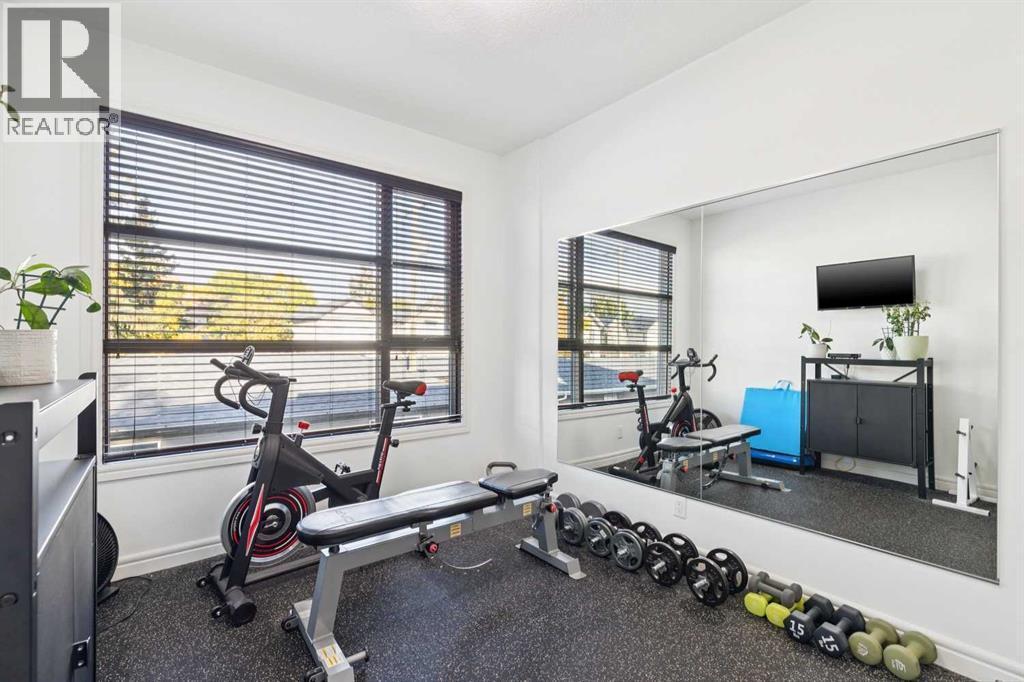
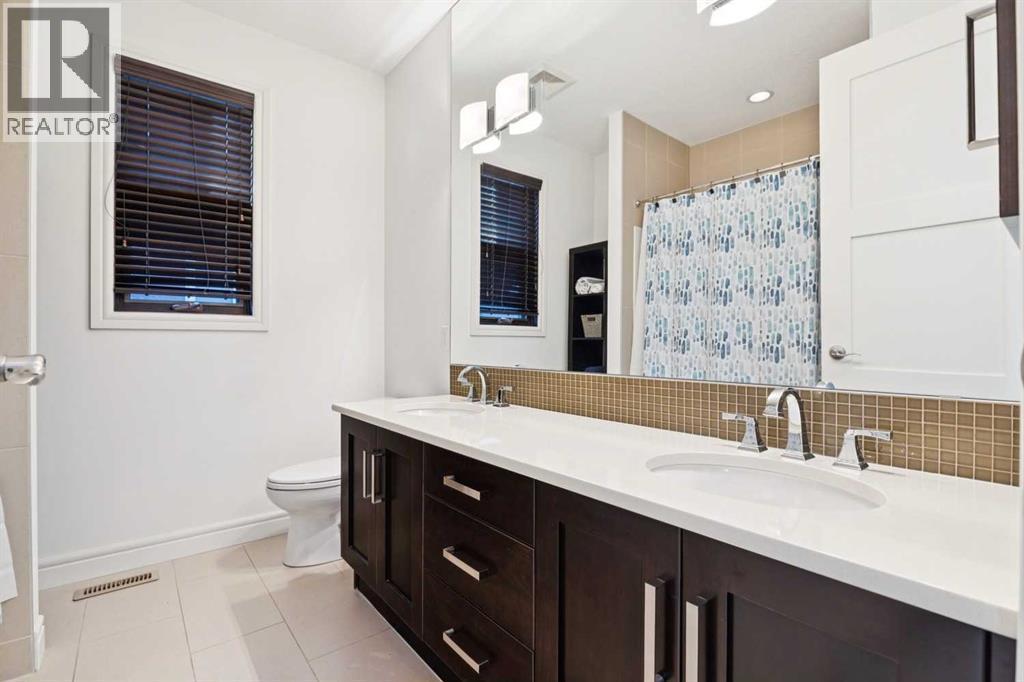
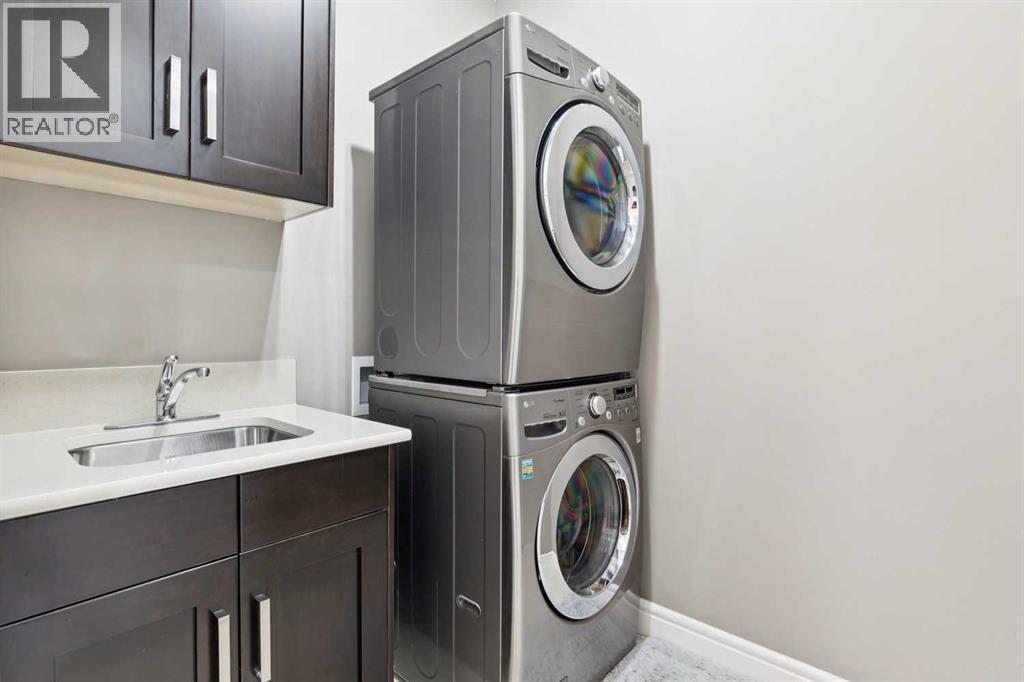
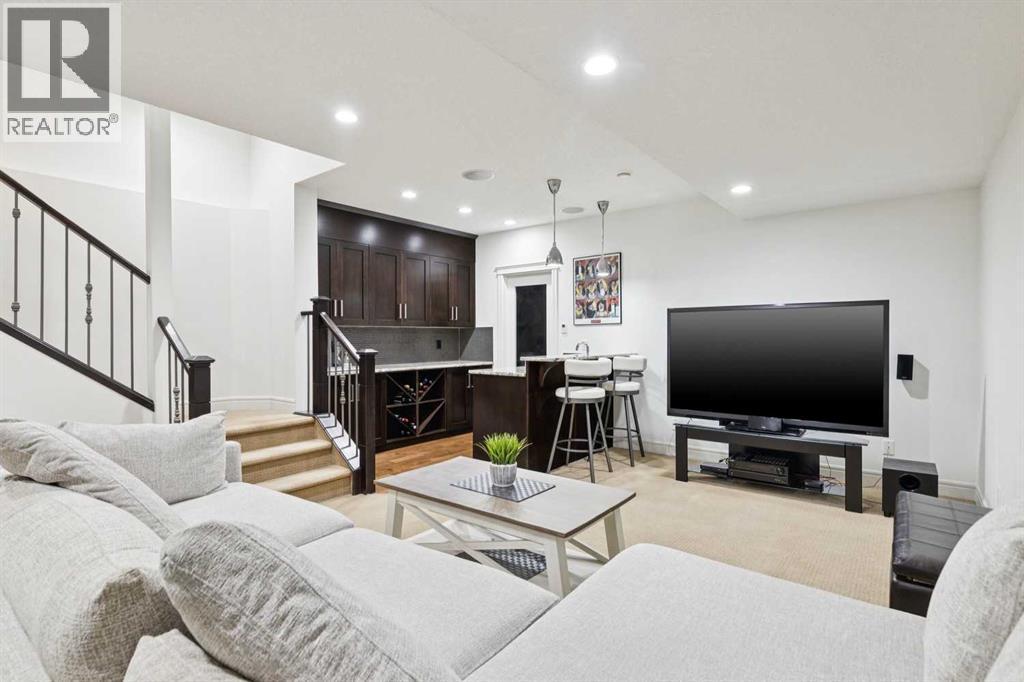
Description
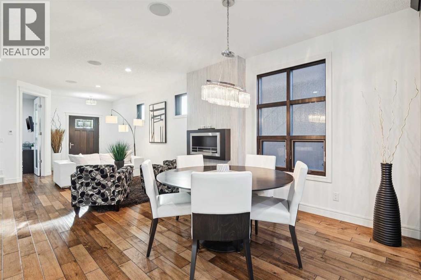
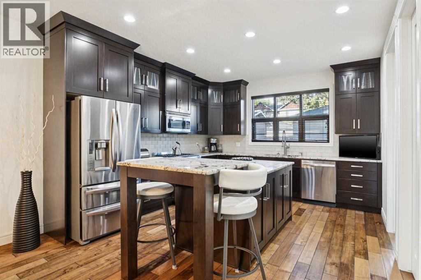
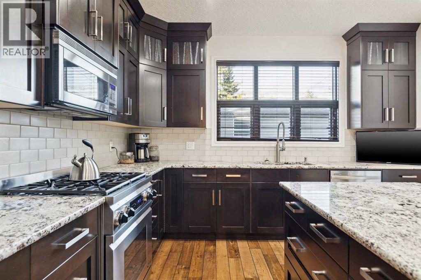
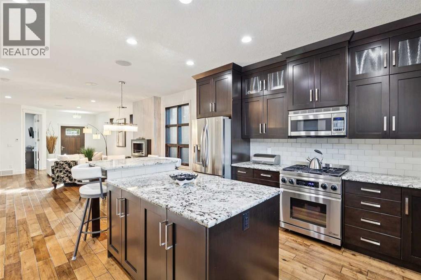
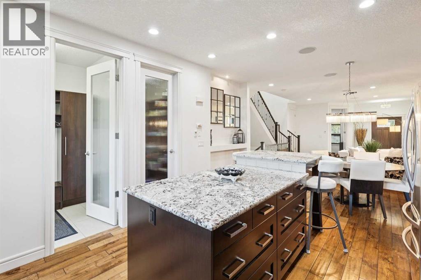
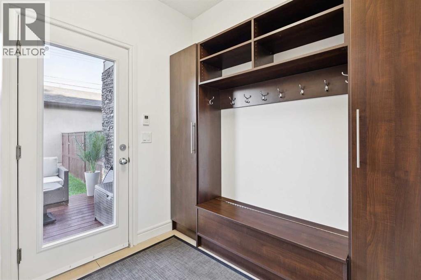
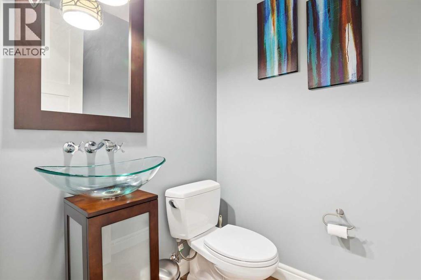
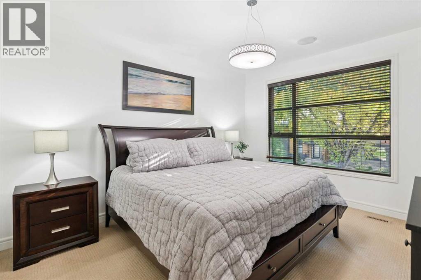
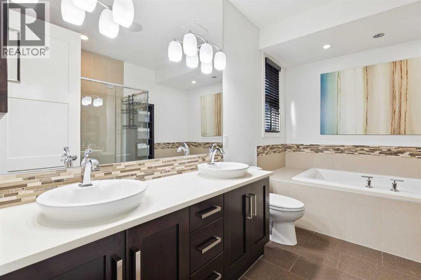
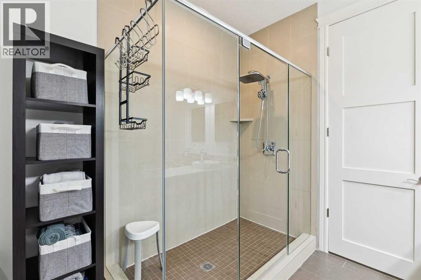
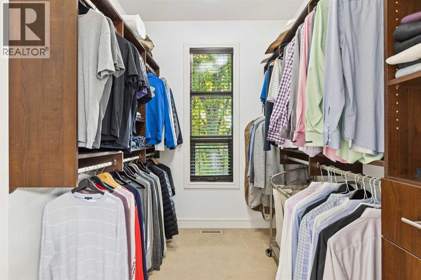
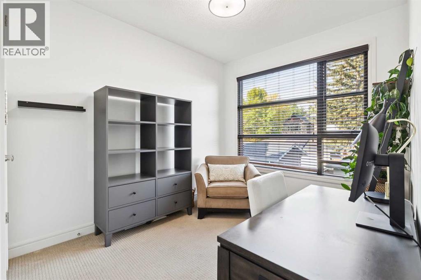
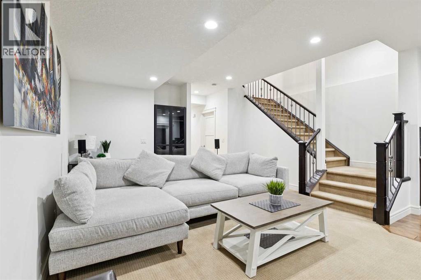
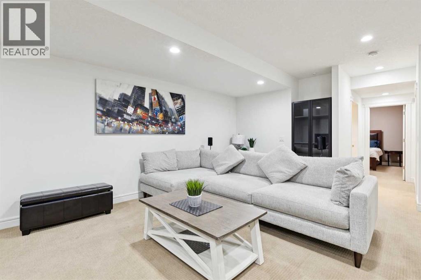
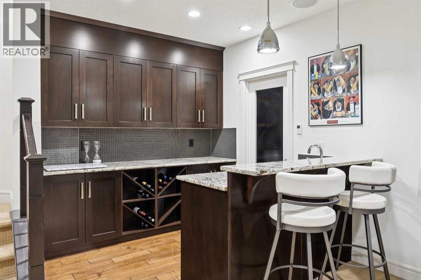
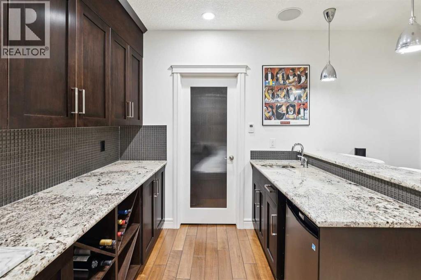
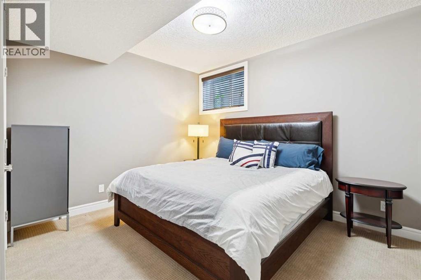
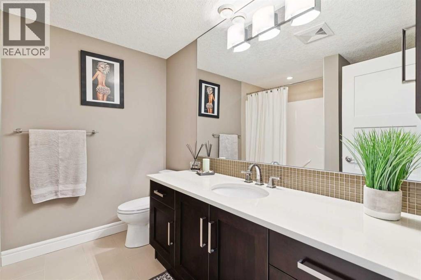
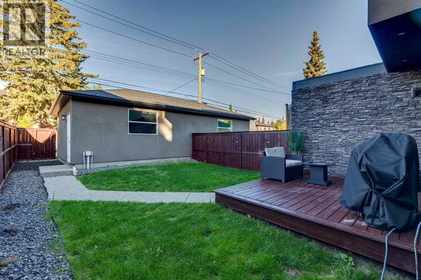
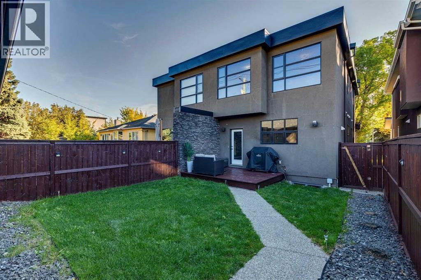
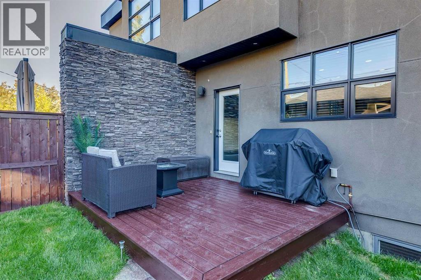
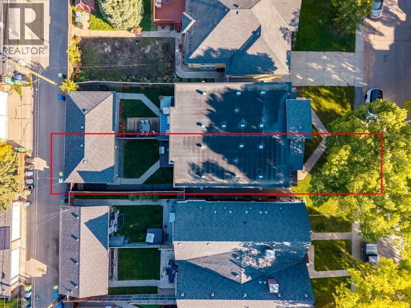
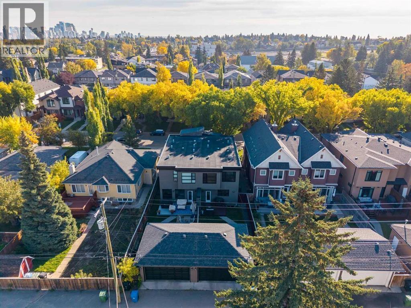
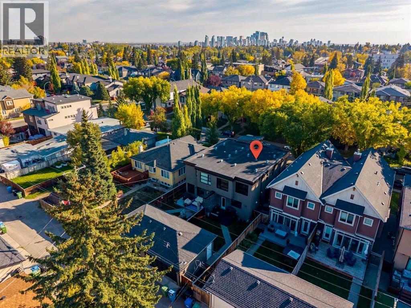
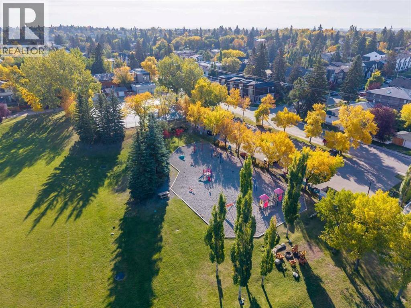
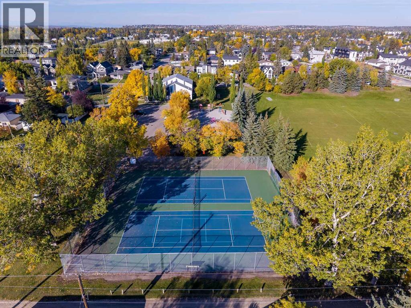
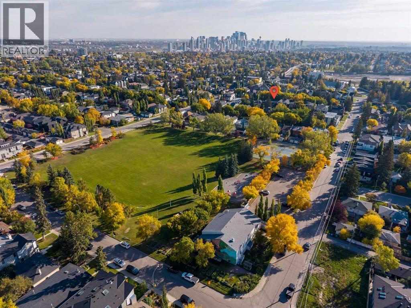
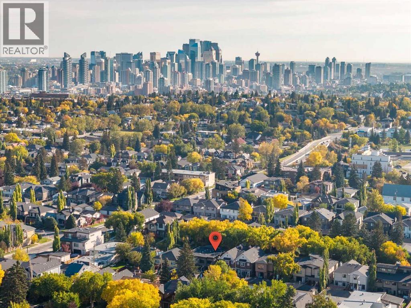
Beautifully appointed and modern, this two-storey home is ideally situated on a gorgeous tree-lined street with convenient access to downtown and Marda Loop. The open-concept main floor features hardwood flooring, a well-designed kitchen with granite countertops and a walk-in pantry, plus a separate den ideal for a home office. Upstairs are three bedrooms, convenient laundry, double sinks in both the main bathroom and ensuite, and a generous custom shower in the primary ensuite. The fully finished lower level adds excellent living and entertaining space with a family room, additional bedroom, full bathroom, wet bar with built-in cabinetry, and a dedicated wine room. Outside, enjoy the deck and double garage, while central air conditioning adds year-round comfort. An ICF concrete wall between the units provides excellent sound separation and added privacy. Exceptionally well maintained and move-in ready, this home offers a fantastic combination of space, comfort and location. (id:6769
Property Details

Subarea
Killarney/Glengarry

Lot
290

Year Built
2012

Flooring
Carpeted,Hardwood,Tile

Parking Type
2
Rooms Dimension
| Room | Floor | Dimension |
|---|---|---|
| Family room | Basement | 20.92 Ft x 14.25 Ft |
| Other | Basement | 8.92 Ft x 8.83 Ft |
| Bedroom | Basement | 12.83 Ft x 12.25 Ft |
| 4pc Bathroom | Basement | 8.33 Ft x 8.25 Ft |
| Kitchen | Main level | 13.33 Ft x 12.75 Ft |
| Dining room | Main level | 13.25 Ft x 8.00 Ft |
| Living room | Main level | 17.00 Ft x 13.25 Ft |
| Foyer | Main level | 7.42 Ft x 6.00 Ft |
| Office | Main level | 11.00 Ft x 10.67 Ft |
| Other | Main level | 7.58 Ft x 5.83 Ft |
| 2pc Bathroom | Main level | 5.17 Ft x 4.92 Ft |
| Laundry room | Upper Level | 6.42 Ft x 5.67 Ft |
| Primary Bedroom | Upper Level | 14.50 Ft x 11.75 Ft |
| Bedroom | Upper Level | 13.17 Ft x 9.17 Ft |
| Bedroom | Upper Level | 11.17 Ft x 9.42 Ft |
| 5pc Bathroom | Upper Level | 9.17 Ft x 8.00 Ft |
| 5pc Bathroom | Upper Level | 12.25 Ft x 9.17 Ft |
Disclaimer:
a
Listing data last updated date: 2026-11-08 07:46:24
a
Listing Agent: Imo Manji
Brokerage: RE/MAX Realty Professionals