Daryl Carlson - 403-259-4141
BACK


Single Family in Calgary
- 250
- 75
 2 Bedrooms
 2 Bathrooms
- 1075 Sq Ft

Property Type
Single Family
Description
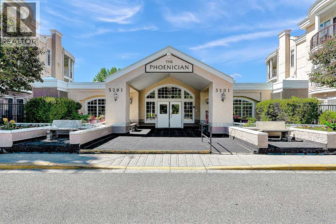
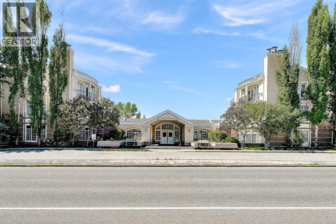
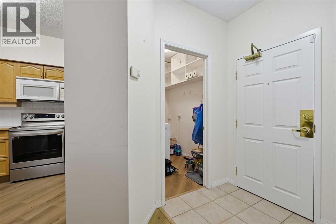
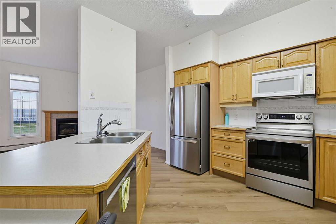
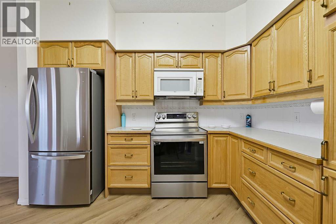
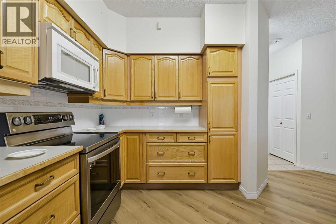
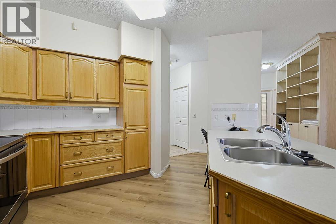
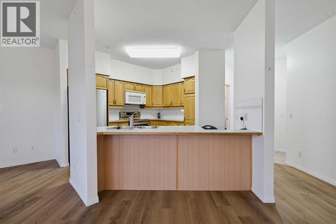
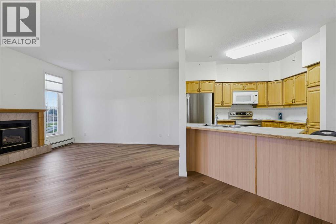
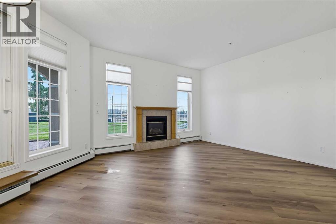
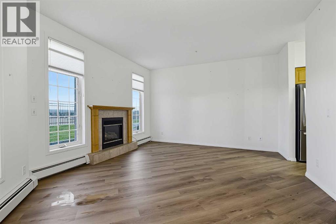
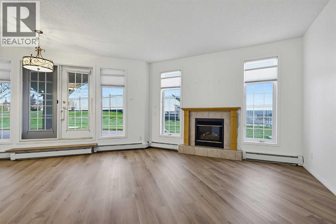
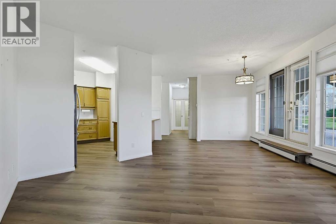
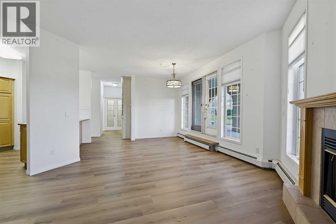
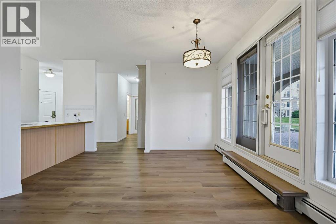
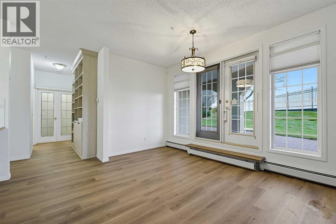
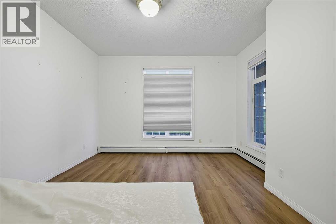
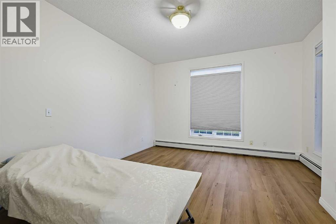
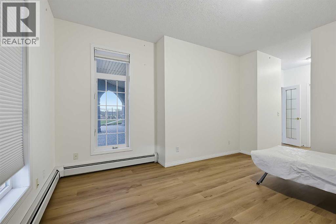
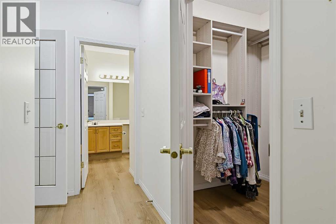
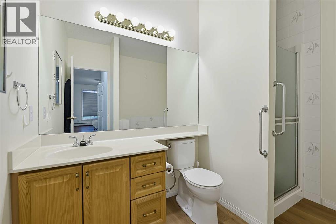
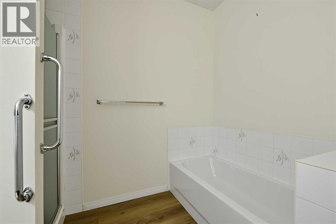
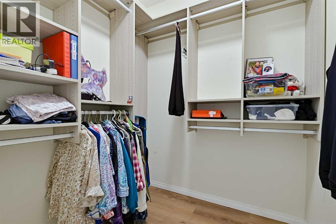
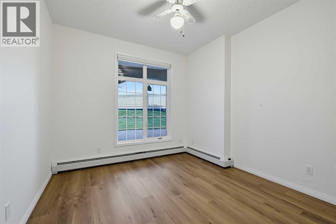
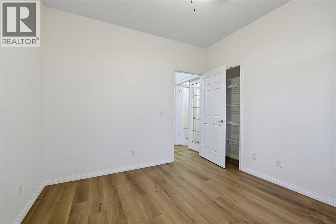
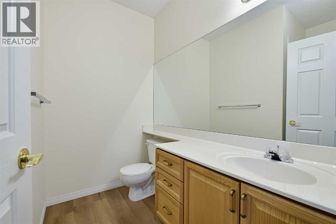
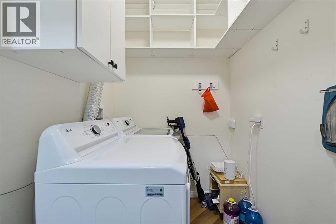
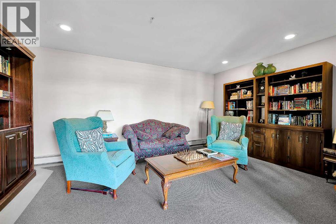
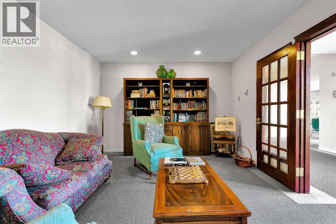
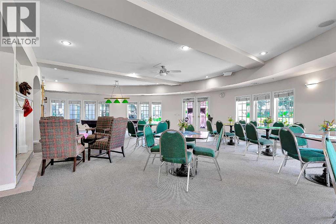
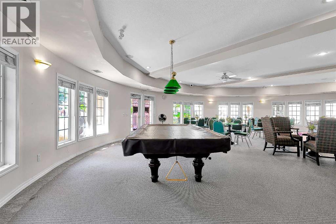
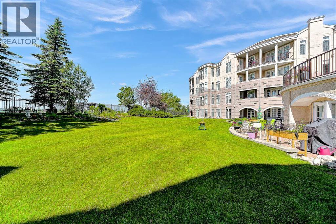
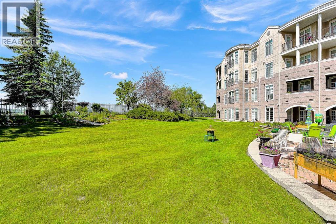
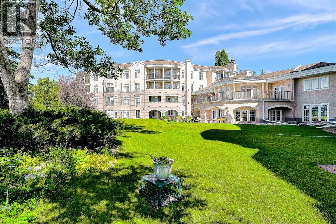
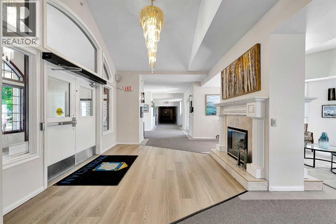
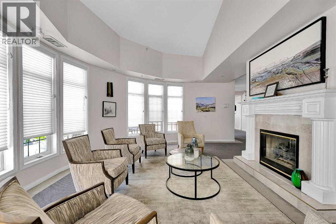
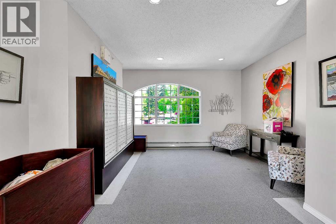
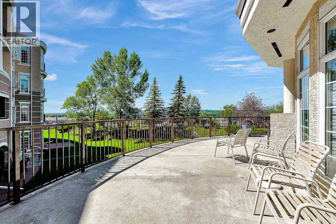
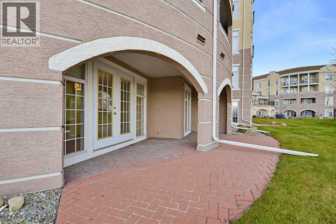
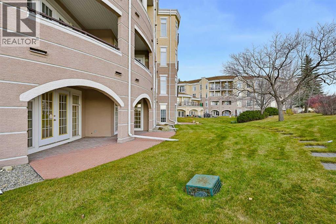
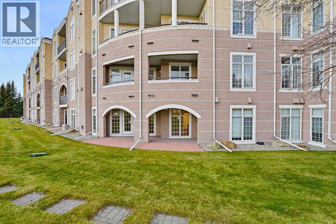
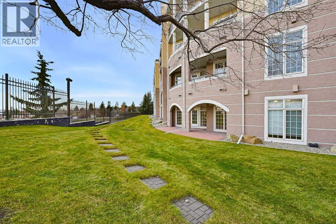
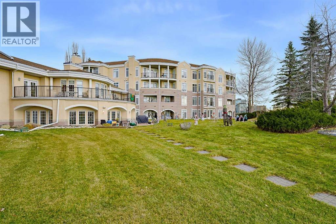
One of the best designed and largest floors plans in the complex! This bright two-bedroom, two bathroom ground floor suite is located in The Phoenician, an exclusive, highly sought after adult (18+) condominium building offering fantastic amenities and a great location! This open and spacious condo features plenty of big windows for lots of natural light throughout. Recent upgrades , new flooring, California Closets and Shelving, New Stainless Steel Appliances , Large Covered Patio Enjoy entertaining in your spacious living room, featuring an inviting gas fireplace. Double garden French doors open to your large covered private patio - a perfect place for your morning coffee! Lots of room for your dining room furniture. A large open design kitchen with an abundance of oak cabinets, deep drawers, and wall pantry with pull out shelves. The Island offers a seven-foot eating bar, double sinks with garburator and more cabinets. Double French doors lead to the private primary bedroom, walk-in closet, and four-piece ensuite bathroom. Second bedroom with two windows, closet space and conveniently adjacent to the three-piece main bathroom. In-suite laundry/storage room with space for a full-size washer and dryer plus ample storage. This unit is located within an outstanding, well-run condominium that boasts a ton of amenities. You will enjoy the security that comes with living in this well-appointed building and join in the many activities offered. The amenities include: secure entry with intercom and security camera viewing of the lobby entrance & parkade entrance, 4 elevators, secure indoor heated & titled parking space, a large heated basement storage locker, exercise room, car wash area, billiards and games room, workshop, library, sitting room with fireplace, media/theatre room with attached kitchen, and 2 guest suites for visitors. Enjoy the convenience of a bus stop outside the door and a 5-minute walk to the C-Train or to Starbucks/Indigo, Safeway, services, and res taurants. Easy driving access to Crowchild Trail to get everywhere you need to go. A quick 5-minute drive to play golf at the Silver Springs Golf & Country Club. A short 10-minute drive to the expansive Nose Hill Park offering numerous trails plus off leash dog areas. Pets are allowed with a 2-pet maximum and a 40 cm maximum height at the shoulders. An outstanding suite and complex makes this a perfect place to call home. (id:6769
Property Details

Subarea
Dalhousie

Lot
0

Year Built
1998

Flooring
Other

Parking Type
1
Rooms Dimension
| Room | Floor | Dimension |
|---|---|---|
| Living room | Main level | 13.42 Ft x 12.67 Ft |
| Kitchen | Main level | 10.83 Ft x 10.75 Ft |
| Bedroom | Main level | 11.08 Ft x 10.42 Ft |
| 4pc Bathroom | Main level | .00 Ft x .00 Ft |
| Dining room | Main level | 12.33 Ft x 12.17 Ft |
| Primary Bedroom | Main level | 14.00 Ft x 11.25 Ft |
| 3pc Bathroom | Main level | .00 Ft x .00 Ft |
Disclaimer:
a
Listing data last updated date: 2026-11-12 18:57:03
a
Listing Agent: Chris Skowron
Brokerage: RE/MAX Real Estate (Mountain View)