Daryl Carlson - 403-259-4141
BACK


Single Family in Calgary
- 100
- 194
 3 Bedrooms
 3 Bathrooms
- 1422 Sq Ft

Property Type
Single Family
Description
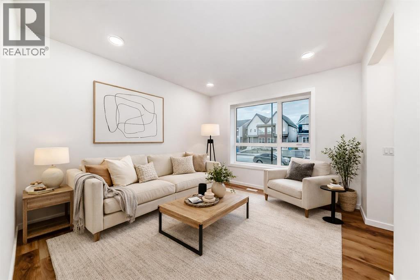
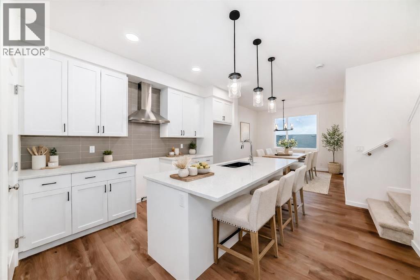
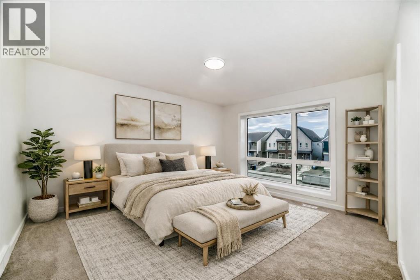
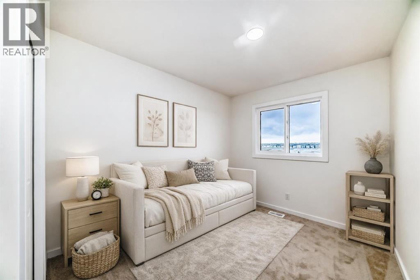
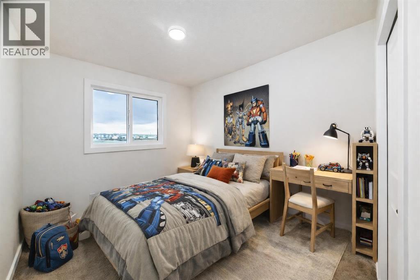
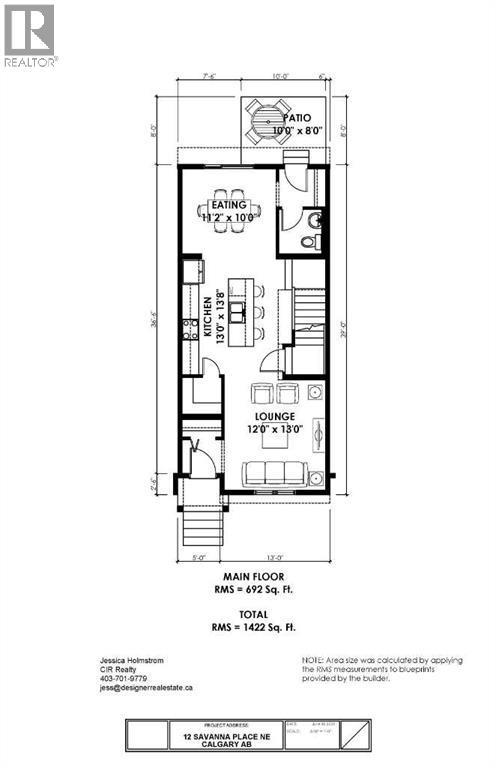
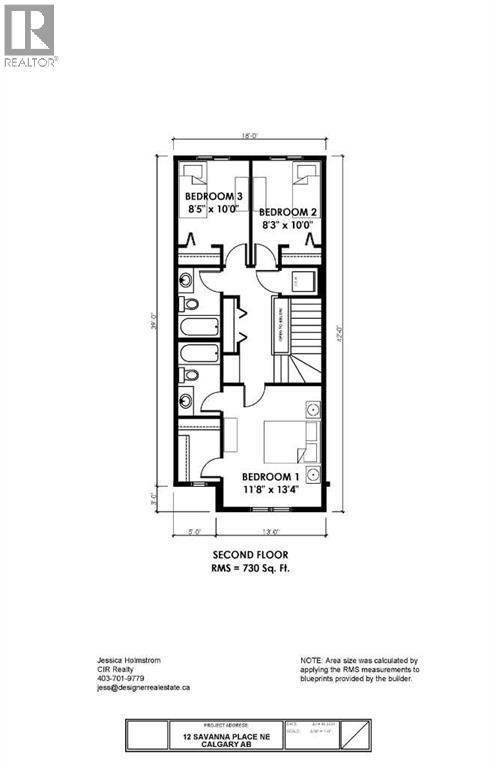
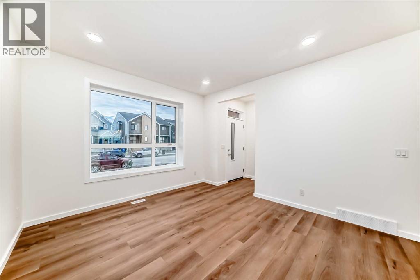
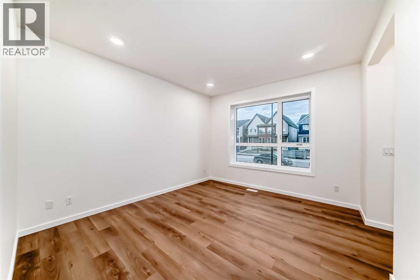
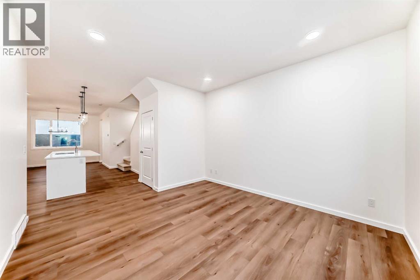
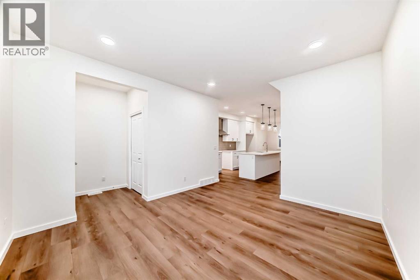
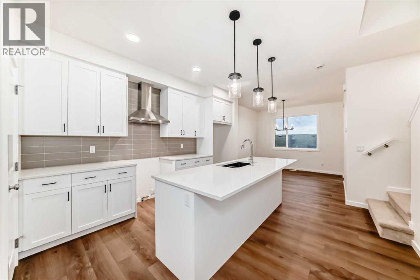
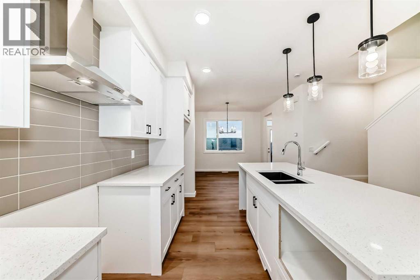
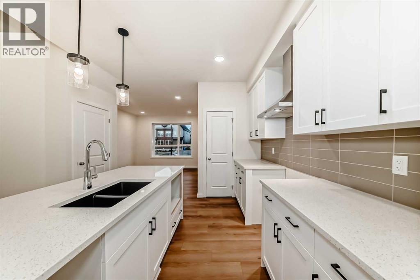
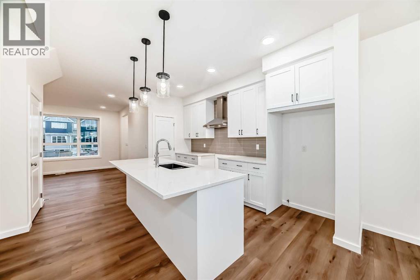
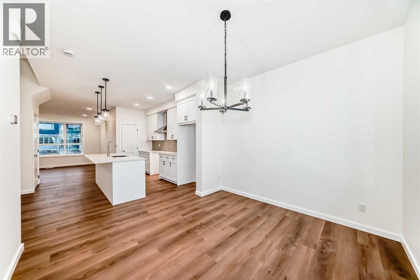
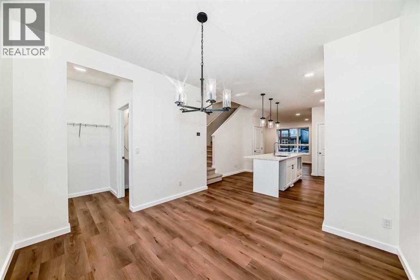
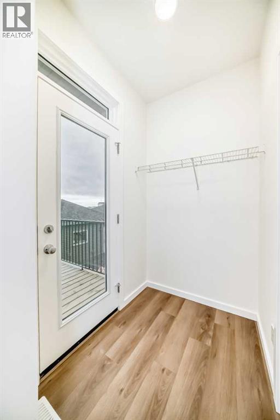
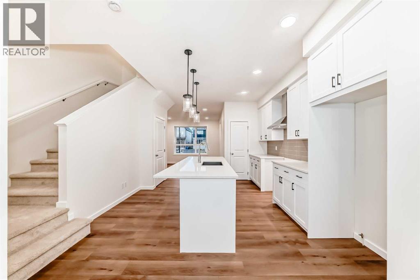
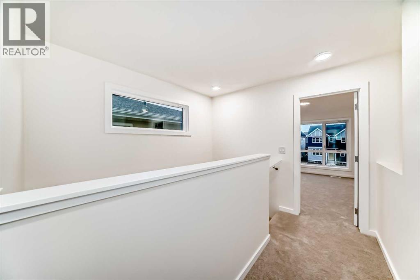
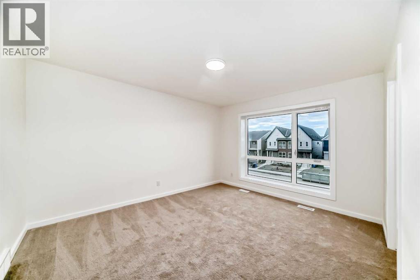
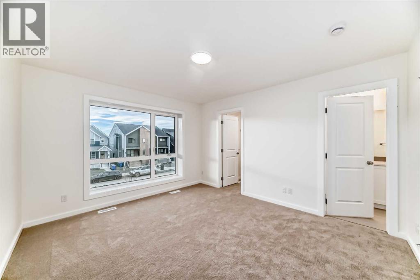
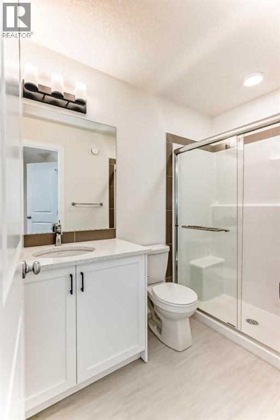
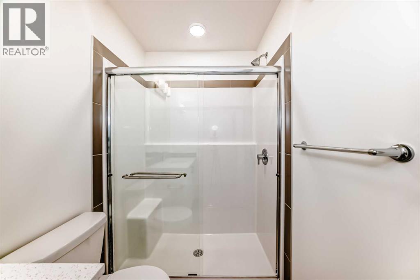
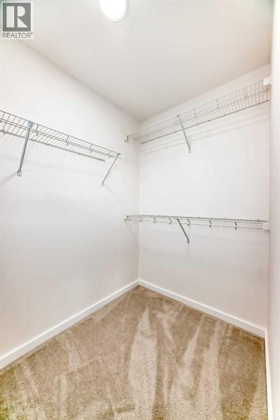
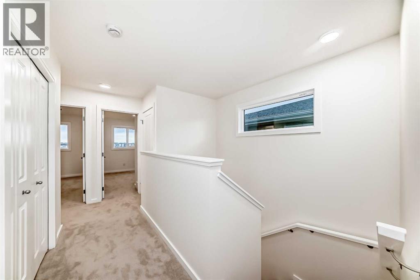
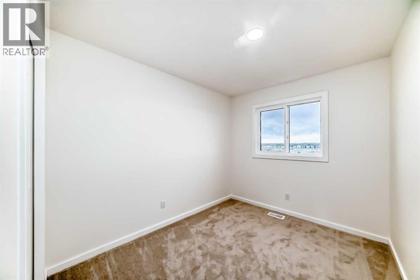
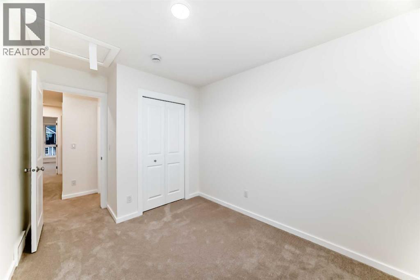
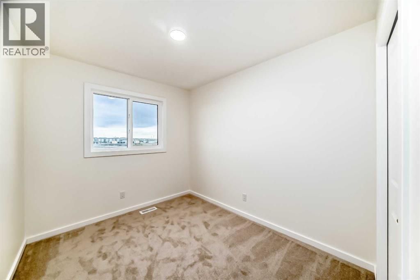
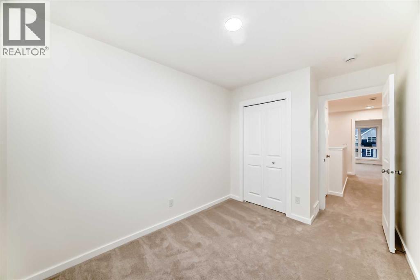
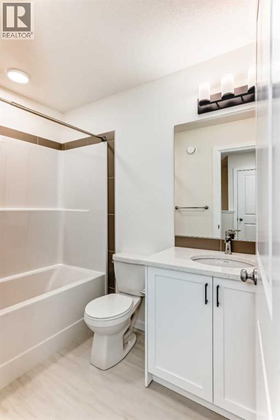
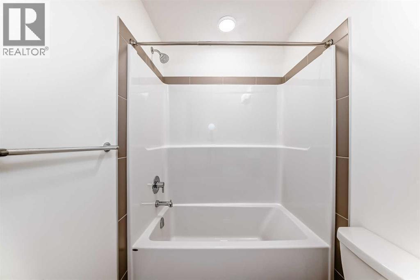
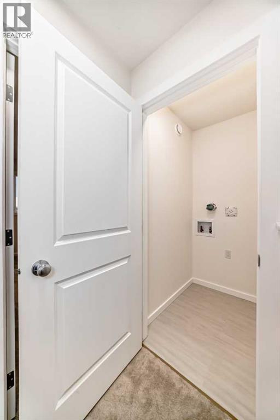
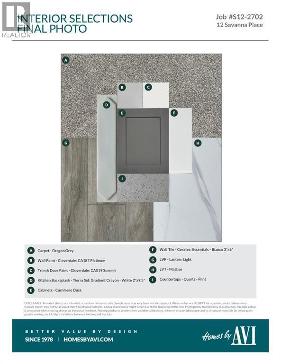
TOWNHOME CONVENIENCE WITH NO CONDO FEES EVER—AND THIS ONE IS READY NOW. At 1,422 SQ. FT., this Homes by Avi Finley model offers three bedrooms, 2.5 bathrooms and a smart two-storey layout that puts the upgrades where you’ll notice them most.The main floor feels open without sacrificing definition, with a generous front living room, central kitchen and a dining area at the rear with access to the patio. The kitchen is the standout: 42" UPPER CABINETRY, QUARTZ COUNTERTOPS, BREAKFAST BAR ISLAND, BUILT-IN MICROWAVE, 600 CFM CHIMNEY-STYLE HOOD FAN and a coal-black Silgranit undermount sink. Matte black cabinet hardware and a glossy white elongated tile backsplash give the space a polished, contemporary finish, while LVP flooring keeps the main level practical and easy to maintain.Upstairs, the primary bedroom stretches approximately 11'8" x 13'4" and includes a walk-in closet and private ensuite. Two additional bedrooms, a full main bath and UPPER-FLOOR LAUNDRY complete the level, with quartz carried through the bathroom vanities for a coordinated finish.Outside, you get rear-lane access, a DEDICATED TWO-CAR GRAVEL PARKING PAD, front landscaping and a rear patio—without a condo board or monthly condo fees.Set in Savanna with parks, schools and shopping nearby, this is an easy-to-own, easy-to-live-in option with IMMEDIATE POSSESSION available. New construction, thoughtful upgrades, and no condo fees competing for the monthly budget—come see what makes this one such a strong fit.• PLEASE NOTE: Photos are of a DIFFERENT Spec Home of the same model – fit and finish may differ on finished spec home. Interior selections and floorplans shown in photos. (id:6769
Property Details

Subarea
Saddle Ridge

Lot
153.6

Year Built
2026

Flooring
Carpeted,Vinyl Plank

Parking Type
2
Rooms Dimension
| Room | Floor | Dimension |
|---|---|---|
| Other | Main level | Measurements not available |
| Living room | Main level | 13.00 Ft x 12.00 Ft |
| Other | Main level | 13.67 Ft x 13.00 Ft |
| Pantry | Main level | Measurements not available |
| Dining room | Main level | 10.00 Ft x 11.17 Ft |
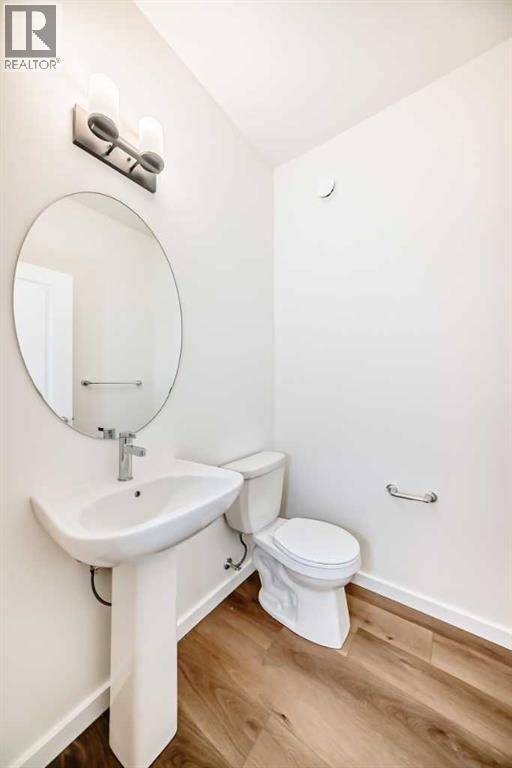
| 2pc Bathroom | Main level | Measurements not available |
| Other | Main level | Measurements not available |
| Primary Bedroom | Upper Level | 11.67 Ft x 13.33 Ft |
| Other | Upper Level | Measurements not available |
| 3pc Bathroom | Upper Level | Measurements not available |
| 4pc Bathroom | Upper Level | Measurements not available |
| Bedroom | Upper Level | 10.00 Ft x 8.42 Ft |
| Bedroom | Upper Level | 10.00 Ft x 8.25 Ft |
| Laundry room | Upper Level | Measurements not available |
Disclaimer:
a
Listing data last updated date: 2026-11-19 10:40:42
a
Listing Agent: Jessica D. Holmstrom
Brokerage: CIR Realty