Daryl Carlson - 403-259-4141
BACK


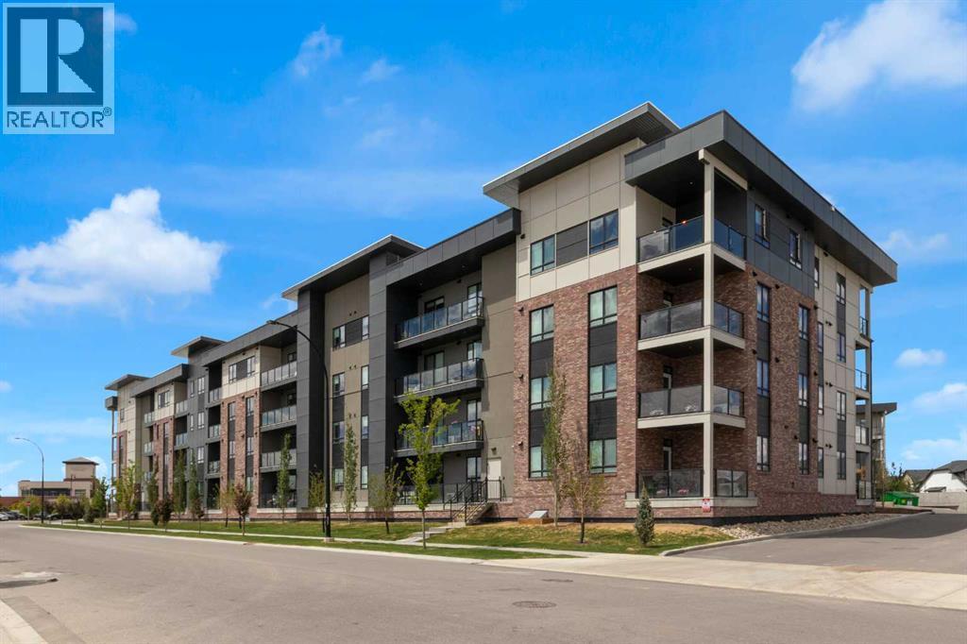
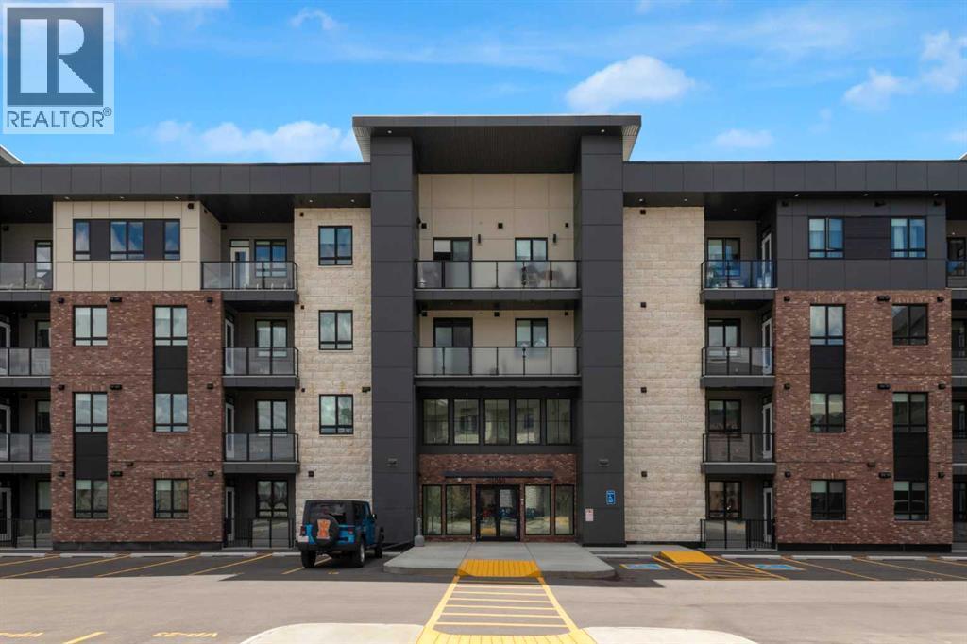
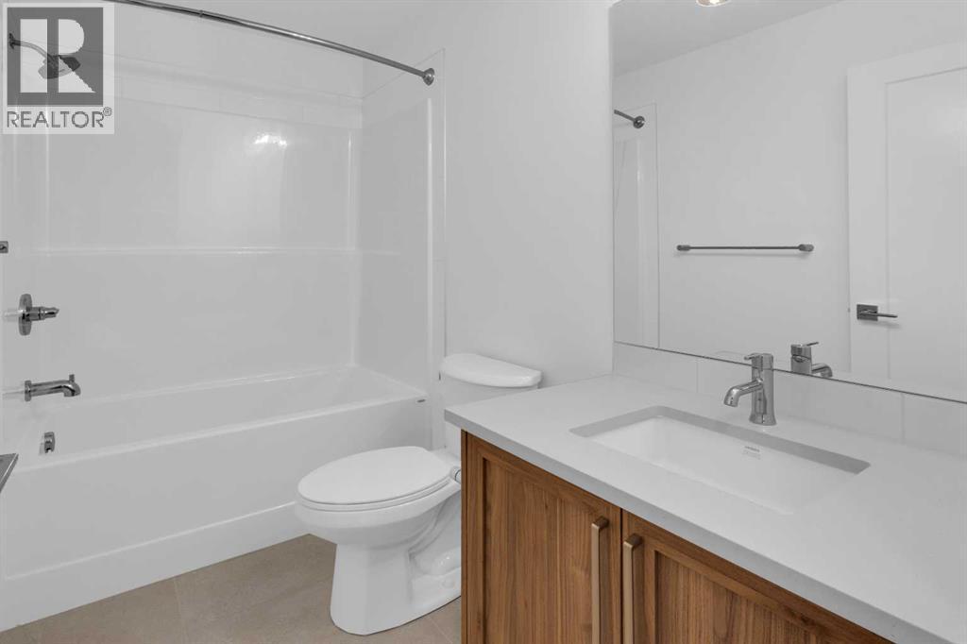
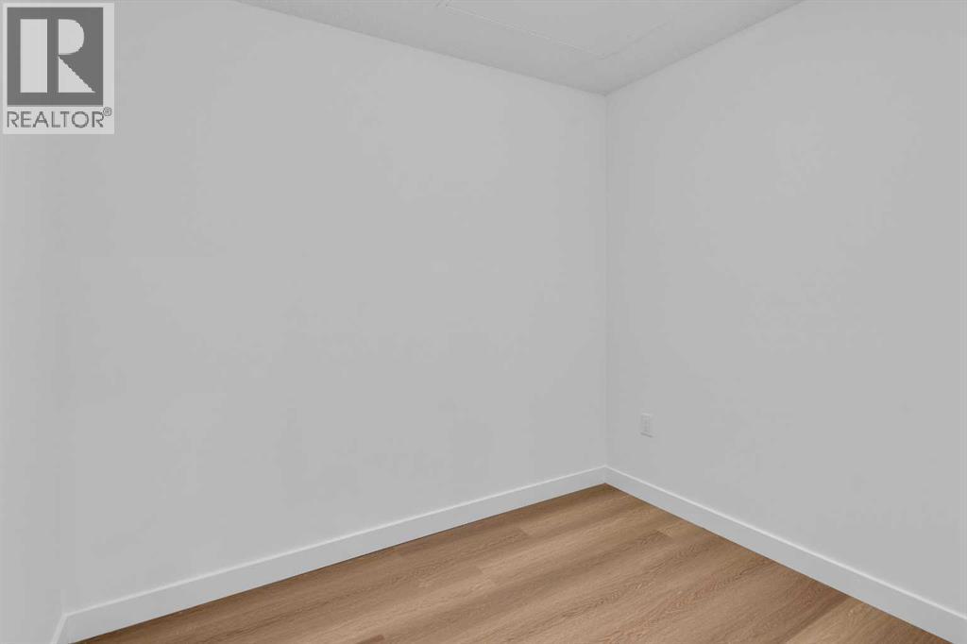
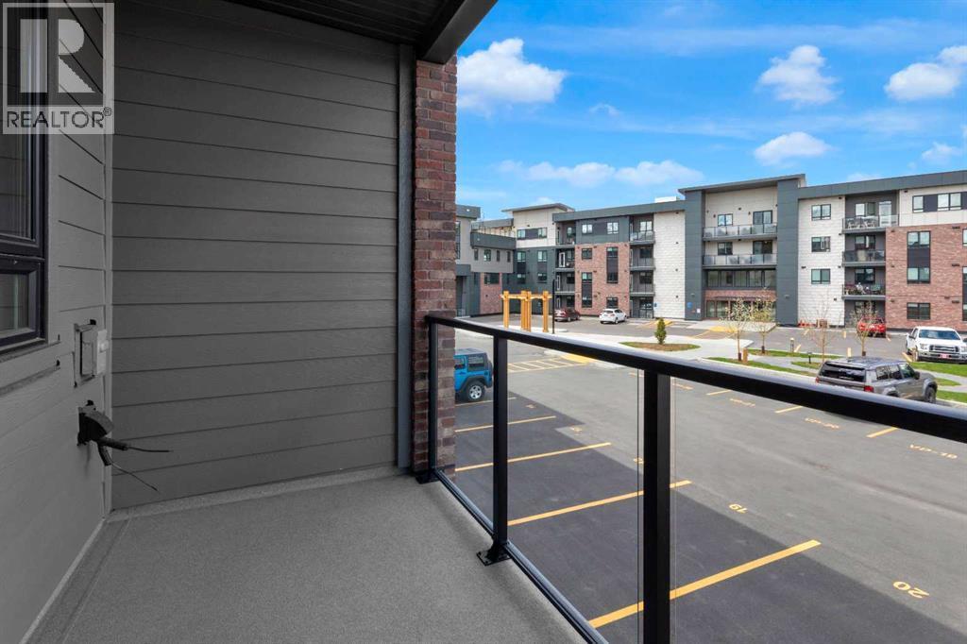
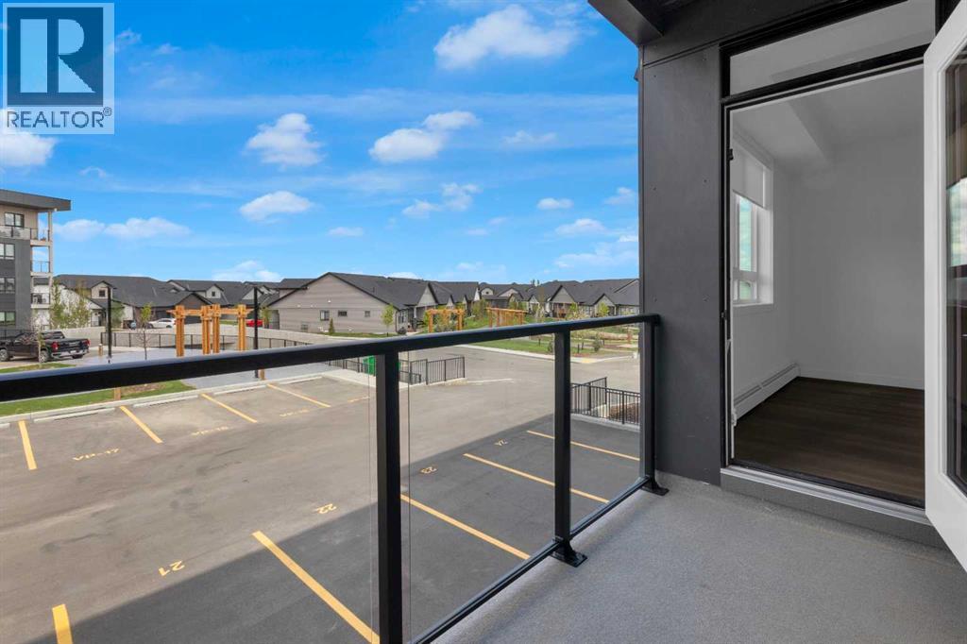
Single Family in Airdrie
- 244
- 79
 2 Bedrooms
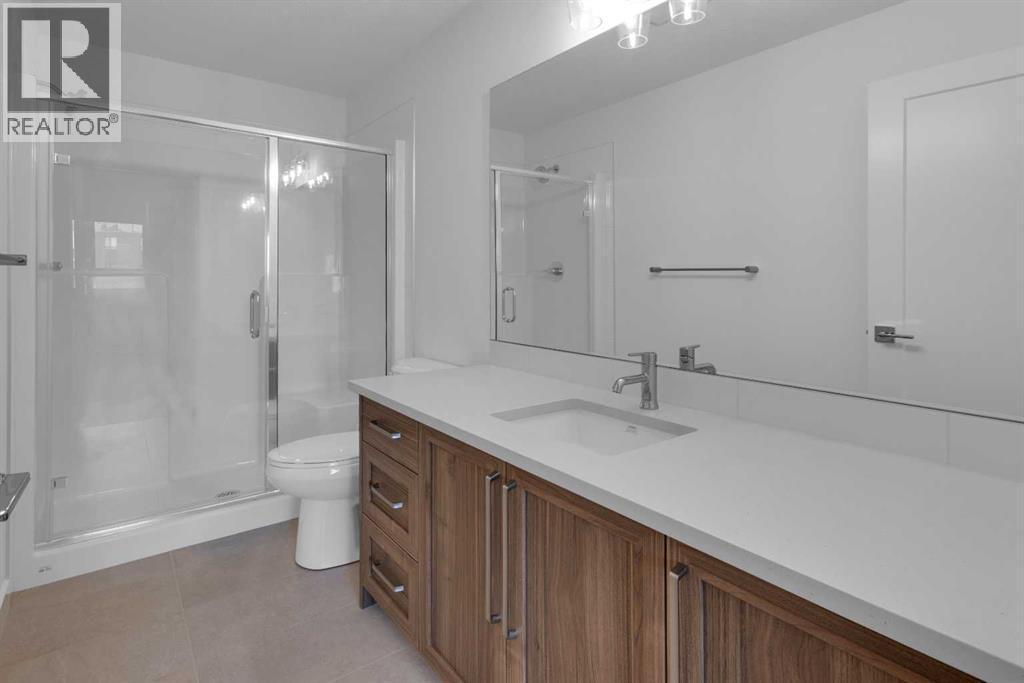
 2 Bathrooms
- 930 Sq Ft

Property Type
Single Family
Description
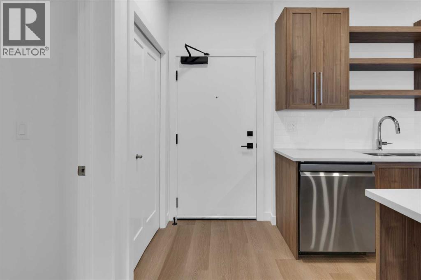
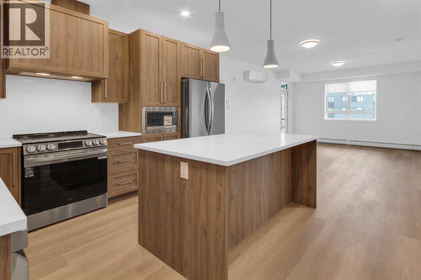
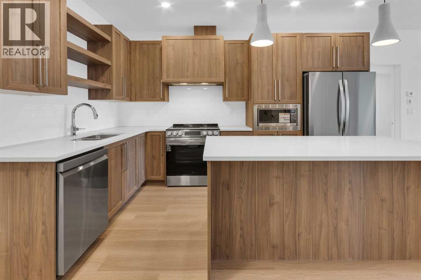
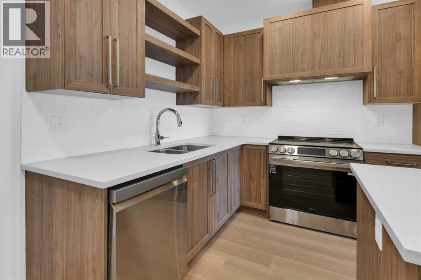
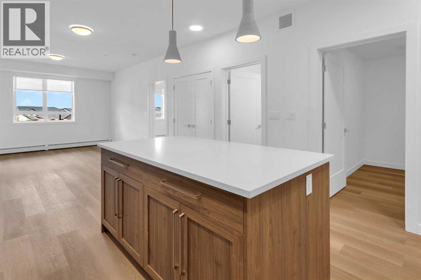
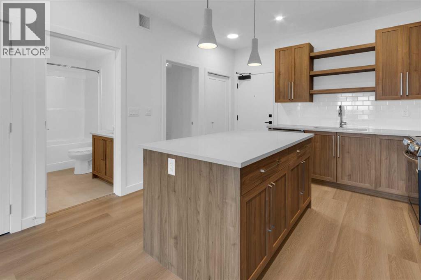
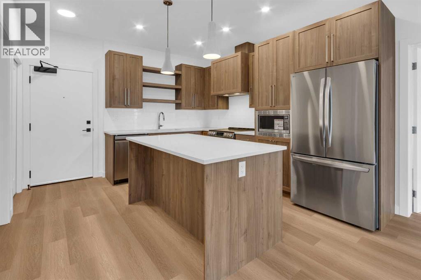
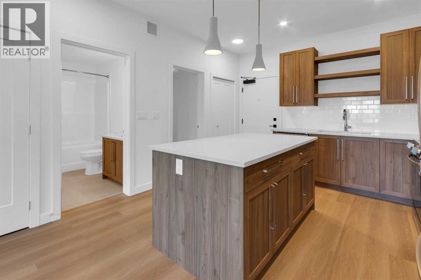
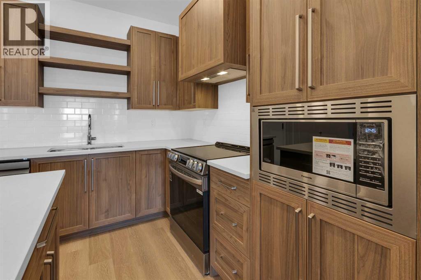
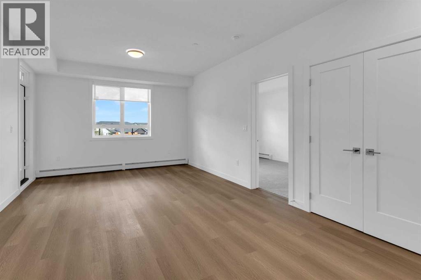
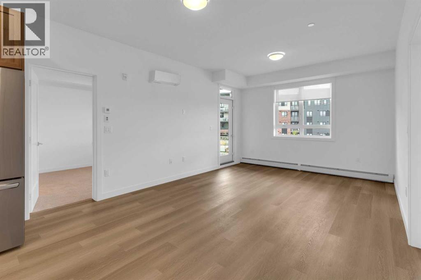
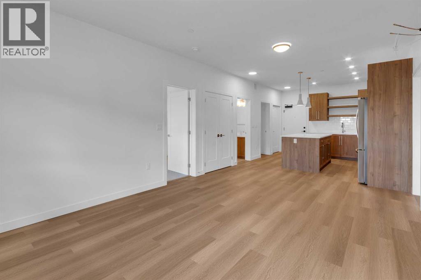
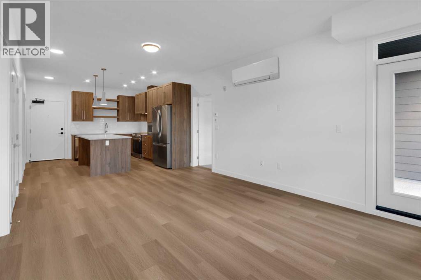
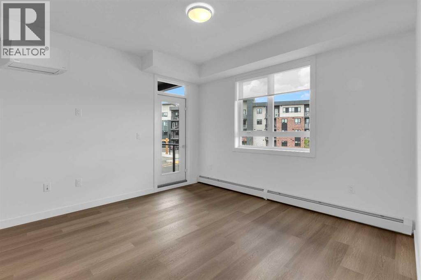
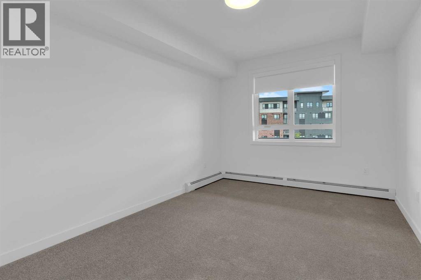
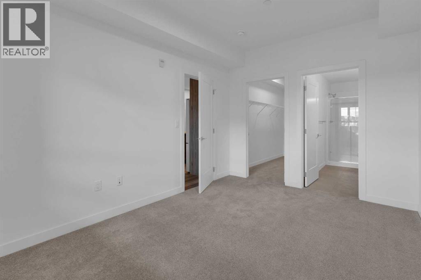
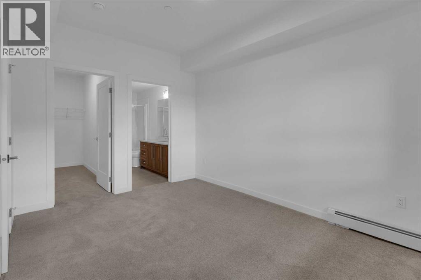
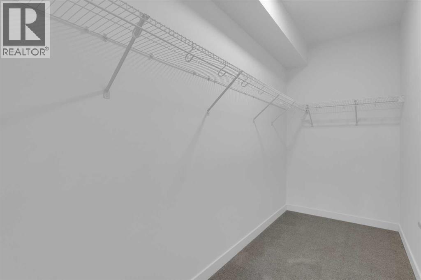
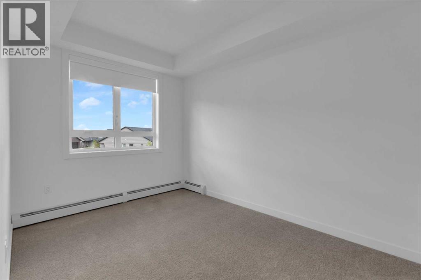
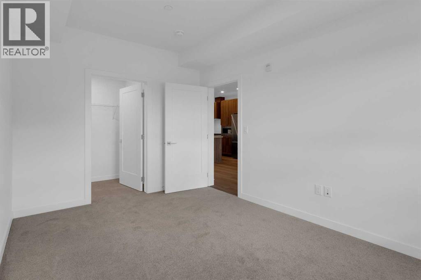
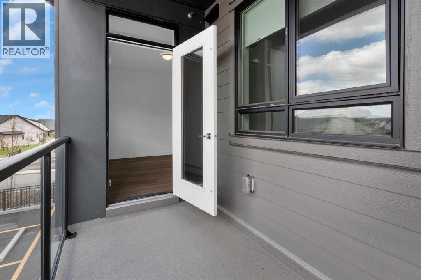
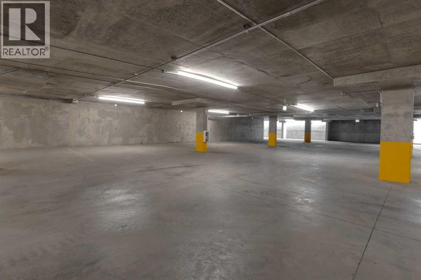
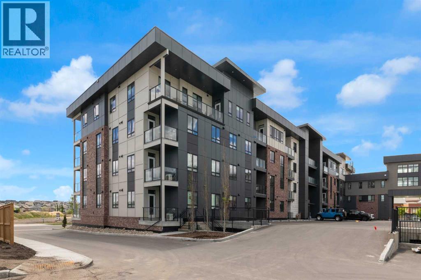
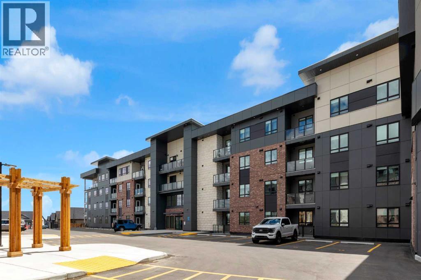
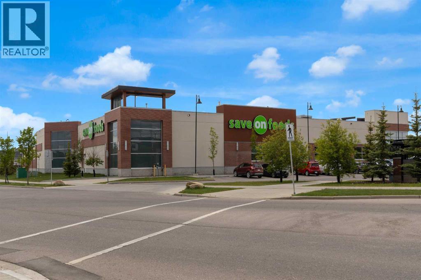
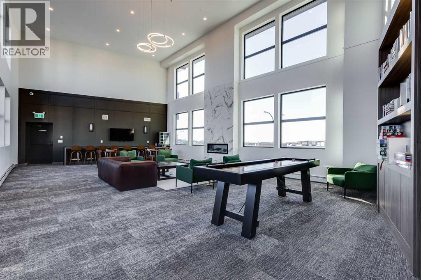
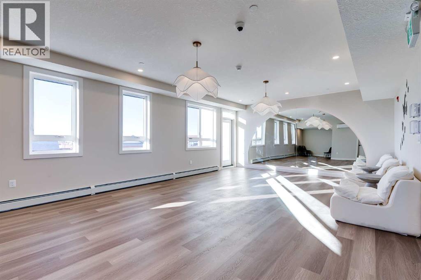
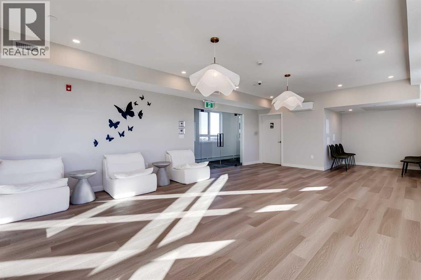
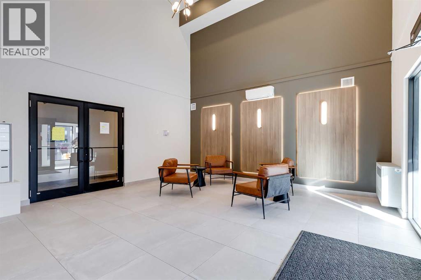
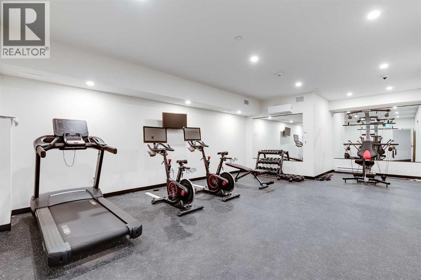
Welcome to Unit 1204 at The Monarch, located in the award-winning community of Coopers Crossing, where modern design and effortless living come together. This highly desirable B4 floor plan offers the perfect balance of style, comfort, and functionality, making it an exceptional opportunity for first-time buyers, downsizers, or investors.Step inside to discover a bright, open concept living space highlighted by luxury vinyl plank flooring, large windows, and an abundance of natural light. The beautifully appointed kitchen features quartz countertops, sleek cabinetry, and plenty of workspace, seamlessly flowing into the dining and living areas perfect for entertaining or relaxing at home.The spacious living room is complete with a wall mounted air conditioning unit to keep you comfortable year round, while the private outdoor space provides the ideal spot to enjoy your morning coffee or unwind after a busy day.The thoughtfully designed primary bedroom offers a peaceful retreat, complemented by quality finishes and a well-planned layout that maximizes every square foot. In-suite laundry adds everyday convenience, while the covered open-air parking stall provides protection from the elements.Enjoy maintenance-free living in one of Airdrie's most sought after communities, surrounded by scenic pathways, parks, playgrounds, shopping, dining, and excellent amenities. The Monarch offers a lifestyle that blends comfort, convenience, and community.Experience the best of Coopers Crossing, Unit 1204 is ready to welcome you home. (id:6769
Property Details

Subarea
Coopers Crossing

Lot
0

Year Built
2025

Flooring
Carpeted,Vinyl Plank

Parking Type
1
Rooms Dimension
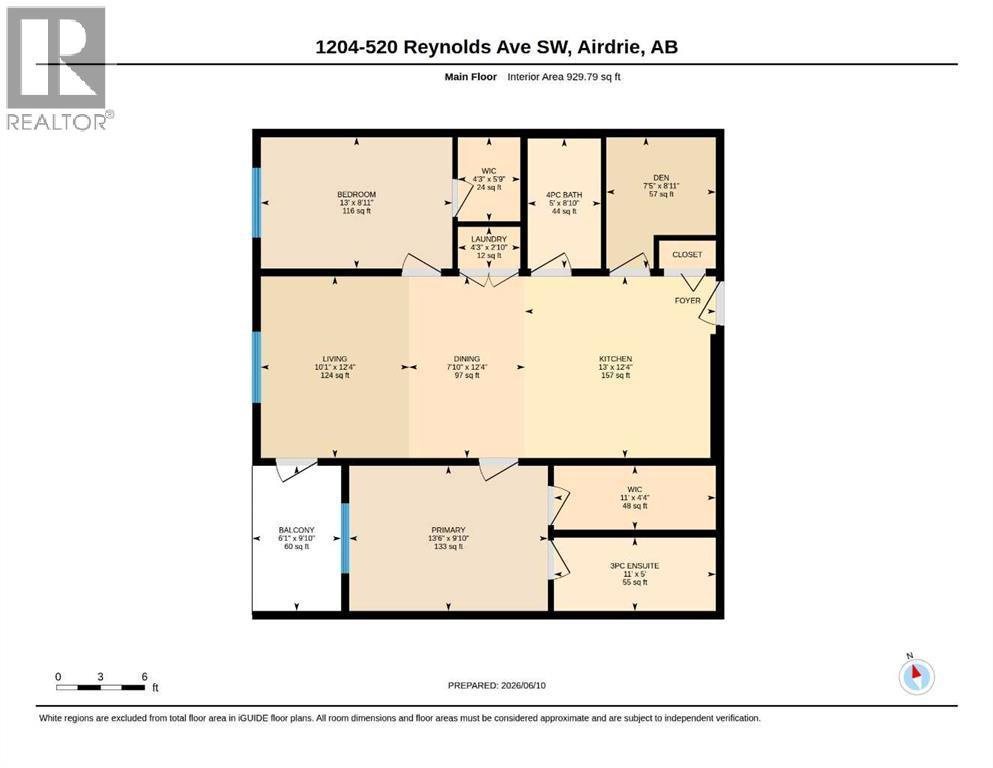
| Room | Floor | Dimension |
|---|---|---|
| 3pc Bathroom | Main level | 11.00 Ft x 5.00 Ft |
| 4pc Bathroom | Main level | 5.00 Ft x 8.83 Ft |
| Other | Main level | 6.08 Ft x 9.83 Ft |
| Bedroom | Main level | 13.00 Ft x 8.92 Ft |
| Den | Main level | 7.42 Ft x 8.92 Ft |
| Dining room | Main level | 7.83 Ft x 12.33 Ft |
| Kitchen | Main level | 13.00 Ft x 12.33 Ft |
| Laundry room | Main level | 4.25 Ft x 2.83 Ft |
| Living room | Main level | 10.08 Ft x 12.33 Ft |
| Primary Bedroom | Main level | 13.50 Ft x 9.83 Ft |
| Other | Main level | 4.25 Ft x 5.75 Ft |
| Other | Main level | 11.00 Ft x 4.33 Ft |
Disclaimer:
a
Listing data last updated date: 2026-11-14 15:36:20
a
Listing Agent: Amanda Van Der Linden
Brokerage: Real Broker