Daryl Carlson - 403-259-4141
BACK


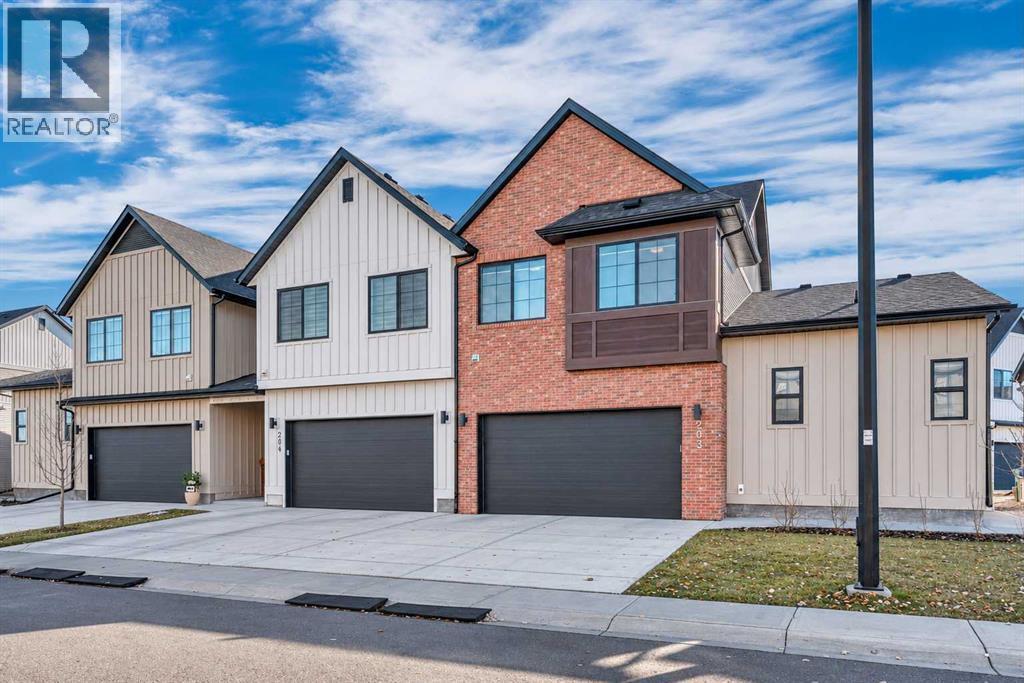
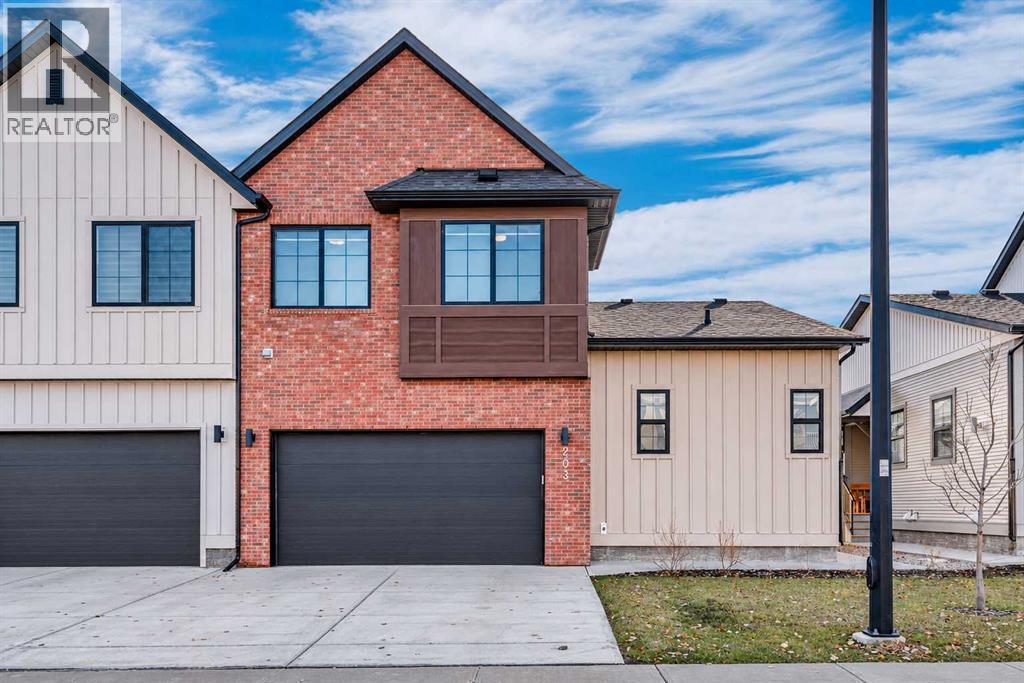
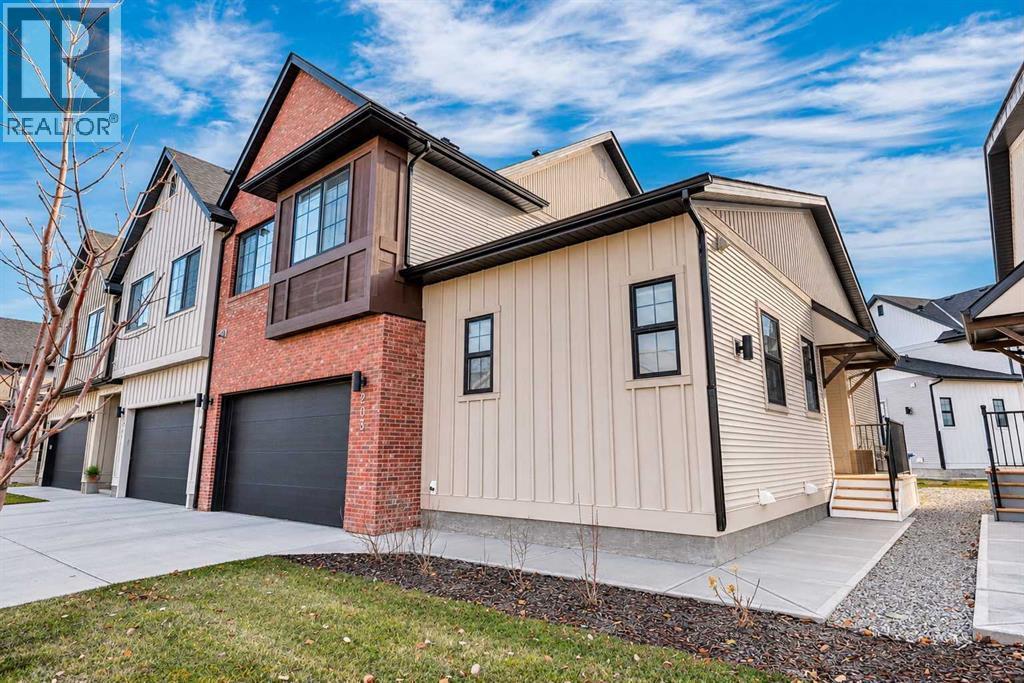
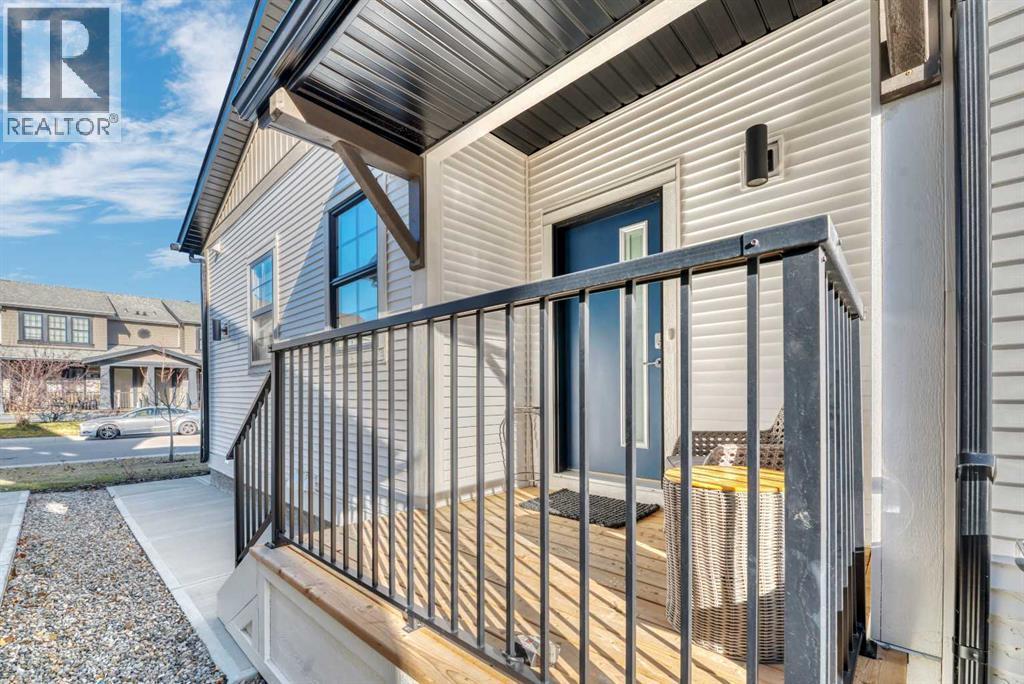
Single Family in Airdrie
- 146
- 199
 3 Bedrooms
 3 Bathrooms
- 1843 Sq Ft

Property Type
Single Family
Description
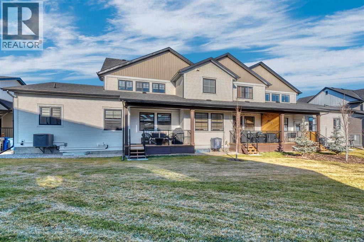
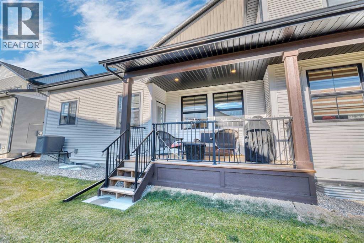
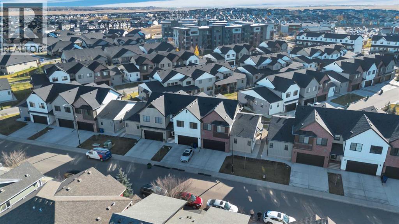
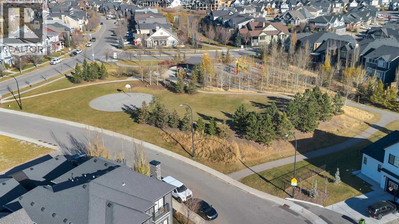
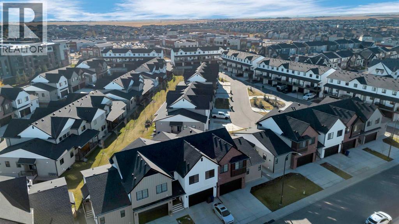
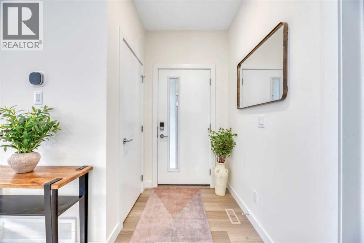
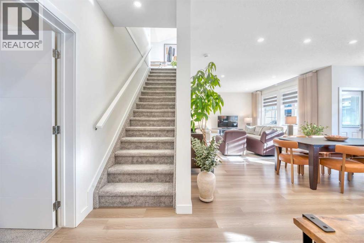
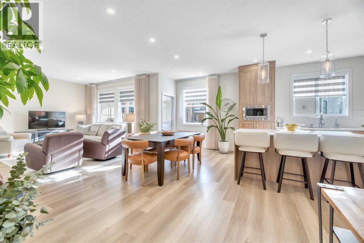
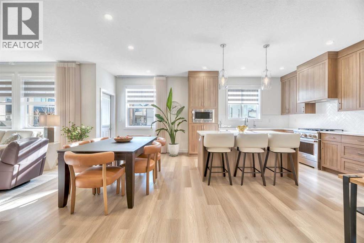
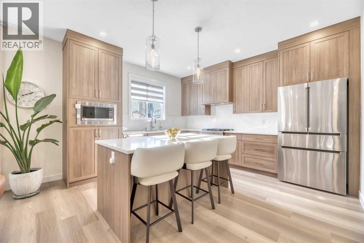
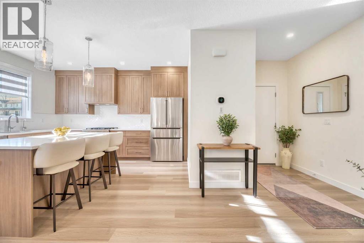
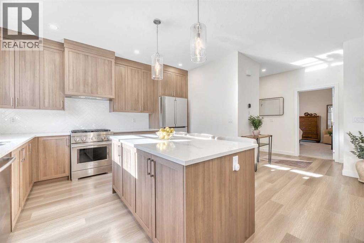
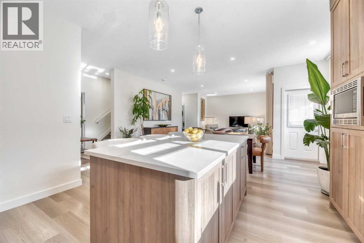
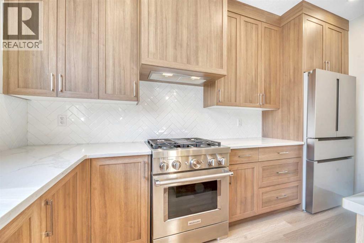
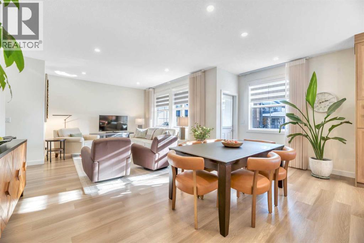
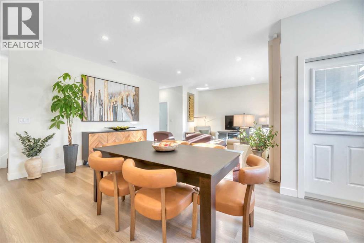
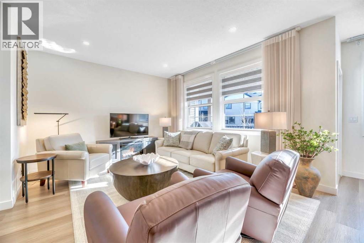
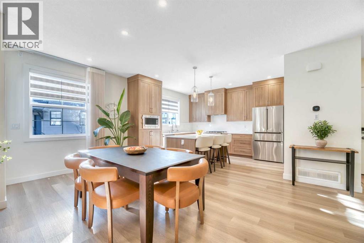
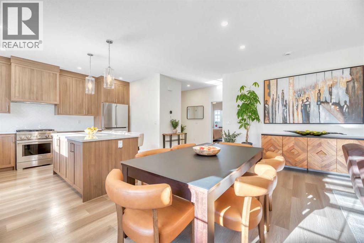
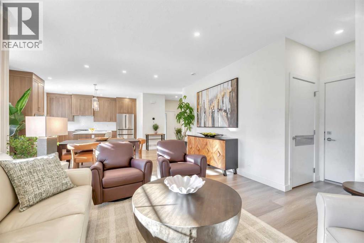
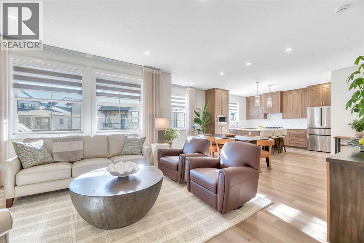
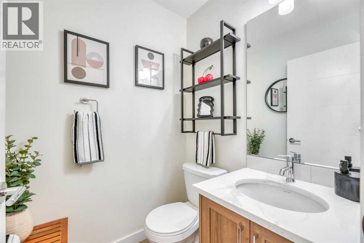
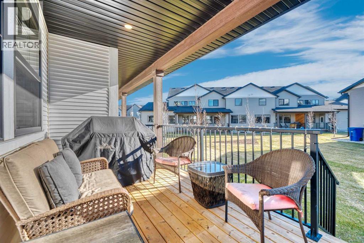
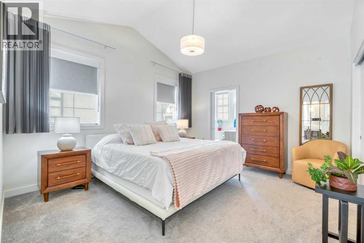
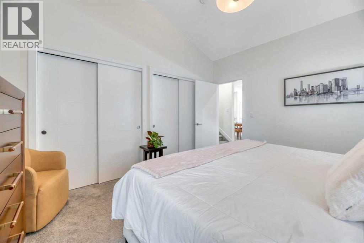
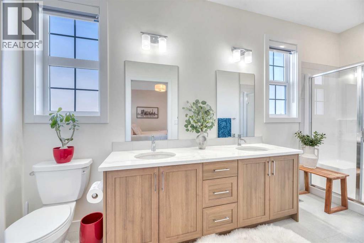
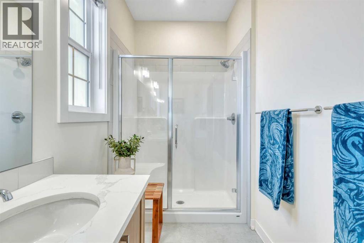
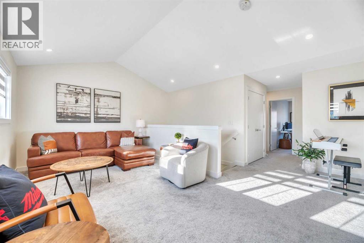
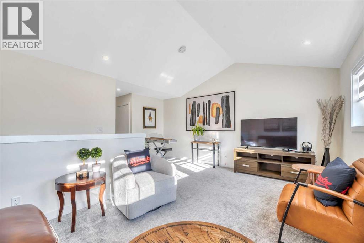
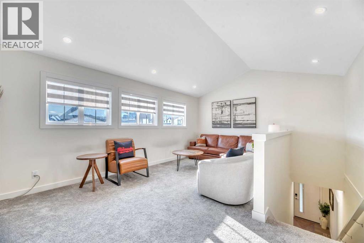
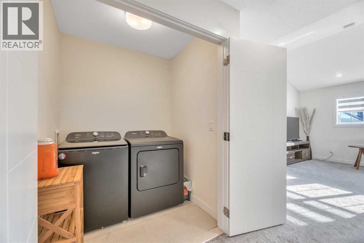
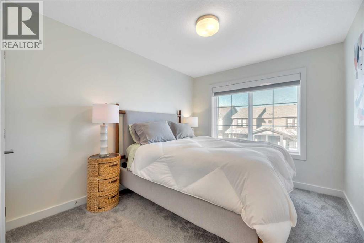
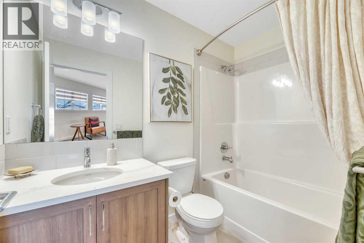
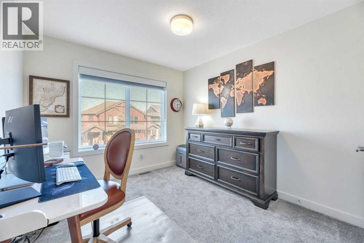
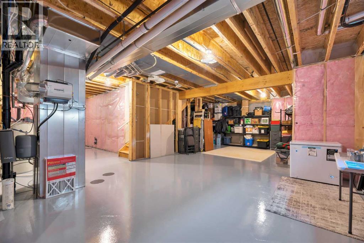
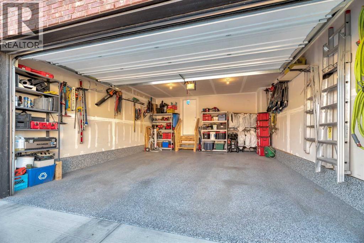
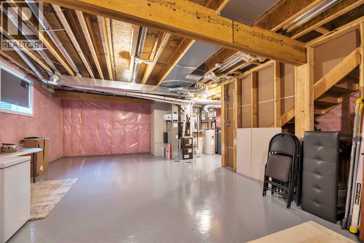
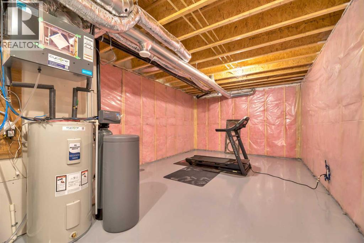
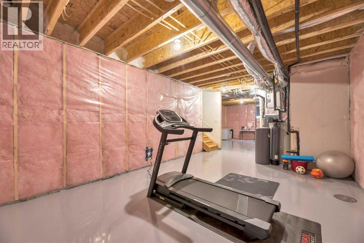
PRISTINE END UNIT TOWNHOUSE, BACKING ONTO GREEN AND SUBSTANTIALLY UPGRADED!! Seller spent almost $60K upgrading items like custom window coverings, top end SS appliances, epoxy floor in basement and garage, new AC, water softener and RO system. Upon entering, the 9 foot ceilings and vinyl plank floors showcase an open expansive living area. A total of 2 bedrooms upstairs IN ADDITION to the primary bedroom and ensuite on the main level. A very practical layout allowing less mobile buyers to have everything they need on the entry level. The kitchen boasts numerous wood cabinets, expansive quartz counter space, large island and top end SS appliances, including a commercial grade gas stove. Easy access to the covered deck with a quiet view of the green space directly behind-gas line on the deck for the BBQ. Relax in the comfortable main floor great room with a 2 piece bath and back entrance to the garage adjacent. Upstairs you'll find a convenient bonus room, upper laundry and two generous sized bedrooms and a 4 piece bath on this level. The basement is ready for development ideas or leave it " as is" for extra storage, with the epoxy floor. THIS EXQUISITE DEVELOPMENT AND HOME HAS BEEN METICULOUSLY PLANNED AND COMPLETED, WITH TOP QUALITY WORKMANSHIP THOROUHOUT. EXCELLENT VALUE!!! (id:6769
Property Details

Subarea
Coopers Crossing

Lot
290.1

Year Built
2024

Flooring
Carpeted,Tile,Vinyl

Parking Type
2
Rooms Dimension
| Room | Floor | Dimension |
|---|---|---|
| Bonus Room | Second level | 19.33 Ft x 17.42 Ft |
| Bedroom | Second level | 12.58 Ft x 9.58 Ft |
| Bedroom | Second level | 13.67 Ft x 9.25 Ft |
| 4pc Bathroom | Second level | 8.08 Ft x 4.92 Ft |
| Great room | Main level | 14.25 Ft x 14.08 Ft |
| Dining room | Main level | 7.50 Ft x 18.00 Ft |
| Kitchen | Main level | 13.00 Ft x 17.42 Ft |
| Primary Bedroom | Main level | 12.58 Ft x 13.83 Ft |
| 4pc Bathroom | Main level | 14.92 Ft x 5.08 Ft |
| 2pc Bathroom | Main level | 4.42 Ft x 4.08 Ft |
Disclaimer:
a
Listing data last updated date: 2026-11-19 11:51:16
a
Listing Agent: Rudy Spiess
Brokerage: RE/MAX Real Estate (Mountain View)