Daryl Carlson - 403-259-4141
BACK


Single Family in Calgary
- 246
- 60
 4 Bedrooms
 2 Bathrooms
- 1132 Sq Ft

Property Type
Single Family
Description
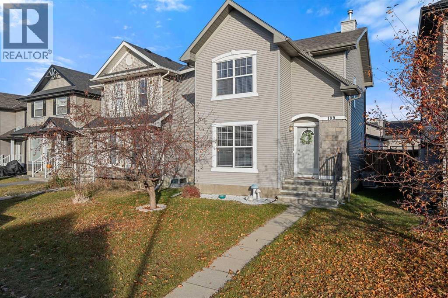
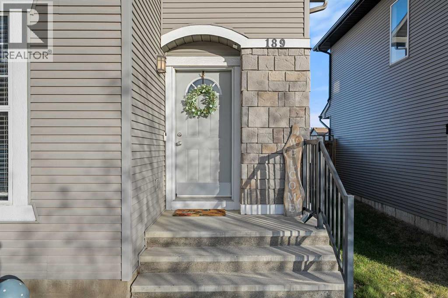
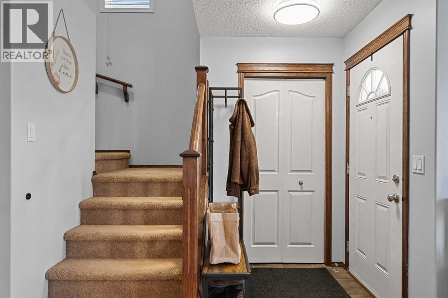
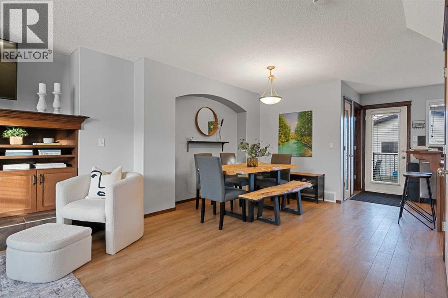
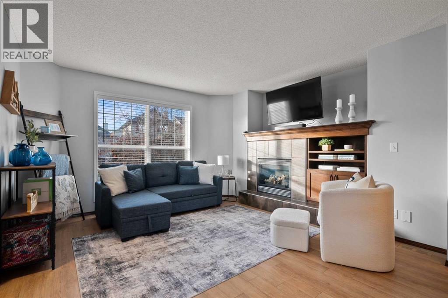
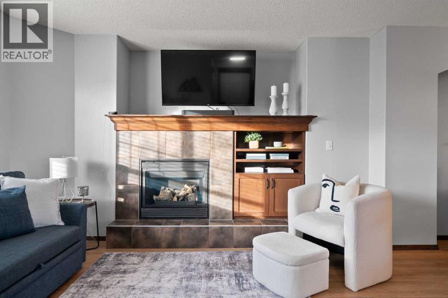
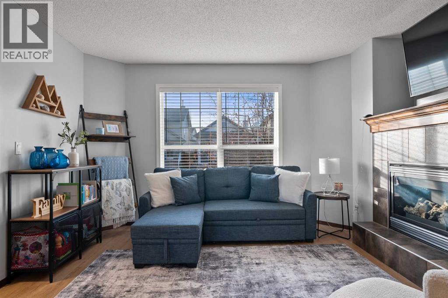
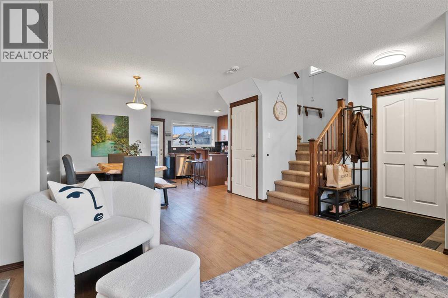
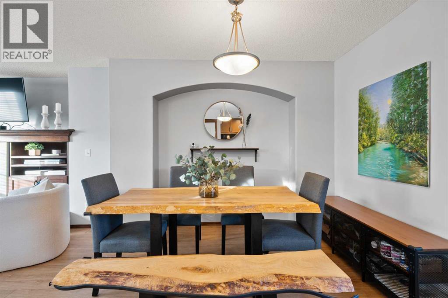
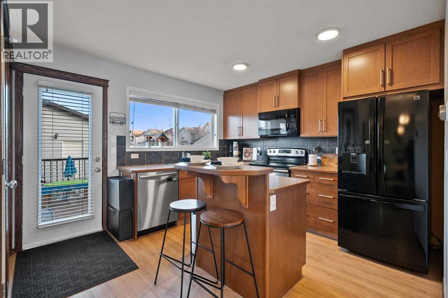
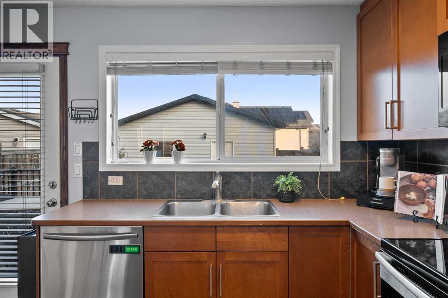
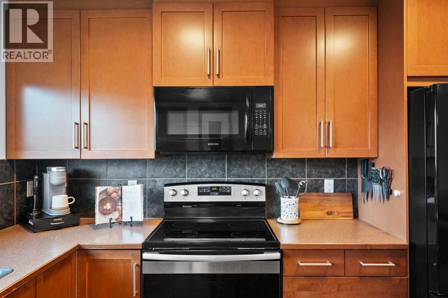
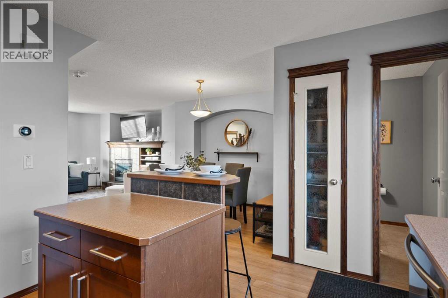
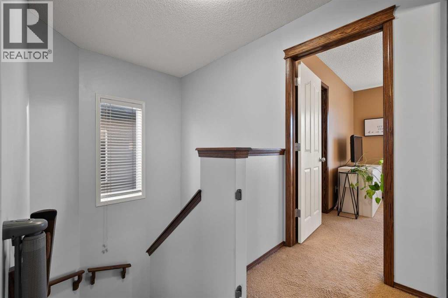
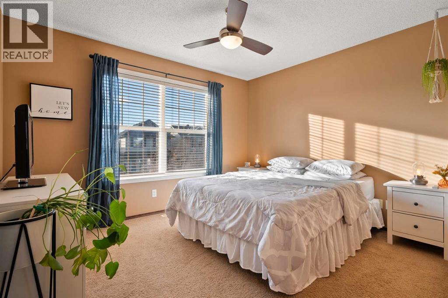
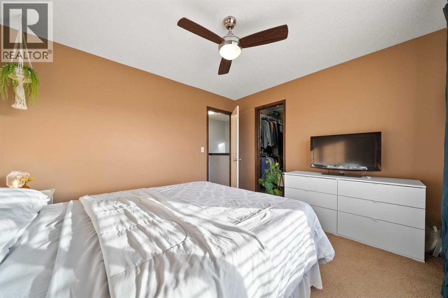
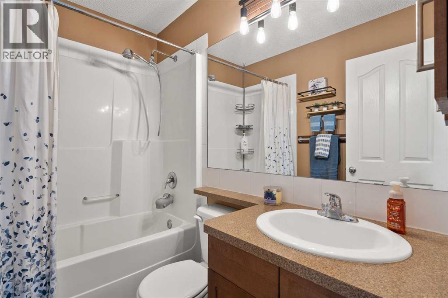
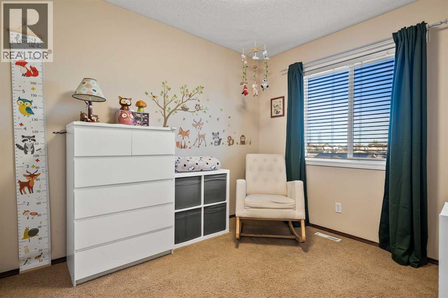
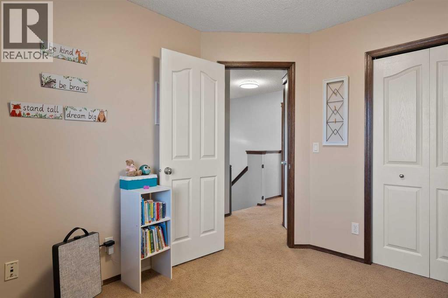
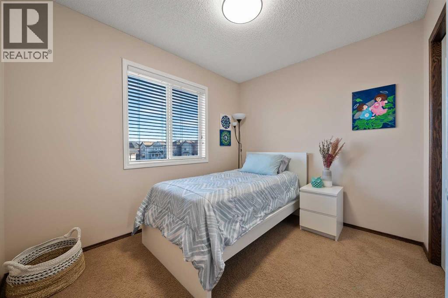
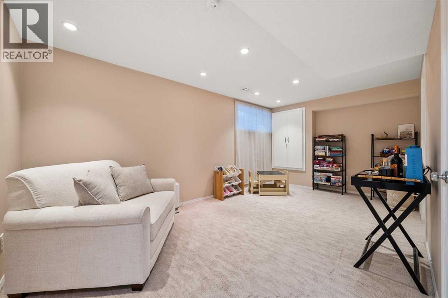
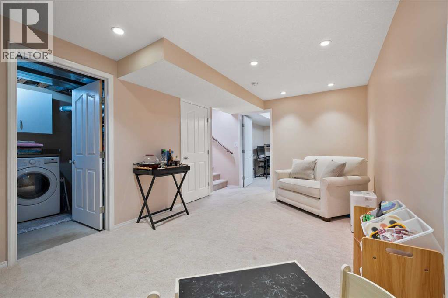
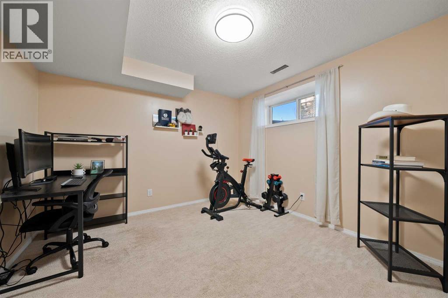
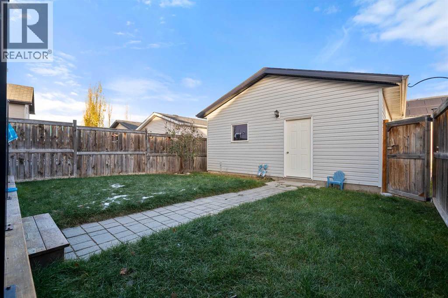
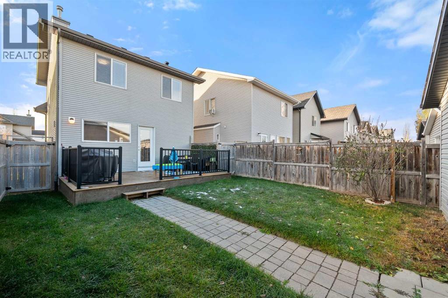
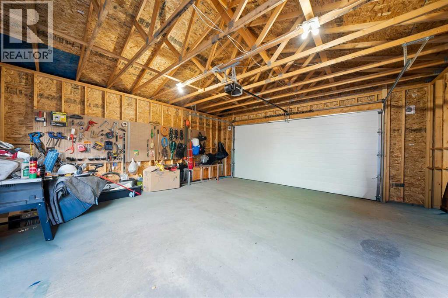
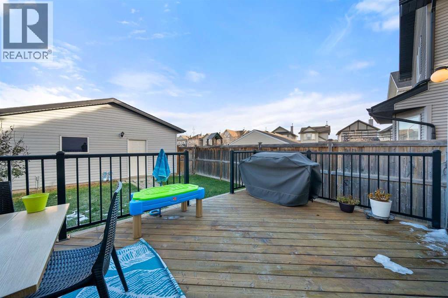
** OPEN HOUSE SATURDAY NOVEMBER 14, 1-3PM **Steps from schools, shopping and recreation, this 4 bedroom family home is a must see! With an open concept main floor that boasts a gas fireplace in the living room, huge dining room and ample kitchen, you'll feel at home as soon as you step inside. The kitchen features a centre island tons of counter space and pantry. The upper level is complete with 3 bedrooms and a 4pc bathroom. Descending to the fully finished lower level you will find a 4th bedroom, large rec room for the kids to run and play, laundry and plenty of storage. The large backyard is highlighted by the expansive deck, perfect for entertaining on those warm summer nights. This home also comes with an over size double car garage plenty of room for 2 cars and storage. Book your showing today! (id:6769
Property Details

Subarea
Cranston

Lot
288

Year Built
2006

Flooring
Carpeted,Laminate

Parking Type
2
Rooms Dimension
| Room | Floor | Dimension |
|---|---|---|
| Bedroom | Lower level | 10.83 Ft x 10.00 Ft |
| Recreational, Games room | Lower level | 10.58 Ft x 17.42 Ft |
| Kitchen | Main level | 11.75 Ft x 11.00 Ft |
| Dining room | Main level | 12.08 Ft x 10.42 Ft |
| Living room | Main level | 13.75 Ft x 12.83 Ft |
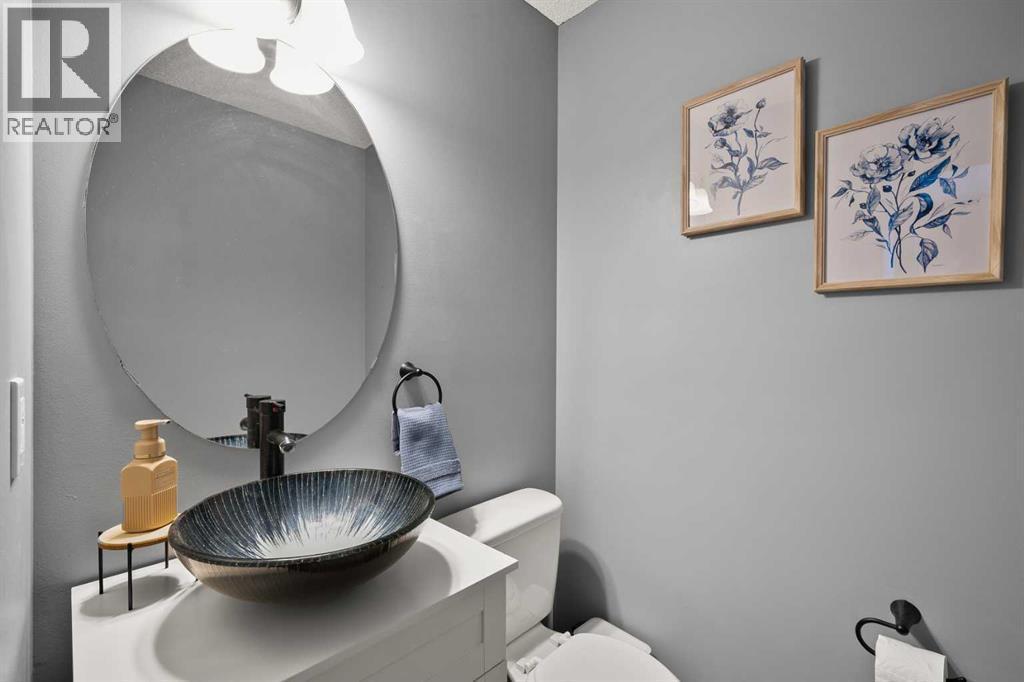
| 2pc Bathroom | Main level | Measurements not available |
| Primary Bedroom | Upper Level | 11.92 Ft x 10.67 Ft |
| Bedroom | Upper Level | 9.92 Ft x 9.75 Ft |
| Bedroom | Upper Level | 8.67 Ft x 10.17 Ft |
| 4pc Bathroom | Upper Level | Measurements not available |
Disclaimer:
a
Listing data last updated date: 2026-11-19 11:50:04
a
Listing Agent: Mark A. Lockhart
Brokerage: Sotheby's International Realty Canada