Daryl Carlson - 403-259-4141
BACK


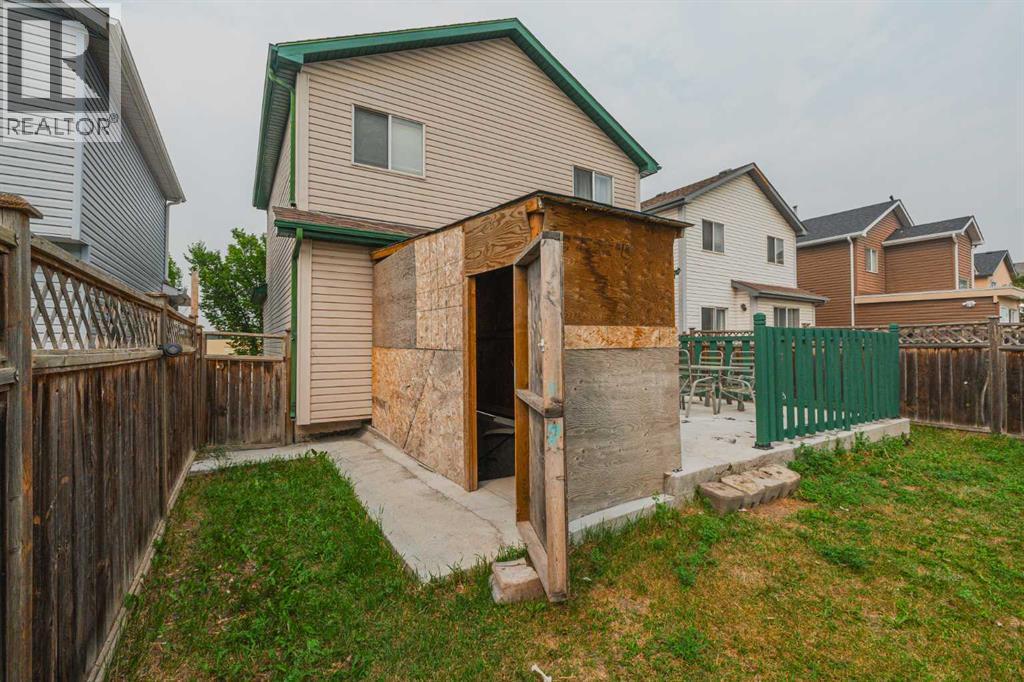
Single Family in Calgary
- 117
- 69
 4 Bedrooms
 3 Bathrooms
- 1291 Sq Ft

Property Type
Single Family
Description
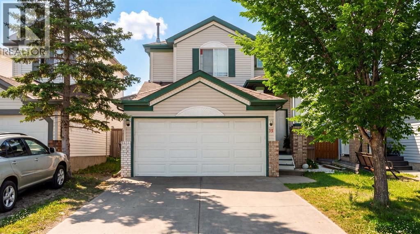
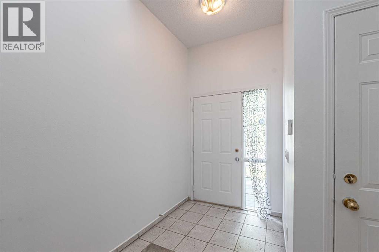
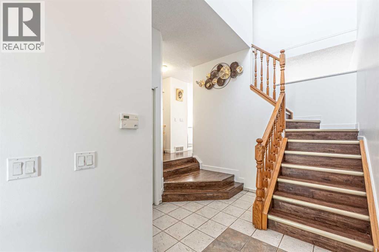
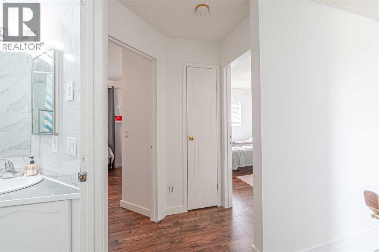
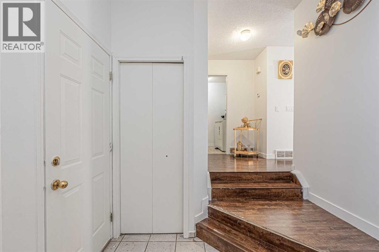
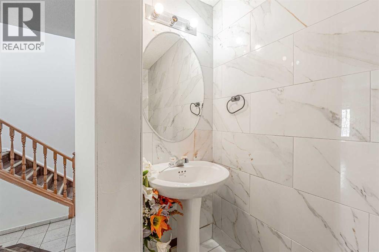
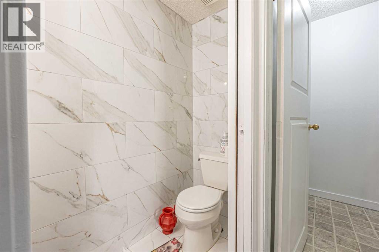
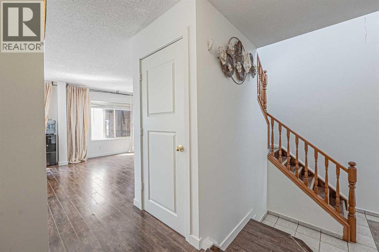
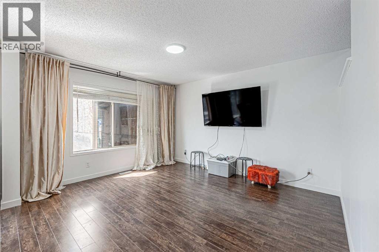
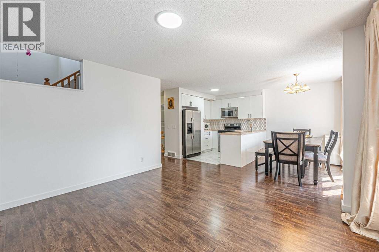
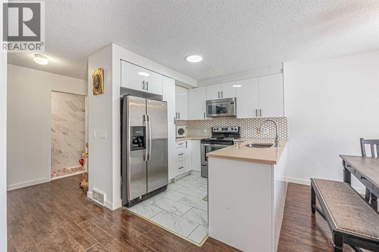
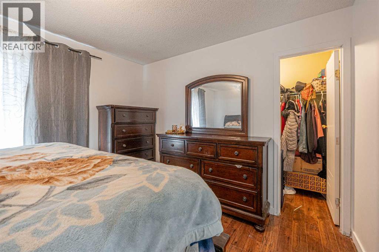
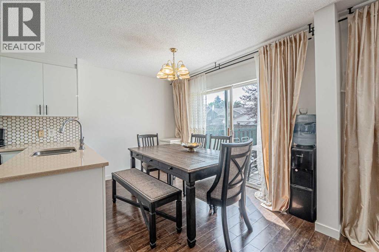
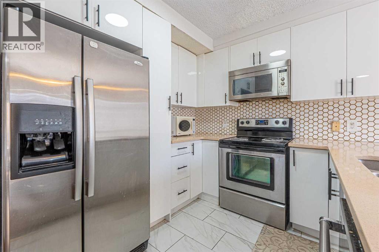
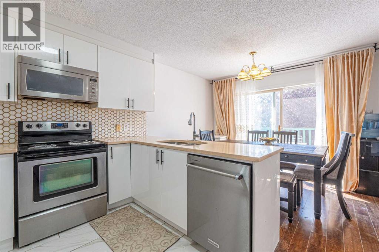
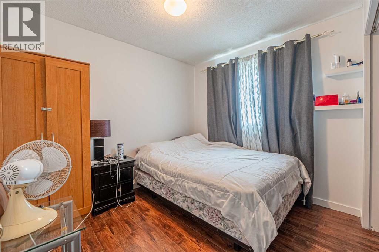
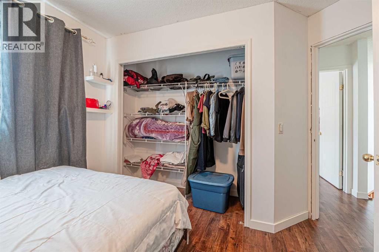
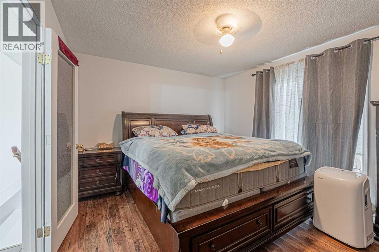
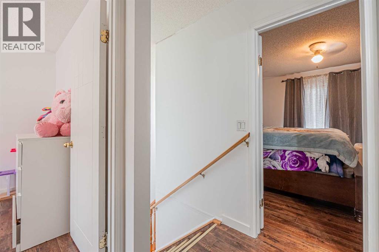
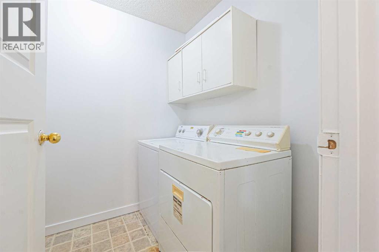
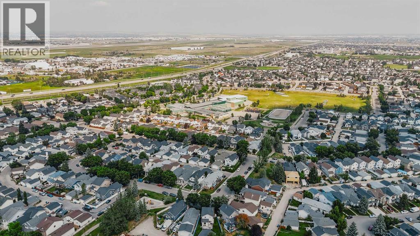
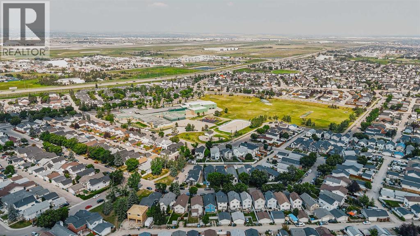
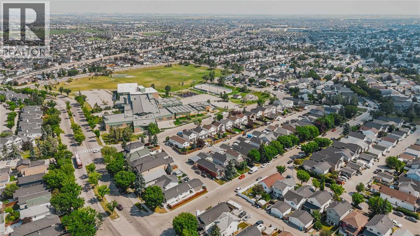
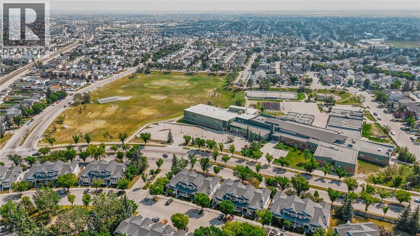
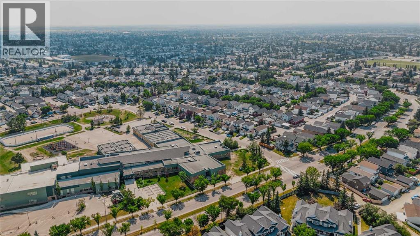
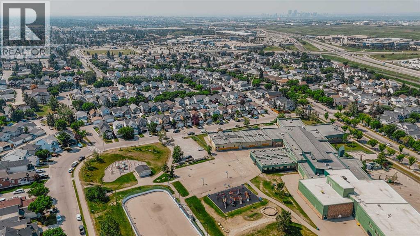
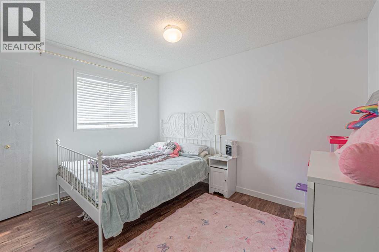
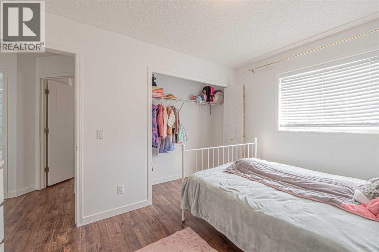
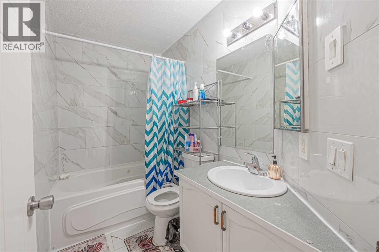
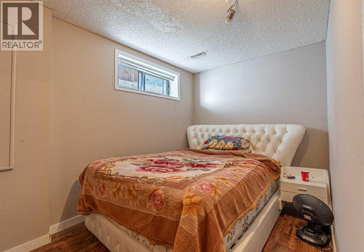
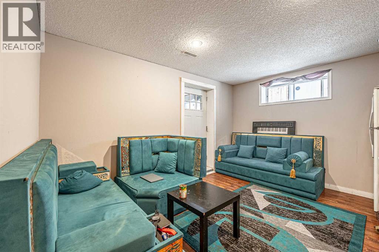
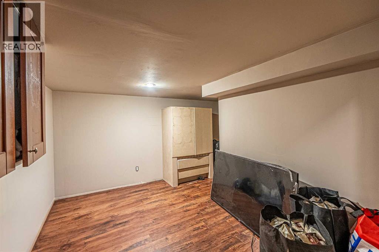
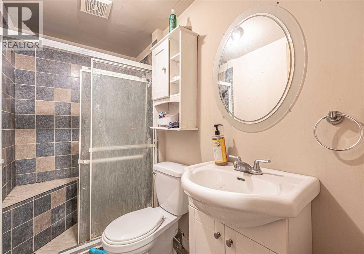
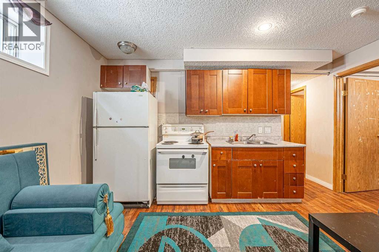
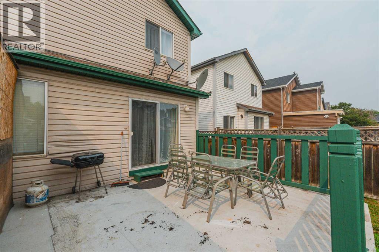
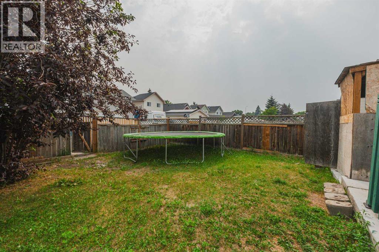
Welcome to 35 Martin Crossing Park NE! This well-maintained two-storey home is located in the established community of Martindale and sits directly across from Crossing Park School, a park and a playground. The home offers four bedrooms and a practical layout with plenty of space for a growing family. As you enter the home you are welcomed by a bright and spacious living room that leads into the dining area and a functional kitchen featuring oak cabinetry. The main floor also includes a convenient laundry area and a half bathroom. Upstairs you will find three comfortable bedrooms and a full bathroom. The fully finished basement features an illegal suite with a bedroom, den, kitchen, living area and full bathroom. The basement is currently rented and offers additional living space along with potential rental income. The south-facing backyard is fully fenced and features a fire pit where you can enjoy summer evenings with family and friends. The property also includes a double attached garage and a landscaped yard with back lane access. One of the best features of this home is its convenient location. With a school and playground right across the street and Martindale C-Train Station, Genesis Centre, Superstore, FreshCo, restaurants, shopping plazas and other everyday amenities just minutes away, everything you need is close to home. Easy access to Metis Trail and Stoney Trail makes commuting around the city convenient. Whether you are looking for a comfortable family home or a property with investment potential, this home has plenty to offer. Book your private showing today and come see it for yourself! (id:6769
Property Details

Subarea
Martindale

Lot
323

Year Built
1996

Flooring
Carpeted,Linoleum,Tile

Parking Type
4
Rooms Dimension
| Room | Floor | Dimension |
|---|---|---|
| 3pc Bathroom | Second level | 4.92 Ft x 8.67 Ft |
| Bedroom | Second level | 12.25 Ft x 8.92 Ft |
| Primary Bedroom | Second level | 11.92 Ft x 12.75 Ft |
| Bedroom | Second level | 11.17 Ft x 10.25 Ft |
| Living room | Basement | 11.42 Ft x 13.67 Ft |
| 3pc Bathroom | Basement | 4.25 Ft x 7.83 Ft |
| Furnace | Basement | 6.42 Ft x 8.00 Ft |
| Bedroom | Basement | 11.42 Ft x 7.83 Ft |
| Kitchen | Basement | 2.92 Ft x 10.67 Ft |
| Den | Basement | 12.58 Ft x 10.67 Ft |
| 2pc Bathroom | Main level | 2.83 Ft x 7.42 Ft |
| Living room | Main level | 13.50 Ft x 15.33 Ft |
| Kitchen | Main level | 8.83 Ft x 8.42 Ft |
| Dining room | Main level | 7.83 Ft x 11.00 Ft |
| Laundry room | Main level | 8.50 Ft x 6.17 Ft |
Disclaimer:
a
Listing data last updated date: 2026-11-08 13:00:39
a
Listing Agent: Sandeep Sidhu
Brokerage: LPT Realty