Daryl Carlson - 403-259-4141
BACK


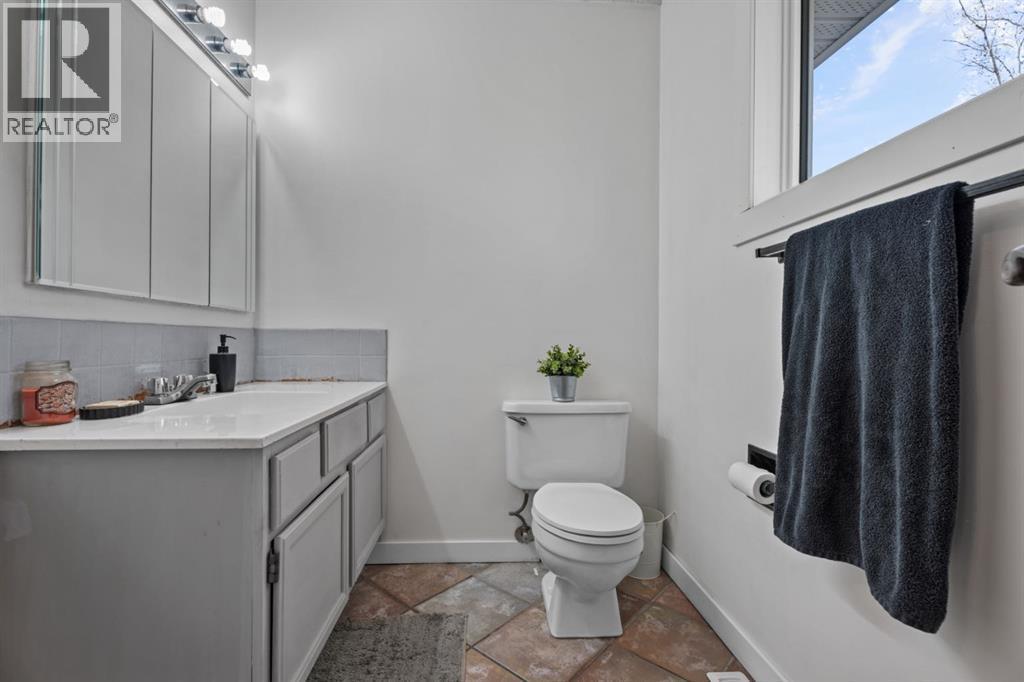
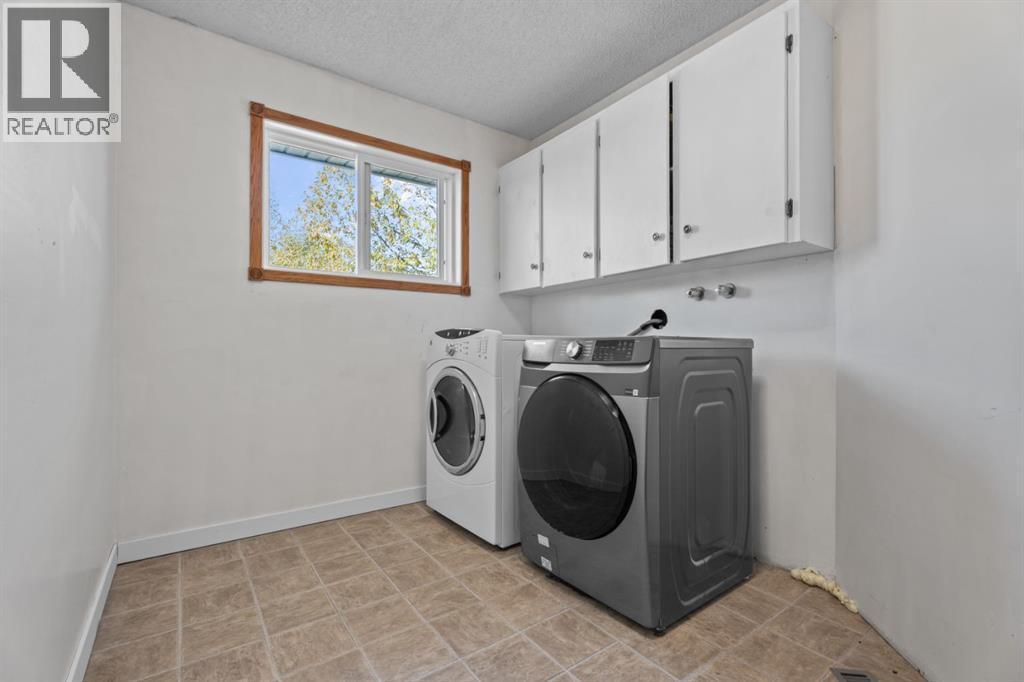
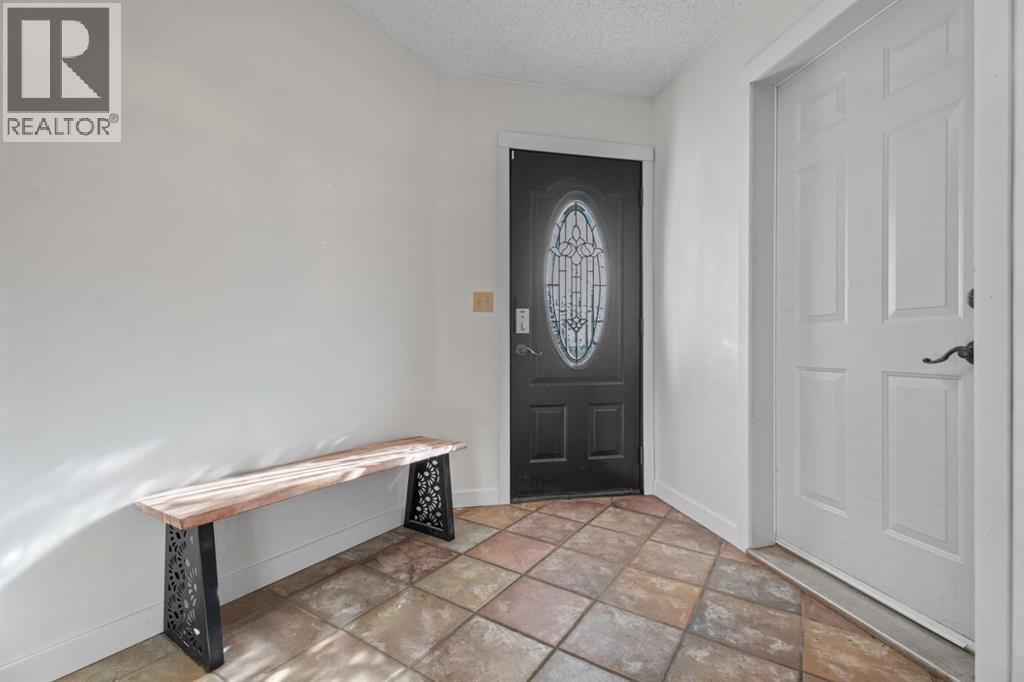
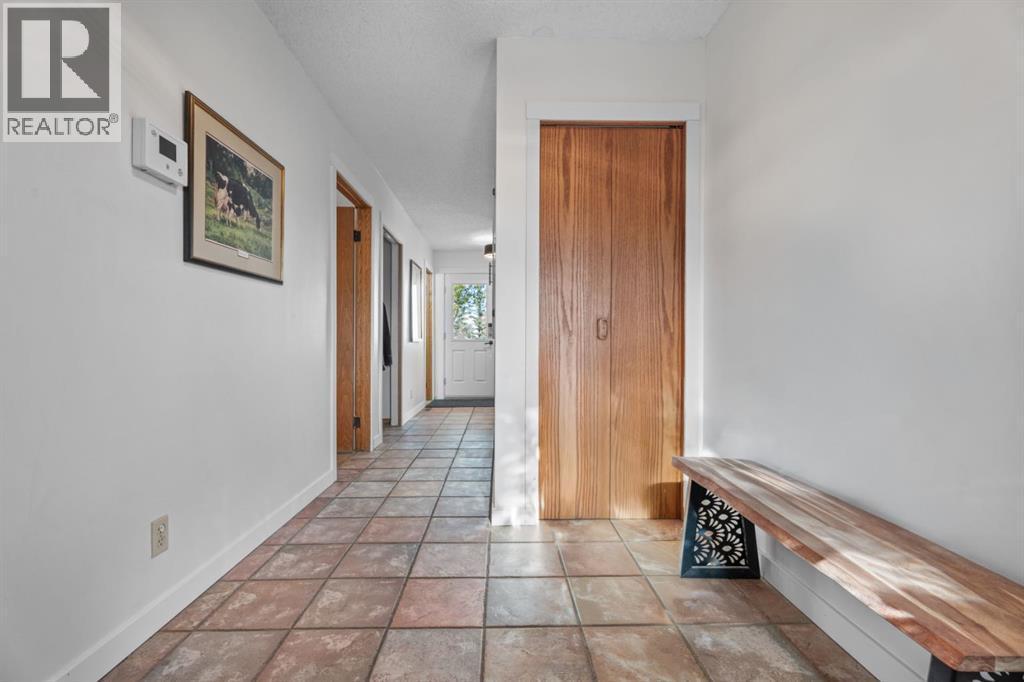
Single Family in Rural Foothills County
- 154
- 197
 4 Bedrooms
 3 Bathrooms
- 2452 Sq Ft

Property Type
Single Family
Description
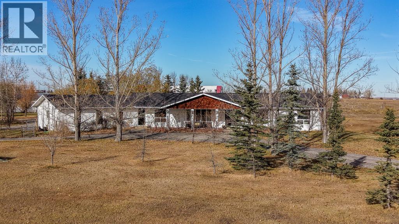
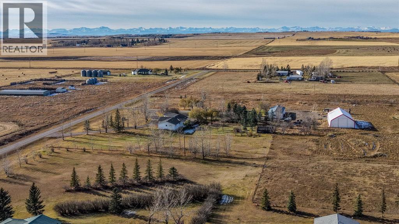
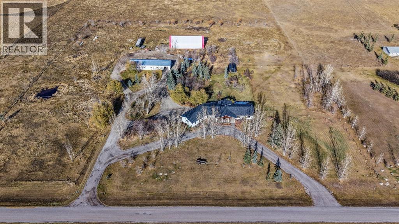
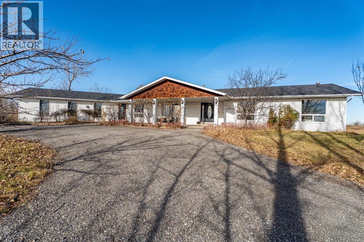
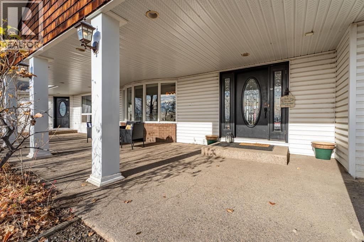
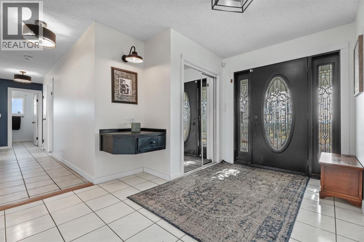
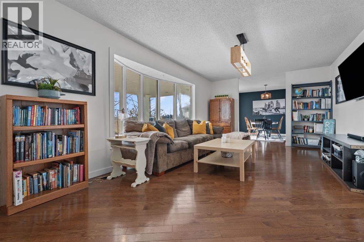
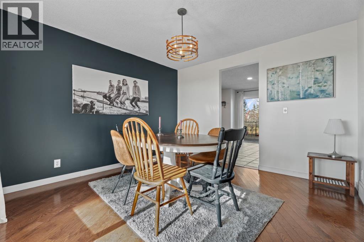
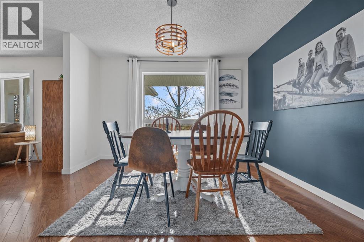
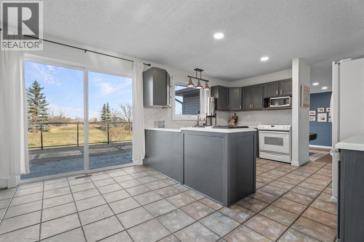
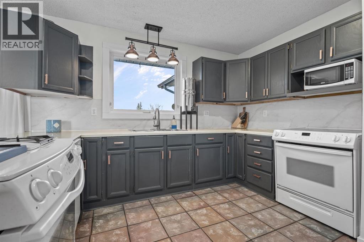
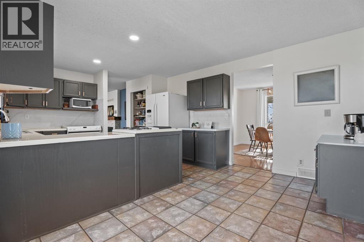
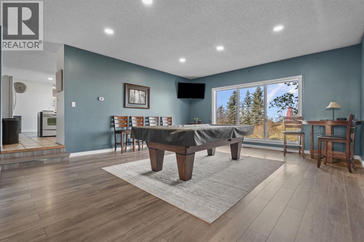
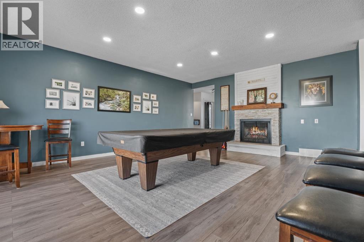
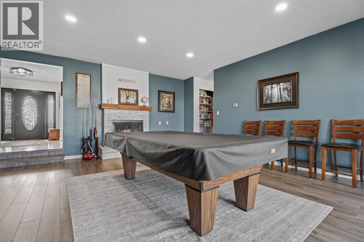
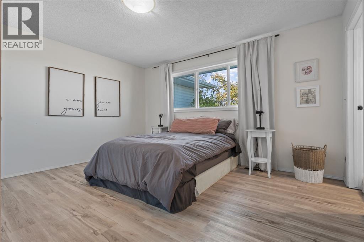
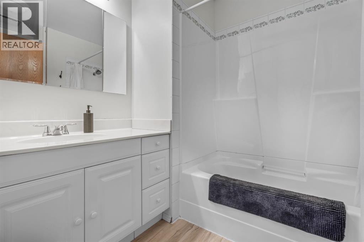
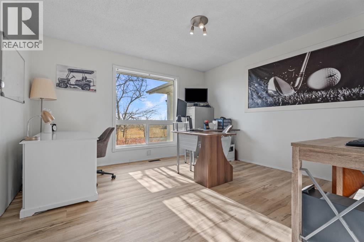
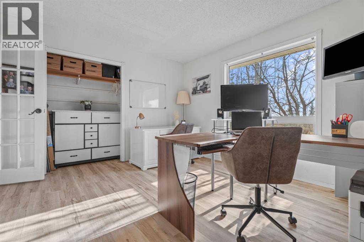
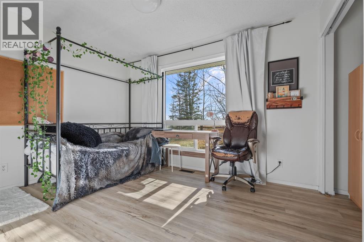
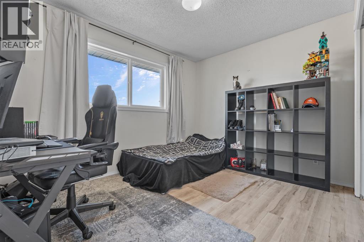
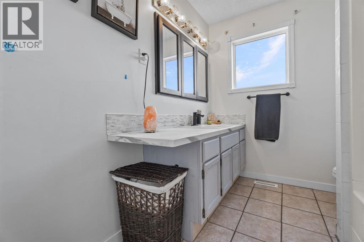
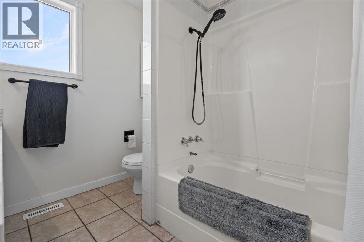
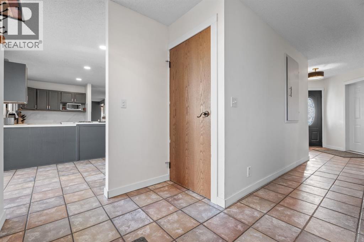
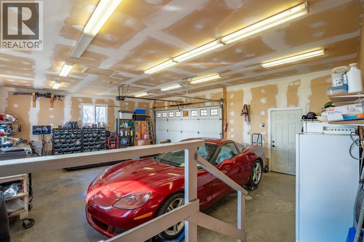
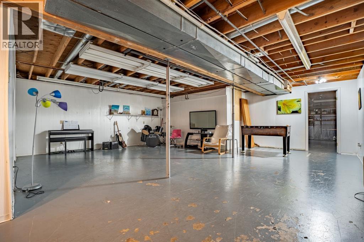
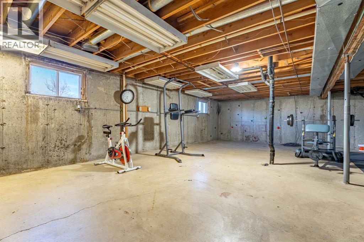
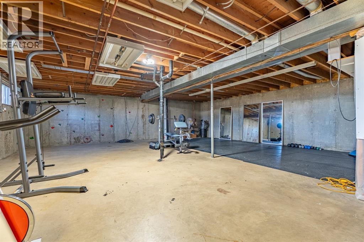
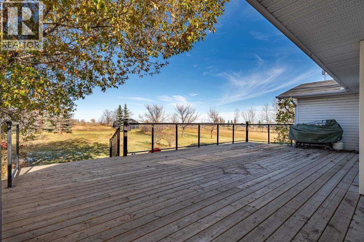
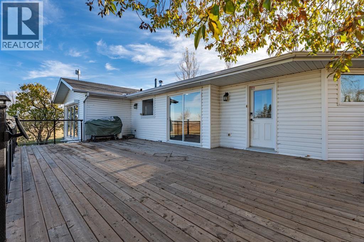
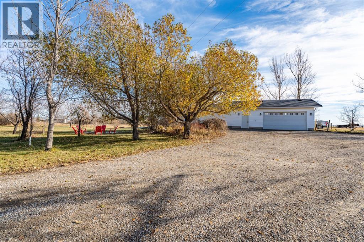
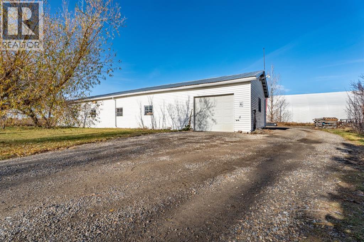
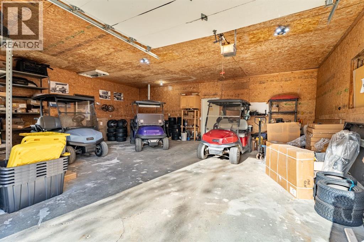
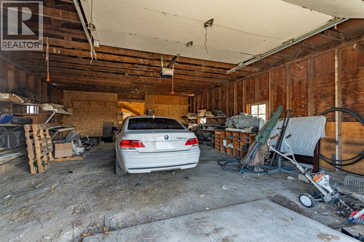
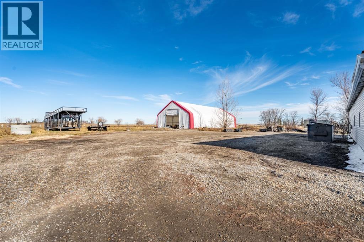
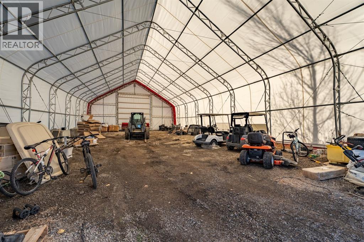
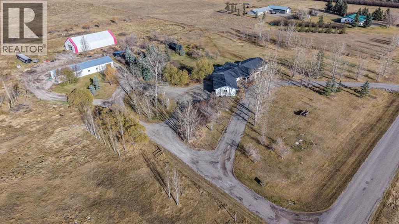
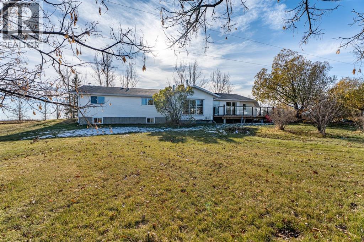
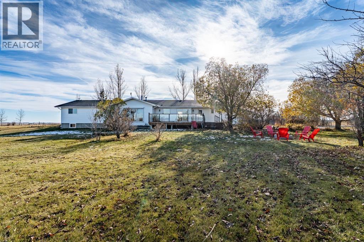
Tucked away on a quiet paved road just minutes from Okotoks and High River, this 7.35-acre property is the kind of place you’ve been searching for. Mature trees, perennial gardens and a dugout/pond create a park-like setting with gorgeous views in every direction. It’s private and peaceful, yet close enough that town never feels far away. Inside, the ranch-style bungalow offers over 2,400 sq. ft. on the main floor. A spacious tiled entry leads into the great room, where a brick wood-burning fireplace sets a cozy tone for winter evenings. The formal living and dining rooms open up with oak hardwood and plenty of windows, giving you a bright, welcoming space for hosting family and friends. The kitchen is just as ready for a crowd, with both a gas stove and a ceramic-top electric stove plus a dishwasher. Down the hall, four bedrooms with newer LVP flooring include a primary suite with its own ensuite and walk-in closet. The unfinished basement gives you room to grow, ready to finish however suits your family. The current owners have taken care of the big things. The roof and main septic line were replaced in 2020, followed by a new back deck in 2023 and a new well pump in 2025. Low-E windows and high-efficiency furnaces round it all out. Water is connected to High River municipal or you can use the current well. Hydrants are placed all over the property, with lines buried 8' deep so they won’t freeze, giving you easy access to water year-round. And when it comes to space for everything else, you’re well covered with a triple heated attached garage, a 26x80 shop and a 40x80 coverall building, giving you plenty of room for equipment and toys. It’s a rare mix of country living and convenience that you won’t want to miss. (id:6769
Property Details

Lot
7.35

Year Built
1980

Sewer
Septic Field

Flooring
Hardwood,Vinyl Plank
Rooms Dimension
| Room | Floor | Dimension |
|---|---|---|
| Storage | Basement | 8.20 M x 3.40 M |
| Other | Basement | 23.60 M x 30.80 M |
| Other | Basement | 18.50 M x 14.10 M |
| Other | Basement | 28.80 M x 32.60 M |
| Furnace | Basement | 32.70 M x 23.30 M |
| 2pc Bathroom | Main level | 5.90 M x 7.50 M |
| 4pc Bathroom | Main level | 7.20 M x 8.30 M |
| 4pc Bathroom | Main level | 8.80 M x 6.40 M |
| Bedroom | Main level | 11.00 M x 11.90 M |
| Bedroom | Main level | 11.10 M x 11.90 M |
| Bedroom | Main level | 12.10 M x 12.50 M |
| Primary Bedroom | Main level | 12.90 M x 13.90 M |
| Dining room | Main level | 11.11 M x 11.10 M |
| Family room | Main level | 21.10 M x 17.00 M |
| Foyer | Main level | 11.10 M x 9.70 M |
| Kitchen | Main level | 12.90 M x 19.20 M |
| Laundry room | Main level | 16.90 M x 7.60 M |
| Living room | Main level | 13.60 M x 20.50 M |
Disclaimer:
a
Listing data last updated date: 2026-11-08 12:59:35
a
Listing Agent: Paris Mitchell
Brokerage: CIR Realty