Daryl Carlson - 403-259-4141
BACK


Single Family in Calgary
- 221
- 235
 3 Bedrooms
 3 Bathrooms
- 2195 Sq Ft

Property Type
Single Family
Description
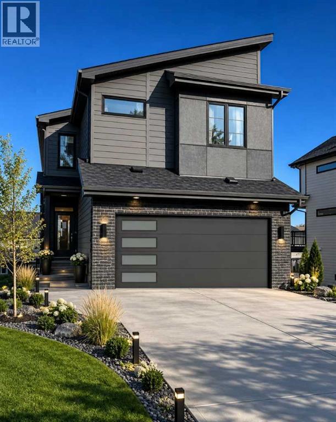
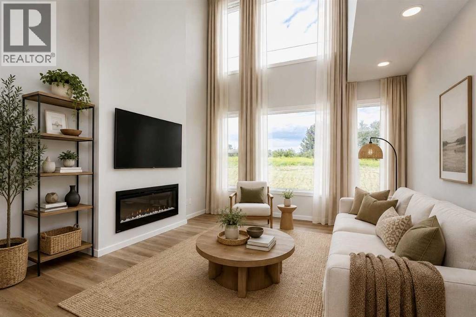
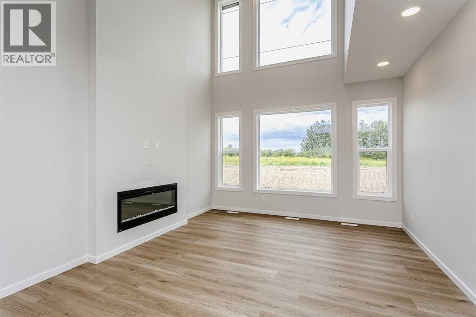
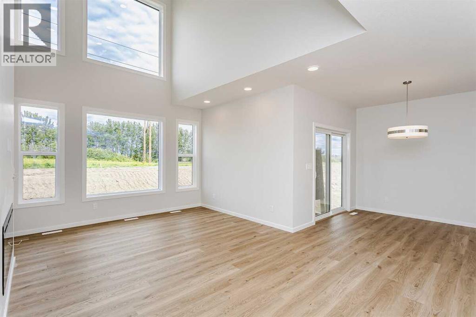
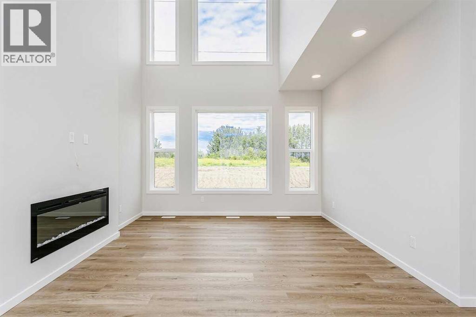
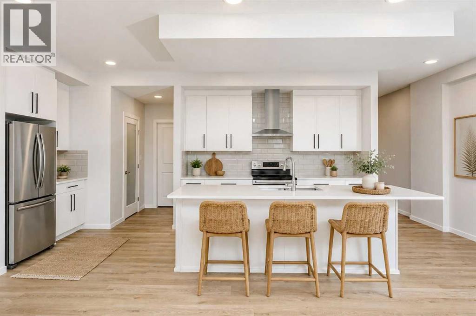
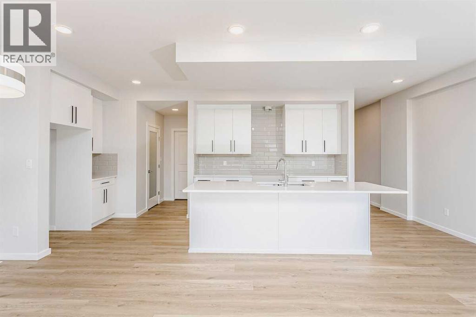
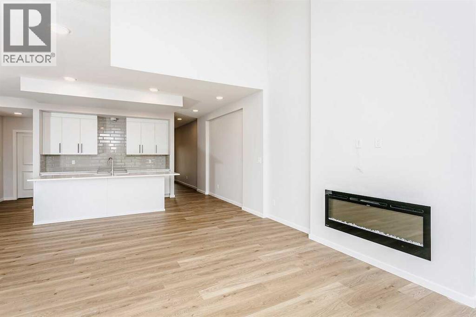
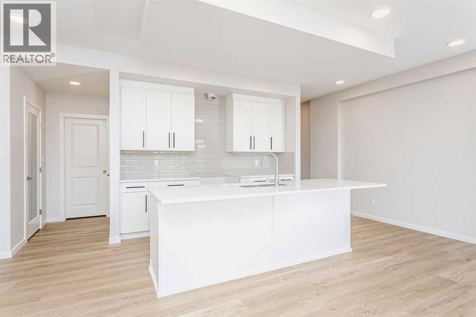
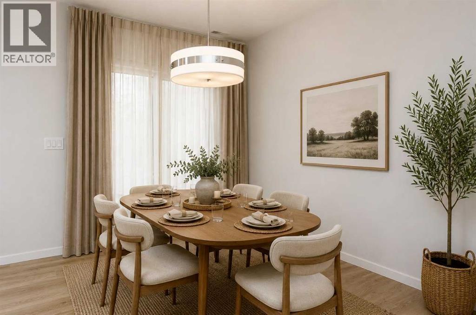
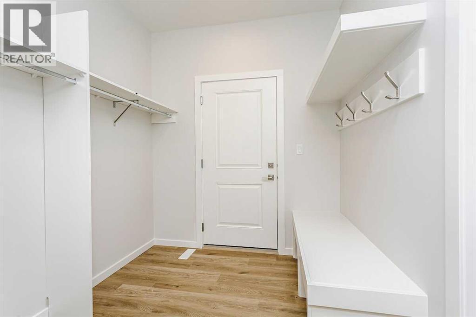
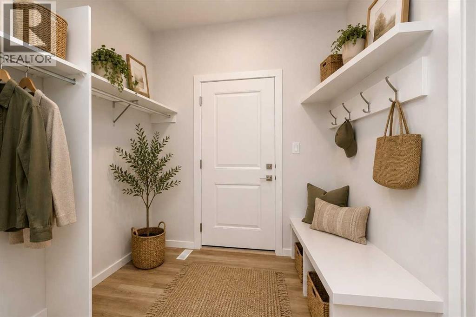
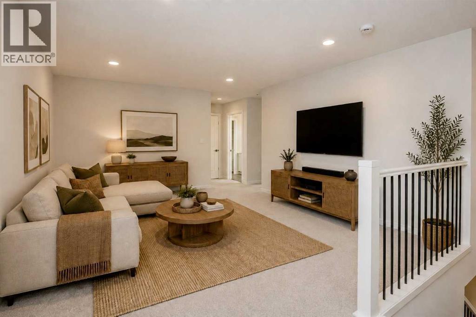
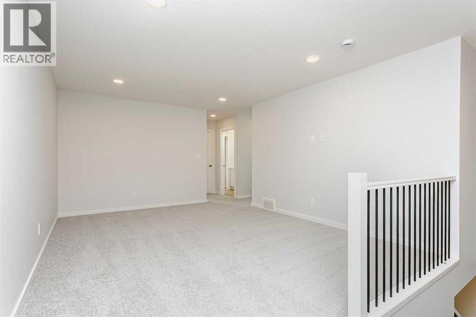
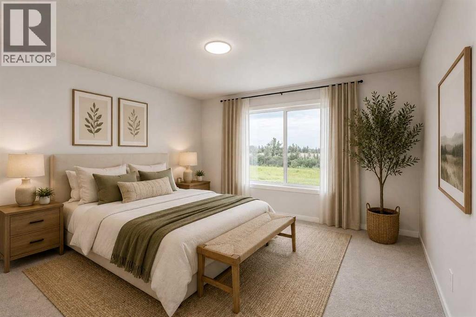
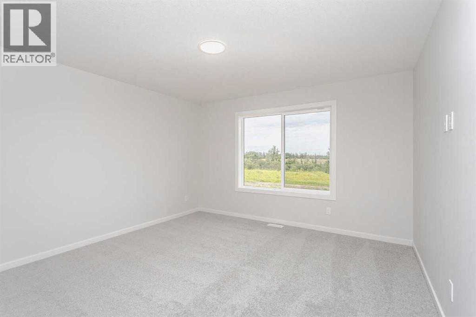
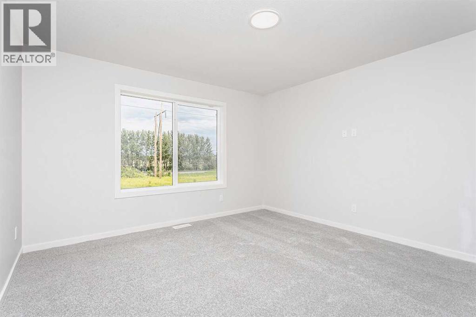
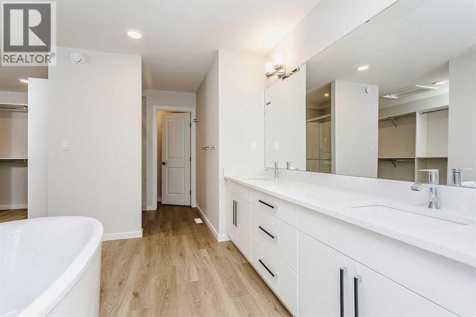
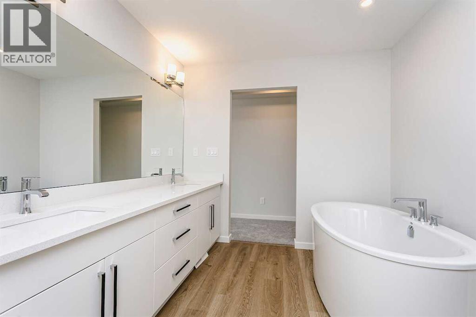
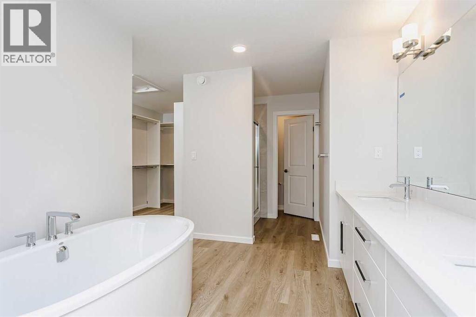
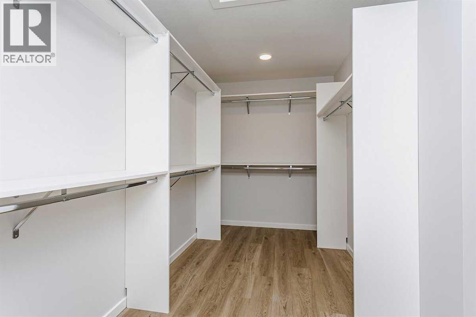
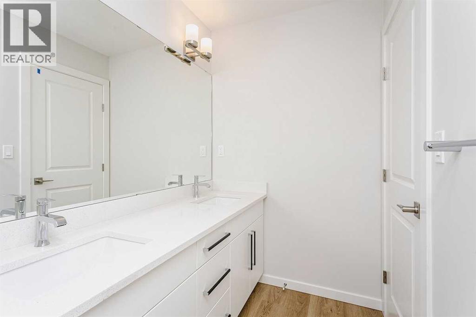
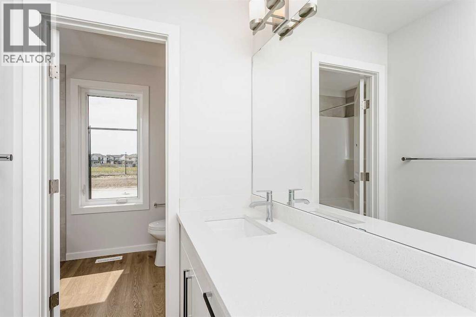
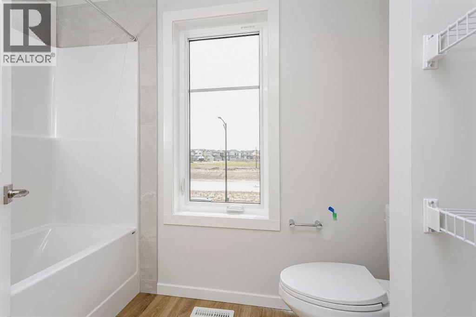
The Georgia is a thoughtfully designed 2,168 sq. ft. single-family home combining modern style, functionality, & comfort. Bright open-concept main floor features a spacious foyer, designer kitchen, central dining area, & great room. A dramatic open-to-above great room creates an impressive space for entertaining & family. Modern, timeless interiors feature clean architectural lines, expansive windows, & sophisticated finishes. A Double attached garage connects conveniently to the home through a practical walk-through mudroom. A spacious second-floor bonus room offers flexibility for family activities, a media room, or home office. The luxurious primary bedroom includes a generous walk-in closet and private ensuite. A unique walk-through ensuite connects directly to the upstairs laundry room for added convenience. Two spacious secondary bedrooms & a full bathroom complete the upper level. (id:6769
Property Details

Subarea
Alpine Park

Lot
280

Year Built
2026

Flooring
Carpeted,Vinyl Plank

Parking Type
4
Rooms Dimension
| Room | Floor | Dimension |
|---|---|---|
| 2pc Bathroom | Main level | .00 Ft x .00 Ft |
| Kitchen | Main level | 23.00 Ft x 8.75 Ft |
| Other | Main level | 10.00 Ft x 9.75 Ft |
| Great room | Main level | 13.00 Ft x 19.75 Ft |
| Primary Bedroom | Upper Level | 12.75 Ft x 13.00 Ft |
| 5pc Bathroom | Upper Level | .00 Ft x .00 Ft |
| Bonus Room | Upper Level | 12.67 Ft x 15.17 Ft |
| Bedroom | Upper Level | 10.00 Ft x 11.33 Ft |
| 4pc Bathroom | Upper Level | .00 Ft x .00 Ft |
| Bedroom | Upper Level | 10.00 Ft x 11.67 Ft |
Disclaimer:
a
Listing data last updated date: 2026-11-08 12:59:35
a
Listing Agent: David Lofthaug
Brokerage: Bode Platform Inc.