Daryl Carlson - 403-259-4141
BACK


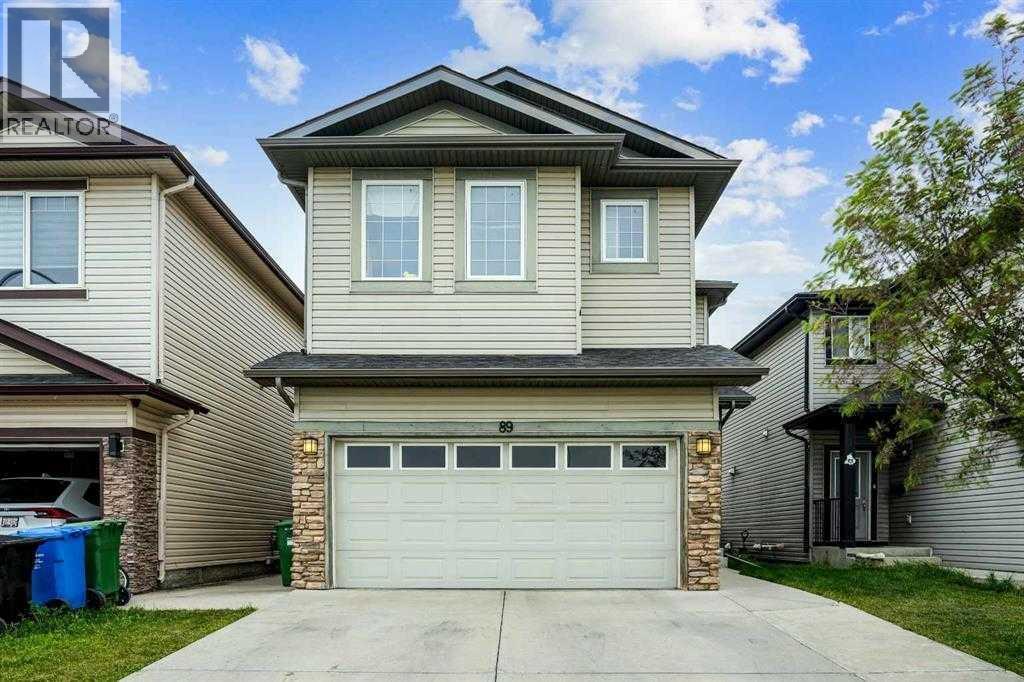
Single Family in Calgary
- 211
- 89
 6 Bedrooms
 5 Bathrooms
- 2327 Sq Ft

Property Type
Single Family
Description
**FORECLOSURE OPPORTUNITY – 89 TARALAKE MANOR NE, CALGARY****Excellent potential in the desirable community of Taradale!** This spacious two-storey detached home offers **6 bedrooms and 4.5 bathrooms**, making it an attractive opportunity for buyers looking for a large family home or an investment property.Backing onto **green space and a walking pathway**, the property enjoys a desirable location with no immediate rear neighbours and convenient access to outdoor recreation.The fully finished basement features an **illegal suite**, providing additional living space and flexibility for extended family or future use, subject to municipal approvals and applicable regulations.With its generous bedroom count, functional two-storey design, and desirable location, this property offers significant potential for buyers willing to make improvements and add their personal touch.**This is a foreclosure sale, and the property is being sold on an "AS IS, WHERE IS" basis, with no representations or warranties. All offers are subject to Court approval.** Buyers are encouraged to conduct their own due diligence regarding the property's condition, basement status, permits, and compliance with municipal requirements.**An excellent opportunity to unlock the potential of this spacious home in an established Calgary community!** (id:6769
Property Details

Subarea
Taradale

Lot
3562.85

Year Built
2011

Flooring
Carpeted,Ceramic Tile,Hardwood

Parking Type
2
Rooms Dimension
| Room | Floor | Dimension |
|---|---|---|
| Bedroom | Basement | 9.75 Ft x 14.75 Ft |
| Other | Basement | 3.75 Ft x 3.75 Ft |
| Recreational, Games room | Basement | 11.75 Ft x 19.67 Ft |
| Other | Basement | 5.00 Ft x 4.83 Ft |
| 3pc Bathroom | Basement | 7.67 Ft x 4.92 Ft |
| Bedroom | Basement | 9.67 Ft x 12.92 Ft |
| Kitchen | Basement | 11.75 Ft x 8.92 Ft |
| Furnace | Basement | 7.67 Ft x 7.50 Ft |
| 2pc Bathroom | Main level | 5.00 Ft x 5.17 Ft |
| Foyer | Main level | 5.33 Ft x 6.00 Ft |
| Living room | Main level | 17.67 Ft x 13.58 Ft |
| Office | Main level | 10.00 Ft x 9.83 Ft |
| Dining room | Main level | 13.00 Ft x 10.25 Ft |
| Kitchen | Main level | 13.00 Ft x 10.92 Ft |
| Living room | Main level | 10.00 Ft x 15.17 Ft |
| Pantry | Main level | 3.92 Ft x 4.17 Ft |
| Primary Bedroom | Upper Level | 12.58 Ft x 15.42 Ft |
| 5pc Bathroom | Upper Level | 10.00 Ft x 10.92 Ft |
| Other | Upper Level | 5.75 Ft x 4.58 Ft |
Disclaimer:
a
Listing data last updated date: 2026-11-08 12:44:32
a
Listing Agent: Sheraz Anwar
Brokerage: URBAN-REALTY.ca