Daryl Carlson - 403-259-4141
BACK


Single Family in Calgary
- 85
- 94
 4 Bedrooms
 4 Bathrooms
- 2179 Sq Ft

Property Type
Single Family
Description
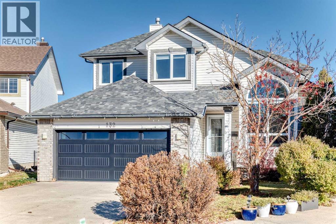
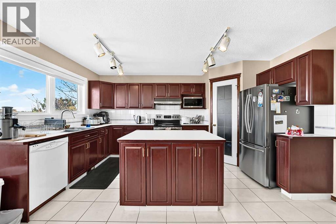
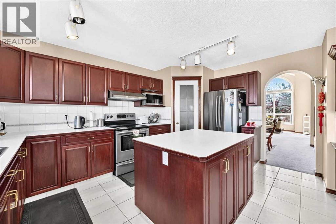
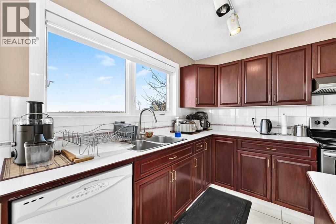
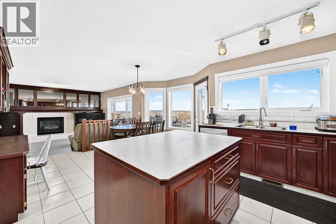
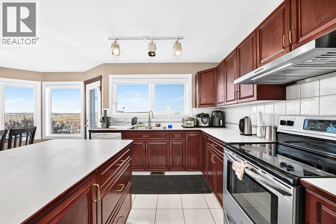
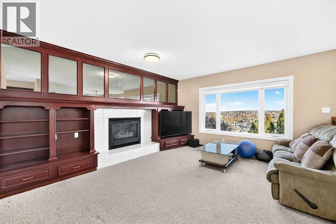
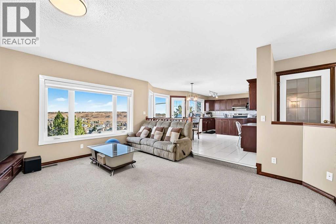
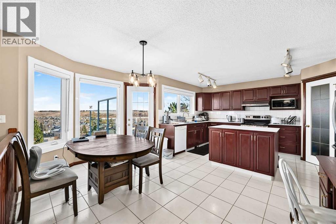
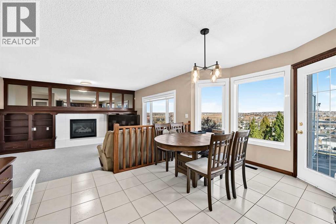
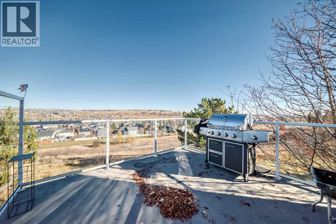
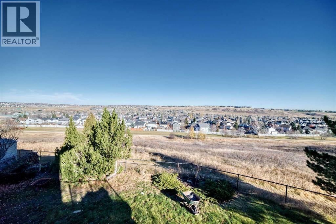
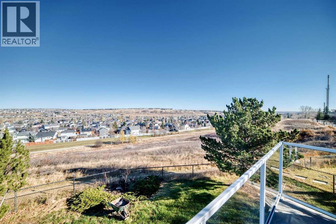
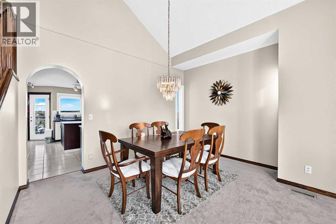
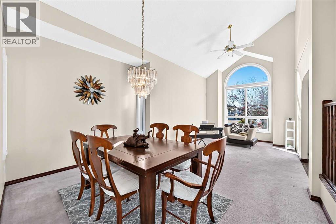
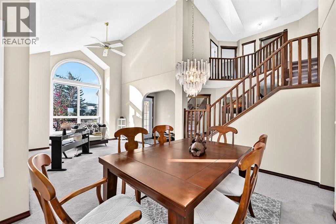
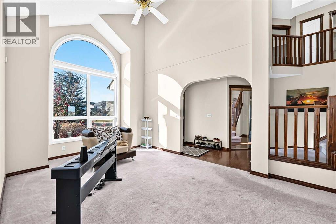
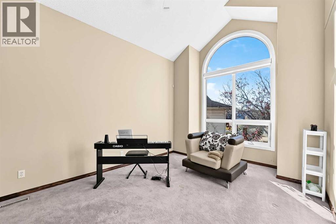
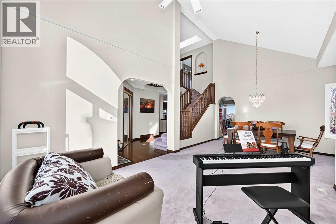
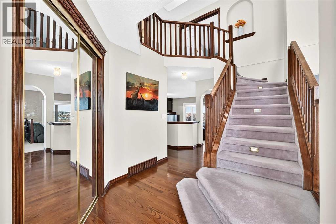
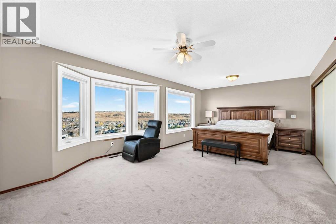
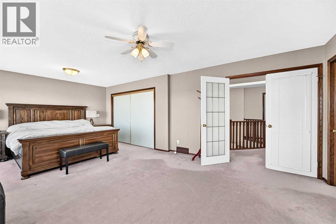
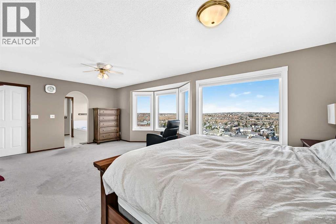
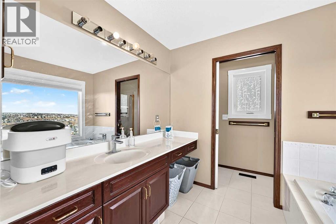
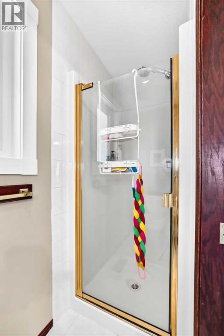
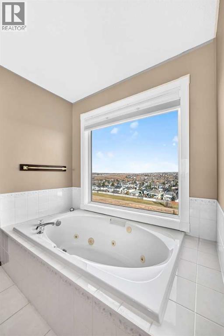
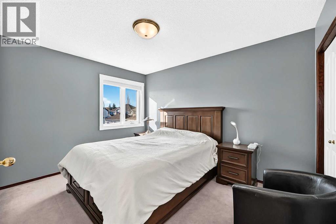
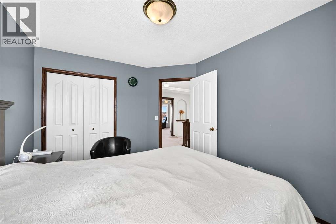
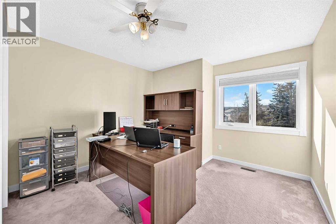
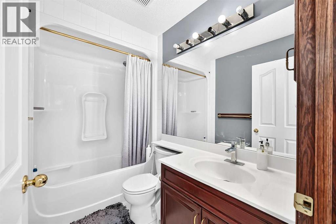
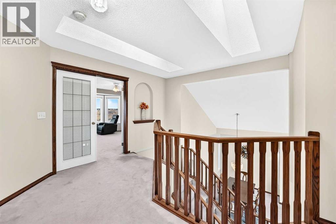
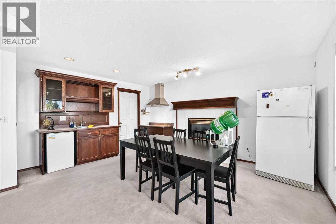
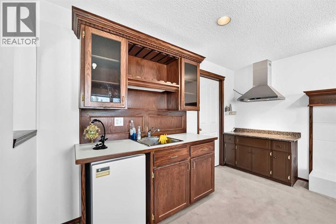
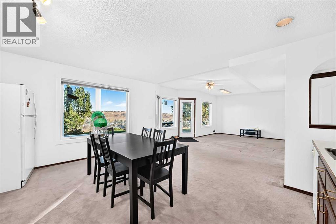
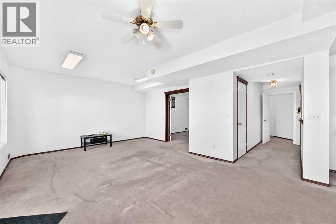
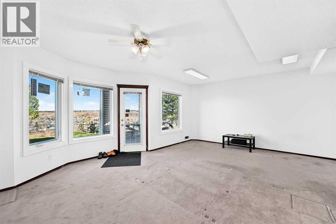
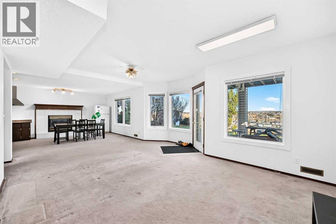
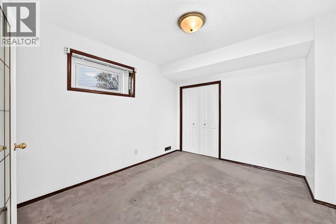
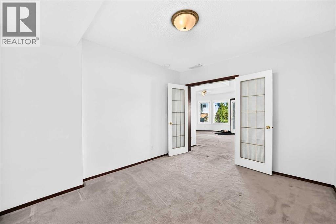
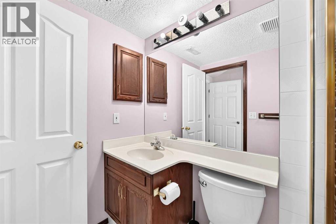
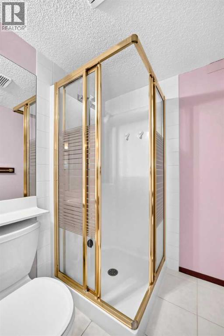
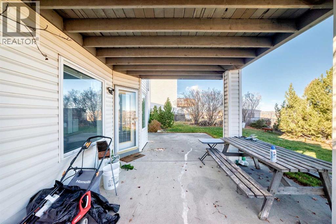
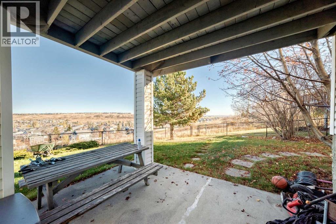
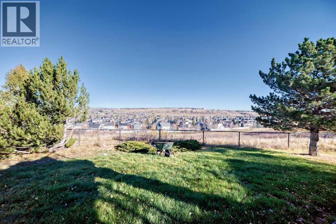
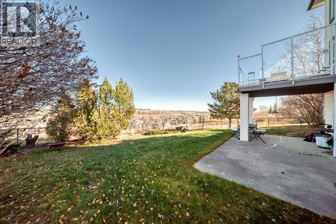
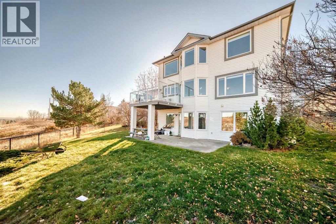
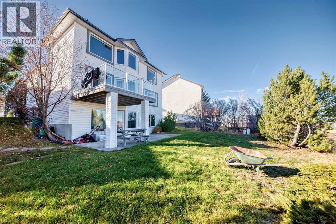
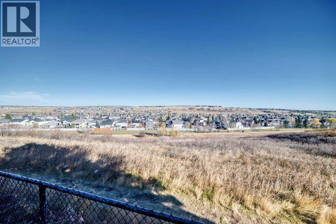
*Please check out the 3D tour link * Breathtaking views, backing onto green space, a legal secondary suite, and a fully developed walk-out basement! Welcome to this beautiful single-family home nestled in a quiet cul-de-sac in the desirable community of Hidden Valley. Recently renovated, this home features numerous upgrades, including newer roof shingles, windows, paint, and garage door. Additional highlights include central air conditioning, skylights, vaulted ceilings, and two fireplaces. The upper level offers three spacious bedrooms, including a generous primary bedroom with spectacular views and a luxurious ensuite featuring a separate shower and soaker tub. The main floor boasts impressive high ceilings, a bright and sunny living room, a large dining area, a functional kitchen with a spacious breakfast nook, and an inviting family room with built-in cabinetry and a gas fireplace. Step out onto the expansive deck featuring glass railings, durable vinyl decking, and unobstructed panoramic views. The fully finished walk-out basement features a legal secondary suite, complete with a large family room with fireplace, an additional bedroom, a full bathroom, and a kitchen area, offering excellent flexibility and income potential. The property is fully fenced and beautifully landscaped. Enjoy the convenience of being close to public transit, playgrounds, shopping, and major roadways. An excellent opportunity to own a beautiful home with outstanding views and additional rental income potential! ** 132 Hidden Valley Landing NW ** (id:6769
Property Details

Subarea
Hidden Valley

Lot
563

Year Built
1993

Flooring
Carpeted,Ceramic Tile,Hardwood

Parking Type
4
Rooms Dimension
| Room | Floor | Dimension |
|---|---|---|
| Other | Basement | 12.42 Ft x 15.67 Ft |
| Bedroom | Basement | 14.33 Ft x 10.33 Ft |
| Recreational, Games room | Basement | 14.83 Ft x 19.50 Ft |
| 3pc Bathroom | Basement | 5.00 Ft x 8.00 Ft |
| Other | Main level | 8.92 Ft x 16.92 Ft |
| Living room | Main level | 11.00 Ft x 14.50 Ft |
| Other | Main level | 11.75 Ft x 12.00 Ft |
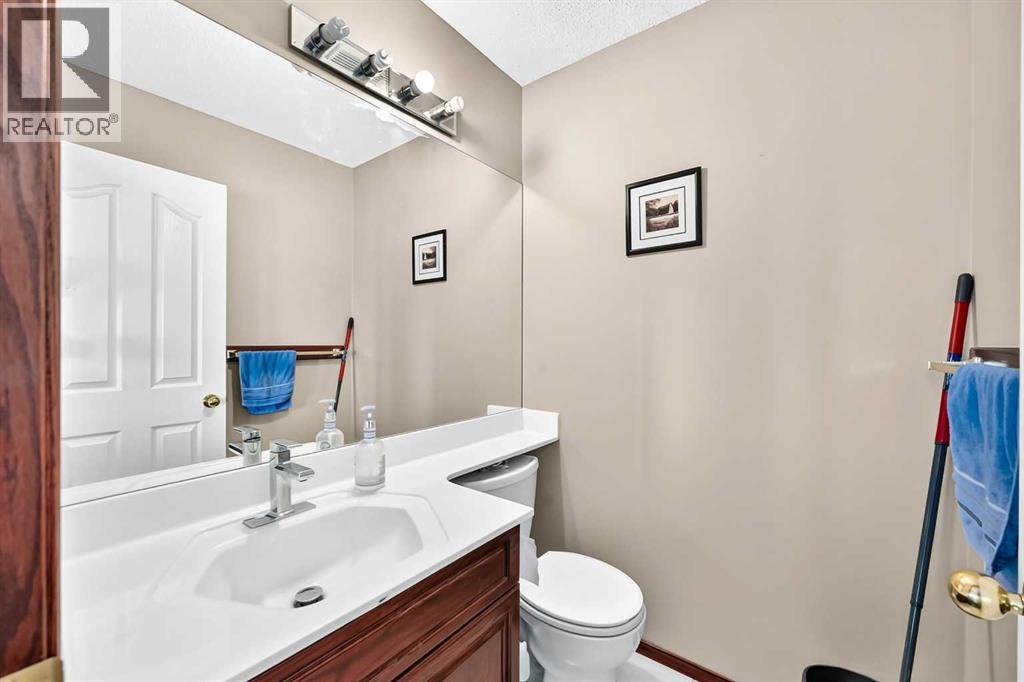
| 2pc Bathroom | Main level | 5.00 Ft x 4.75 Ft |
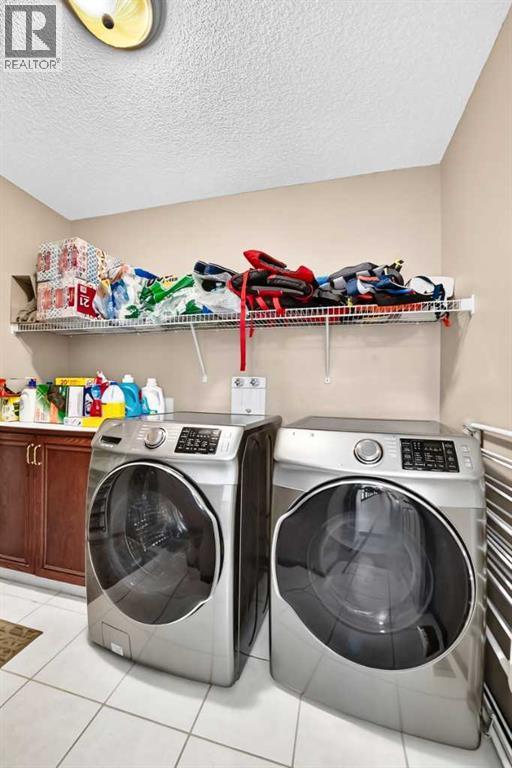
| Laundry room | Main level | 8.50 Ft x 7.67 Ft |
| Dining room | Main level | 14.58 Ft x 10.17 Ft |
| Family room | Main level | 13.92 Ft x 15.83 Ft |
| Pantry | Main level | 3.50 Ft x 3.67 Ft |
| Other | Main level | 14.67 Ft x 9.17 Ft |
| Dining room | Main level | 8.92 Ft x 13.00 Ft |
| Primary Bedroom | Upper Level | 22.33 Ft x 13.92 Ft |
| Other | Upper Level | 10.33 Ft x 5.08 Ft |
| 4pc Bathroom | Upper Level | 10.33 Ft x 9.08 Ft |
| Bedroom | Upper Level | 12.75 Ft x 11.33 Ft |
| 4pc Bathroom | Upper Level | 8.08 Ft x 4.92 Ft |
Disclaimer:
a
Listing data last updated date: 2026-11-08 12:33:07
a
Listing Agent: Rick Qi
Brokerage: Century 21 Bravo Realty