Daryl Carlson - 403-259-4141
BACK


Single Family in Calgary
- 197
- 154
 3 Bedrooms
 4 Bathrooms
- 1888 Sq Ft

Property Type
Single Family
Description
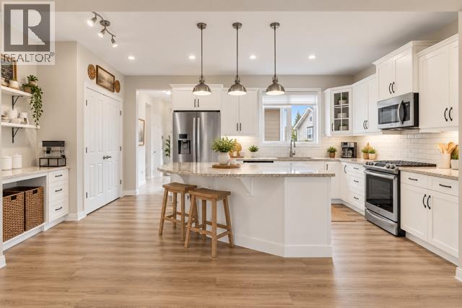
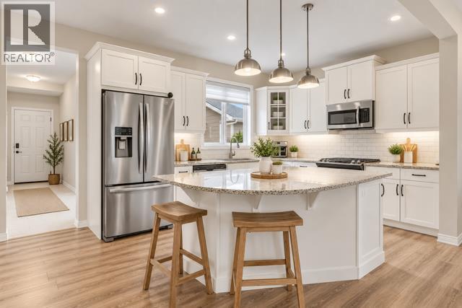
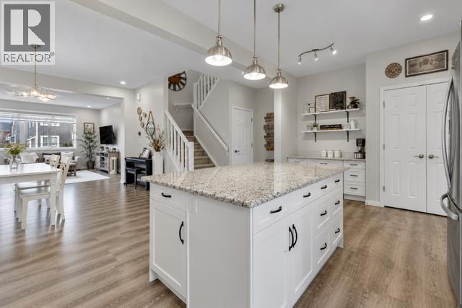
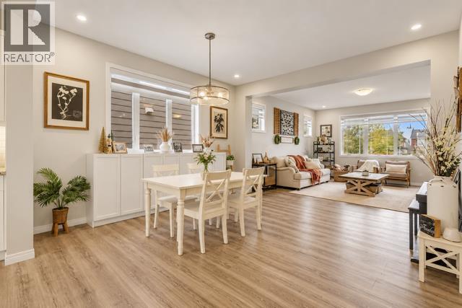
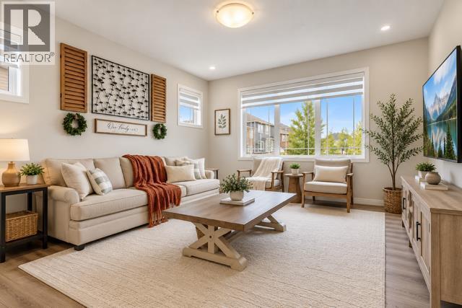
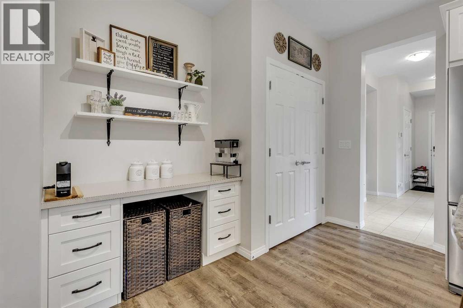
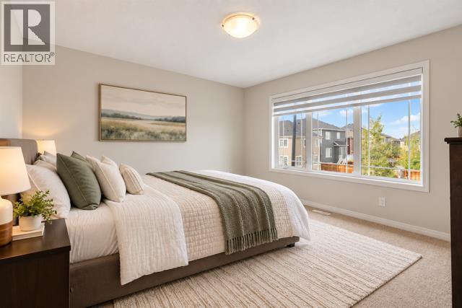
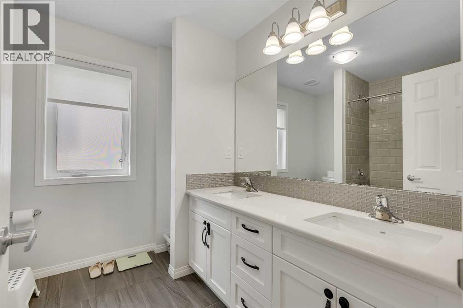
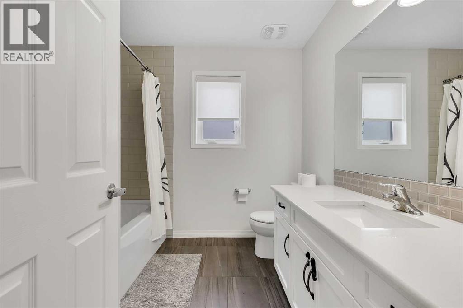
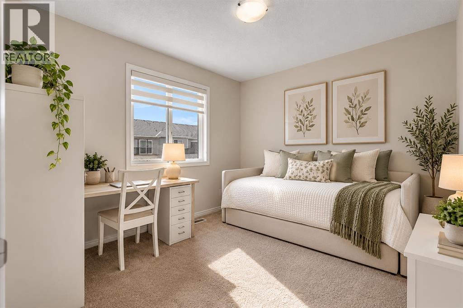
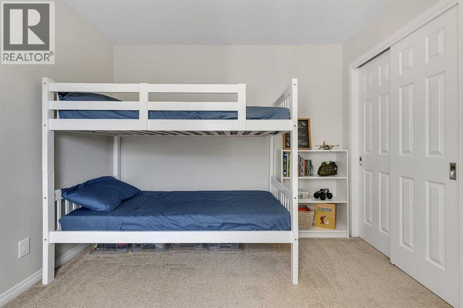
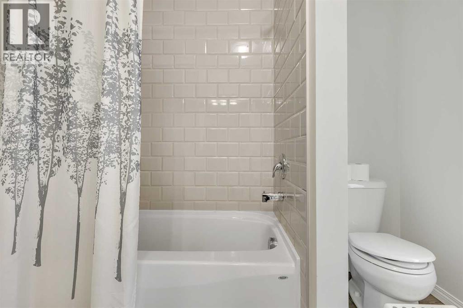
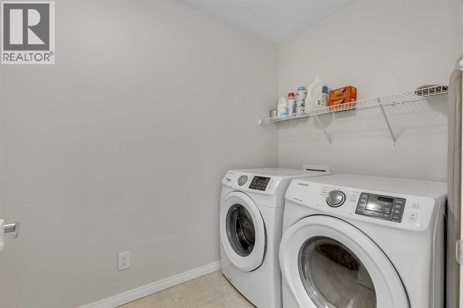
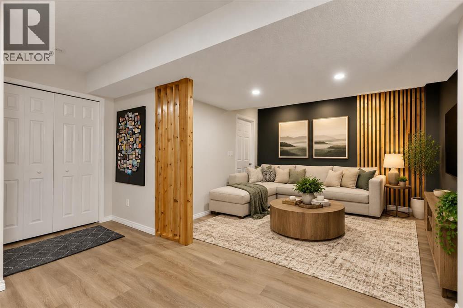
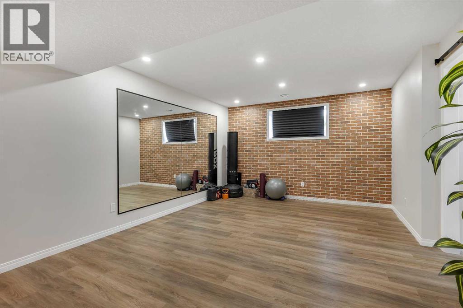
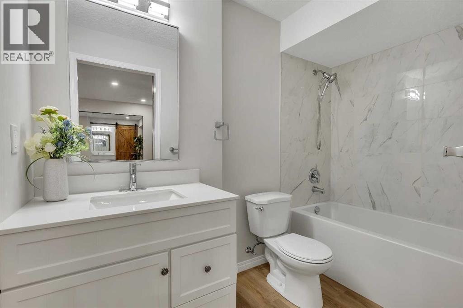
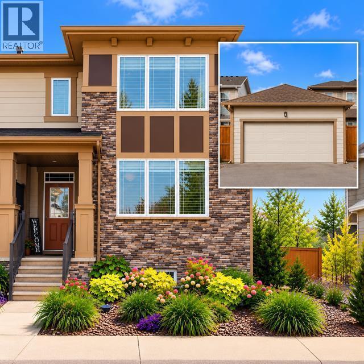
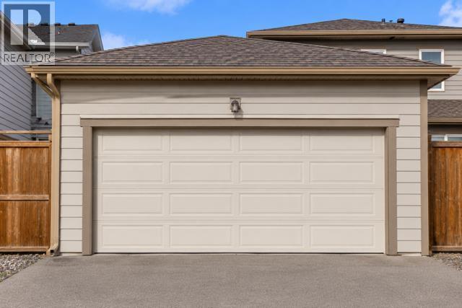
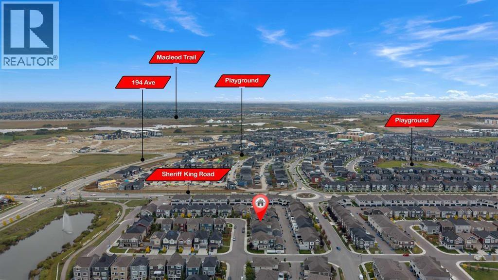
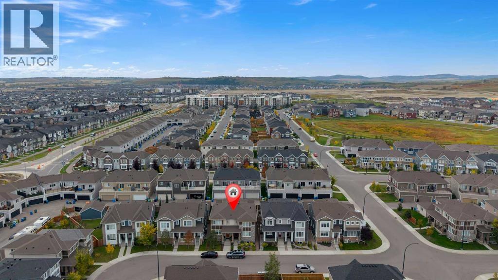
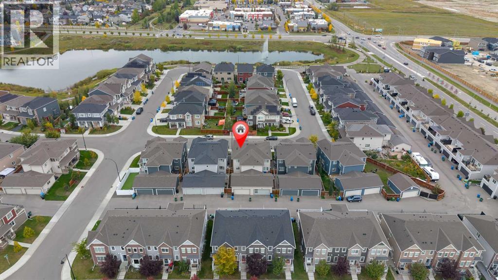
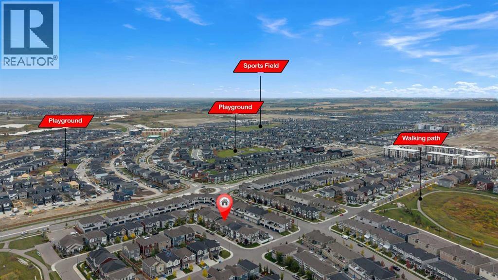
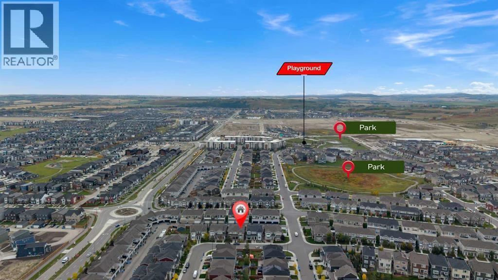
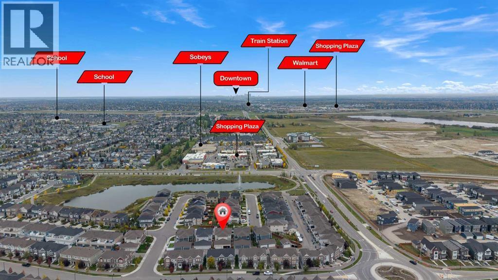
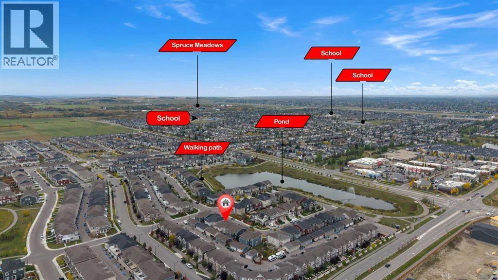
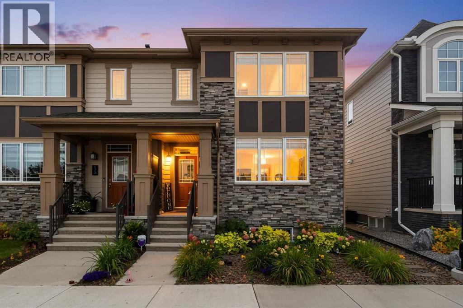
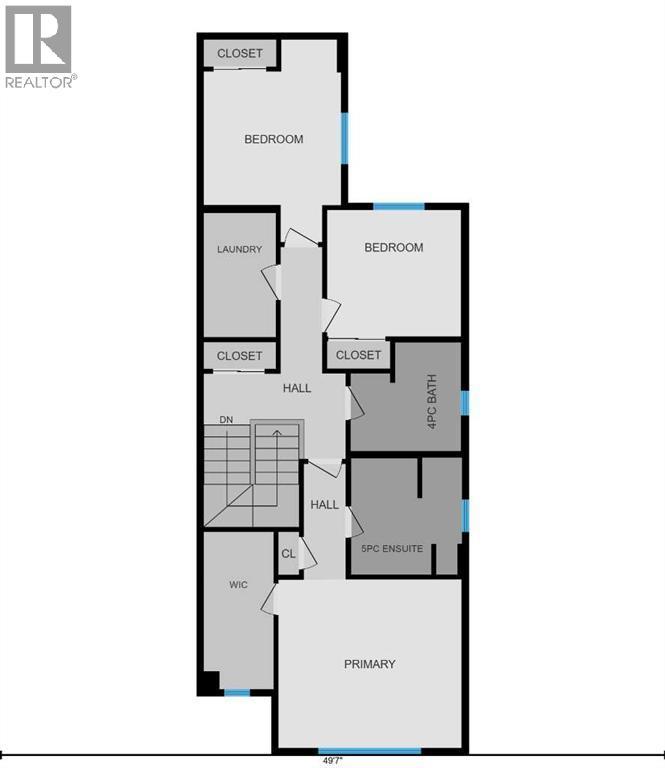
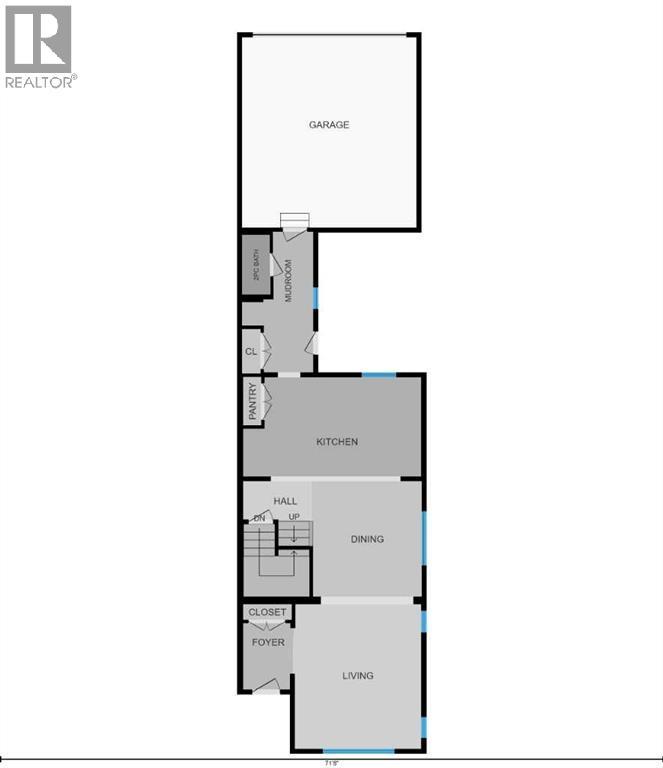
EXCEPTIONAL VALUE! Welcome to this beautifully maintained, fully finished two-storey home offering over 2,600 sq. ft. of developed living space, situated on a quiet street in the desirable community of Yorkville. The bright, open-concept main floor features 9-foot ceilings, large windows and luxury vinyl plank flooring throughout. The well-appointed kitchen offers granite countertops, a large centre island, white cabinetry, stainless steel appliances and a convenient built-in coffee or workstation. A spacious mudroom with built-in storage provides direct access to the double attached garage. Upstairs, you’ll find a generous primary bedroom complete with a walk-in closet and spa-inspired ensuite, along with two additional bedrooms, a full bathroom and a dedicated laundry room. The fully developed basement provides additional living space, perfect for a family room, recreation area or home gym, plus a third full bathroom. Ideally located close to Yorkville’s Central Park, walking and biking pathways, schools, shopping, transit and Spruce Meadows. A fantastic opportunity to own a fully finished home in a great location at an exceptional value! (id:6769
Property Details

Subarea
Yorkville

Lot
202

Year Built
2019

Flooring
Carpeted,Ceramic Tile,Vinyl Plank

Parking Type
4
Rooms Dimension
| Room | Floor | Dimension |
|---|---|---|
| 4pc Bathroom | Lower level | 4.92 Ft x 9.00 Ft |
| Family room | Lower level | 14.75 Ft x 38.75 Ft |
| 2pc Bathroom | Main level | 3.00 Ft x 6.42 Ft |
| Dining room | Main level | 11.75 Ft x 12.42 Ft |
| Foyer | Main level | 5.42 Ft x 7.17 Ft |
| Kitchen | Main level | 19.25 Ft x 10.67 Ft |
| Living room | Main level | 13.83 Ft x 15.58 Ft |
| Other | Main level | 7.67 Ft x 15.17 Ft |
| 4pc Bathroom | Upper Level | 8.25 Ft x 8.08 Ft |
| 4pc Bathroom | Upper Level | 8.25 Ft x 8.67 Ft |
| Bedroom | Upper Level | 10.17 Ft x 15.08 Ft |
| Bedroom | Upper Level | 9.92 Ft x 9.42 Ft |
| Laundry room | Upper Level | 5.33 Ft x 9.25 Ft |
| Primary Bedroom | Upper Level | 13.67 Ft x 12.58 Ft |
Disclaimer:
a
Listing data last updated date: 2026-11-08 12:29:29
a
Listing Agent: Amanda Petersen
Brokerage: RE/MAX Real Estate (Mountain View)