Daryl Carlson - 403-259-4141
BACK


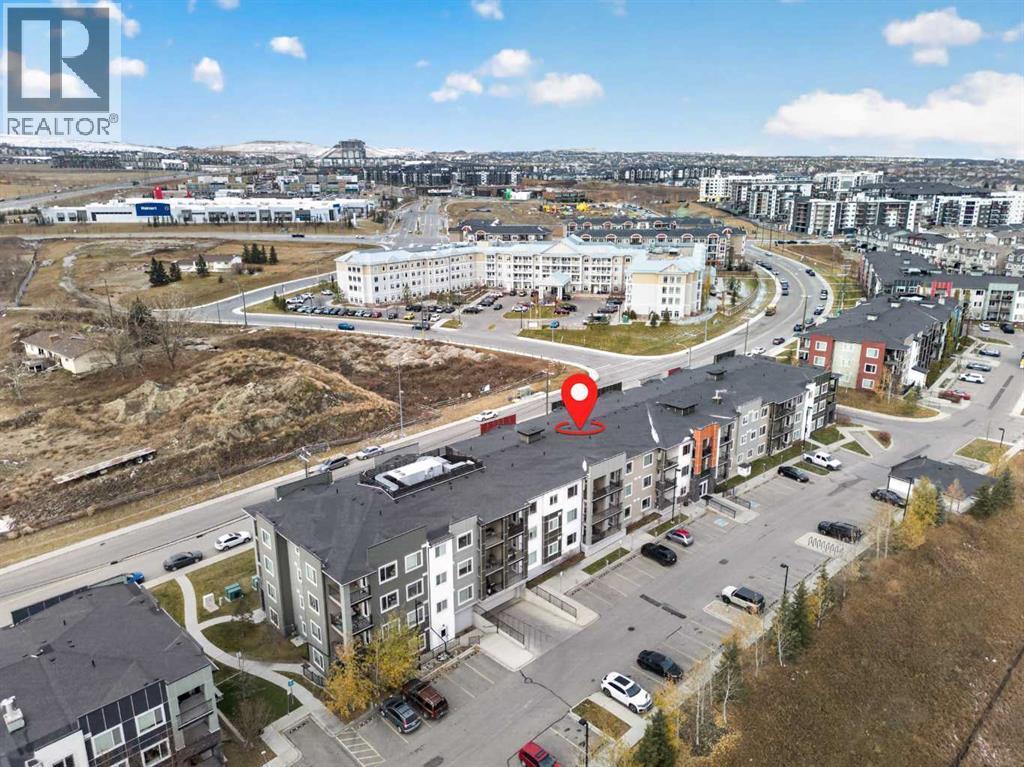
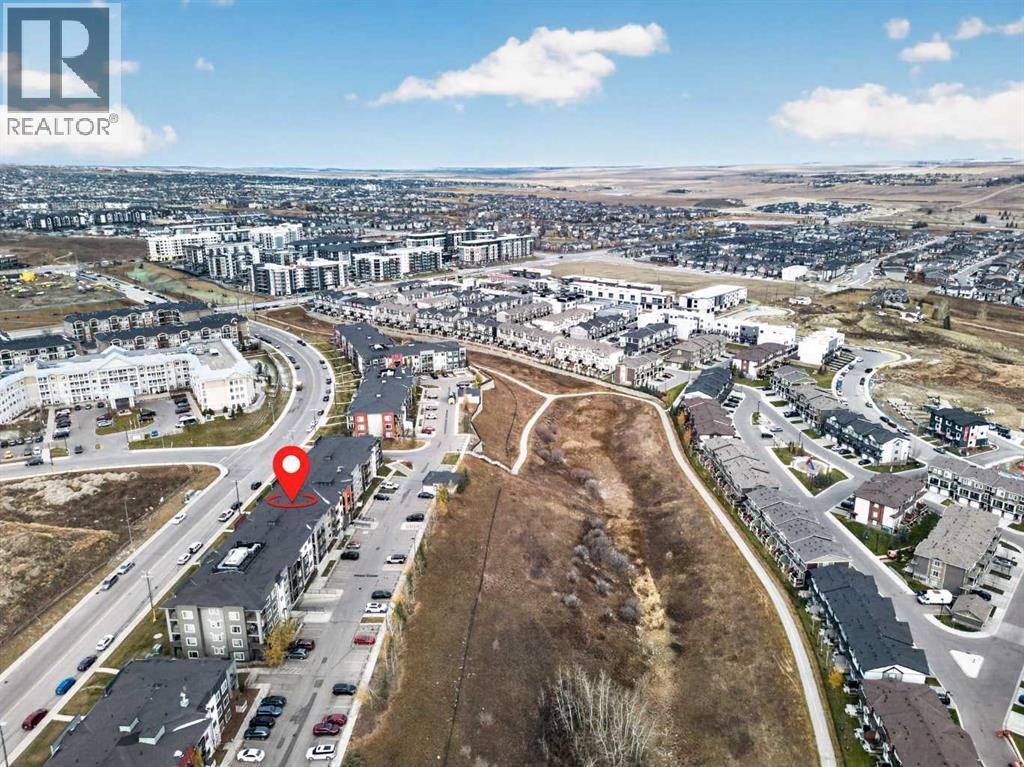
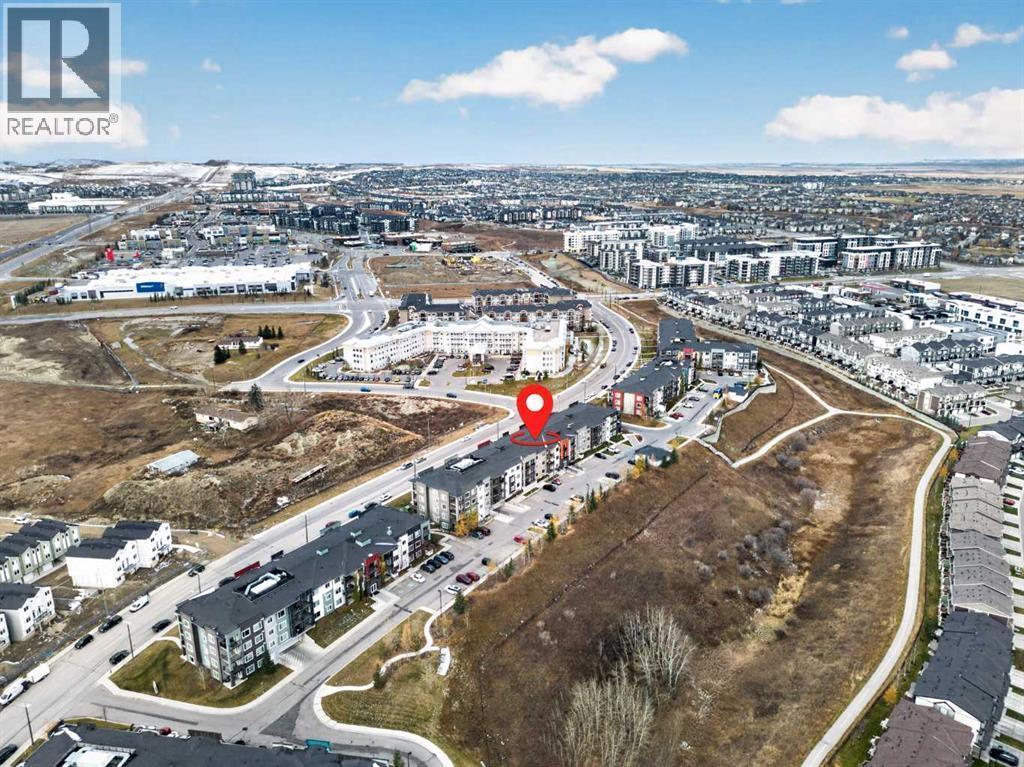
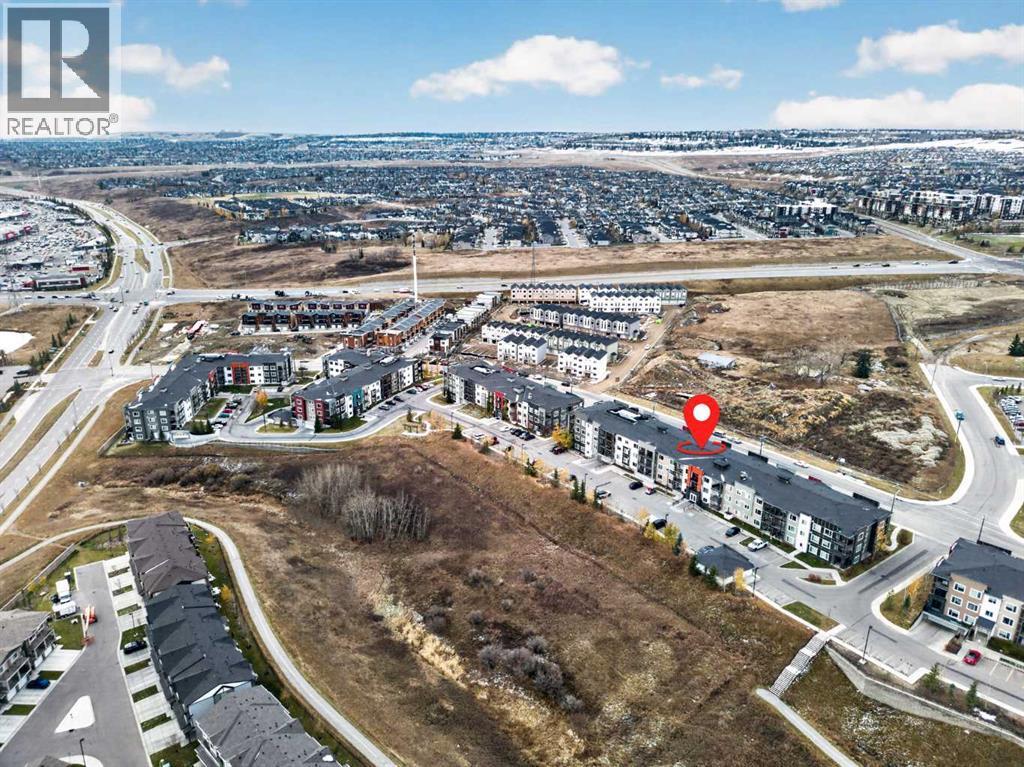
Single Family in Calgary
- 247
- 174
 2 Bedrooms
 2 Bathrooms
- 689 Sq Ft

Property Type
Single Family
Description
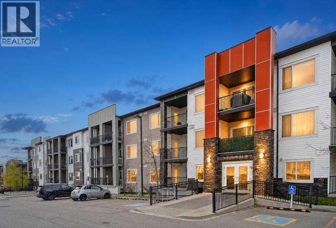
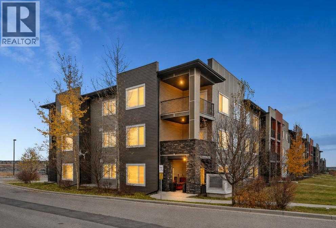
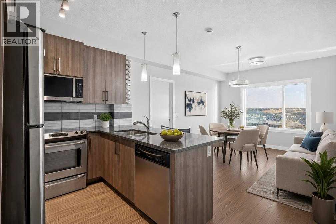
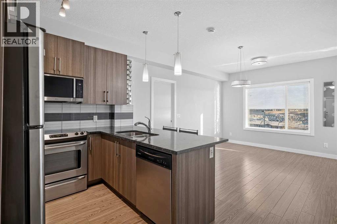
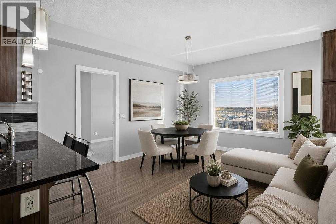
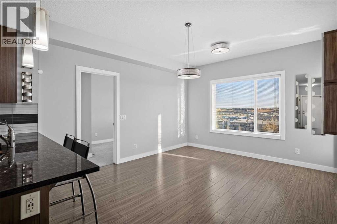
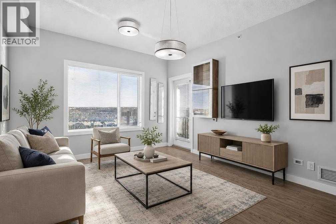
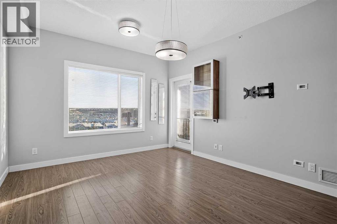
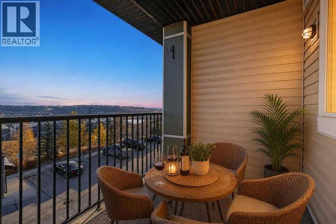
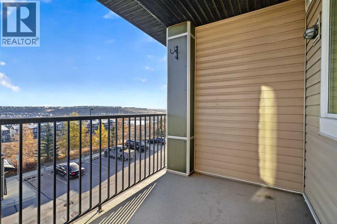
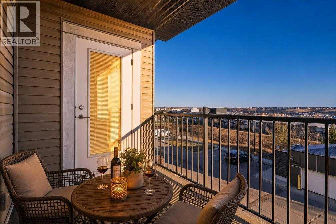
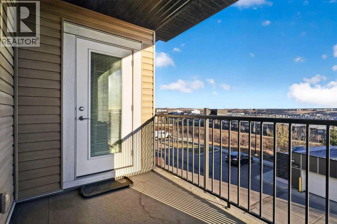
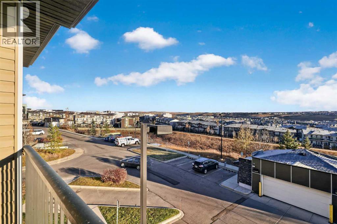
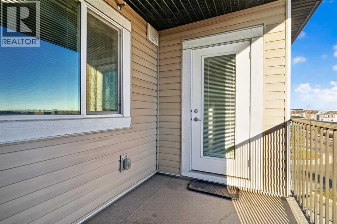
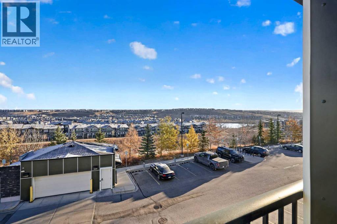
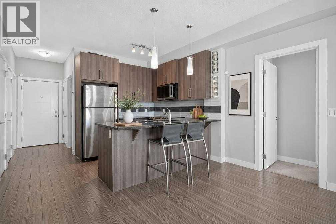
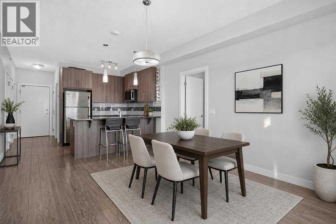
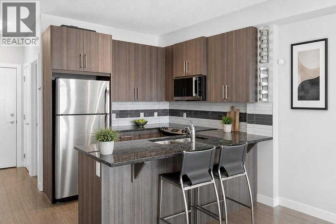
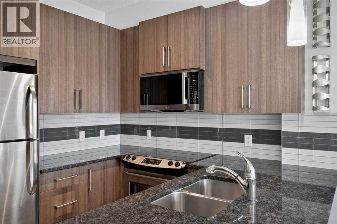
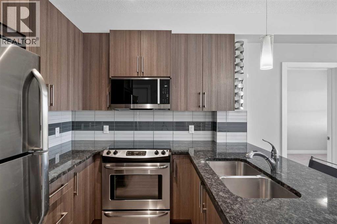
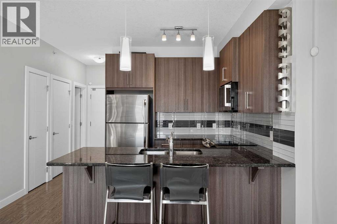
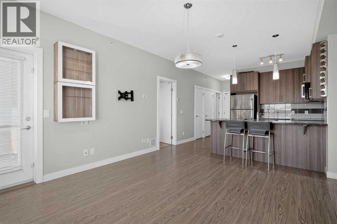
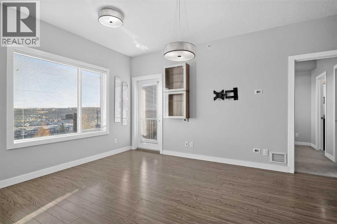
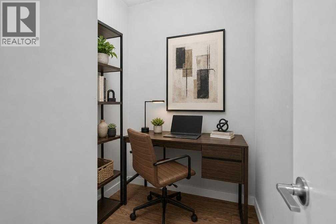
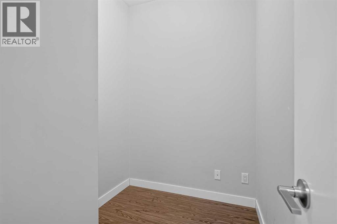
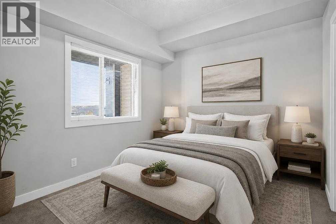
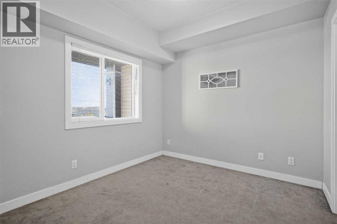
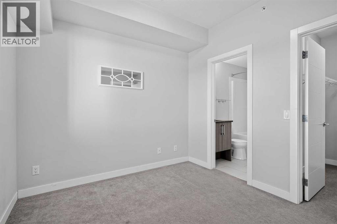
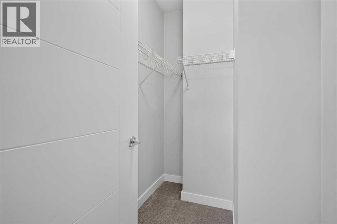
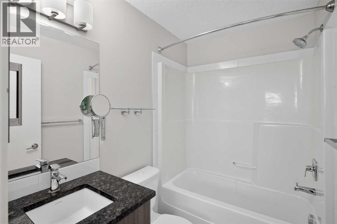
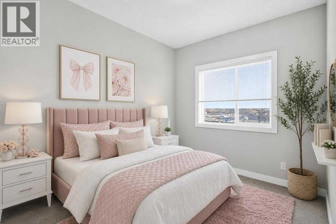
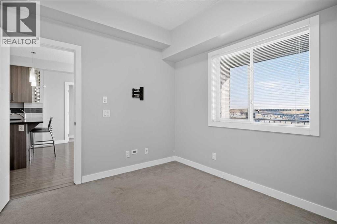
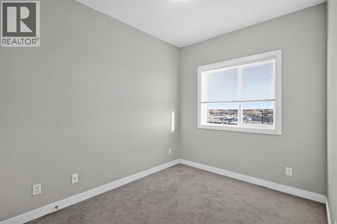
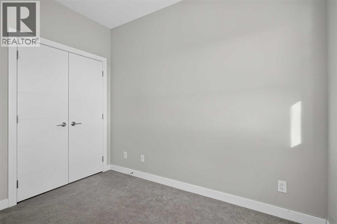
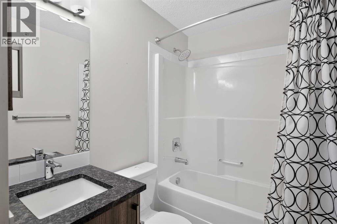
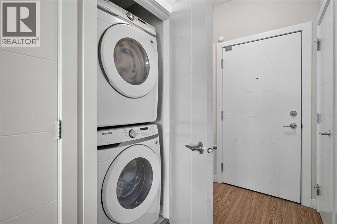
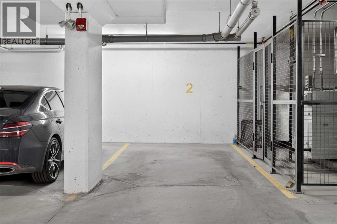
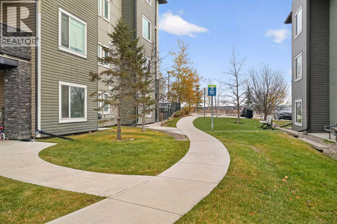
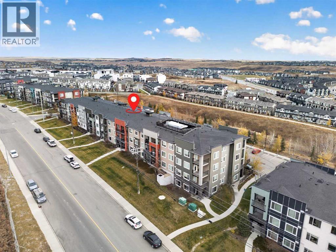
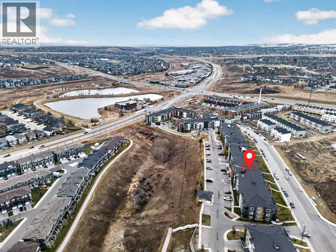
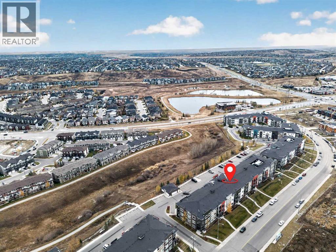
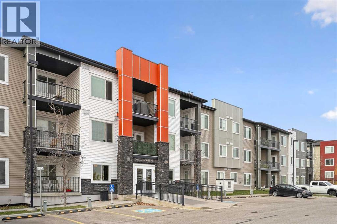
*OPEN HOUSES - Sunday, Nov 15, 12PM-2PM* TOP-FLOOR LIVING WITH EVERYDAY CONVENIENCE! Discover the comfort and flexibility of this beautifully maintained 2-BEDROOM, 2-BATHROOM PLUS DEN condo in Sage Hill. With no neighbours above, a private balcony, and titled underground parking, this inviting home brings together the features you want with the extra space you need. Working from home? Love a quiet reading retreat or a dedicated spot for your workouts? The versatile den gives you options-create a private office, hobby room, mini home gym, or convenient additional storage space to suit your lifestyle. The open-concept main living area feels bright and welcoming, with 9-foot ceilings and stylish vinyl plank flooring. Sleek flat-panel cabinetry, granite countertops, stainless steel appliances, and a generous island with breakfast bar seating make the kitchen equally suited to everyday meals and catching up with friends. The adjoining living area opens onto your private balcony-a lovely place to enjoy your morning coffee or unwind at the end of the day. Retreat to the comfortable primary bedroom, complete with a walk-through closet leading to your own 4-piece ensuite. A second bedroom and additional full bathroom offer flexibility for guests, a roommate, or family, while in-suite laundry keeps daily routines simple. Your titled underground parking stall adds year-round convenience, and the building welcomes pets with board approval and subject to condo bylaws. Set in a quiet, well-managed complex just steps from a scenic ravine and walking and biking paths, this home offers a wonderful balance of outdoor enjoyment and everyday convenience. Schools, shopping, restaurants, and everyday amenities are close by, including Walmart, Costco, and T&T Supermarket. Easy access to Stoney Trail puts CrossIron Mills and destinations across the city within convenient reach, making commuting and errands a breeze.Vacant and move-in ready, this top-floor home is ready for your next chapt er. Book your private showing today! (id:6769
Property Details

Subarea
Sage Hill

Lot
0

Year Built
2016

Flooring
Carpeted,Ceramic Tile,Vinyl Plank

Parking Type
1
Rooms Dimension
| Room | Floor | Dimension |
|---|---|---|
| Primary Bedroom | Main level | 10.25 Ft x 9.50 Ft |
| Storage | Main level | 7.67 Ft x 5.67 Ft |
| Kitchen | Main level | 12.00 Ft x 10.33 Ft |
| Dining room | Main level | 12.00 Ft x 12.25 Ft |
| Bedroom | Main level | 8.08 Ft x 12.42 Ft |
| 4pc Bathroom | Main level | 4.83 Ft x 7.17 Ft |
| 4pc Bathroom | Main level | 10.25 Ft x 4.92 Ft |
Disclaimer:
a
Listing data last updated date: 2026-11-19 10:44:30
a
Listing Agent: Justin Havre
Brokerage: eXp Realty