Daryl Carlson - 403-259-4141
BACK


Single Family in Calgary
- 191
- 140
 3 Bedrooms
 3 Bathrooms
- 2174 Sq Ft

Property Type
Single Family
Description
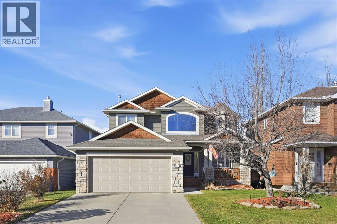
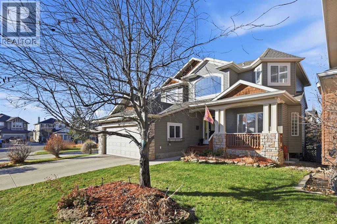
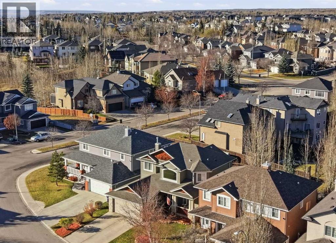
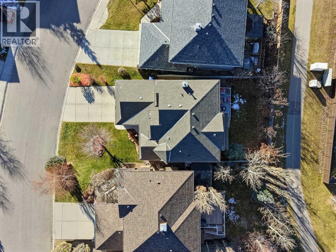
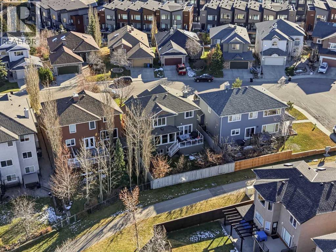
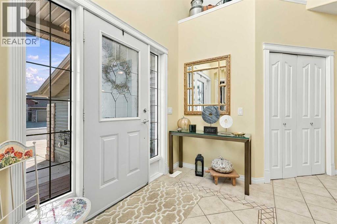
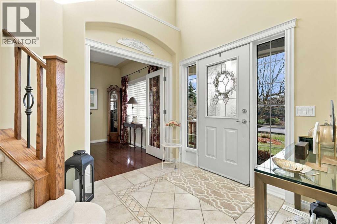
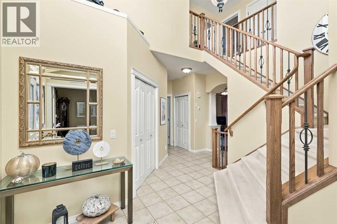
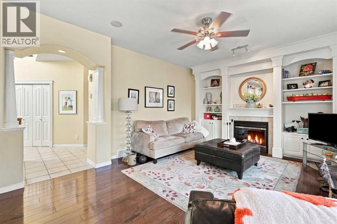
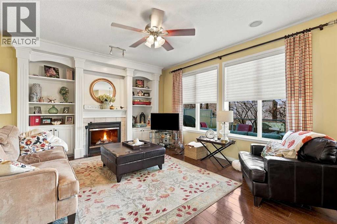
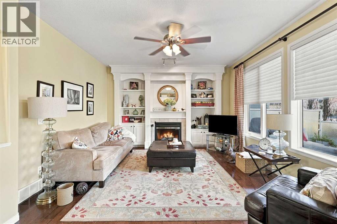
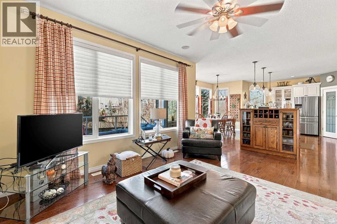
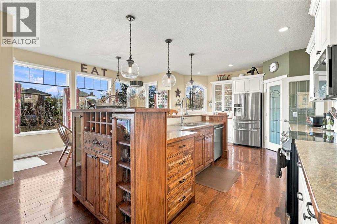
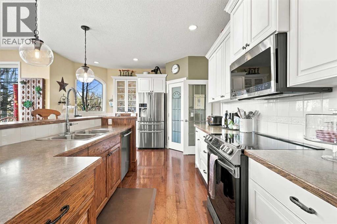
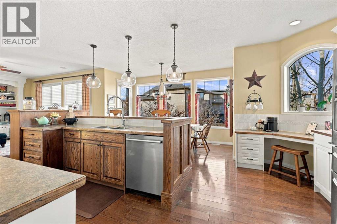
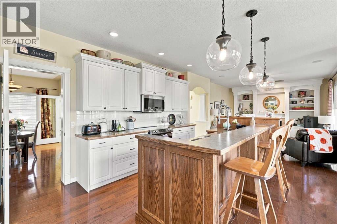
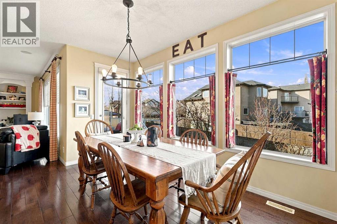
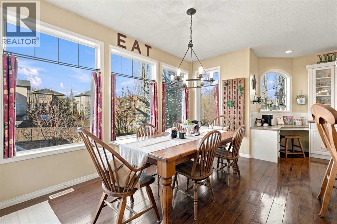
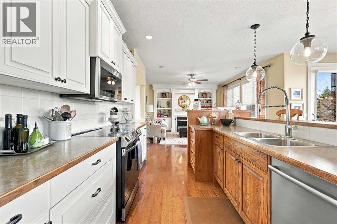
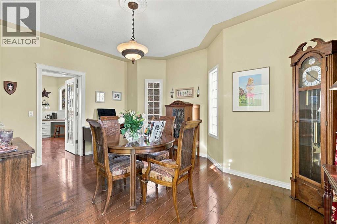
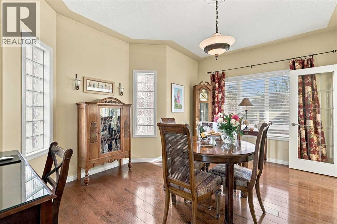
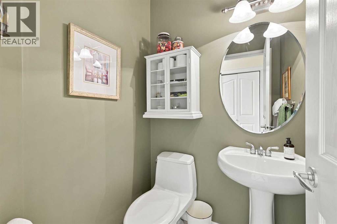
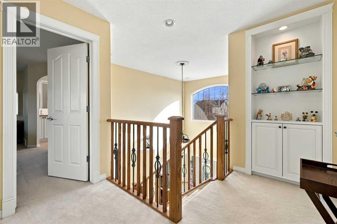
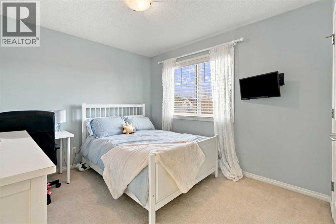
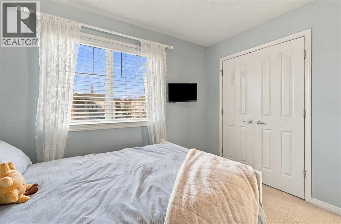
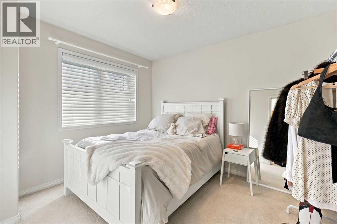
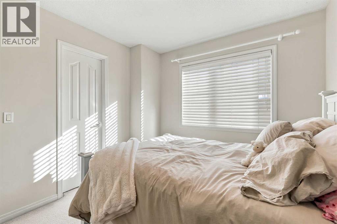
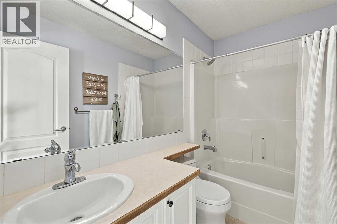
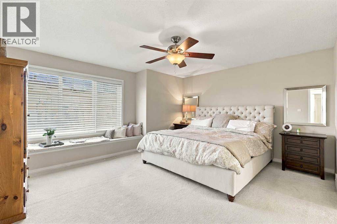
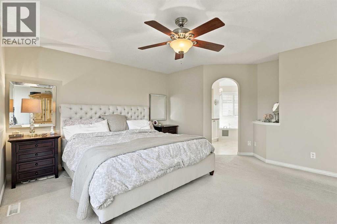
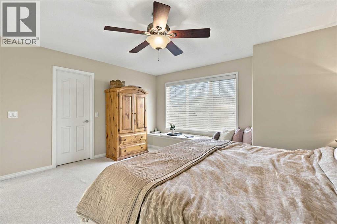
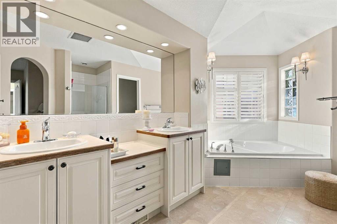
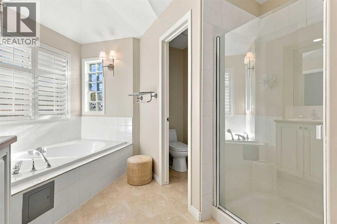
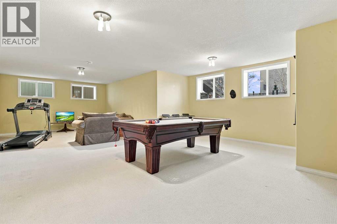
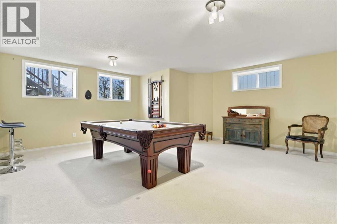
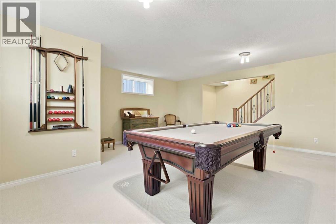
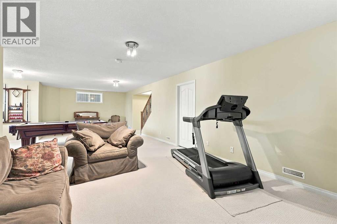
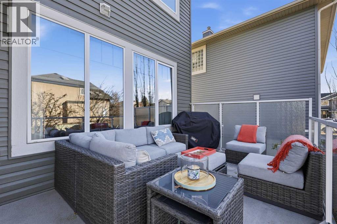
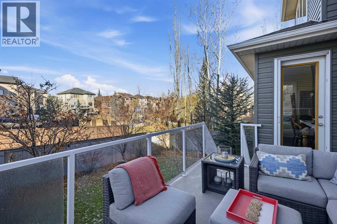
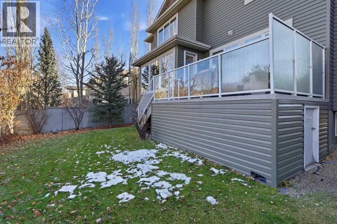
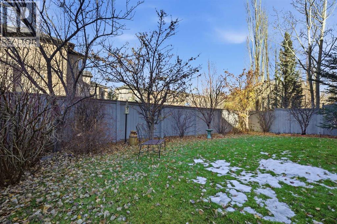
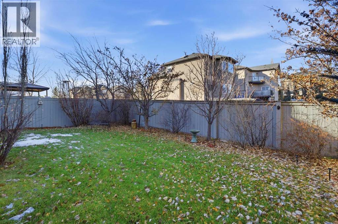
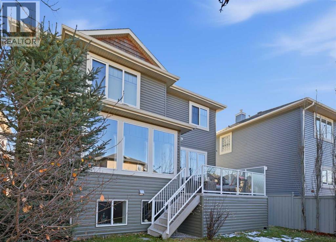
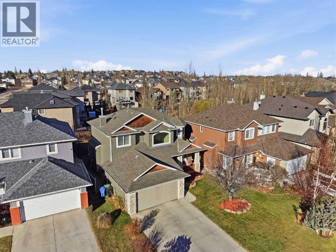
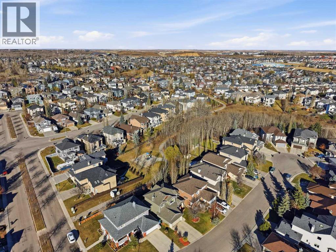
Backing onto beautiful green space on a large, landscaped lot in Royal Oak, this distinctive home offers thoughtful design, inviting living spaces, and a peaceful setting. Built by boutique custom builder Dream West Homes, this property features unique architectural details and a warmth that sets it apart. The impressive front entrance welcomes you with soaring ceilings, beautiful tile detailing, a wood-and-wrought-iron staircase, and plenty of natural light from the large upper window. Just off the foyer, French doors open to a versatile den or formal dining room, ideal for a home office or additional entertaining space.Continuing through the main floor, you'll find a bright, open-concept kitchen, dining, and living area with large windows overlooking the backyard and green space with playground. The kitchen is truly the heart of this home, featuring two-tone cabinetry, custom hickory hardwood floors, a walk-in pantry, generous storage, and an impressive 10.5-foot island perfect for cooking and entertaining. The adjoining dining area is surrounded by windows on three sides, while the living room offers a cozy fireplace with custom built-in shelving. A convenient half bathroom completes the main floor.The upper level features three bedrooms, including a spacious primary retreat with oversized windows, a cedar-lined storage bench, and a beautiful ensuite with vaulted ceilings and dual sinks. Two additional bedrooms and a full bathroom complete the upper level. The fully finished basement offers a spacious recreation and games room with large windows that fill the space with natural light. A generously sized utility room provides plenty of additional storage.Outside, the beautifully landscaped backyard overlooks the neighbouring green space, with a northwest-facing deck featuring glass railings and convenient storage underneath. The 18-foot front porch offers another inviting space to enjoy the outdoors. Located in the welcoming community of Royal Oak, known for its peaceful residential streets, parks, pathways, and cul-de-sacs, this home offers convenient access to major roadways for an easy commute downtown or a weekend escape to the mountains. A thoughtfully designed home in a beautiful setting, ready for its next chapter. (id:6769
Property Details

Subarea
Royal Oak

Lot
459

Year Built
2002

Flooring
Carpeted,Ceramic Tile,Hardwood

Parking Type
4
Rooms Dimension
| Room | Floor | Dimension |
|---|---|---|
| 4pc Bathroom | Second level | 8.58 Ft x 4.92 Ft |
| 5pc Bathroom | Second level | 10.75 Ft x 14.67 Ft |
| Bedroom | Second level | 9.50 Ft x 10.92 Ft |
| Bedroom | Second level | 13.33 Ft x 10.17 Ft |
| Primary Bedroom | Second level | 15.92 Ft x 16.08 Ft |
| Other | Second level | 4.92 Ft x 10.17 Ft |
| Recreational, Games room | Basement | 33.75 Ft x 22.75 Ft |
| Storage | Basement | 21.25 Ft x 14.92 Ft |
| Furnace | Basement | 15.08 Ft x 9.67 Ft |
| 2pc Bathroom | Main level | 4.83 Ft x 5.00 Ft |
| Breakfast | Main level | 13.92 Ft x 5.67 Ft |
| Dining room | Main level | 12.00 Ft x 15.25 Ft |
| Foyer | Main level | 7.67 Ft x 7.92 Ft |
| Kitchen | Main level | 19.33 Ft x 13.75 Ft |
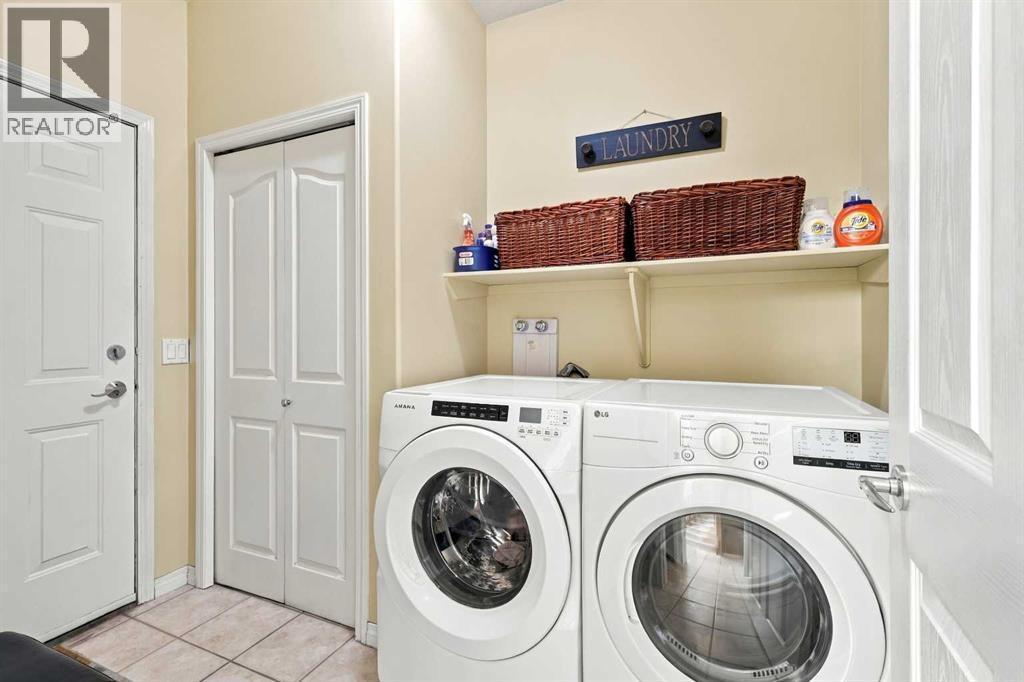
| Laundry room | Main level | 6.42 Ft x 10.50 Ft |
| Living room | Main level | 17.50 Ft x 13.75 Ft |
Disclaimer:
a
Listing data last updated date: 2026-11-14 15:33:10
a
Listing Agent: Josh Giesbrecht
Brokerage: CIR Realty