Daryl Carlson - 403-259-4141
BACK


Single Family in Calgary
- 174
- 173
 3 Bedrooms
 3 Bathrooms
- 1564 Sq Ft

Property Type
Single Family
Description
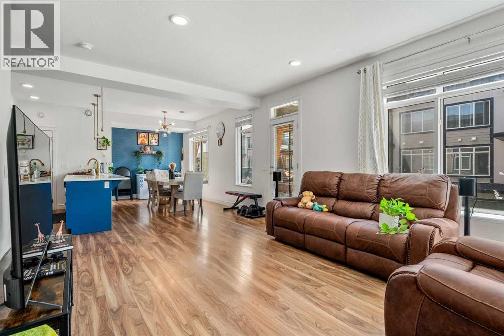
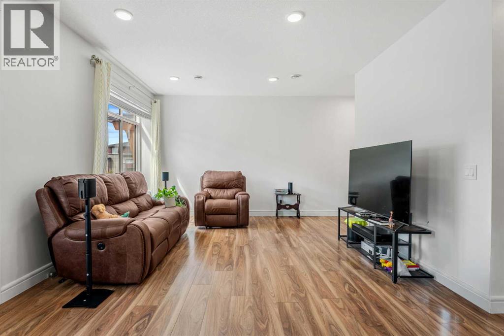
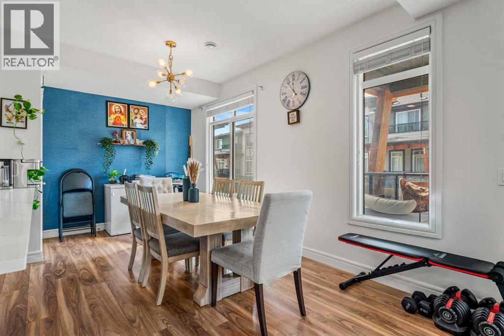
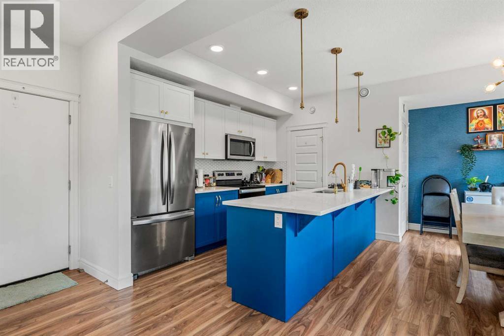
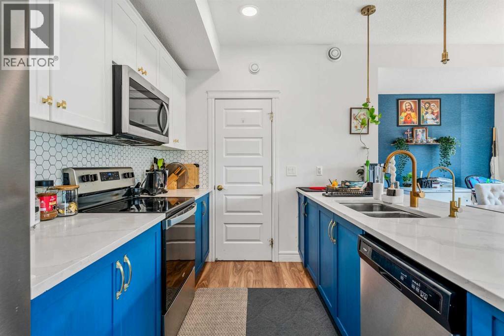
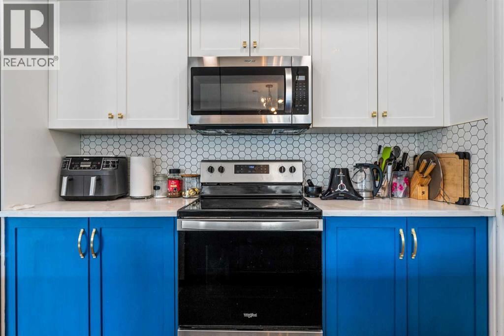
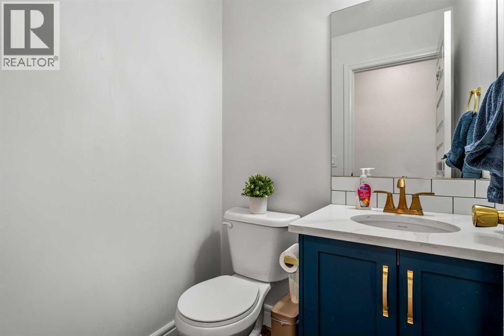
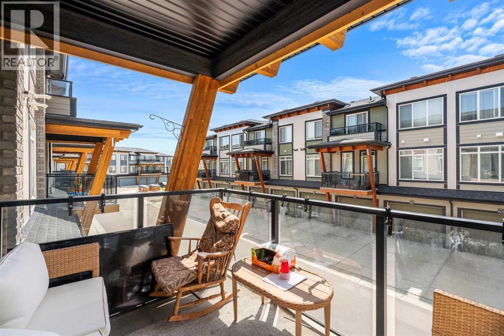
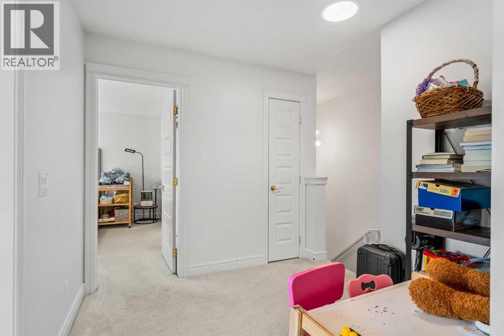
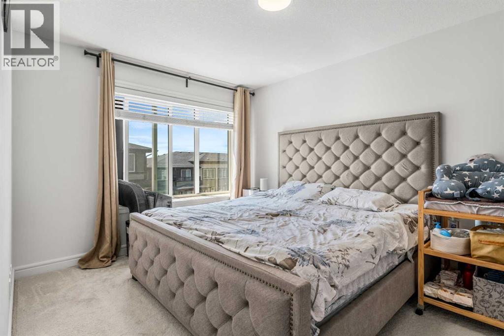
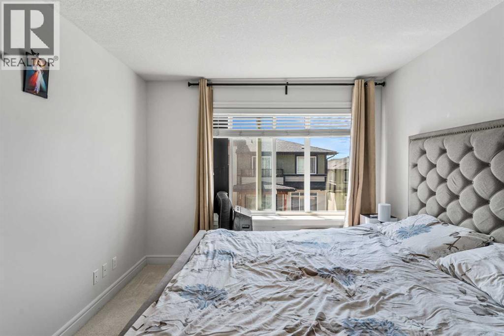
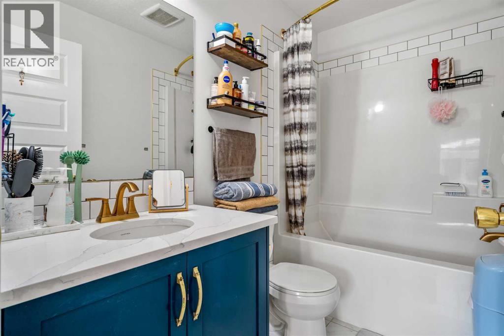
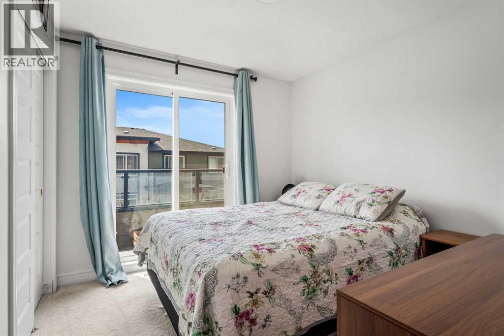
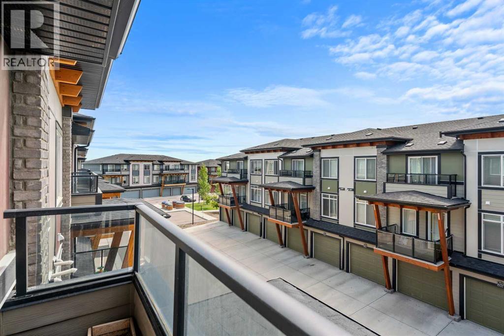
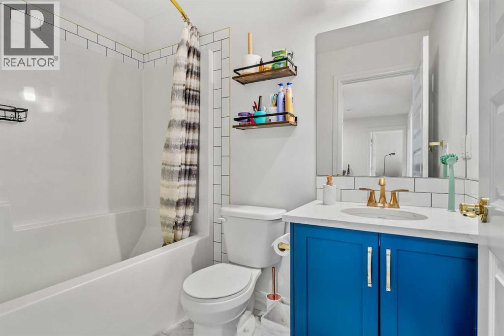
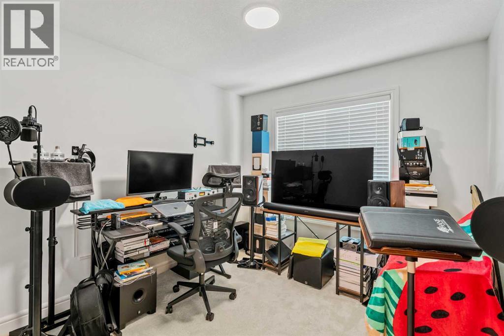
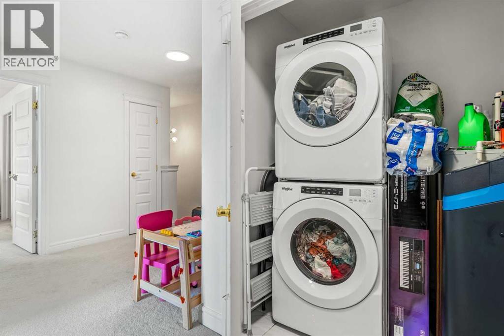
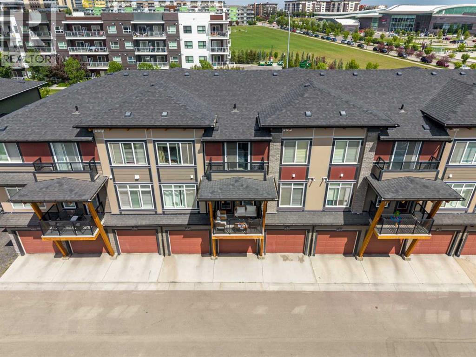
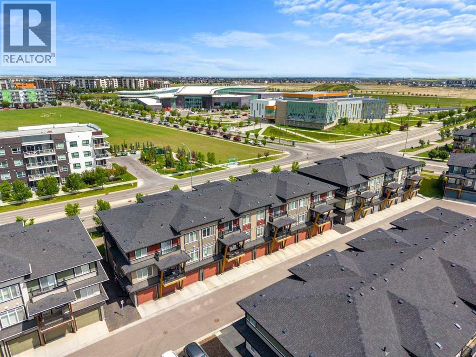
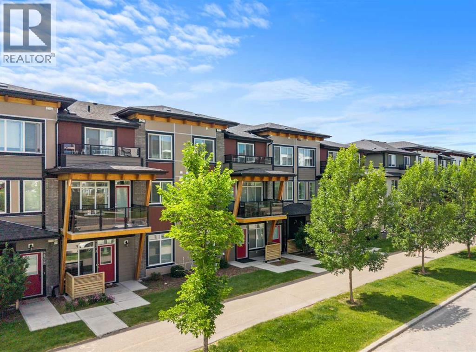
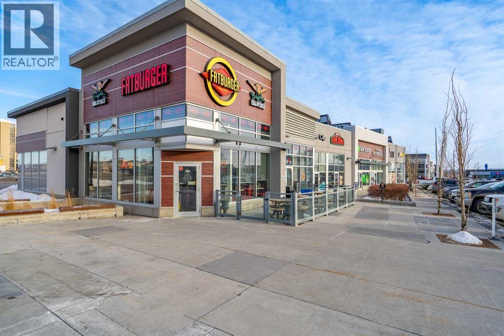
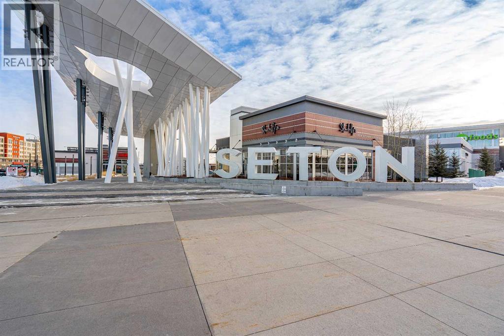
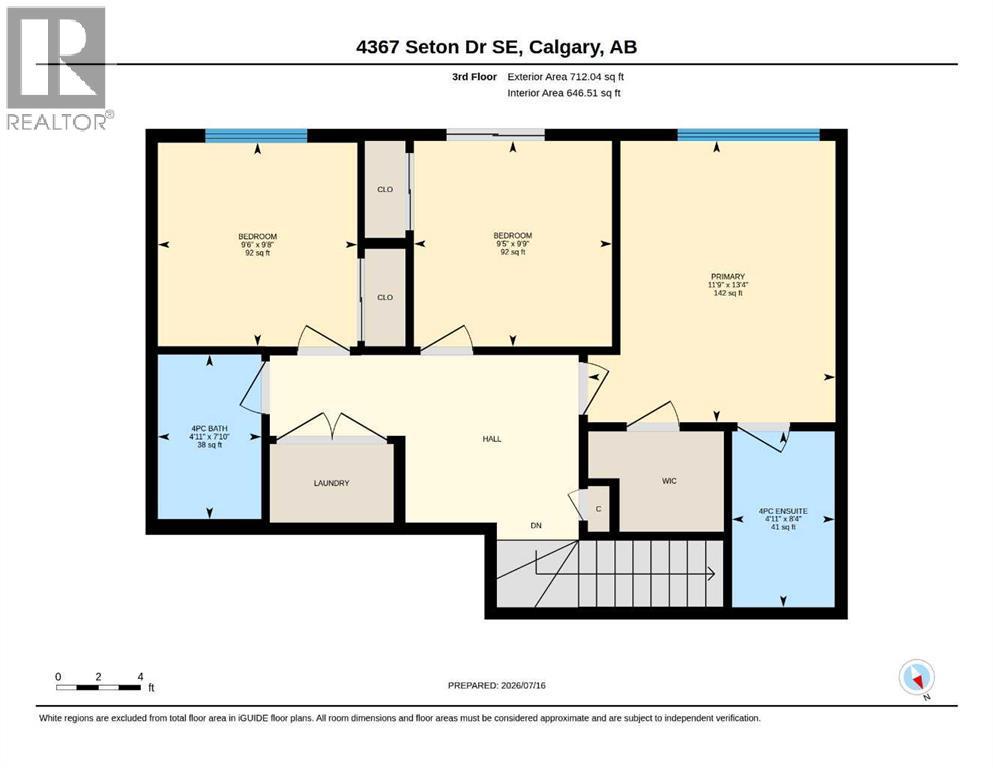
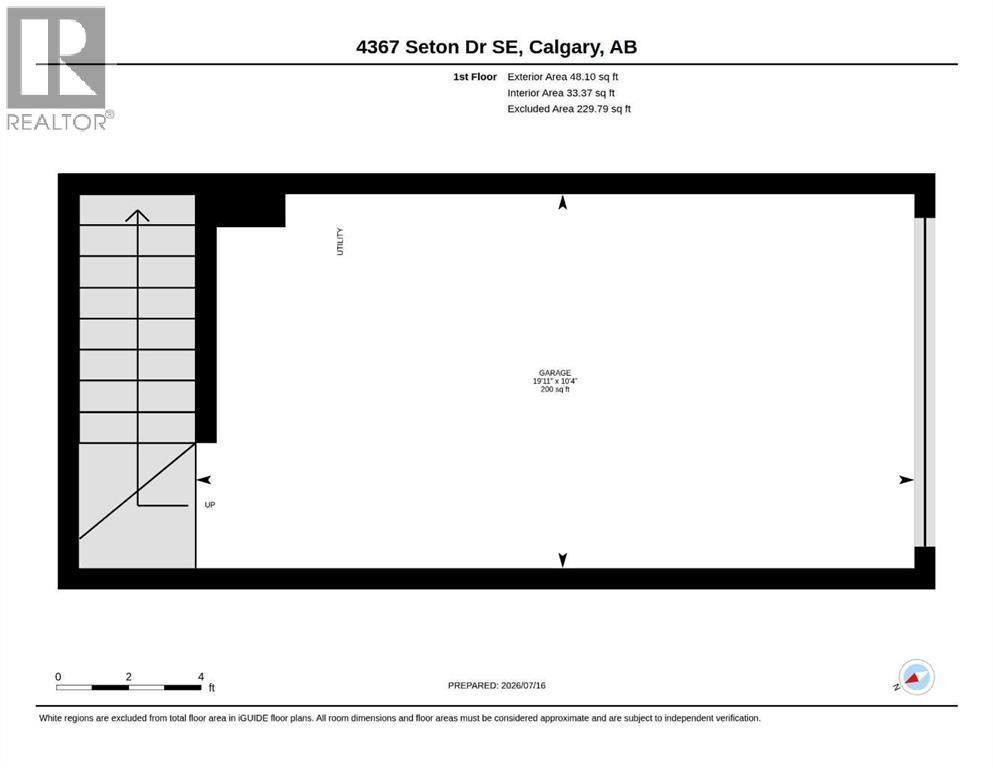
Welcome to the beautiful, 3-bedroom, 2.5-bathroom, single-attached-garage townhouse in the highly desirable community of Seton. This move-in-ready home features an open layout with a thoughtfully designed living area with large windows, allowing plenty of natural light - perfect for everyday living and entertaining alike. The stylish kitchen features quartz countertops, stainless steel appliances, and designer fixtures, all flowing seamlessly into the living and dining areas. Elegant finishes throughout include vinyl plank flooring in the main living areas, tiled bathroom floors, and a sophisticated interior design that strikes the perfect balance between warmth and contemporary design. Upstairs, the primary bedroom offers a private ensuite and ample closet space, while two additional bedrooms and a full bathroom provide flexibility for family living, guests, or a home office. A convenient half bath on the main floor rounds out this thoughtfully laid-out home. Located steps from South Health Campus, shopping, restaurants, theatres, parks, schools, scenic pathways, transit — and minutes from the world's largest YMCA. This stunning Seton home is also perfectly positioned for short-term and long-term rental income alike. This is modern Seton living at its finest. (id:6769
Property Details

Subarea
Seton

Lot
0

Year Built
2019

Flooring
Carpeted,Vinyl Plank

Parking Type
1
Rooms Dimension
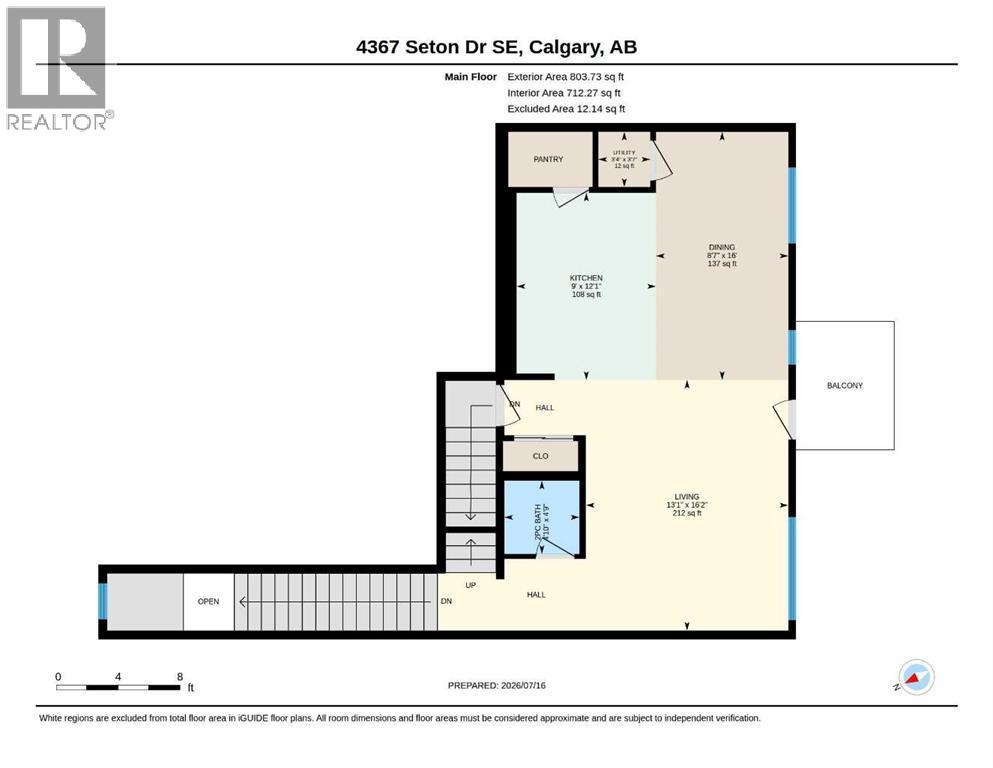
| Room | Floor | Dimension |
|---|---|---|
| Living room | Main level | 16.17 Ft x 13.08 Ft |
| Dining room | Main level | 16.00 Ft x 8.58 Ft |
| Kitchen | Main level | 12.08 Ft x 9.00 Ft |
| 2pc Bathroom | Main level | 4.75 Ft x 4.83 Ft |
| Furnace | Main level | 3.58 Ft x 3.33 Ft |
| Primary Bedroom | Upper Level | 11.75 Ft x 13.33 Ft |
| Bedroom | Upper Level | 9.50 Ft x 9.67 Ft |
| Bedroom | Upper Level | 9.42 Ft x 9.75 Ft |
| 4pc Bathroom | Upper Level | 4.92 Ft x 7.83 Ft |
| 4pc Bathroom | Upper Level | 4.92 Ft x 8.33 Ft |
Disclaimer:
a
Listing data last updated date: 2026-11-06 09:08:32
a
Listing Agent: Litha Thomas
Brokerage: MaxWell Central