Daryl Carlson - 403-259-4141
BACK


Single Family in Calgary
- 68
- 154
 5 Bedrooms
 4 Bathrooms
- 1897 Sq Ft

Property Type
Single Family
Description
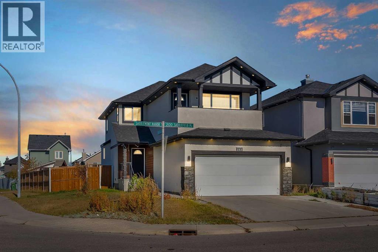
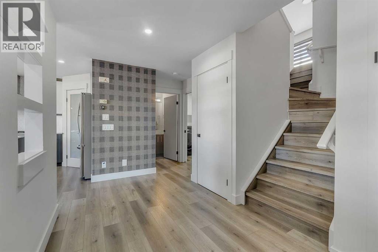
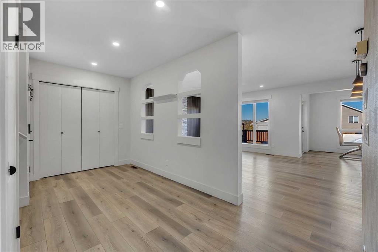
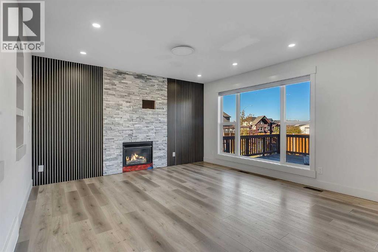
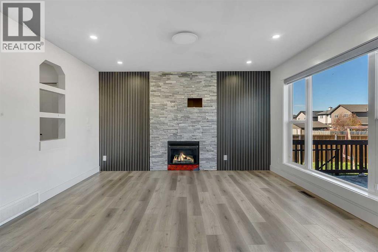
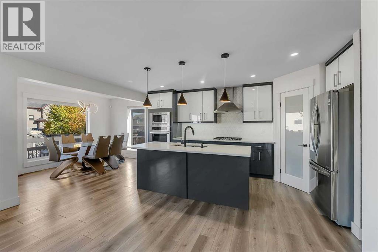
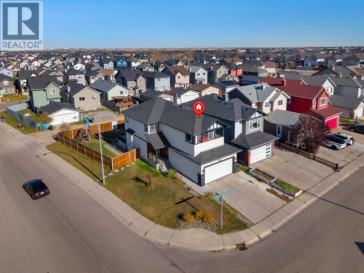
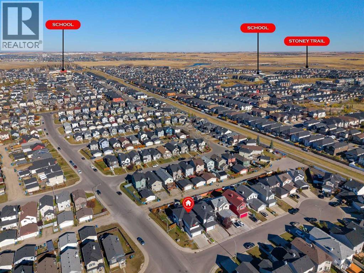
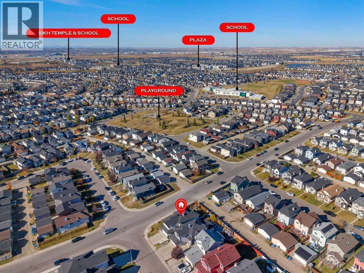
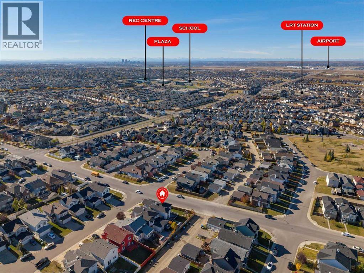
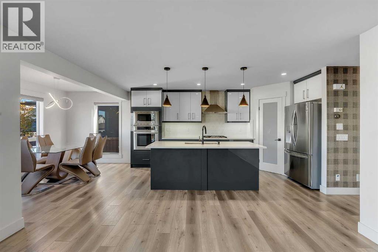
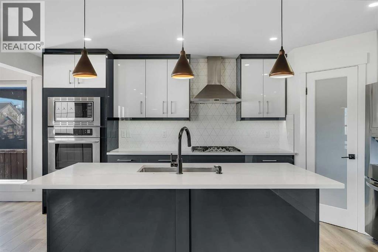
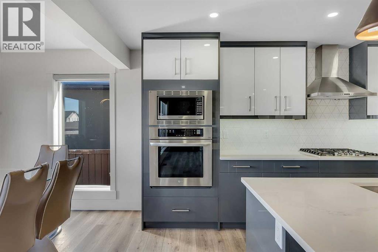
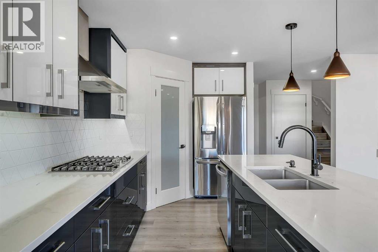
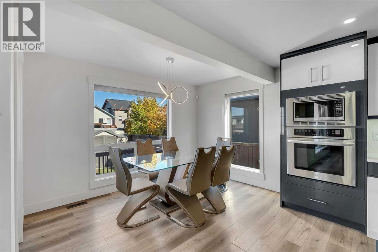
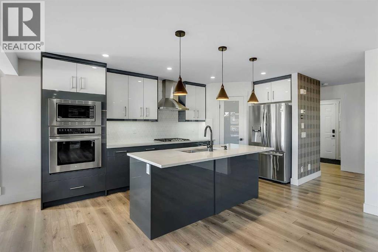
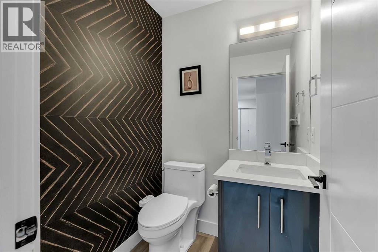
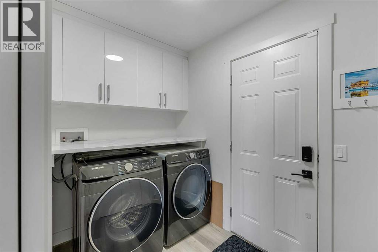
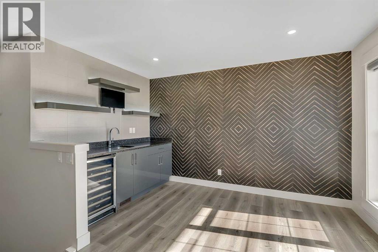
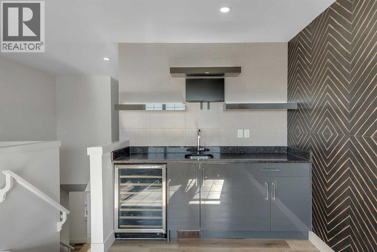
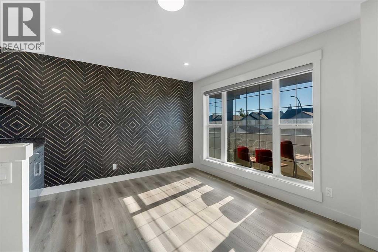
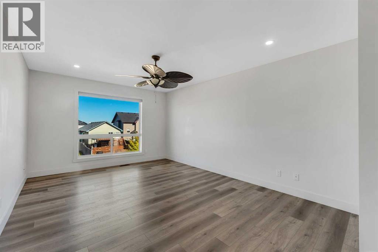
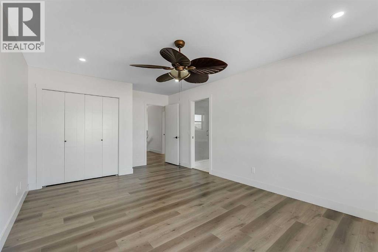
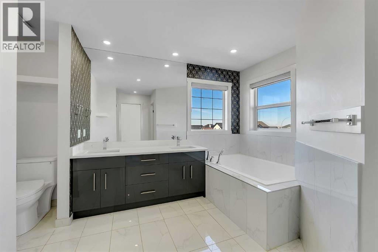
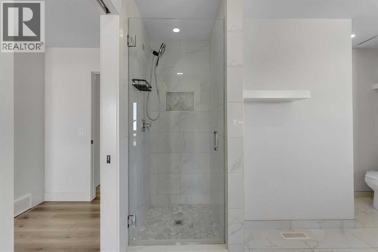
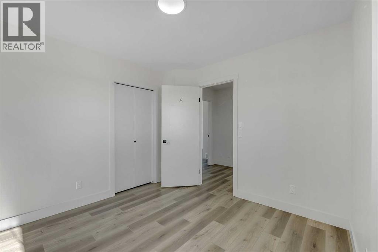
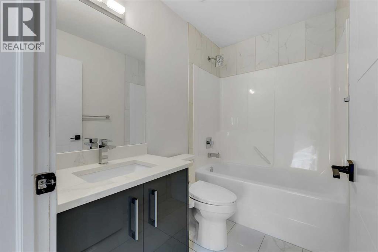
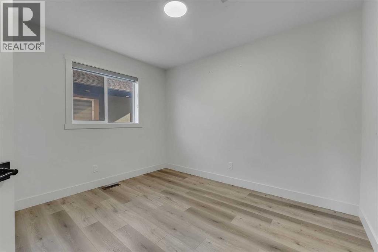
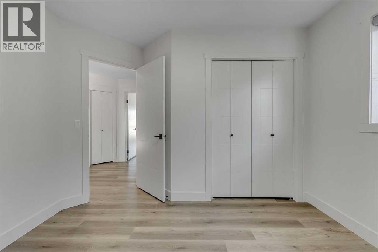
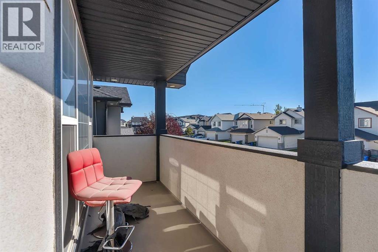
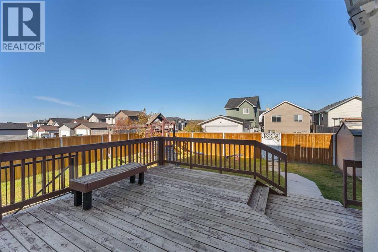
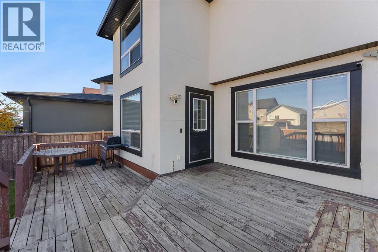
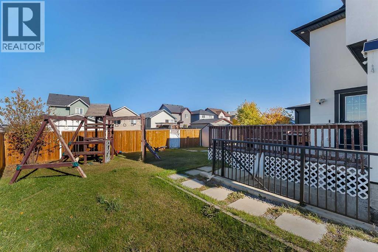
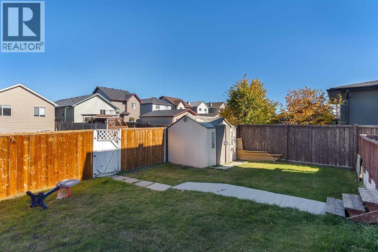
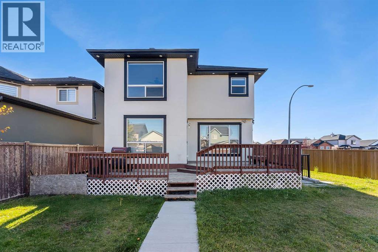
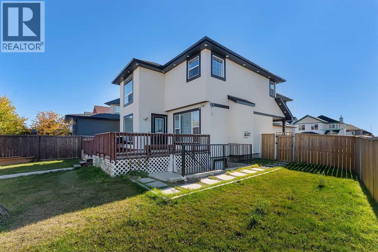
Fully Renovated Corner-Lot Home in the Heart of SaddleridgeWelcome to this beautifully upgraded 5-bedroom, 3.5-bathroom home on a 5000 sq. ft approx . corner lot with back-alley access and plenty of parking.The bright, open-concept main floor features a modern European-style kitchen with built-in appliances, a gas cooktop, upgraded cabinetry, and a water-filtration system. The spacious family room offers a gas fireplace with stylish wall panels, and the main floor also includes a convenient laundry room.Upstairs, you'll find three bedrooms and a large bonus room complete with a wet bar and private balcony. Every bathroom has been tastefully renovated with modern finishes.The property also includes a separately accessed. The tenant has lived in for the last few years. This is an excellent opportunity for first-time homebuyers or investors.Garden suite potential: The rear of the lot, with convenient back-alley access, offers space to build a garden suite. The previous owner applied for and received an approved permit, adding even more potential.Additional Highlights:•Fully renovated across all levels•Painted ceilings•Stucco exterior •50 exterior lights, including Christmas lights•Upgraded front porch with glass railing•Air conditioning included•Garage heater included•Korean blinds included•Corner lot with back-alley access•Ample parkingConveniently located within walking distance of schools, shopping, public transit, and the LRT. This move-in-ready home combines modern living with exceptional investment potential. (id:6769
Property Details

Subarea
Saddle Ridge

Lot
463

Year Built
2003

Flooring
Vinyl

Parking Type
4
Rooms Dimension
| Room | Floor | Dimension |
|---|---|---|
| 5pc Bathroom | Second level | 12.67 Ft x 12.92 Ft |
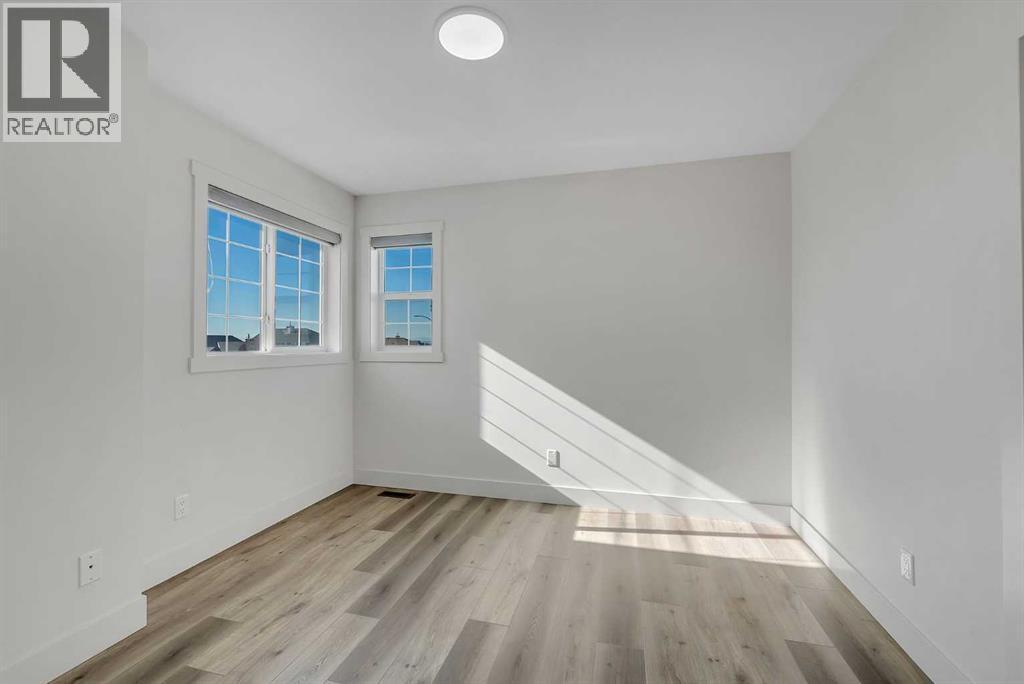
| Bedroom | Second level | 10.42 Ft x 10.83 Ft |
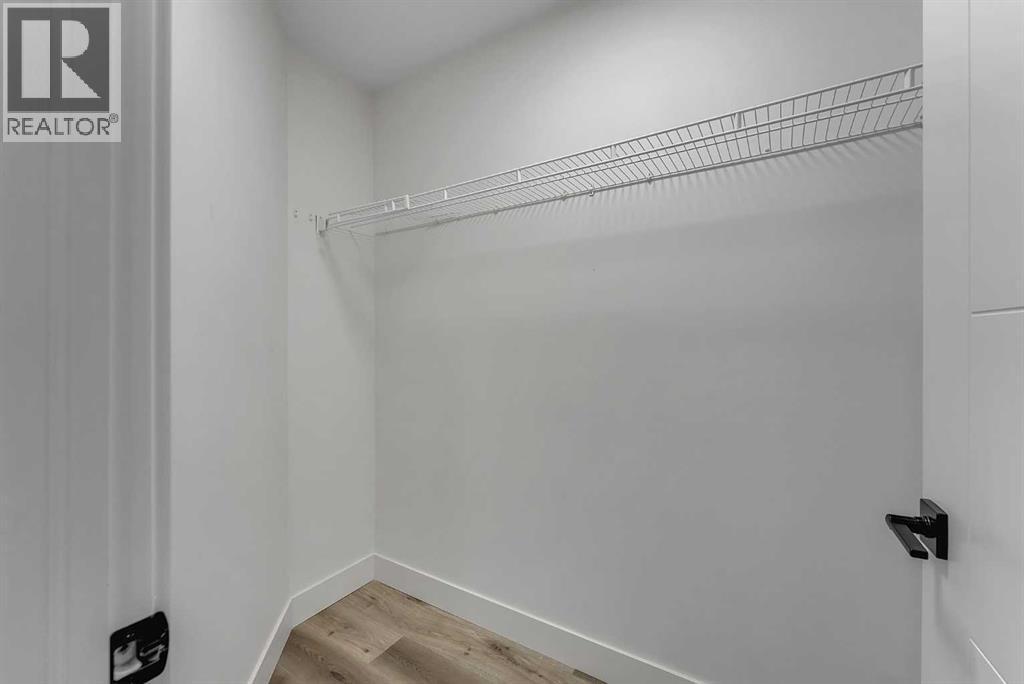
| Primary Bedroom | Second level | 12.00 Ft x 18.92 Ft |
| 4pc Bathroom | Second level | 8.00 Ft x 5.08 Ft |
| Bedroom | Second level | 11.00 Ft x 10.83 Ft |
| Bonus Room | Second level | 15.08 Ft x 12.75 Ft |
| 4pc Bathroom | Basement | 10.83 Ft x 4.92 Ft |
| Bedroom | Basement | 10.83 Ft x 8.17 Ft |
| Kitchen | Basement | 6.42 Ft x 9.67 Ft |
| Storage | Basement | 6.67 Ft x 7.33 Ft |
| Bedroom | Basement | 10.92 Ft x 10.25 Ft |
| Dining room | Basement | 6.08 Ft x 11.67 Ft |
| Recreational, Games room | Basement | 12.58 Ft x 10.92 Ft |
| Dining room | Main level | 12.00 Ft x 8.00 Ft |
| Living room | Main level | 13.17 Ft x 13.83 Ft |
| Kitchen | Main level | 11.92 Ft x 17.00 Ft |
| 2pc Bathroom | Main level | 5.00 Ft x 4.92 Ft |
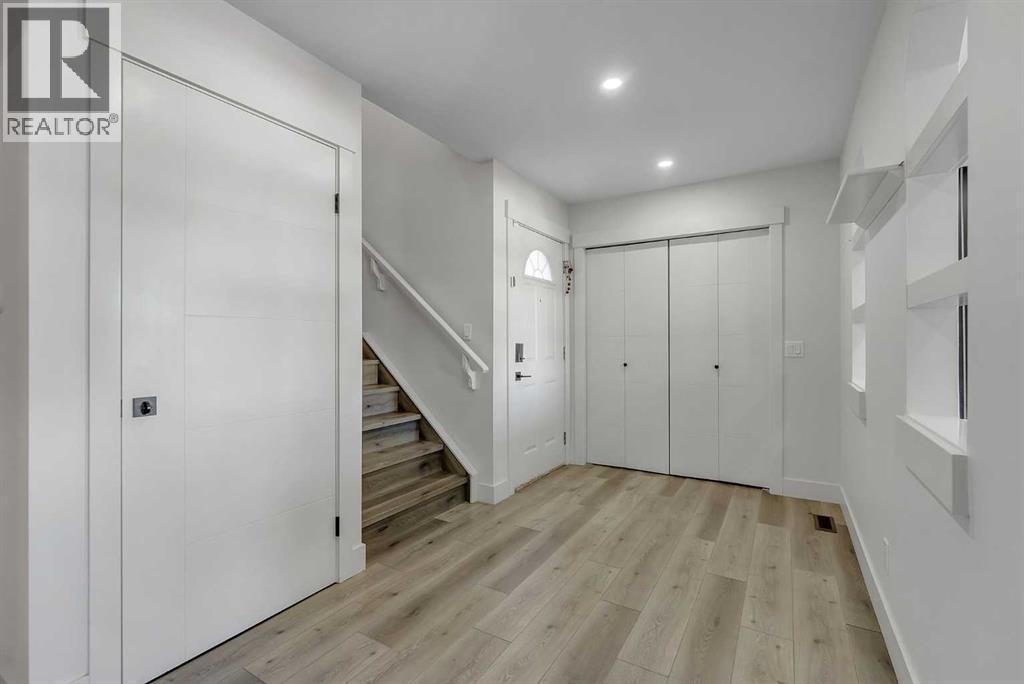
| Foyer | Main level | 14.67 Ft x 7.92 Ft |
| Laundry room | Main level | 8.58 Ft x 5.50 Ft |
Disclaimer:
a
Listing data last updated date: 2026-11-10 11:33:27
a
Listing Agent: Tarandeep Bains
Brokerage: Real Broker