Daryl Carlson - 403-259-4141
BACK


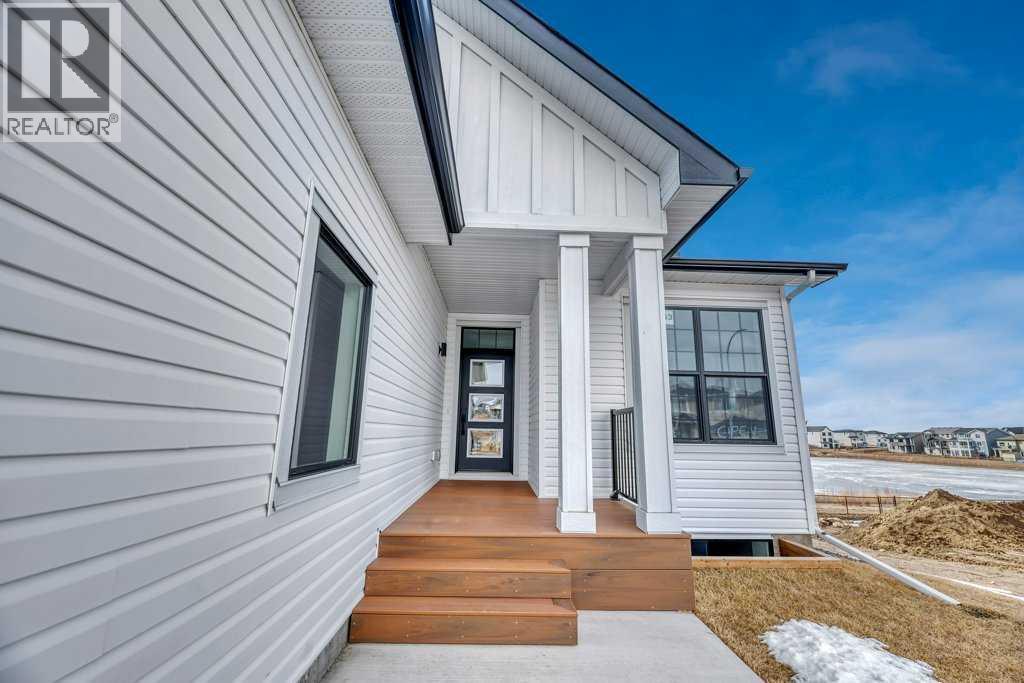
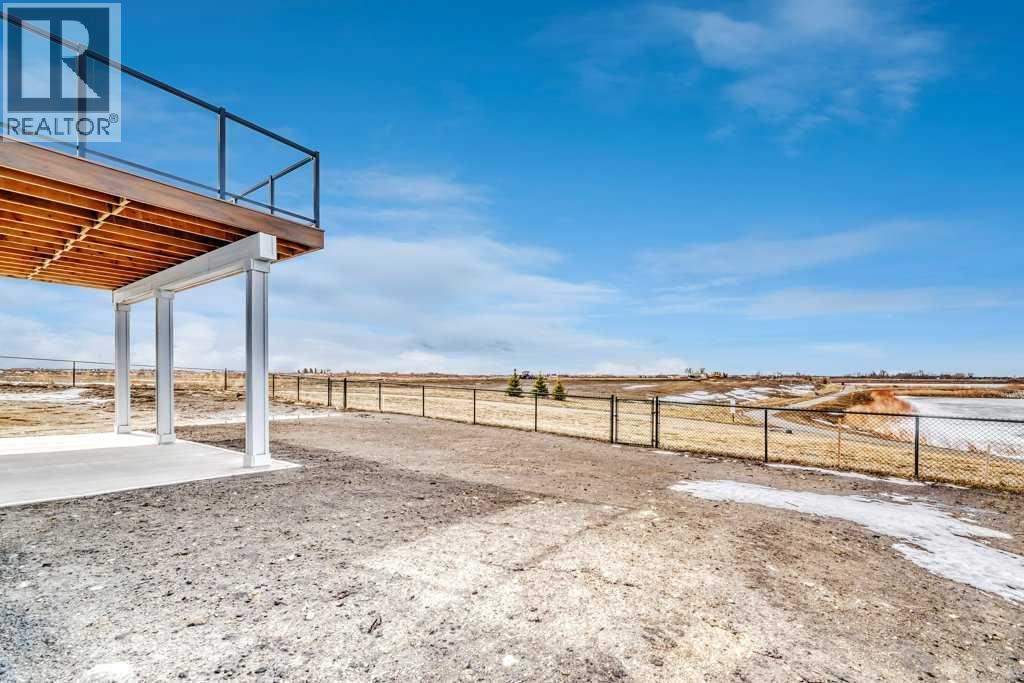
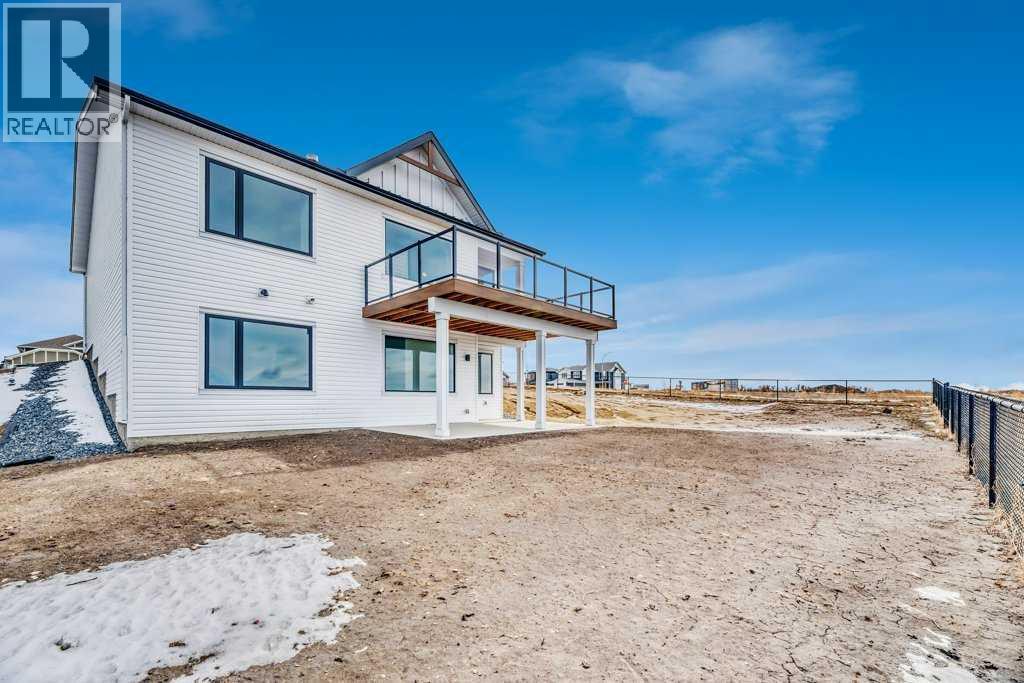
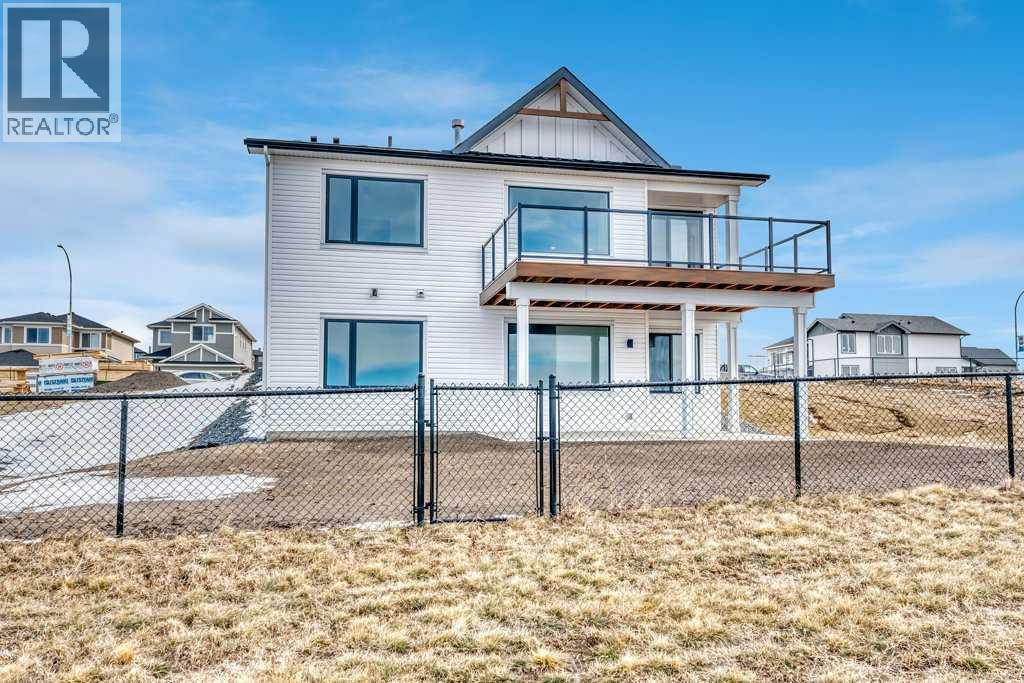
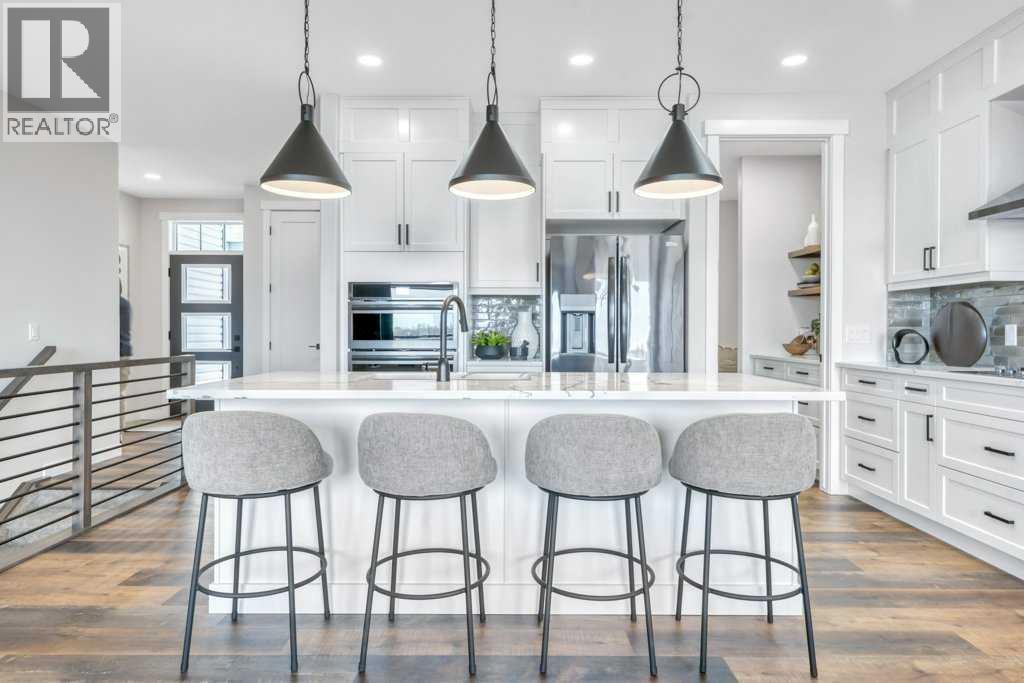
Single Family in Strathmore
- 54
- 190
 3 Bedrooms
 3 Bathrooms
- 1411 Sq Ft

Property Type
Single Family
Description
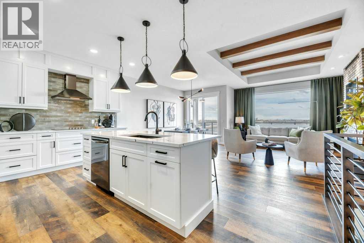
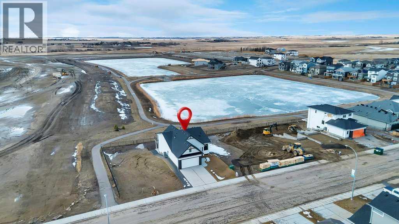
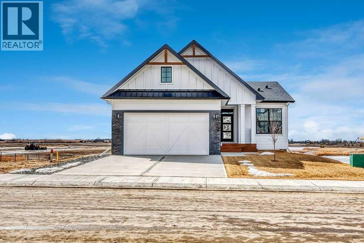
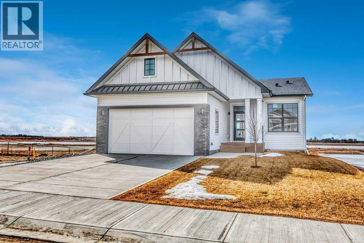
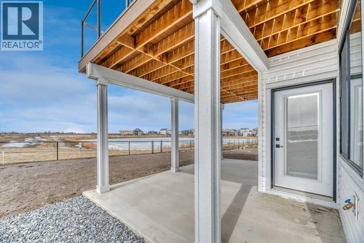
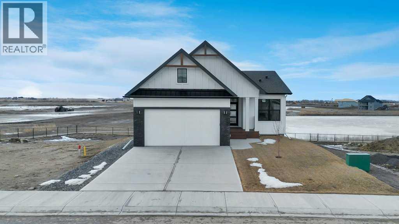
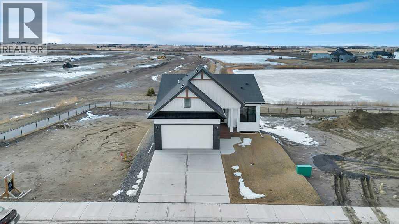
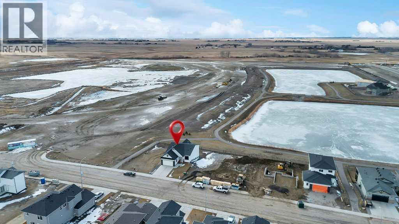
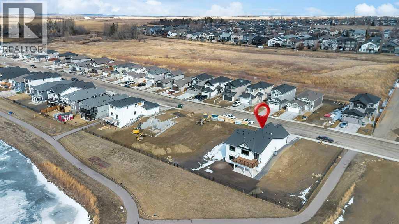
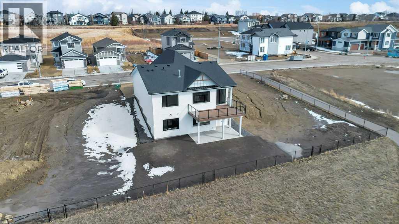
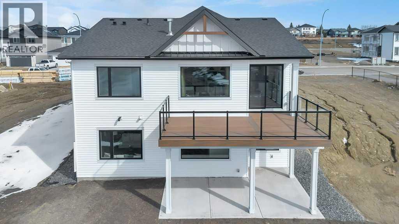
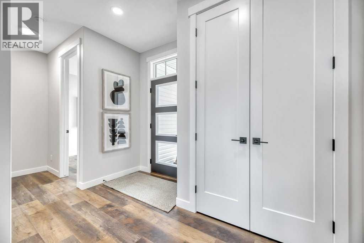
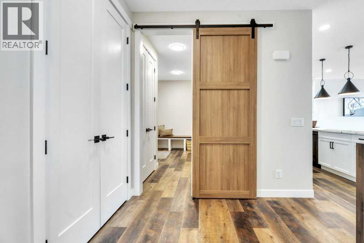
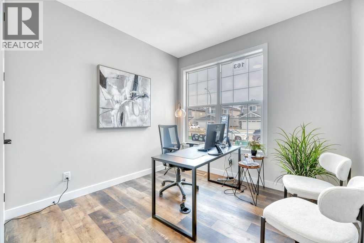
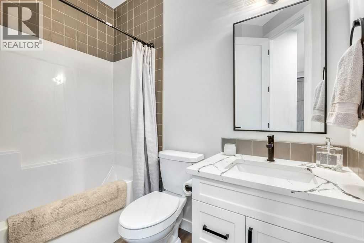
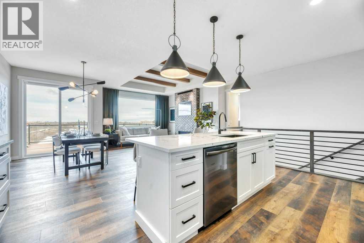
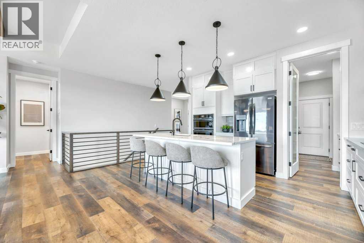
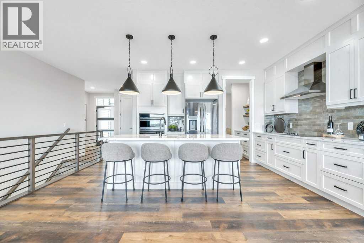
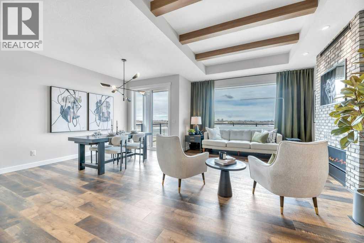
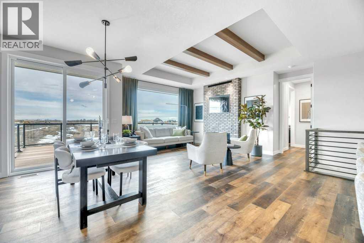
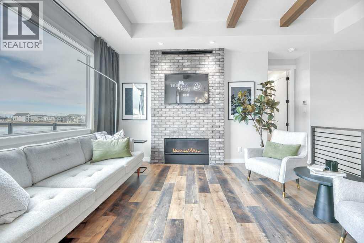
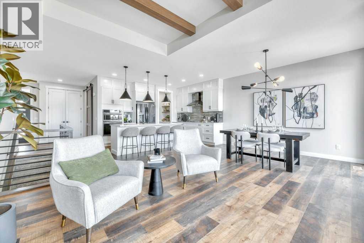
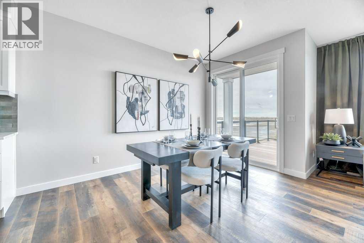
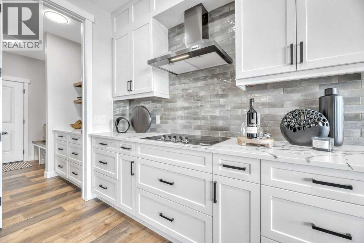
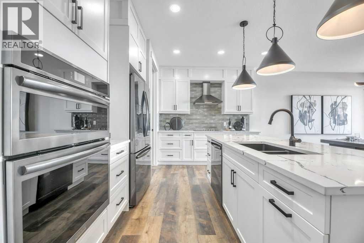
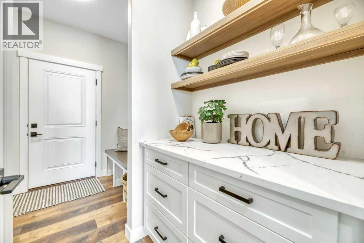
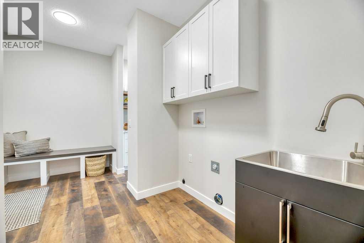
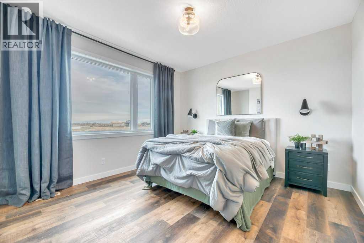
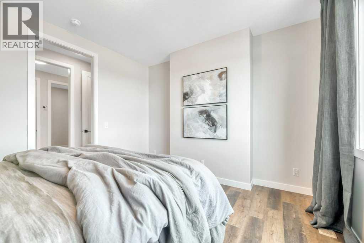
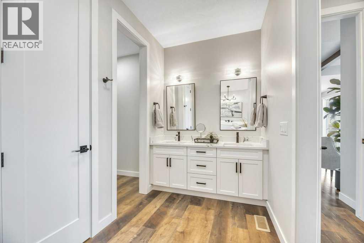
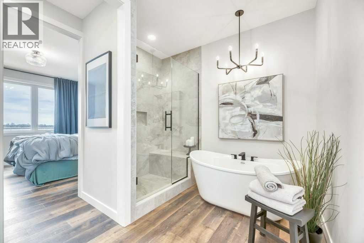
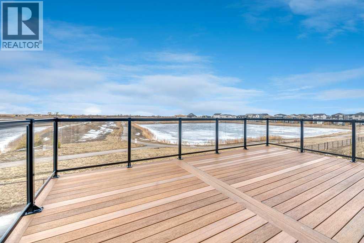
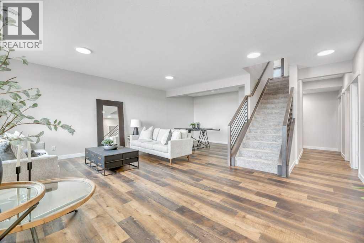
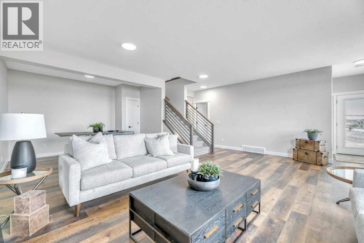
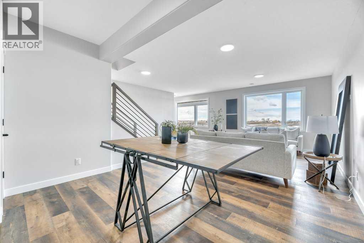
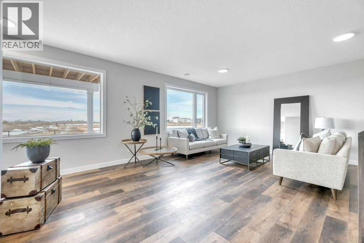
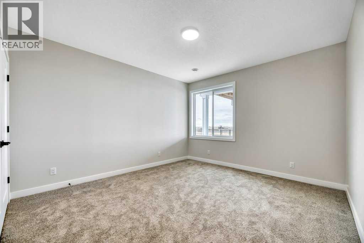
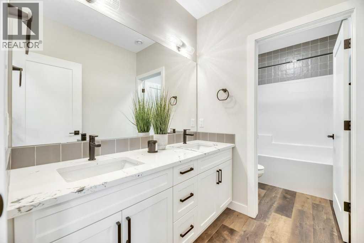
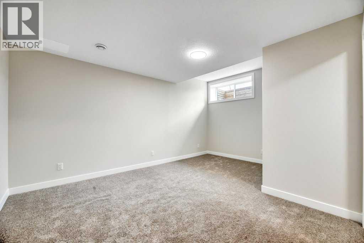
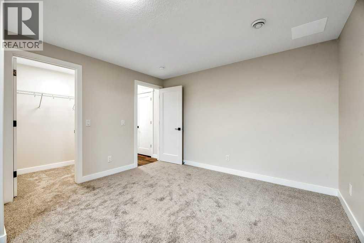
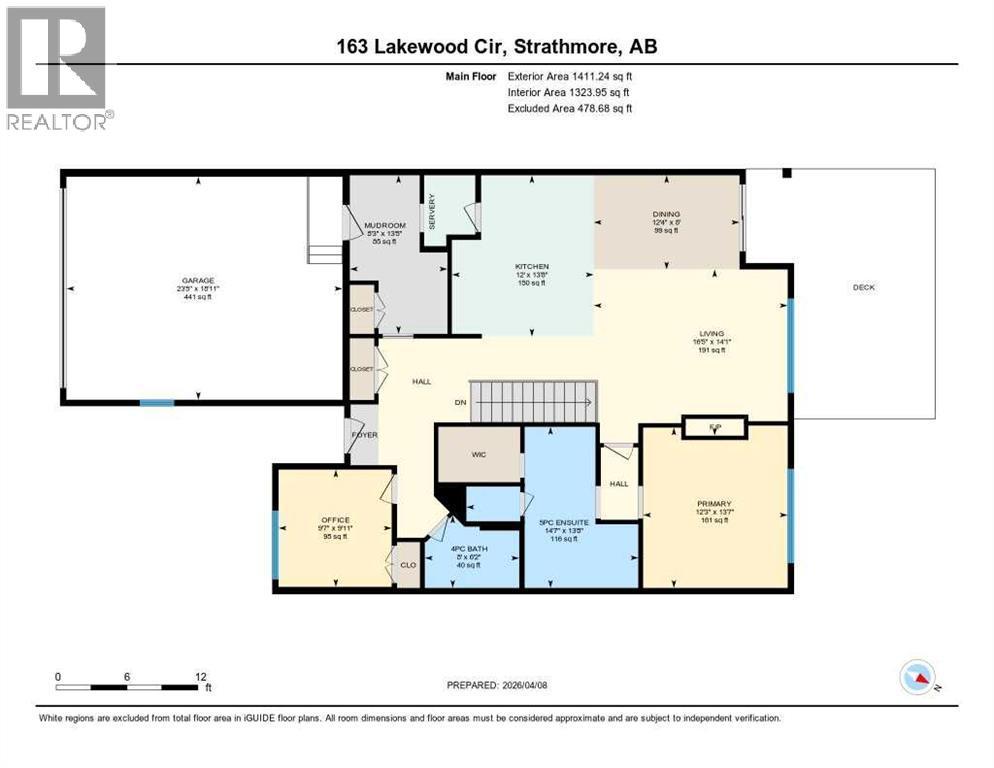
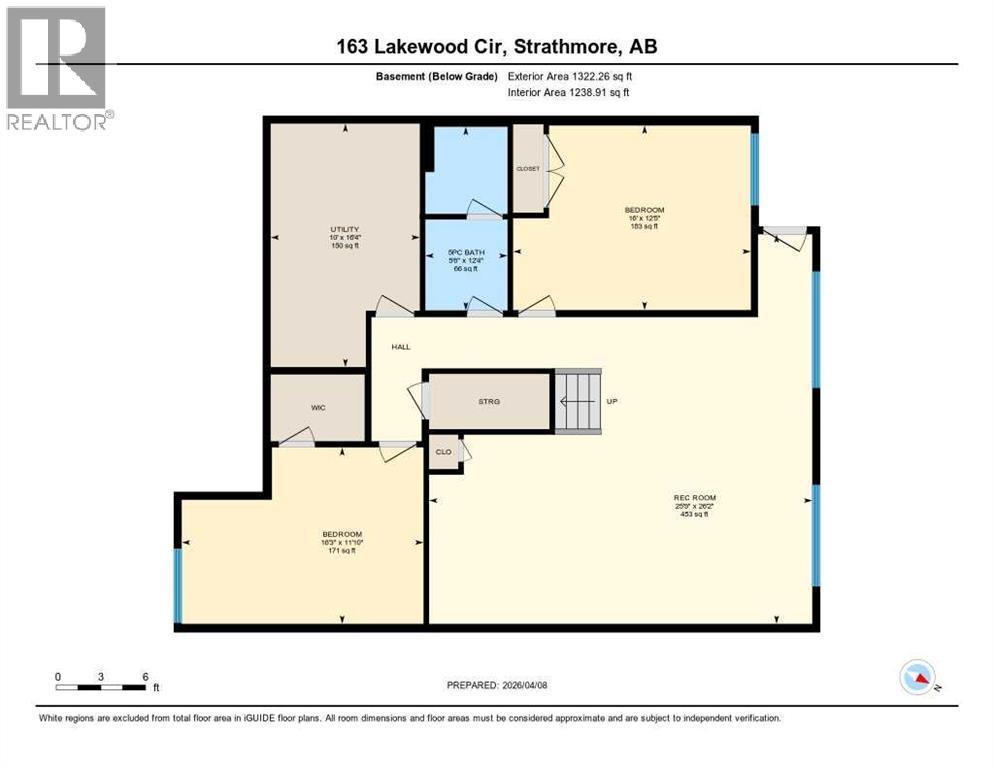
WELCOME HOME--- Thoughtfully designed & Timeless! Check out this CUSTOM BUILT FULLY FINISHED Bungalow Trilogy show home! This home is ready for a family to make it home! From the moment you walk in you are welcomed by all the natural light, and all the views that Lakewood has to offer! Open concept kitchen with tonnes of storage and massive island open to the living room and dining room. Perfect for entertaining! All the details are what take this home to the next level--> CUSTOM there was nothing missed in this curated design from top to bottom! Dining room walks onto the large maintenance free deck that will steal your heart with the views of the pond and the sunsets! The kitchen,dining and living room will capture your attention with the well thought out lighting, and the custom fireplace and the BEAMS!!!- the beams in the living room add extra character and thought! The main floor is complete with walk through pantry, main floor laundry, a huge back porch perfect for busy families! The front room can be used an office or another bedroom. The Primary suite is an oasis - big windows, and a spa like ensuite, and huge walk in closet! Downstairs will not disappoint, 2 huge bedrooms another full bath and a massive family room and games are that walk out to the concrete pad with access to the back yard! Home is complete with Ac! Vinyl plank flooring throughout- upgrades everywhere! Call you Realtor t book your private showing! (id:6769
Property Details

Subarea
Lakewood

Lot
5437

Year Built
2024

Flooring
Vinyl

Parking Type
4
Rooms Dimension
| Room | Floor | Dimension |
|---|---|---|
| 5pc Bathroom | Lower level | 12.33 Ft x 5.50 Ft |
| Bedroom | Lower level | 11.83 Ft x 16.25 Ft |
| Bedroom | Lower level | 12.42 Ft x 16.00 Ft |
| Recreational, Games room | Lower level | 26.17 Ft x 25.75 Ft |
| 4pc Bathroom | Main level | 6.17 Ft x 8.00 Ft |
| 5pc Bathroom | Main level | 13.67 Ft x 14.58 Ft |
| Dining room | Main level | 8.00 Ft x 12.33 Ft |
| Kitchen | Main level | 13.67 Ft x 12.00 Ft |
| Living room | Main level | 14.08 Ft x 16.42 Ft |
| Other | Main level | 13.42 Ft x 8.25 Ft |
| Den | Main level | 9.92 Ft x 9.58 Ft |
| Primary Bedroom | Main level | 13.58 Ft x 12.25 Ft |
Disclaimer:
a
Listing data last updated date: 2026-11-08 12:55:24
a
Listing Agent: Christa Aleman
Brokerage: RE/MAX Key