Daryl Carlson - 403-259-4141
BACK





Single Family in Calgary
- 225
- 77
 3 Bedrooms
 3 Bathrooms
- 3164 Sq Ft

Property Type
Single Family
Description
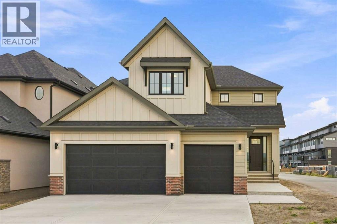
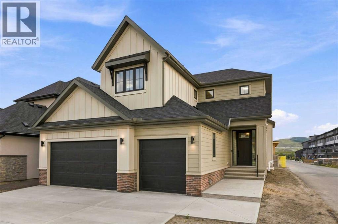
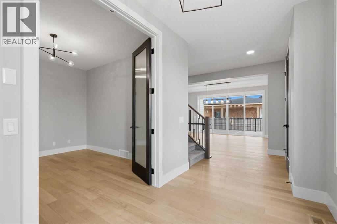
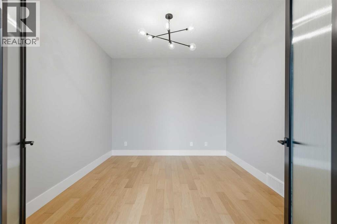
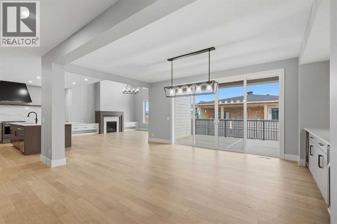
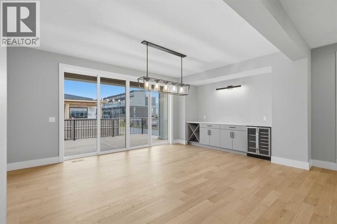
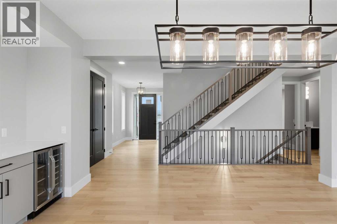
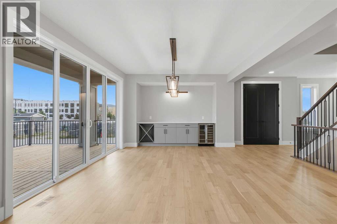
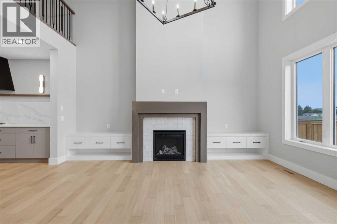
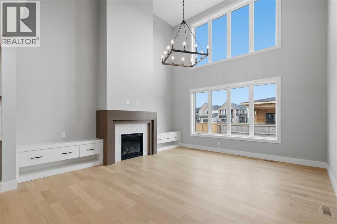
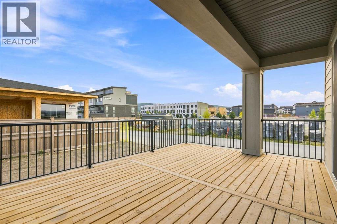
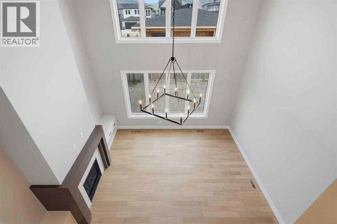
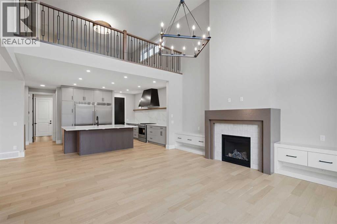
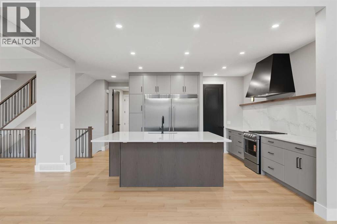
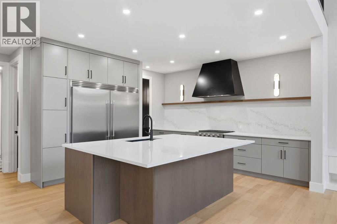
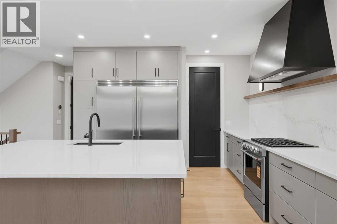
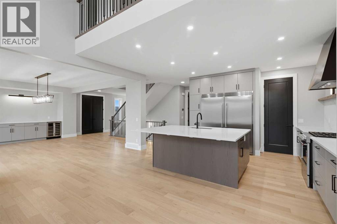
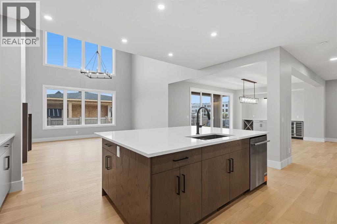
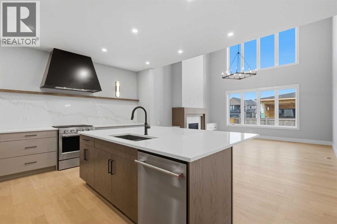
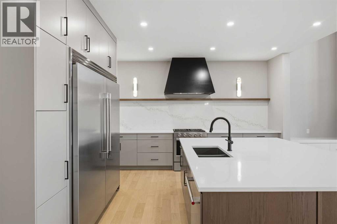
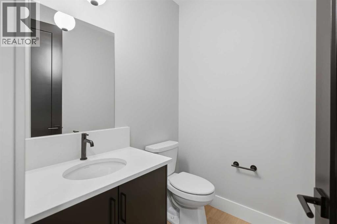
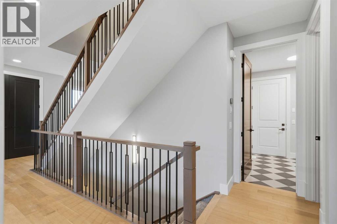
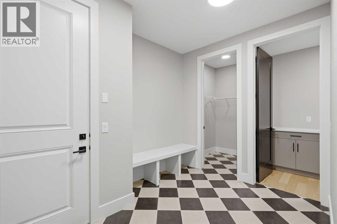
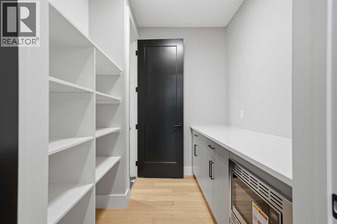
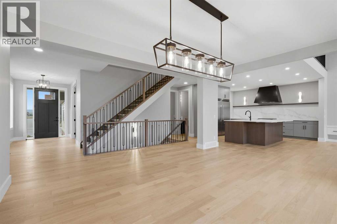
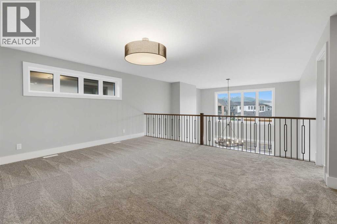
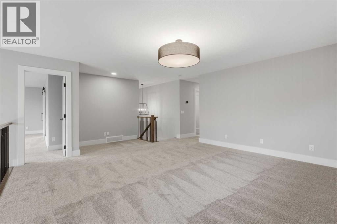
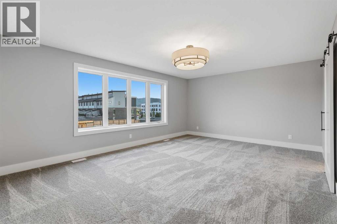
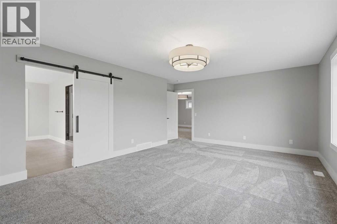
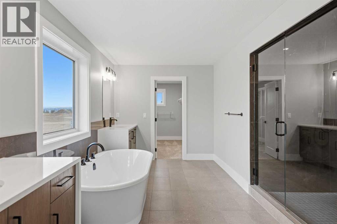
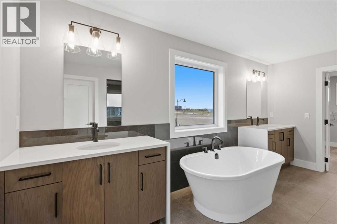
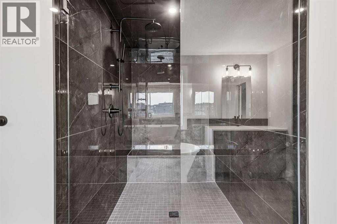
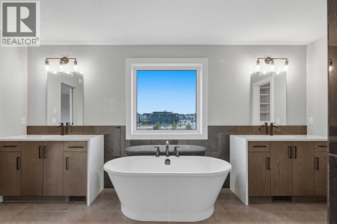
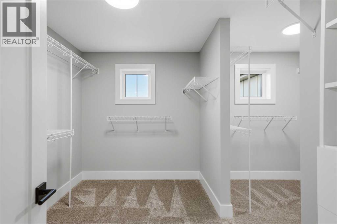
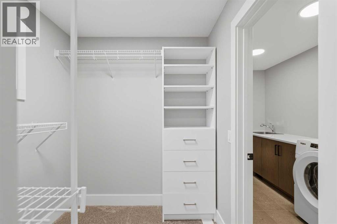
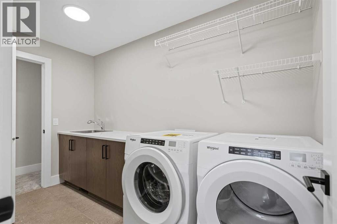
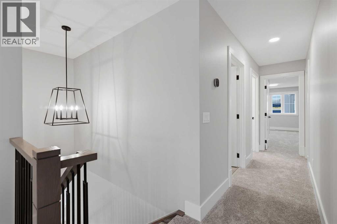
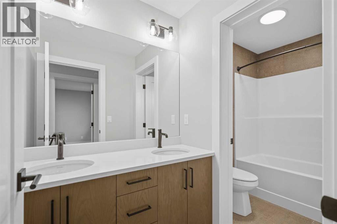
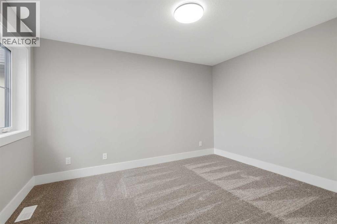
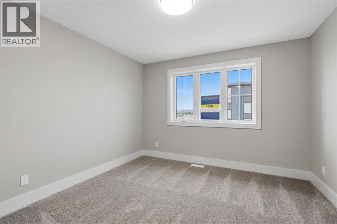
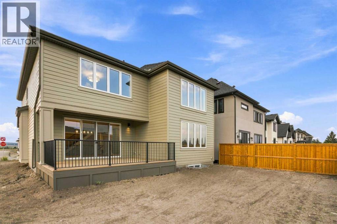
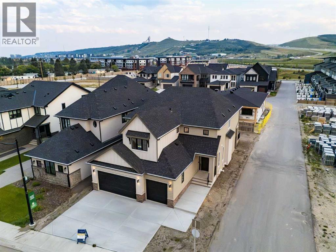
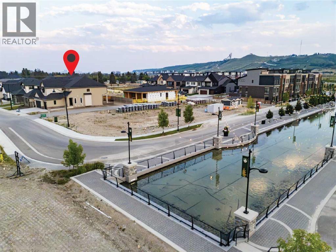
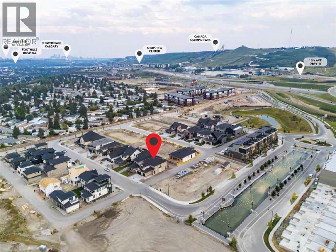
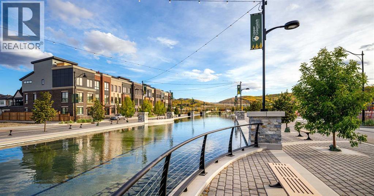
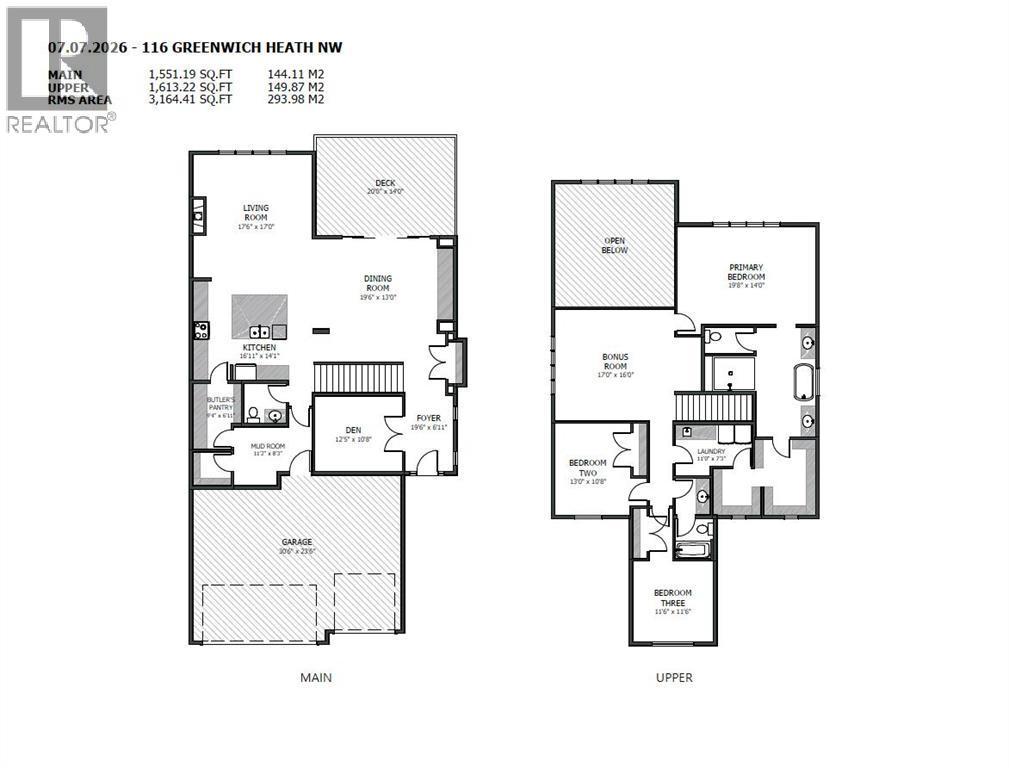
**OPEN HOUSE THIS WEEKEND 1-4pm* Set in Upper Greenwich with a south-facing backyard, this newly built estate home by Crystal Creek Homes offers over 3,160 sq. ft., a triple attached garage and luxury finishes throughout. The main floor opens into an impressive great room with soaring open-to-above ceilings, a gas fireplace and plenty of natural light. The spacious kitchen features a large island, extensive cabinetry and an upgraded butler’s pantry with quartz counters and extra storage. The dining area opens to the rear deck, while a private den, large foyer and oversized mudroom complete the main level. Upstairs are three generous bedrooms and a bright bonus room overlooking the great room below. The primary suite features separate vanities, a freestanding tub, an oversized tiled shower with a built-in bench and direct access from the walk-in closet to the laundry room. Additional highlights include engineered hardwood, quartz surfaces, triple-glazed windows, two high-efficiency furnaces with Ecobee smart thermostats, tankless hot water with recirculation, a water softener, 200-amp service and a 9' basement. Located near Calgary Farmers’ Market West, WinSport, pathways and quick access west toward the mountains. Alberta New Home Warranty coverage adds peace of mind. Book your showing today. (id:6769
Property Details

Subarea
Greenwood/Greenbriar

Lot
527

Year Built
2026

Flooring
Carpeted,Hardwood,Tile

Parking Type
6
Rooms Dimension
| Room | Floor | Dimension |
|---|---|---|
| Kitchen | Main level | 16.92 Ft x 14.08 Ft |
| Dining room | Main level | 19.50 Ft x 13.00 Ft |
| Great room | Main level | 17.50 Ft x 17.00 Ft |
| Den | Main level | 12.42 Ft x 10.67 Ft |
| 2pc Bathroom | Main level | 6.00 Ft x 5.58 Ft |
| Pantry | Main level | 9.33 Ft x 6.92 Ft |
| Bonus Room | Upper Level | 17.00 Ft x 16.00 Ft |
| Primary Bedroom | Upper Level | 19.67 Ft x 14.00 Ft |
| Bedroom | Upper Level | 13.00 Ft x 10.67 Ft |
| Bedroom | Upper Level | 11.50 Ft x 11.50 Ft |
| 4pc Bathroom | Upper Level | 11.58 Ft x 5.42 Ft |
| 5pc Bathroom | Upper Level | 15.92 Ft x 15.75 Ft |
| Laundry room | Upper Level | 11.00 Ft x 7.25 Ft |
Disclaimer:
a
Listing data last updated date: 2026-11-19 11:24:38
a
Listing Agent: Karen Hudson
Brokerage: Town Residential