Daryl Carlson - 403-259-4141
BACK


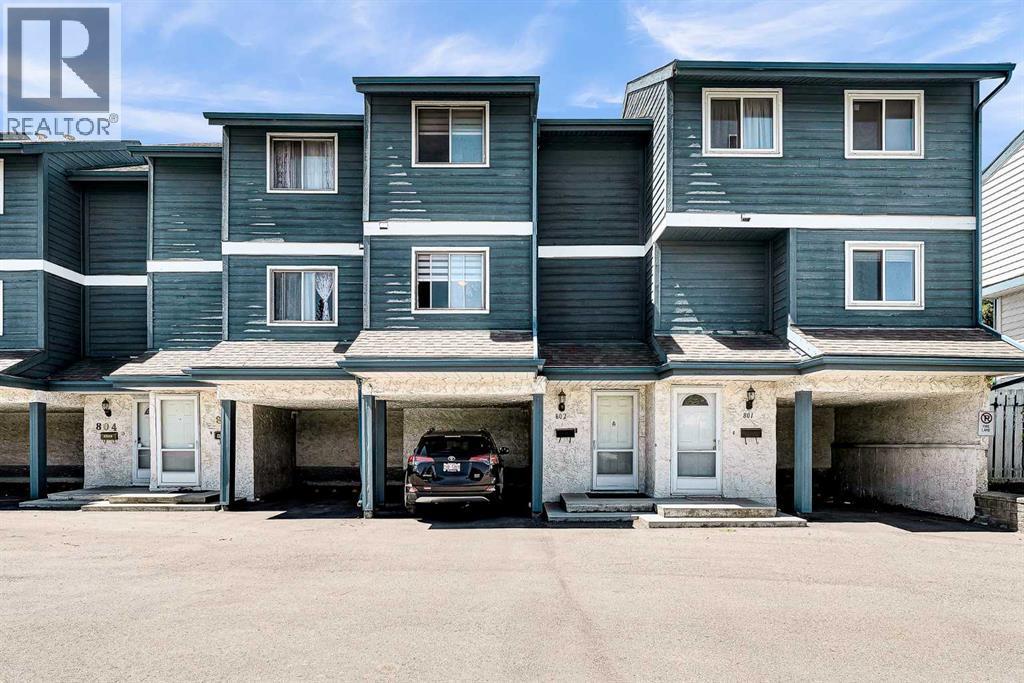
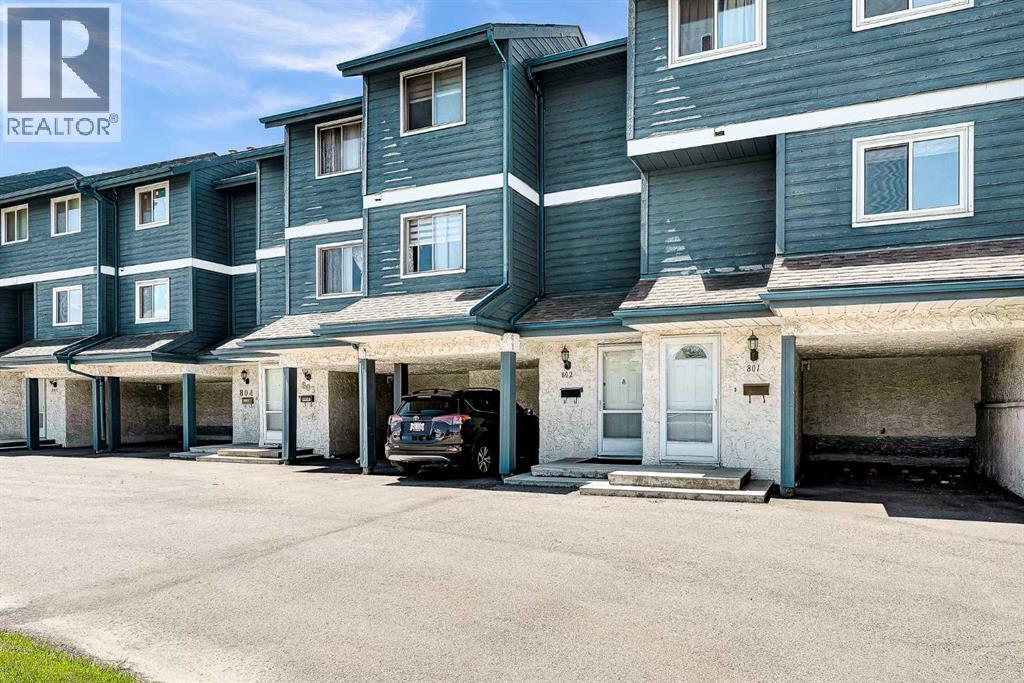
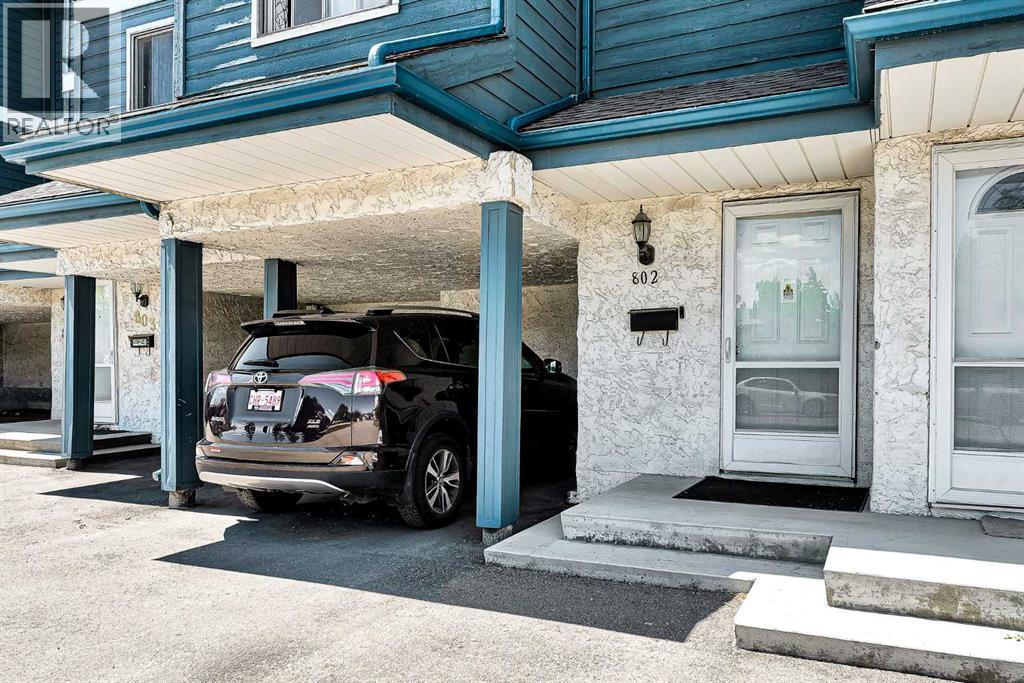
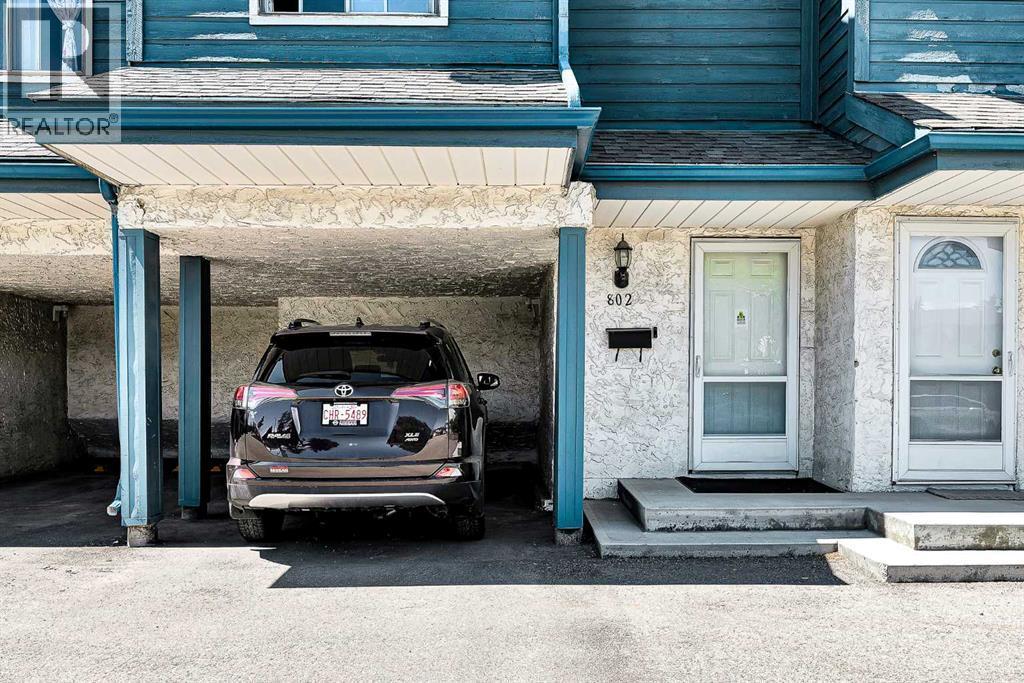
Single Family in Calgary
- 226
- 135
 2 Bedrooms
 1 Bathrooms
- 1022 Sq Ft

Property Type
Single Family
Description
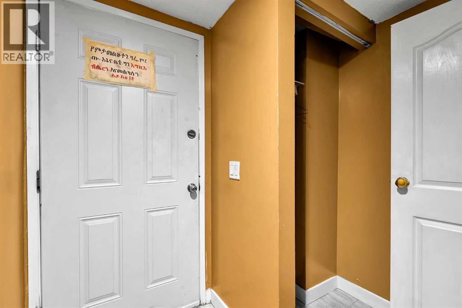
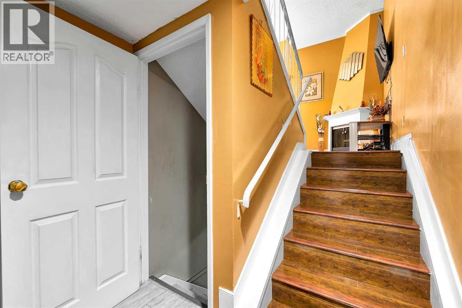
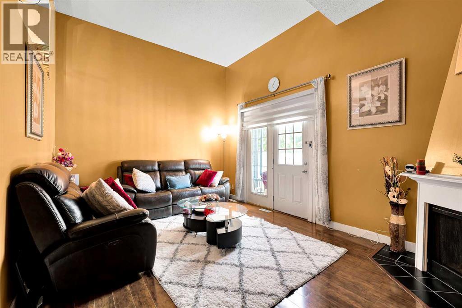
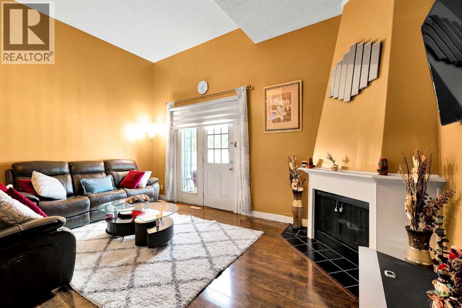
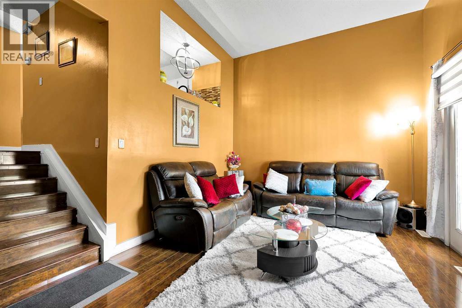
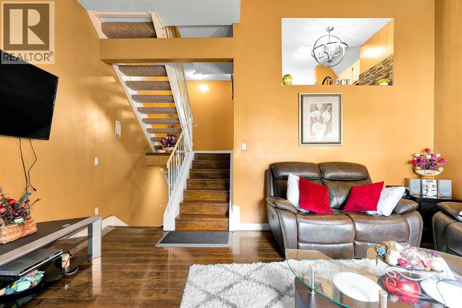
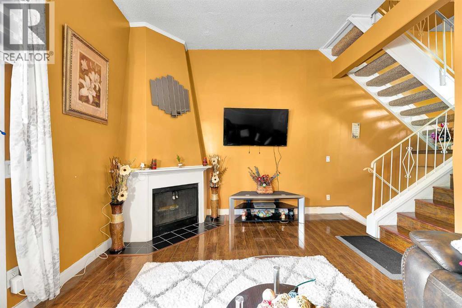
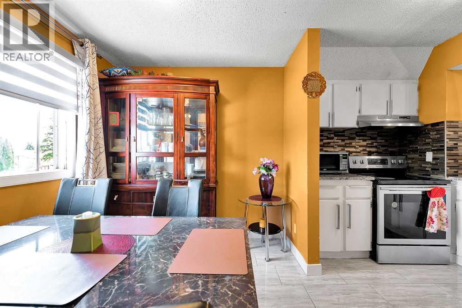
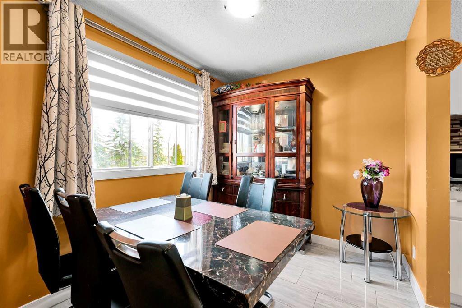
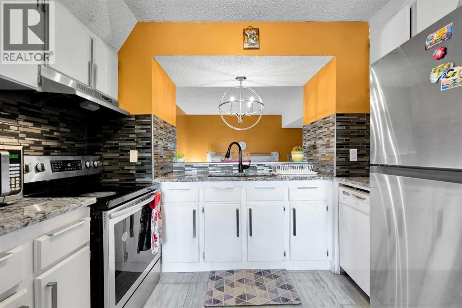
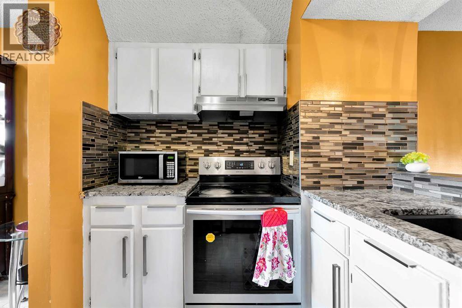
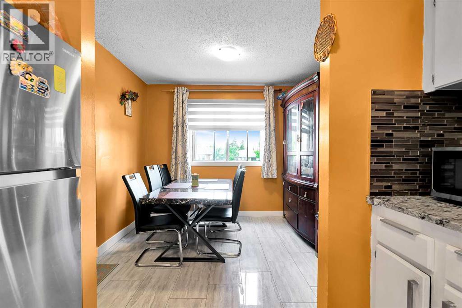
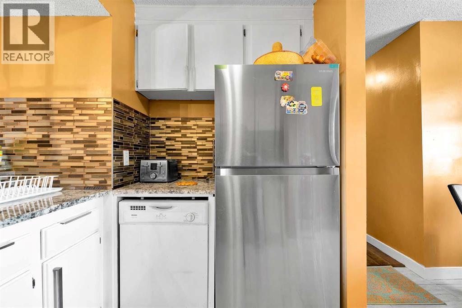
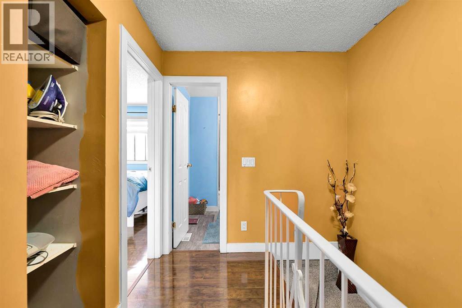
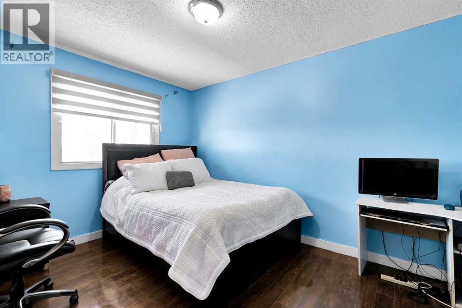
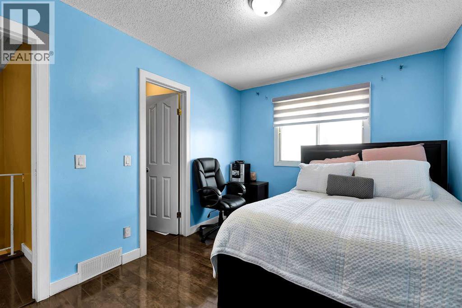
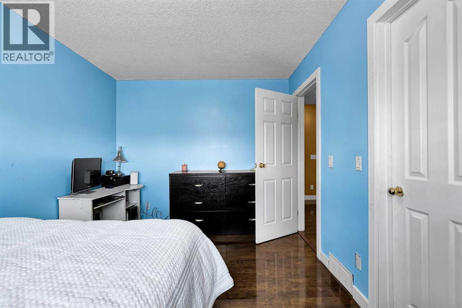
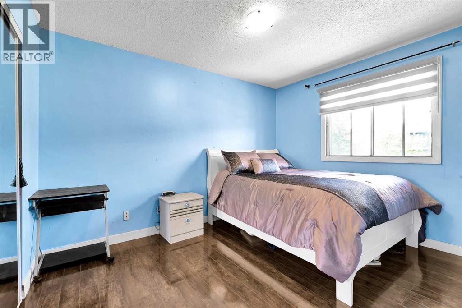
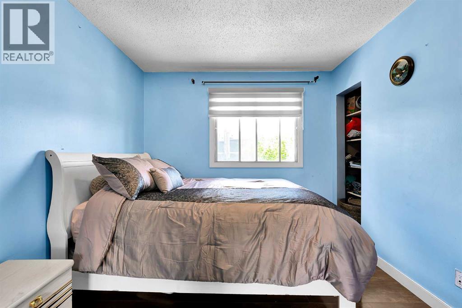
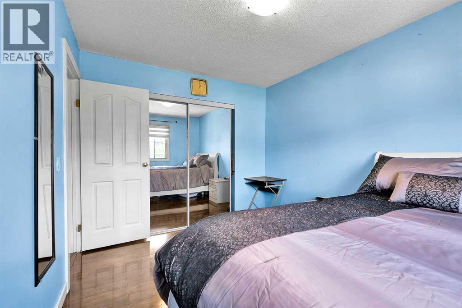
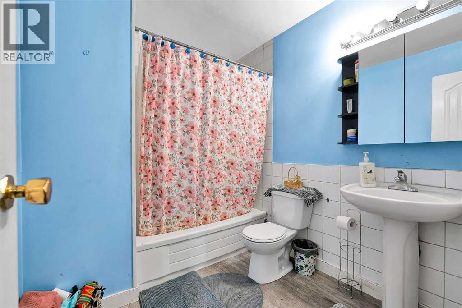
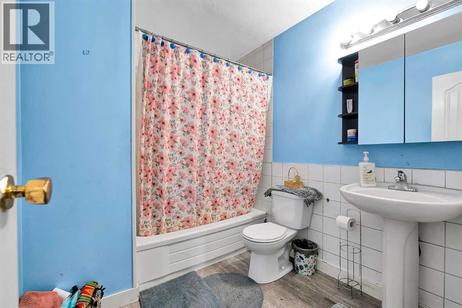
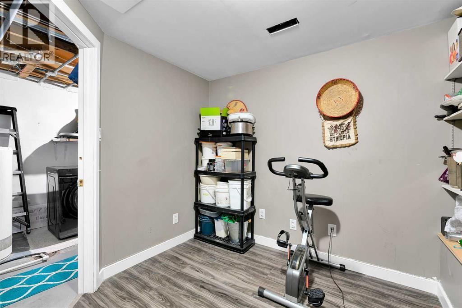
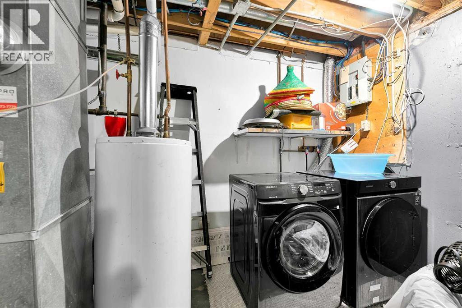
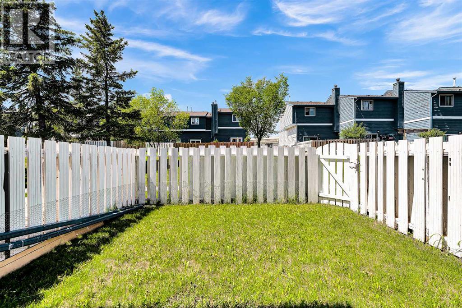
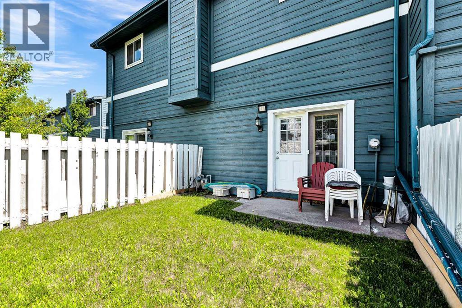
Attention investors and first-time home buyers! Welcome to 919 38 Street NE, a well-maintained 4-level split townhouse located in the vibrant community of Marlborough. This fantastic location is within walking distance to Marlborough CTrain Station, Marlborough Mall, Walmart, Canadian Tire, T&T Supermarket, schools, parks, the community hall, and numerous other amenities.The home offers convenient street parking as well as an attached carport. Inside, you'll find a well-cared-for property featuring a spacious living room on the main level with large windows, vaulted ceilings, and a stunning floor-to-ceiling wood-burning fireplace that creates a warm and inviting atmosphere.The third level features a modern kitchen with ample counter space, updated appliances, and plenty of cabinetry to meet all your culinary needs. On the upper level, you'll find two oversized bedrooms, including a generous walk-in closet, along with a spacious 4-piece bathroom.The basement offers a versatile flex space that can be used as a home office, storage area, or hobby room, along with a large laundry room and utility area housing the furnace and hot water tank.Whether you're looking for your first home or a great investment opportunity, this property offers exceptional value, convenience, and comfort in a highly desirable location. Don't miss your chance to own this wonderful home! (id:6769
Property Details

Subarea
Marlborough

Lot
0

Year Built
1978

Flooring
Carpeted,Ceramic Tile,Hardwood

Parking Type
1
Rooms Dimension
| Room | Floor | Dimension |
|---|---|---|
| Primary Bedroom | Fourth level | 13.42 Ft x 9.42 Ft |
| Other | Fourth level | 7.33 Ft x 4.42 Ft |
| Bedroom | Fourth level | 11.83 Ft x 9.42 Ft |
| 4pc Bathroom | Fourth level | 8.17 Ft x 6.83 Ft |
| Other | Basement | 11.58 Ft x 9.42 Ft |
| Laundry room | Basement | 7.42 Ft x 6.33 Ft |
| Living room | Main level | 17.17 Ft x 11.83 Ft |
| Kitchen | Main level | 7.33 Ft x 9.92 Ft |
| Dining room | Main level | 9.50 Ft x 7.75 Ft |
| Other | Main level | 6.92 Ft x 6.58 Ft |
Disclaimer:
a
Listing data last updated date: 2026-11-08 12:48:24
a
Listing Agent: Robel Kifle
Brokerage: Town Residential