Daryl Carlson - 403-259-4141
BACK


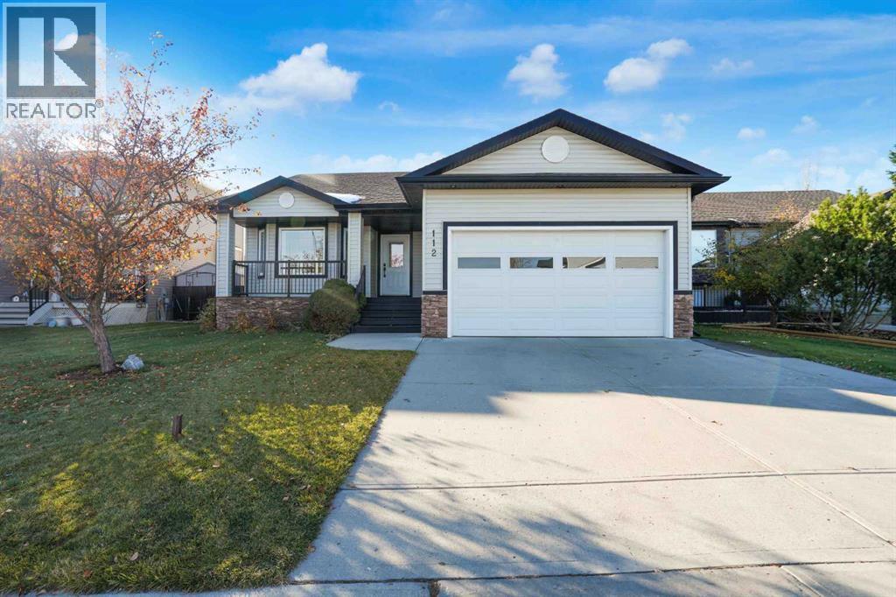
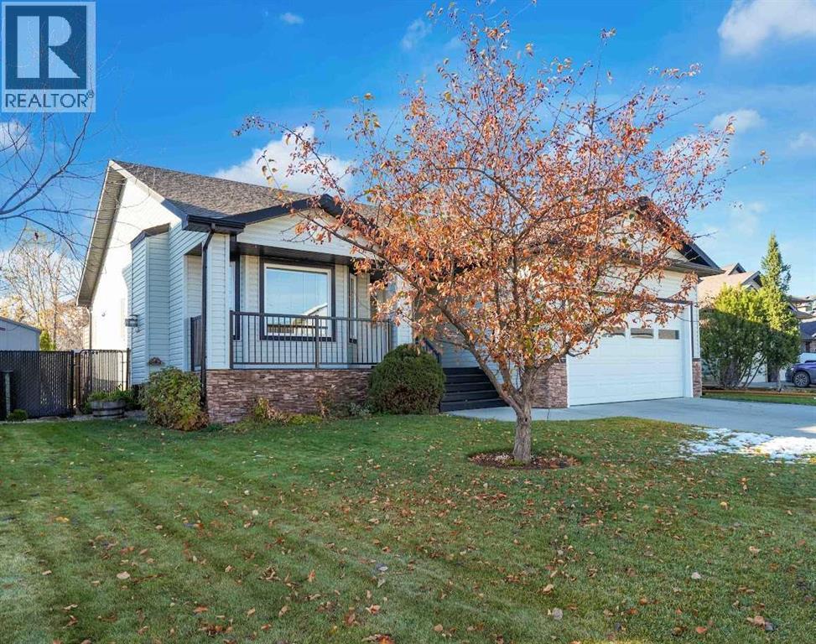
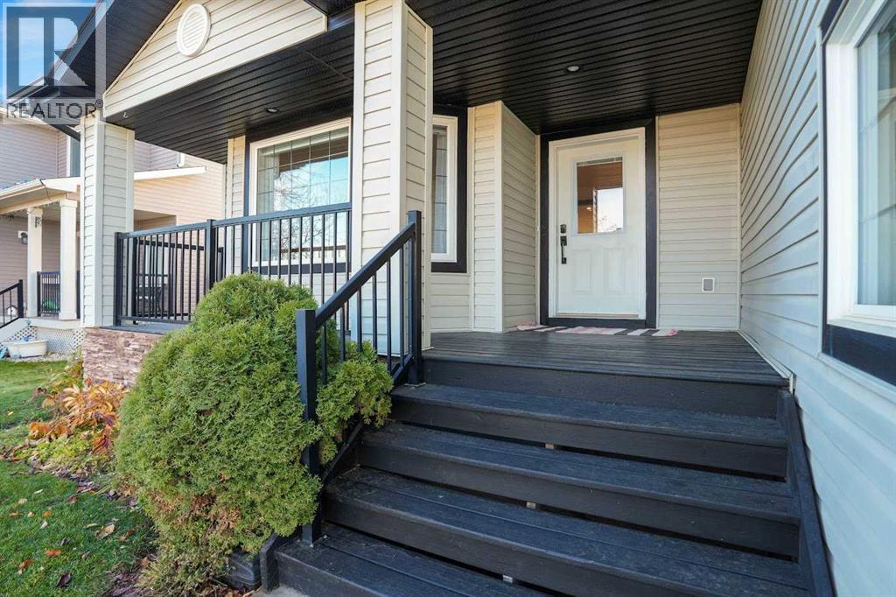
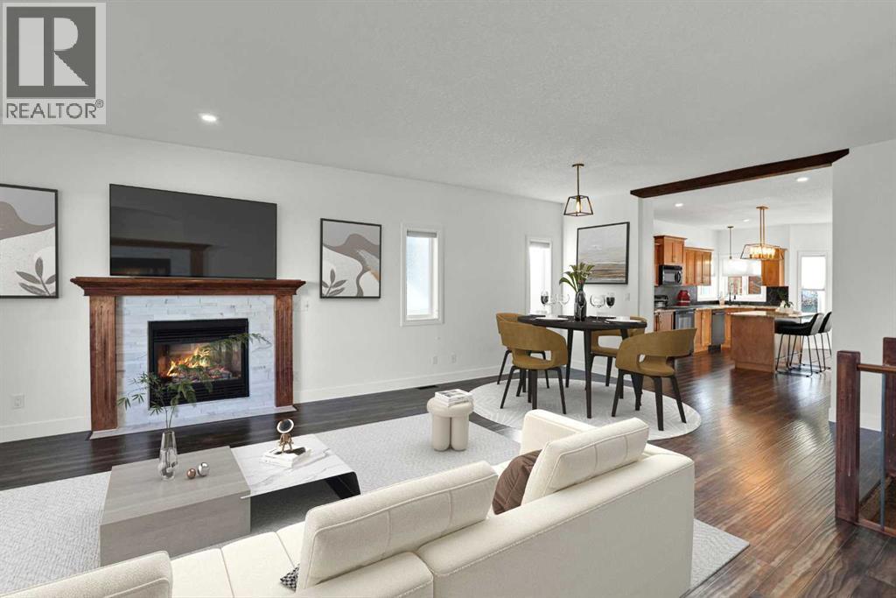
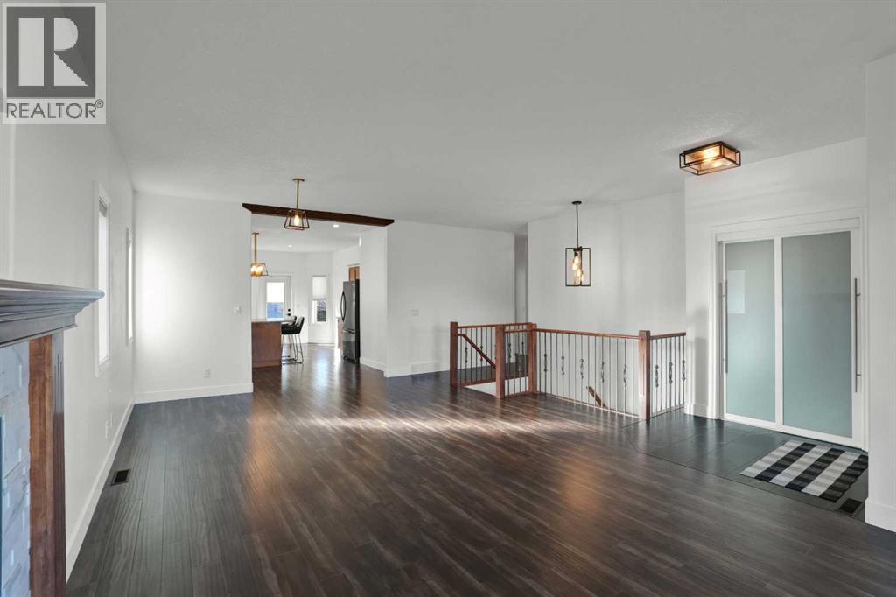
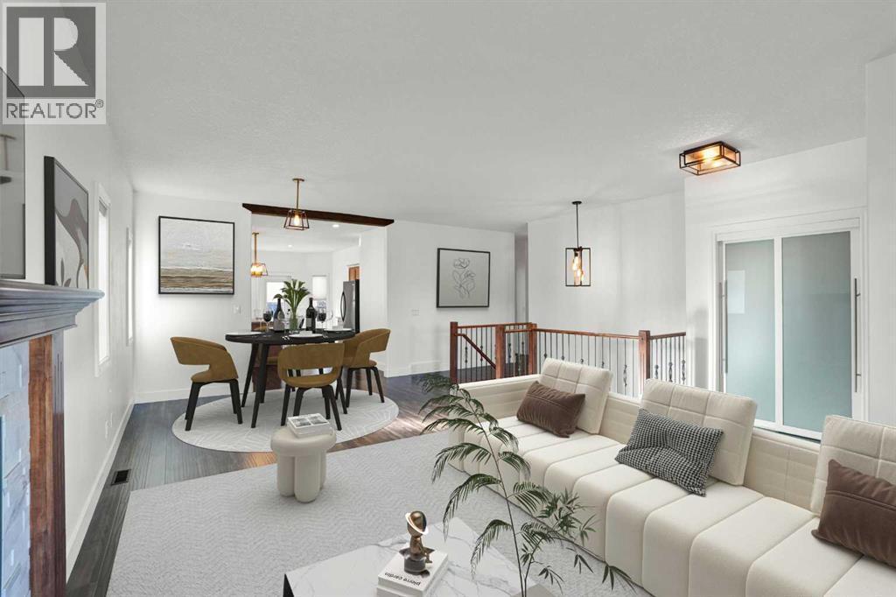
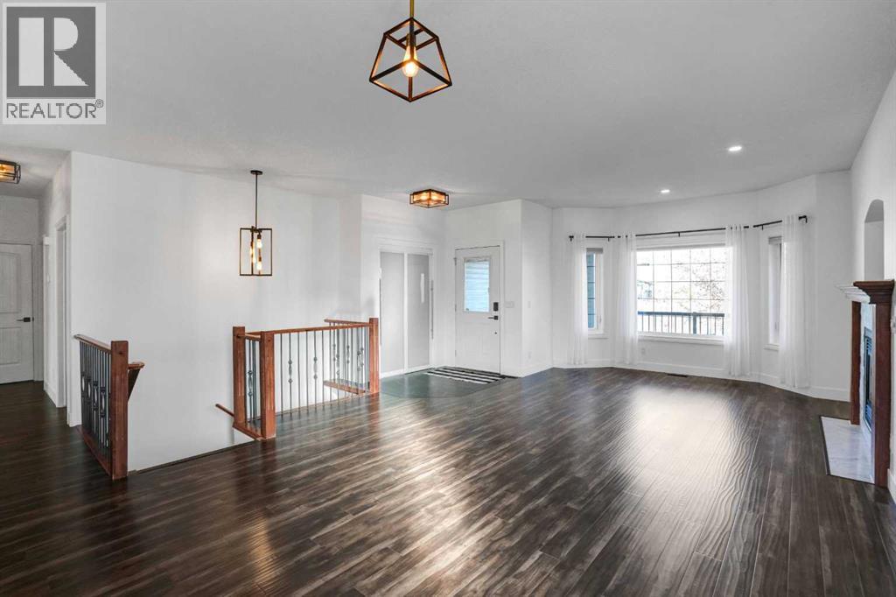
Single Family in Strathmore
- 179
- 163
 3 Bedrooms
 2 Bathrooms
- 1484 Sq Ft

Property Type
Single Family
Description
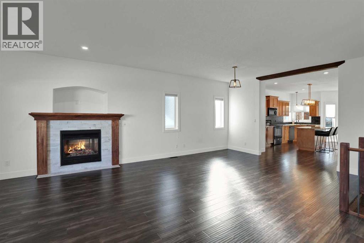
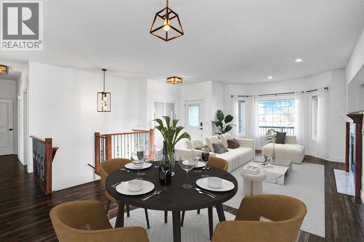
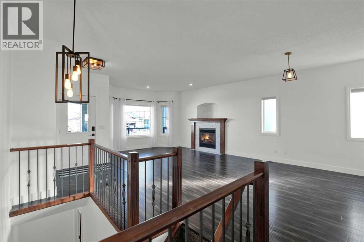
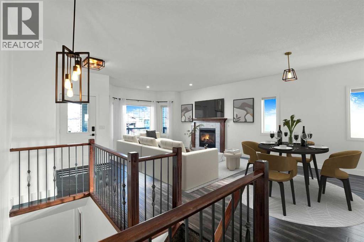
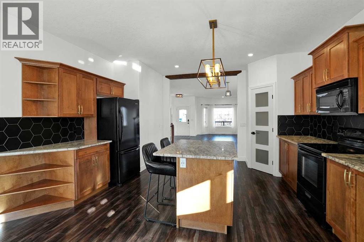
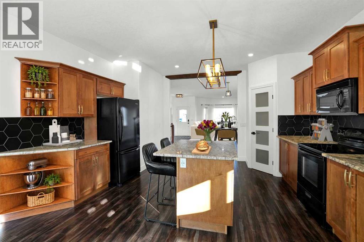
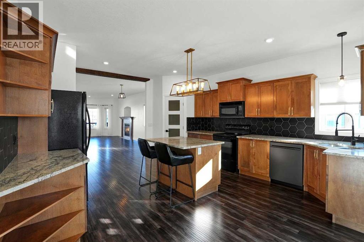
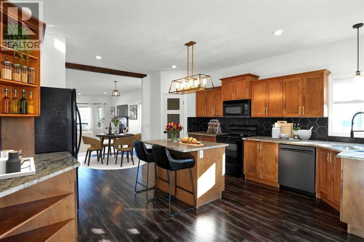
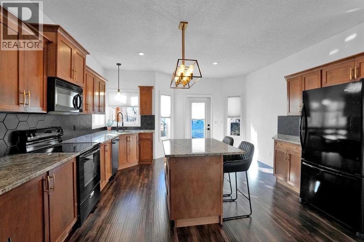
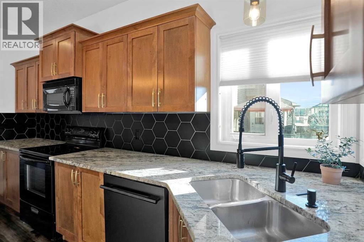
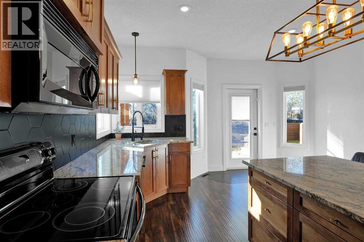
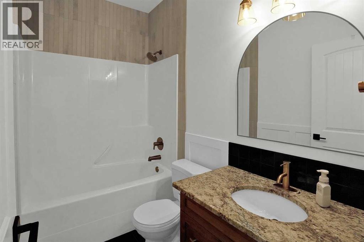
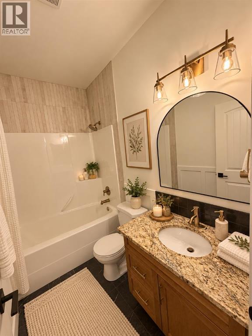
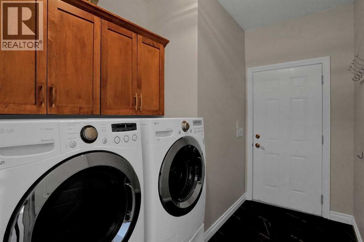
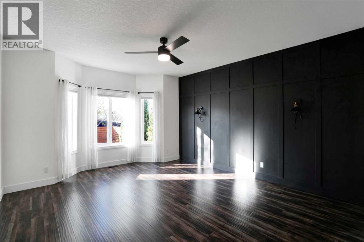
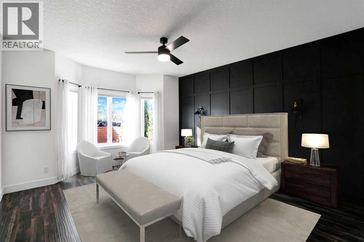
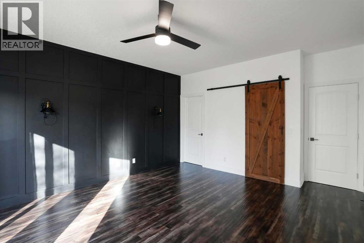
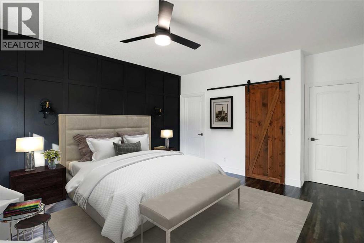
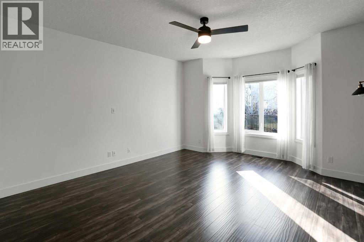
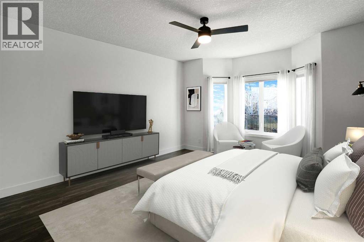
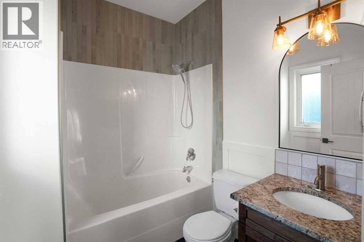
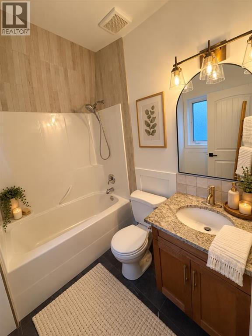
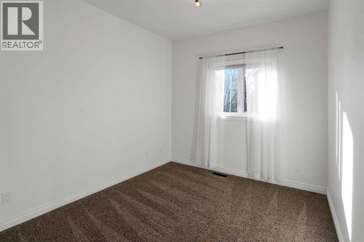
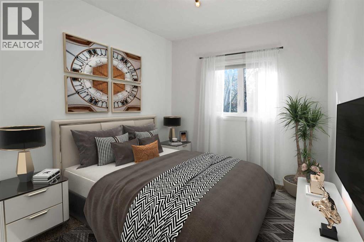
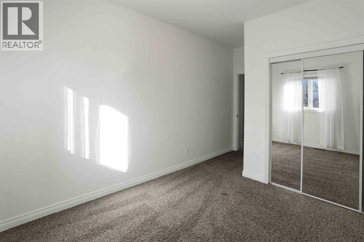
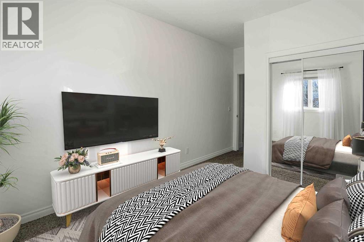
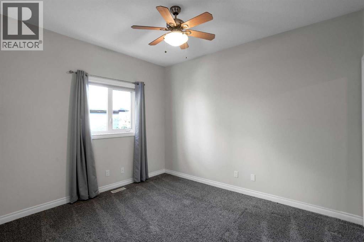
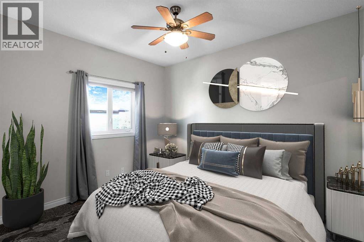
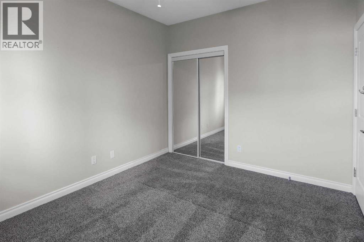
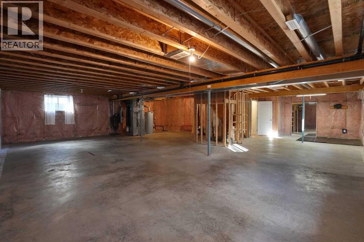
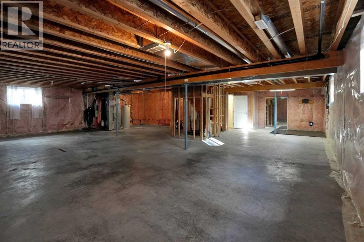
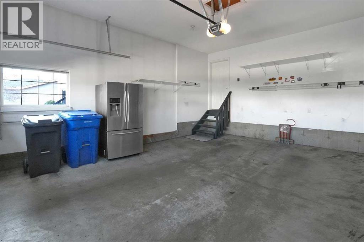
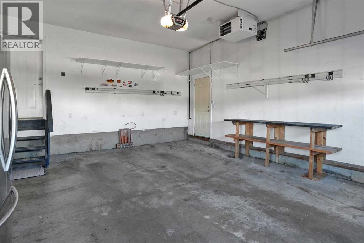
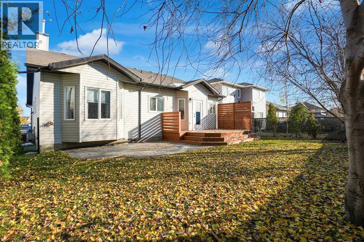
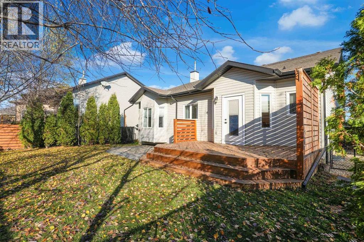
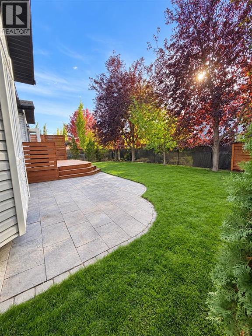
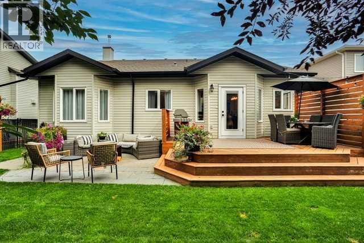
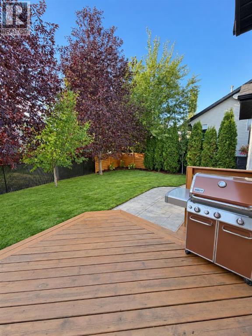
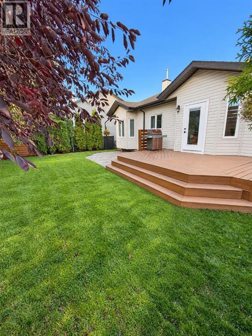
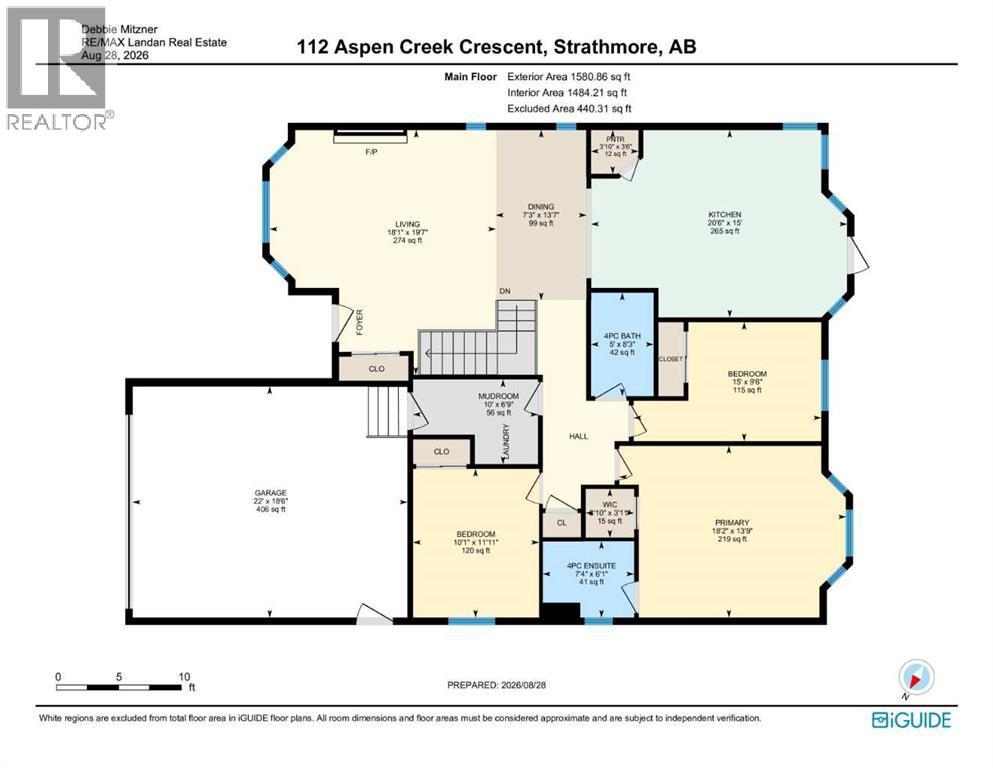
Welcome to 112 Aspen Creek Crescent, a beautifully updated 3-bedroom, 2-bathroom bungalow offering nearly 1,500 sq. ft. of spacious, open-concept main-floor living. Located in Strathmore’s established Aspen Creek community, this move-in-ready home features 9-foot ceilings, main-floor laundry, a heated double attached garage, and a mature, landscaped yard. Thoughtfully designed for comfort and convenience, this home offers the space and functionality of a larger home with the ease of single-level living.The bright, open-concept main floor features a spacious living room with a gas fireplace and a well-appointed kitchen complete with granite countertops, ample cabinetry, and generous workspace. An oversized primary bedroom, two additional bedrooms, two full bathrooms, and convenient main-floor laundry provide a practical and comfortable layout.Outside, the mature, landscaped yard features a large deck and stone patio, creating an inviting setting for outdoor entertaining or relaxing. The heated double attached garage adds year-round convenience.The unfinished basement offers the opportunity to nearly double your living space, with in-floor heating and plumbing already roughed in. Whether you envision additional bedrooms, a family room, home gym, or entertainment area, the space offers flexibility to suit your needs.Complete with central air conditioning and situated on a quiet street in a well-established neighbourhood, this home offers an exceptional combination of move-in-ready comfort, generous main-floor living, and future potential. Property is Virtually Staged. (id:6769
Property Details

Subarea
Aspen Creek

Lot
525.4

Year Built
2007

Flooring
Carpeted,Marble/Granite/Quartz,Laminate,Tile

Parking Type
2
Rooms Dimension
| Room | Floor | Dimension |
|---|---|---|
| 4pc Bathroom | Main level | 8.25 Ft x 5.00 Ft |
| 4pc Bathroom | Main level | 6.08 Ft x 7.33 Ft |
| Bedroom | Main level | 11.92 Ft x 10.08 Ft |
| Bedroom | Main level | 9.50 Ft x 15.00 Ft |
| Dining room | Main level | 13.58 Ft x 7.25 Ft |
| Kitchen | Main level | 15.00 Ft x 20.00 Ft |
| Living room | Main level | 19.58 Ft x 18.08 Ft |
| Other | Main level | 6.75 Ft x 10.00 Ft |
| Pantry | Main level | 3.50 Ft x 3.83 Ft |
| Primary Bedroom | Main level | 13.75 Ft x 18.17 Ft |
| Other | Main level | 3.92 Ft x 3.83 Ft |
Disclaimer:
a
Listing data last updated date: 2026-11-14 16:02:00
a
Listing Agent: Debbie Mitzner
Brokerage: RE/MAX Landan Real Estate