Daryl Carlson - 403-259-4141
BACK


Single Family in Cochrane
- 56
- 87
 3 Bedrooms
 3 Bathrooms
- 1727 Sq Ft

Property Type
Single Family
Description
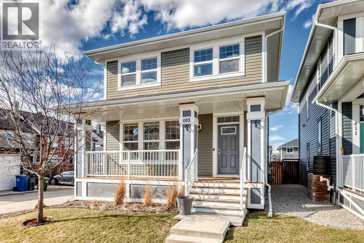
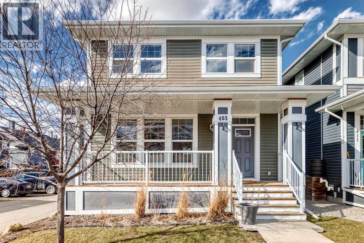
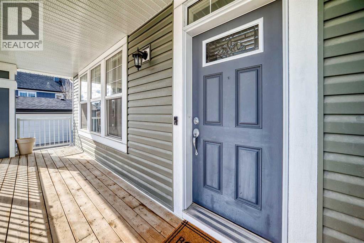
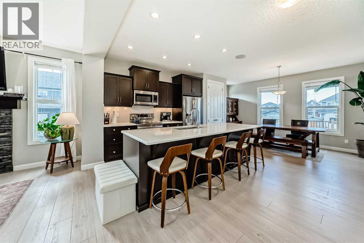
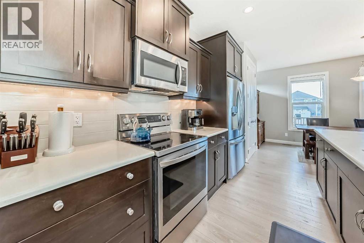
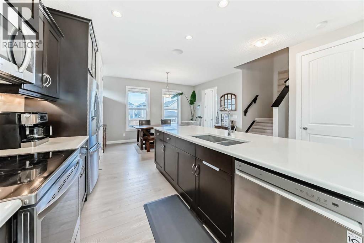
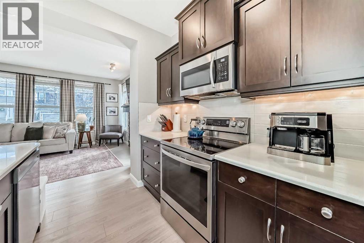
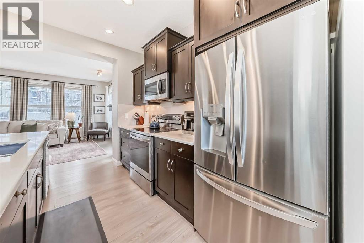
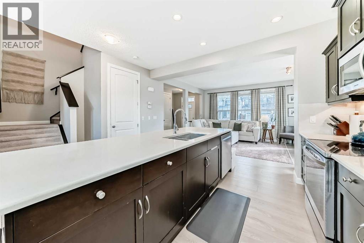
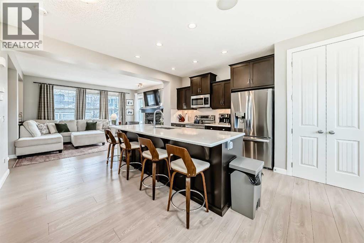
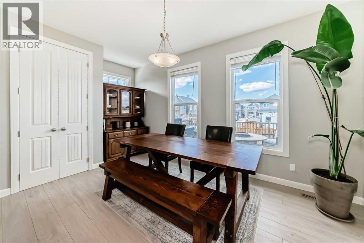
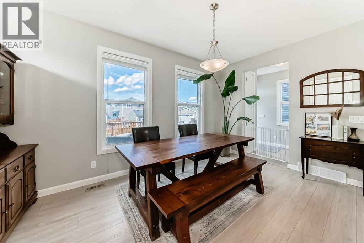
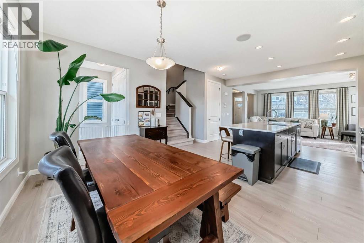
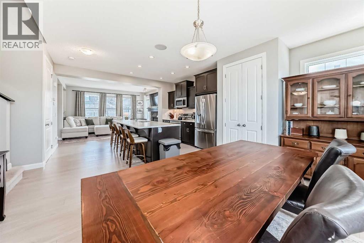
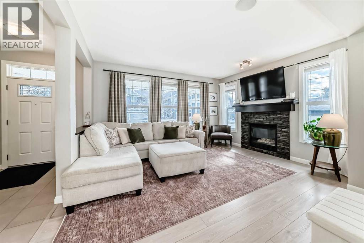
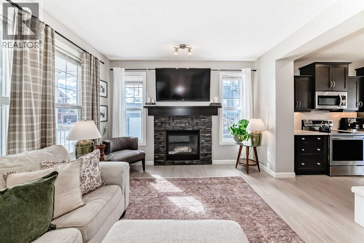
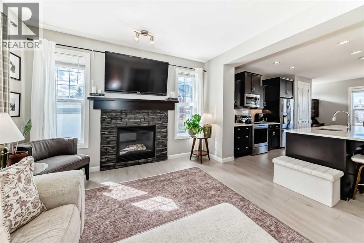
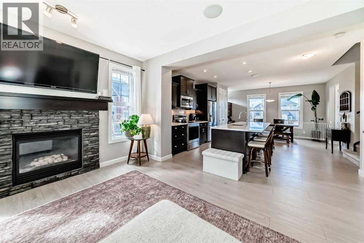
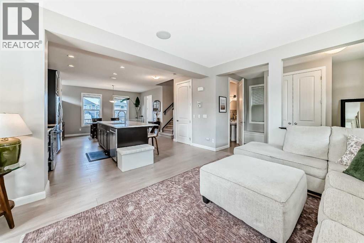
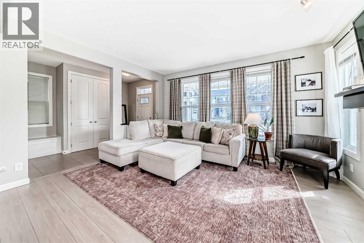
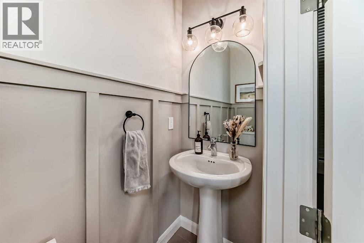
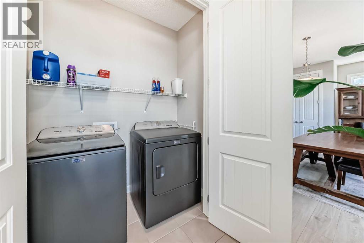
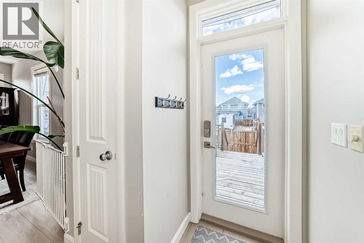
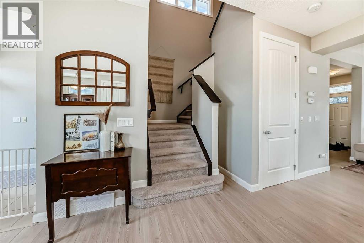
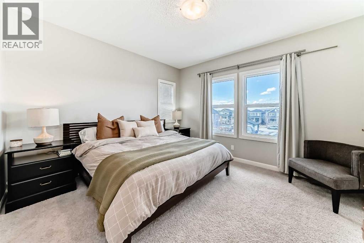
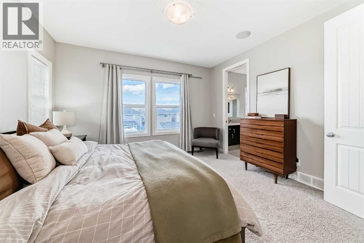
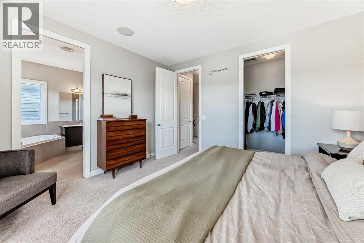
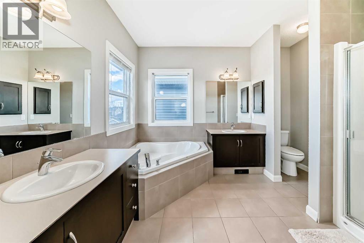
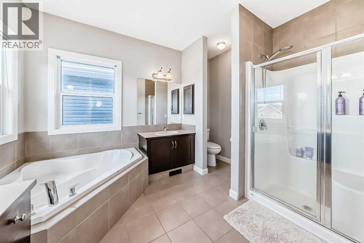
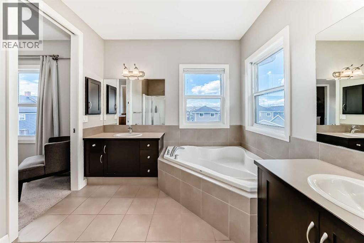
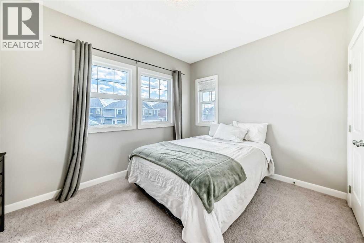
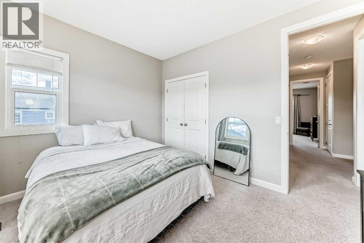
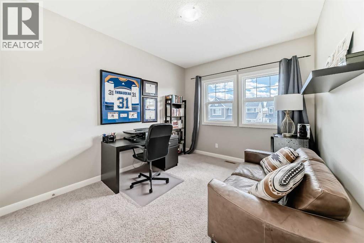
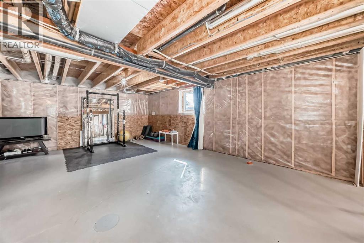
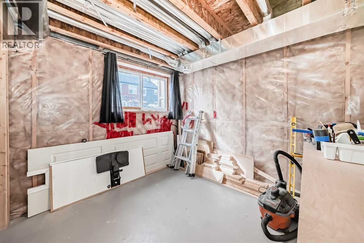
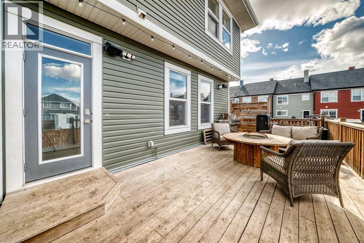
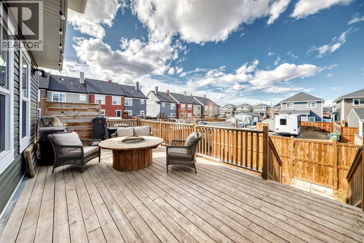
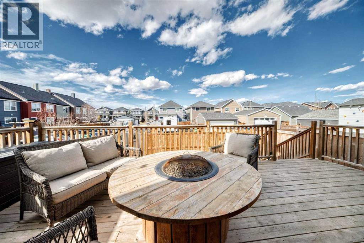
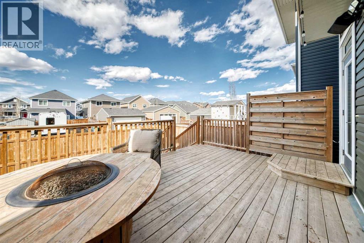
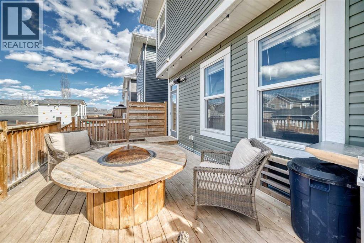
A CHARMING COVERED FRONT PORCH, a LARGE CORNER LOT and PARKING GALORE! This inviting two-storey home offers more than meets the eye, with a bright, open-concept layout, a stylish kitchen and plenty of room to grow. The main floor brings everyone together, with the kitchen, dining area and living room flowing seamlessly into one another. Rich dark cabinetry, QUARTZ COUNTERTOPS, a large island with an eating bar and stainless steel appliances make the kitchen both so inviting, while the STONE-SURROUND FIREPLACE adds warmth and character to the living room. Nine-foot ceilings, laminate flooring, main-floor laundry and a convenient two-piece bathroom round out this well-designed space. Upstairs, you’ll find THREE GENEROUSLY SIZED BEDROOMS, including a spacious primary retreat with a WALK-IN CLOSET and FIVE-PIECE ENSUITE. The built-in speaker system extends throughout the home and onto the large rear deck, making it easy to set the mood for everything from quiet evenings to summer get-togethers. Outside, the OVERSIZED CORNER LOT offers extra space to enjoy, while the generous parking area provides room for multiple vehicles and POTENTIAL FOR A FUTURE DOUBLE DETACHED GARAGE. The UNDEVELOPED BASEMENT is ready for your ideas, whether you need a rec room, home gym or additional living space down the road. This home also features CENTRAL AC for those warm summer nights! With its welcoming curb appeal, functional layout and room to make it your own, this is a home worth a closer look! (id:6769
Property Details

Subarea
River Heights

Lot
320.8

Year Built
2014

Flooring
Carpeted,Laminate,Other

Parking Type
2
Rooms Dimension
| Room | Floor | Dimension |
|---|---|---|
| Other | Main level | 11.67 Ft x 7.67 Ft |
| 2pc Bathroom | Main level | 2.67 Ft x 7.00 Ft |
| Living room | Main level | 14.17 Ft x 15.17 Ft |
| Other | Main level | 11.58 Ft x 14.67 Ft |
| Dining room | Main level | 10.33 Ft x 16.42 Ft |
| Other | Main level | 6.08 Ft x 6.50 Ft |
| Laundry room | Main level | 3.08 Ft x 6.17 Ft |
| Bedroom | Upper Level | 9.92 Ft x 12.42 Ft |
| Bedroom | Upper Level | 12.33 Ft x 10.17 Ft |
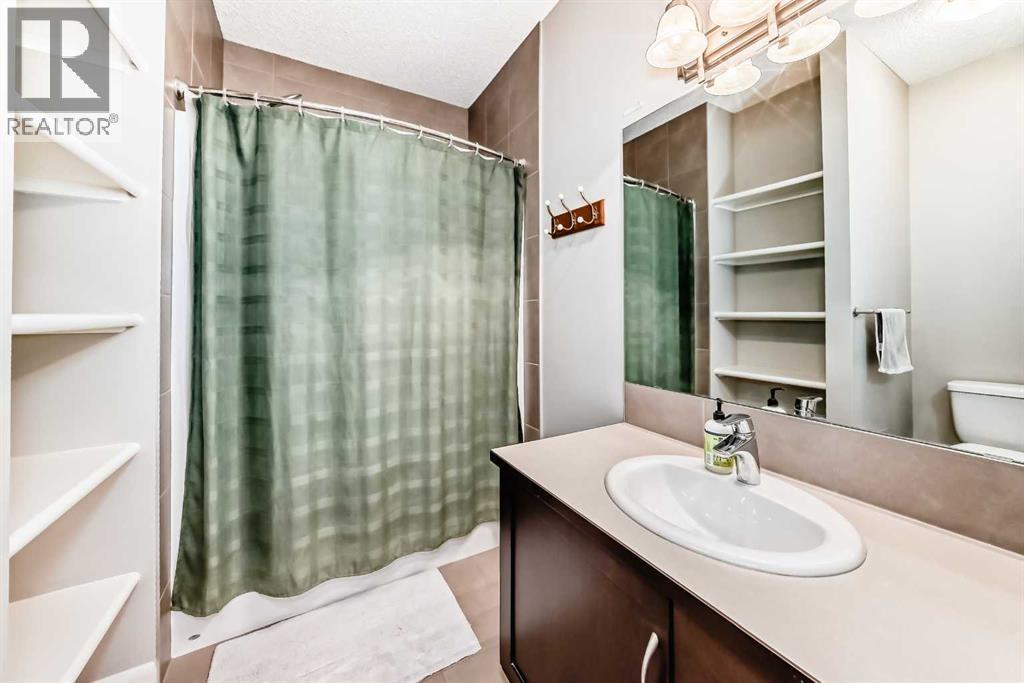
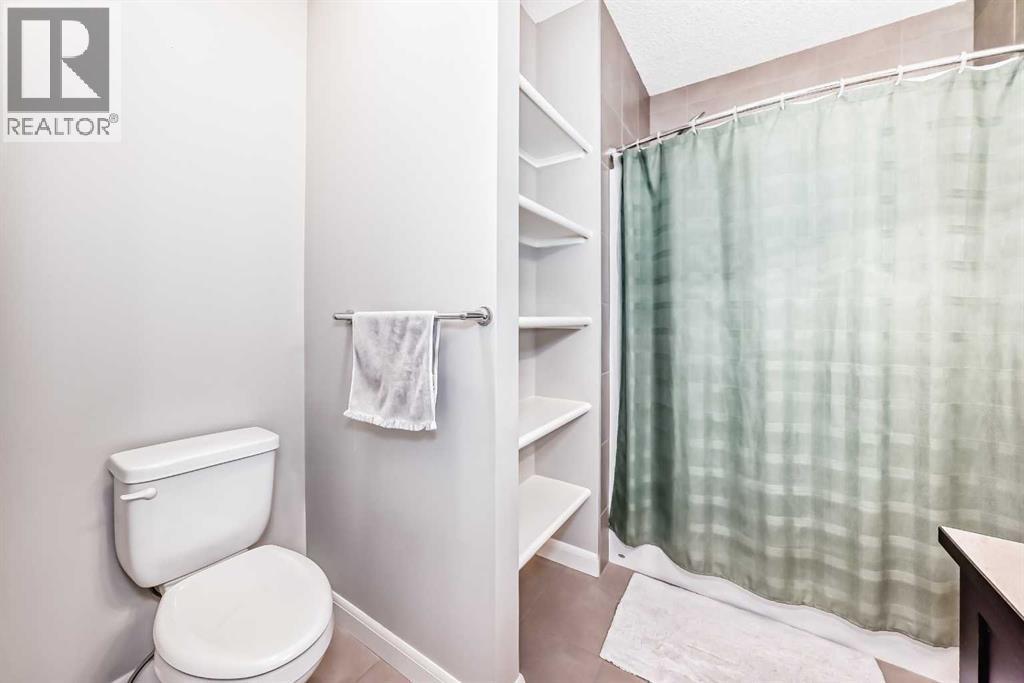
| 4pc Bathroom | Upper Level | 6.17 Ft x 8.67 Ft |
| Primary Bedroom | Upper Level | 12.08 Ft x 13.33 Ft |
| Other | Upper Level | 4.50 Ft x 8.67 Ft |
| 5pc Bathroom | Upper Level | 11.67 Ft x 9.33 Ft |
Disclaimer:
a
Listing data last updated date: 2026-11-08 12:10:24
a
Listing Agent: Dylan Oneschuk
Brokerage: eXp Realty