Daryl Carlson - 403-259-4141
BACK


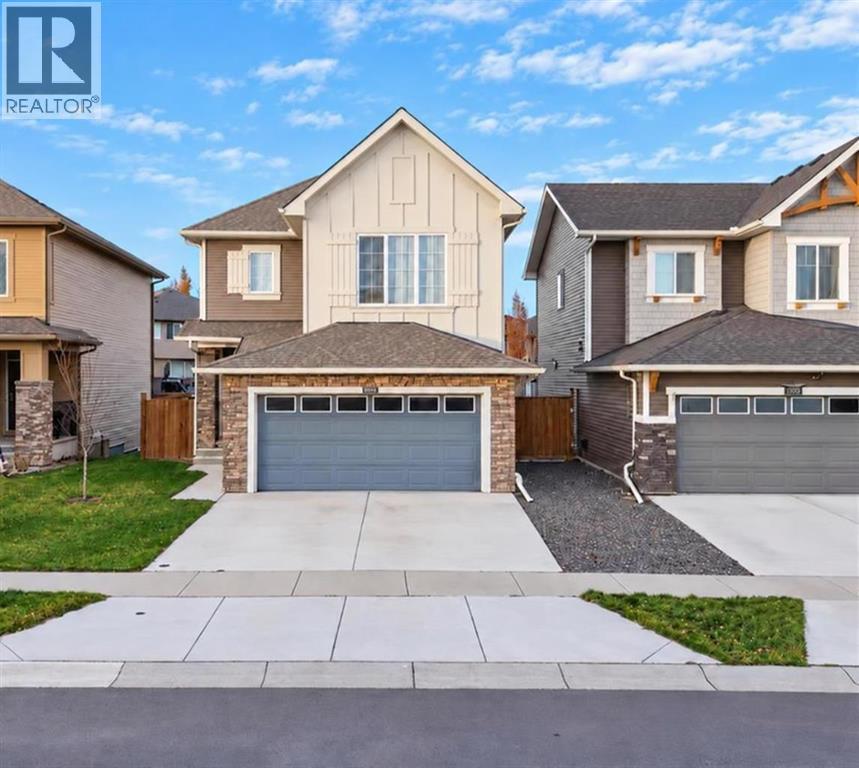

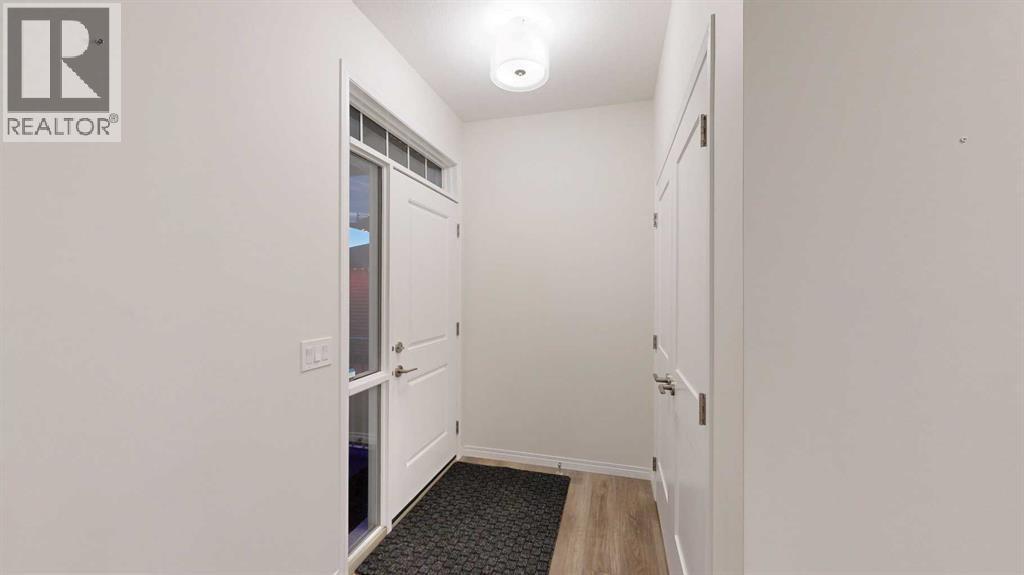
Single Family in High River
- 159
- 194
 5 Bedrooms
 4 Bathrooms
- 2028 Sq Ft

Property Type
Single Family
Description
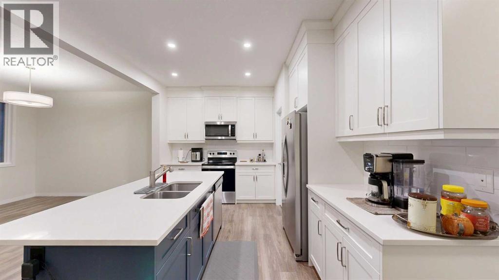
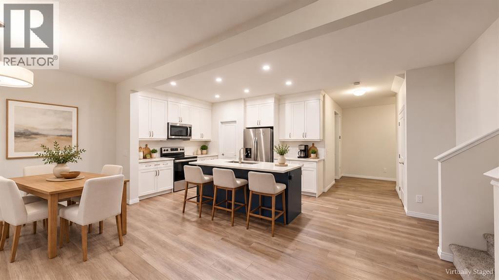
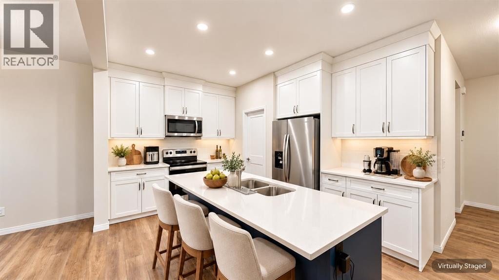
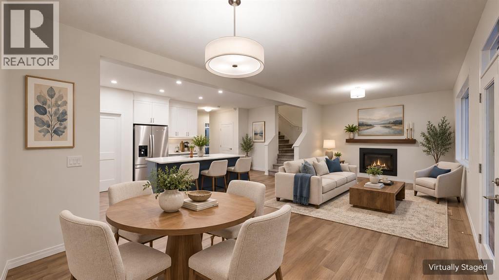
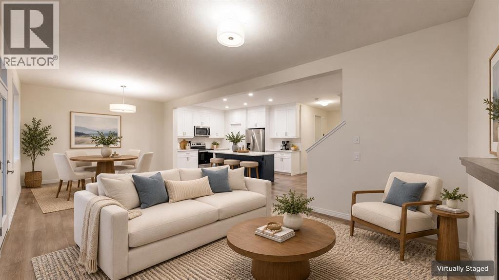
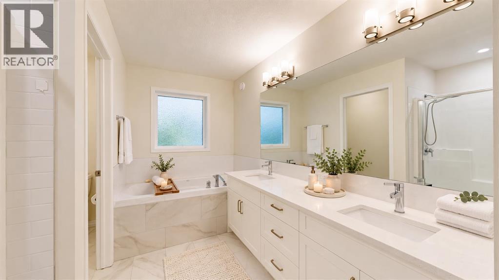
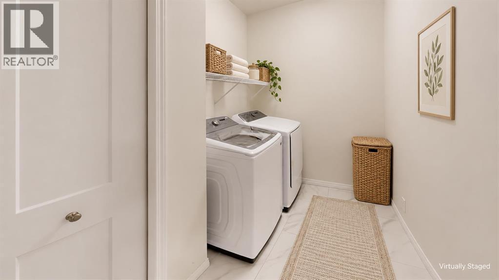
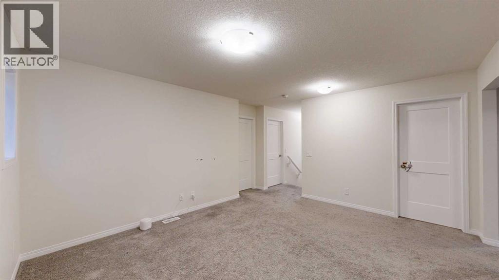
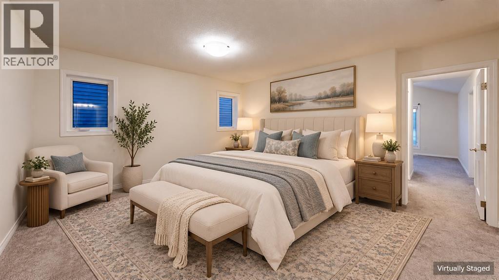
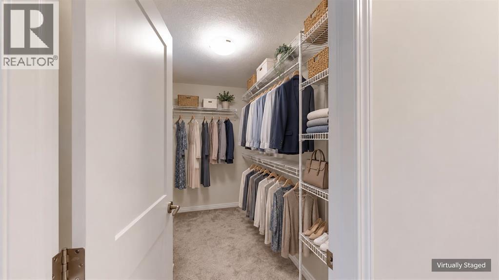
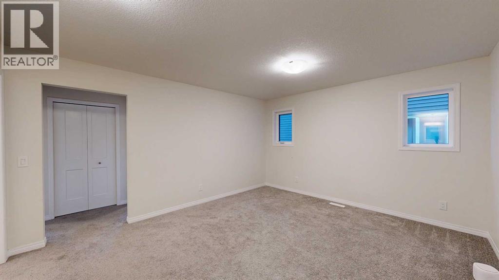
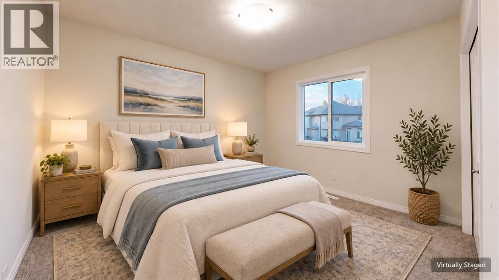
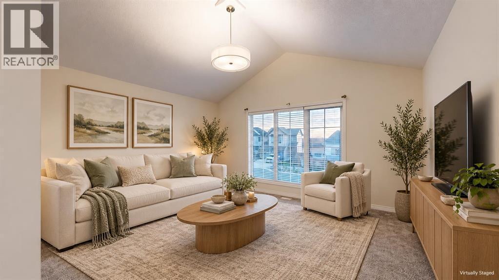
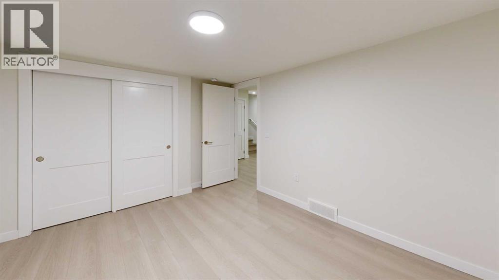
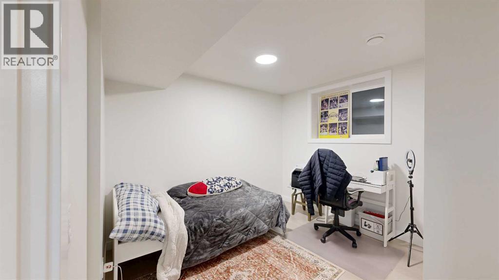
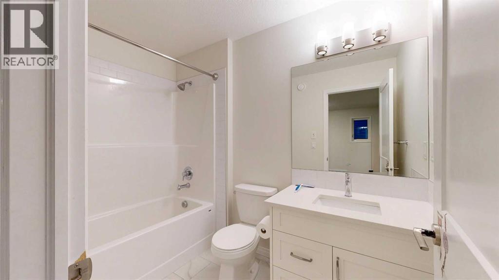
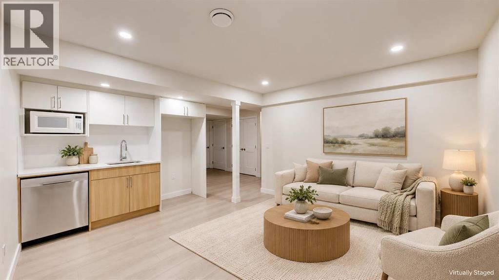
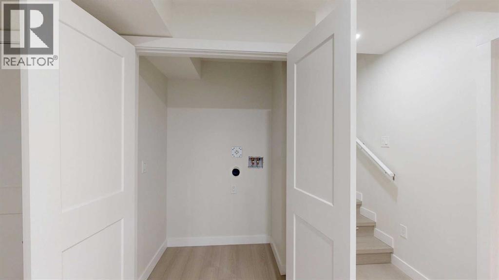
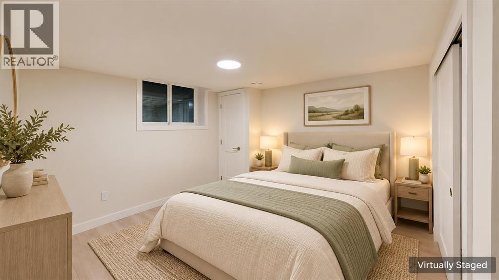
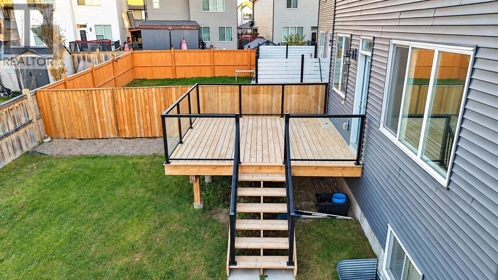
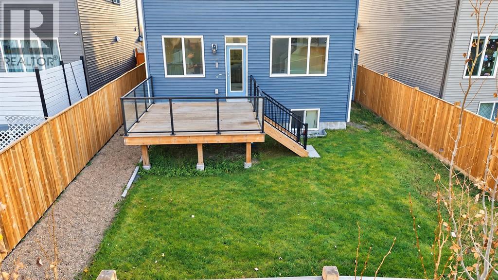
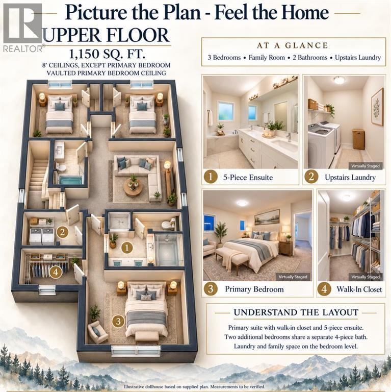
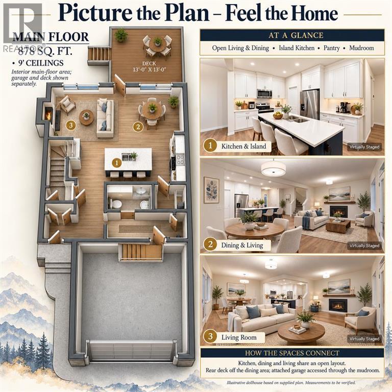
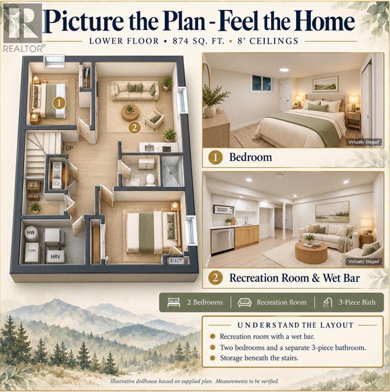
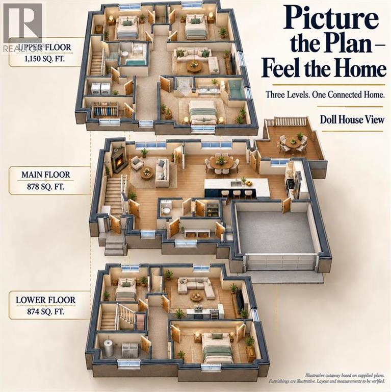
*** OPEN HOUSE - SATURDAY, NOVEMBER 14th from 12 to 1:30pm. *** MORE ROOM TO LIVE. MORE PEACE TO ENJOY. MORE REASONS TO LOVE MONTROSE!A peaceful setting, welcoming neighbours and room for the whole family—this beautifully designed Lanahan home offers a wonderful place to unwind. Enjoy morning coffee on the porch, birdsong in the backyard and relaxing evenings on the NEW DECK. The owners especially cherish the quiet surroundings and good neighbours on every side.A VALUABLE SIDE ENTRANCE AND NEWLY RENOVATED BASEMENT ADD EXCEPTIONAL FLEXIBILITY! One of this home's most appealing features is its convenient SIDE ENTRANCE, providing an additional way to access the home and offering greater independence and convenience for someone enjoying the lower level. Whether accommodating an adult child, extended family member, overnight guests or a multigenerational living arrangement, this thoughtful feature adds meaningful versatility. The PERMITTED BASEMENT RENOVATION creates fresh, inviting additional living space, while the side entrance makes coming and going more convenient without always passing through the main living areas. It's a wonderful advantage for families whose needs may evolve over time!At the heart of the home, the open-concept kitchen brings style and everyday function together with QUARTZ COUNTERTOPS, FULL-HEIGHT CABINETRY, a generous CENTRE ISLAND and an OVERSIZED PANTRY. From busy school mornings to weekend entertaining, this welcoming space keeps everyone connected. The adjoining dining and living areas create an easy flow, while the GAS FIREPLACE adds warmth and atmosphere.Upstairs, the thoughtful winged layout separates the primary retreat from the secondary bedrooms, offering welcome privacy. A FIVE-PIECE ENSUITE, versatile BONUS ROOM, convenient UPPER-LEVEL LAUNDRY and four-piece family bathroom complete a floor plan designed around real family life.The beautifully renovated basement opens the door to more possibilities—additional family livin g space, a comfortable retreat for extended family, or room for guests to feel at home. COMBINED WITH THE CONVENIENT SIDE ENTRANCE, the lower level offers a level of flexibility that today's changing families will truly appreciate. Outside, the NEW DECK sets the scene for summer dinners, quiet conversations and time outdoors. Both the basement renovation and deck improvements were completed with permits.With its picturesque pond, green spaces and timeless neighbourhood character, MONTROSE offers a setting you'll love coming home to. Close to schools, recreation, parks and pathways, it's a community where families can put down roots and enjoy the best of High River living.A PEACEFUL LOCATION. A THOUGHTFUL FAMILY FLOOR PLAN. A VALUABLE SIDE ENTRANCE. A BEAUTIFULLY RENOVATED BASEMENT. This exceptional home delivers the space, flexibility and everyday comfort that make coming home something special! (id:6769
Property Details

Subarea
Montrose

Lot
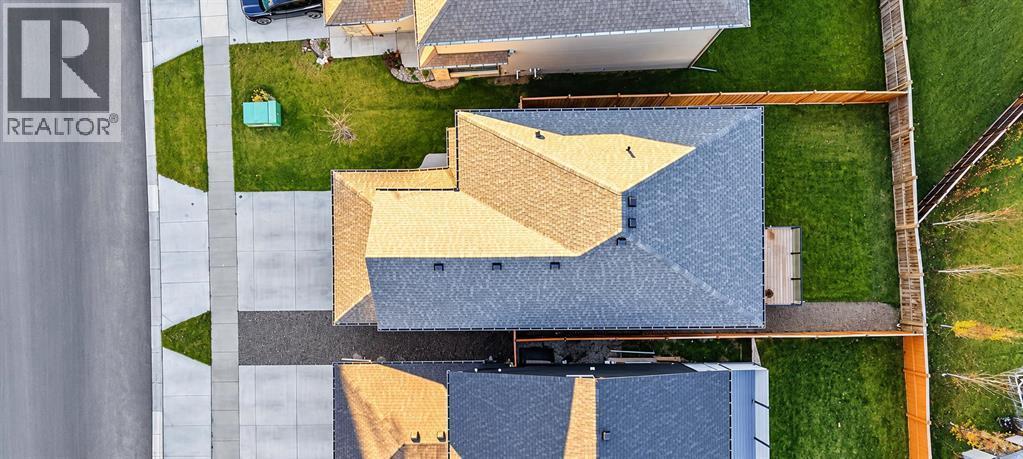
4238

Year Built
2021

Flooring
Carpeted

Parking Type
4
Rooms Dimension
| Room | Floor | Dimension |
|---|---|---|
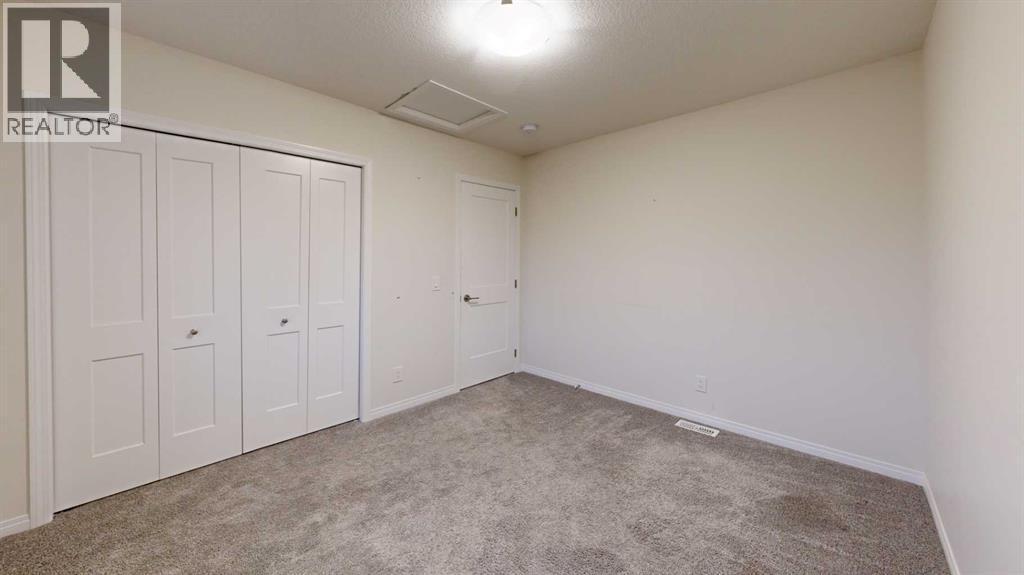
| Primary Bedroom | Second level | 14.42 Ft x 12.42 Ft |
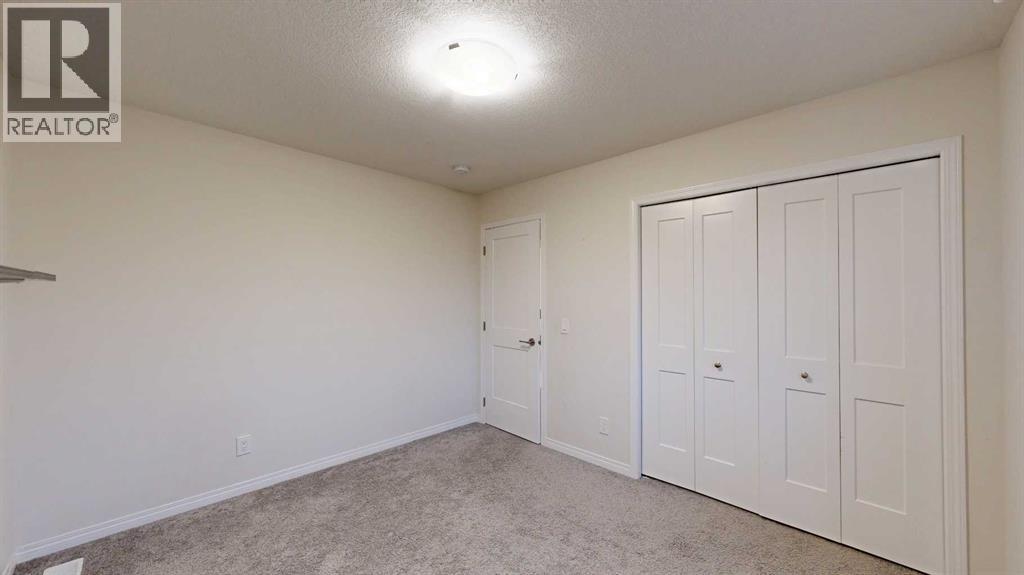
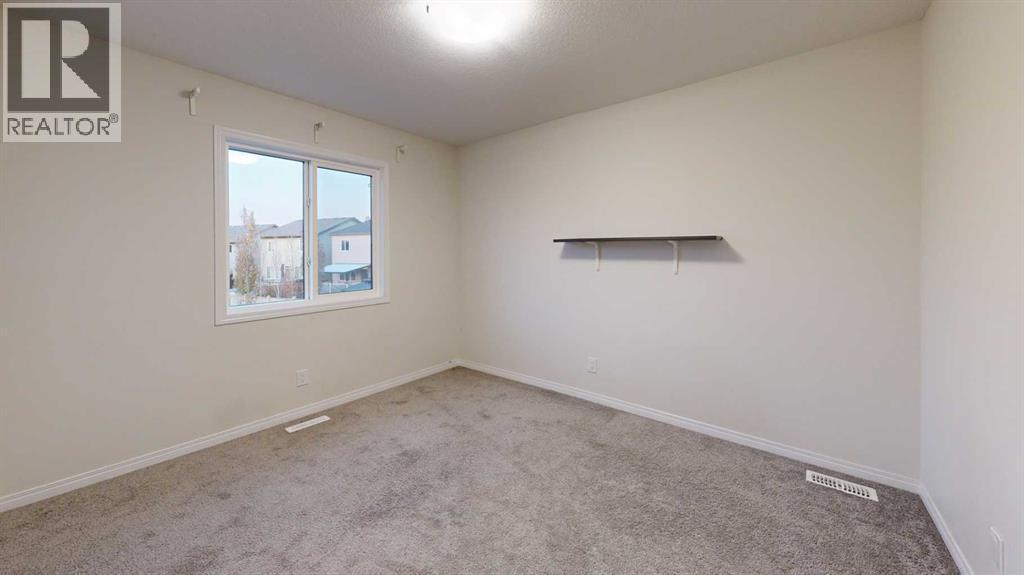
| Bedroom | Second level | 9.92 Ft x 11.50 Ft |
| 5pc Bathroom | Second level | 10.92 Ft x 9.58 Ft |
| Bonus Room | Second level | 15.00 Ft x 12.92 Ft |
| Bedroom | Second level | 9.92 Ft x 11.50 Ft |
| 4pc Bathroom | Second level | 4.92 Ft x 8.83 Ft |
| Family room | Second level | 14.92 Ft x 12.83 Ft |
| Laundry room | Second level | 10.17 Ft x 5.92 Ft |
| Bedroom | Basement | 11.25 Ft x 9.00 Ft |
| Recreational, Games room | Basement | 12.58 Ft x 15.08 Ft |
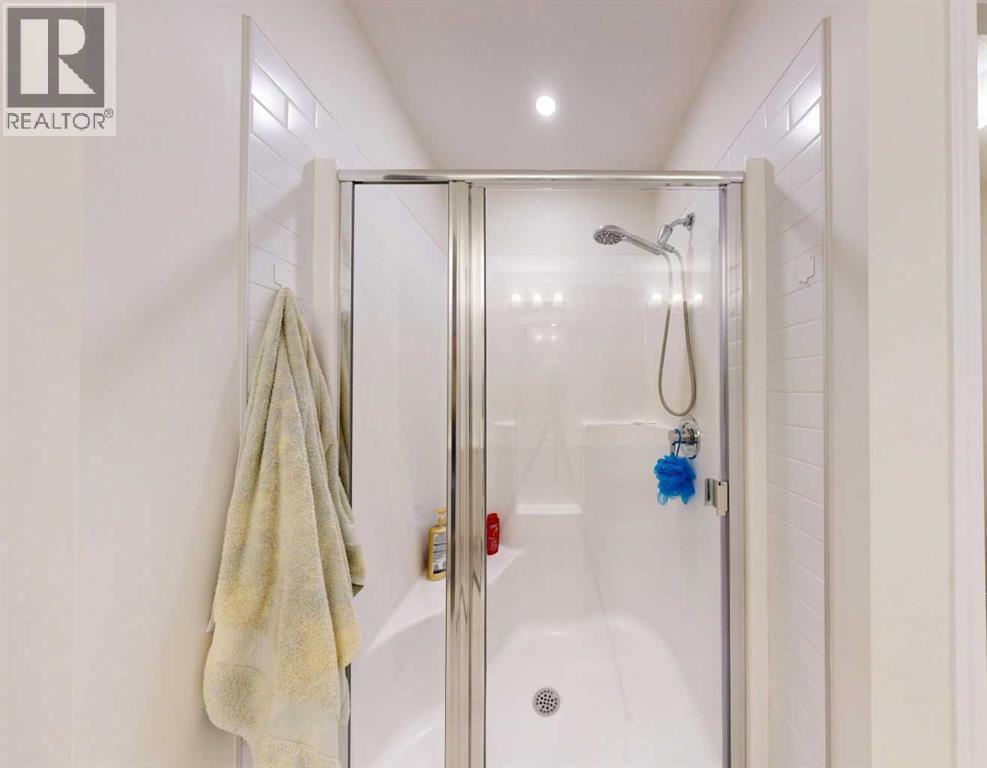
| 3pc Bathroom | Basement | 8.33 Ft x 4.92 Ft |
| Laundry room | Basement | 2.92 Ft x 4.42 Ft |
| Bedroom | Lower level | 8.83 Ft x 10.75 Ft |
| Living room | Main level | 13.00 Ft x 11.25 Ft |
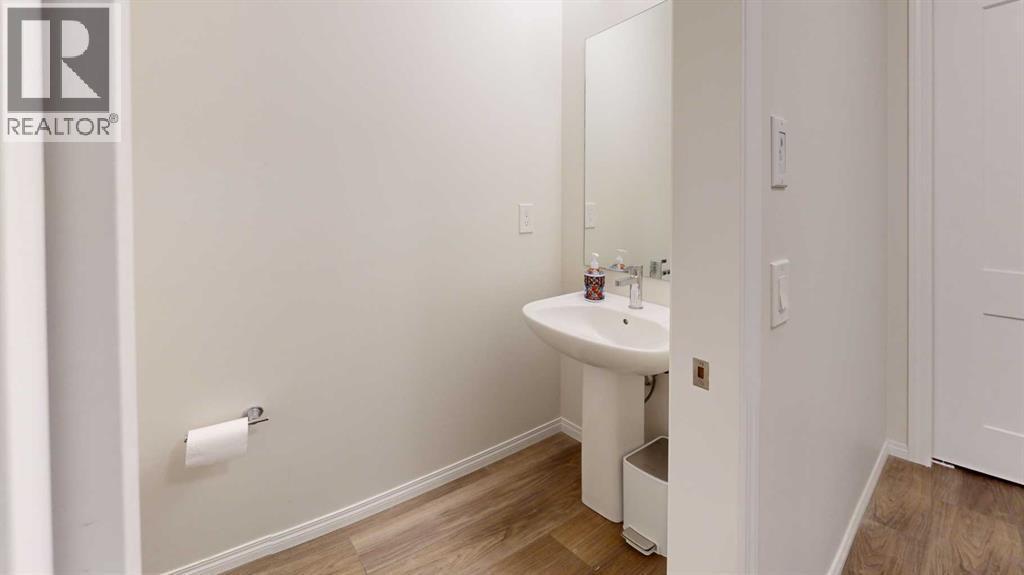
| 2pc Bathroom | Main level | 6.75 Ft x 2.92 Ft |
| Dining room | Main level | 12.00 Ft x 11.25 Ft |
| Kitchen | Main level | 12.83 Ft x 10.83 Ft |
| Other | Main level | 10.08 Ft x 5.83 Ft |
Disclaimer:
a
Listing data last updated date: 2026-11-18 10:35:29
a
Listing Agent: Rob Stang
Brokerage: MaxWell Canyon Creek