Daryl Carlson - 403-259-4141
BACK


Single Family in Calgary
- 203
- 232
 1 Bedrooms
 1 Bathrooms
- 676 Sq Ft

Property Type
Single Family
Description
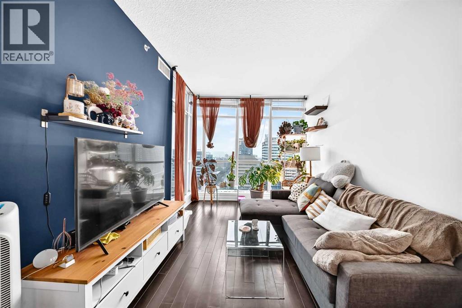
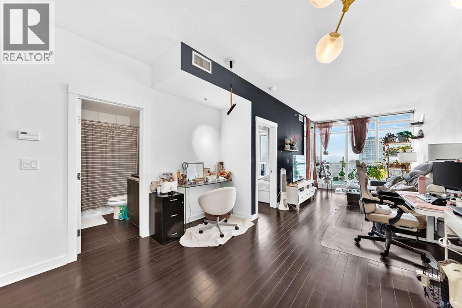
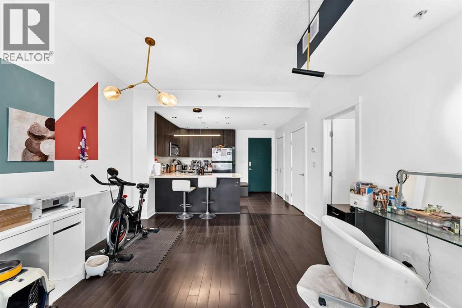
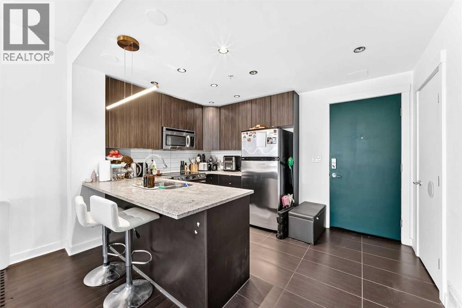
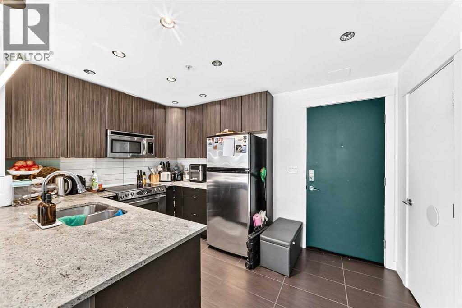
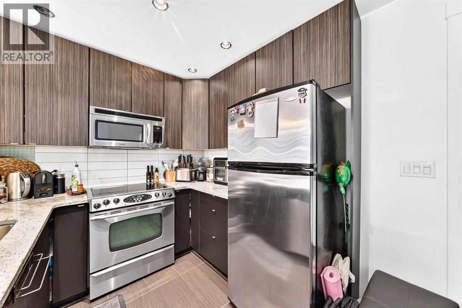
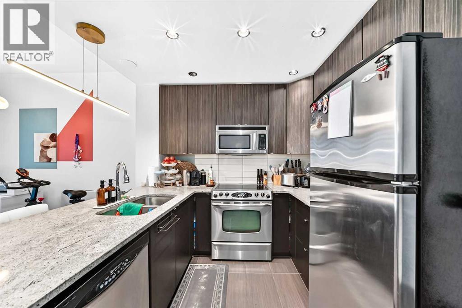
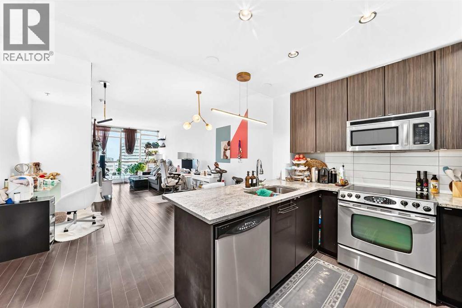
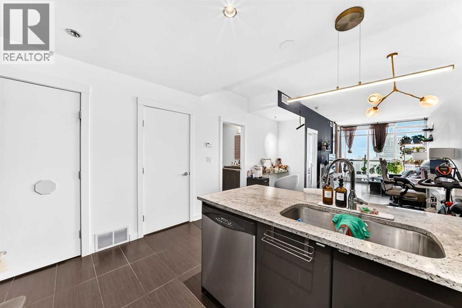
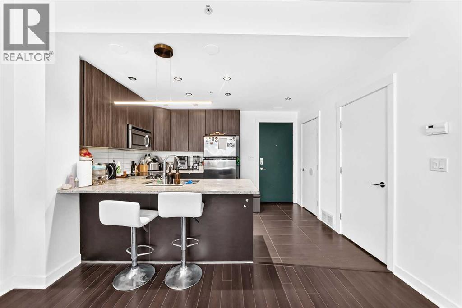
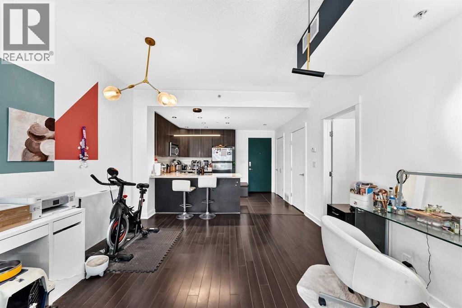
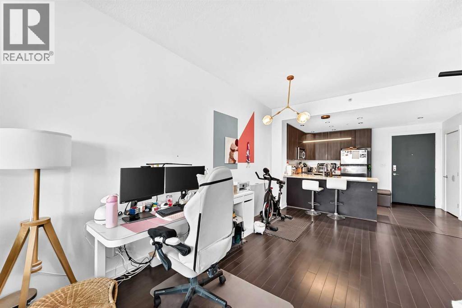
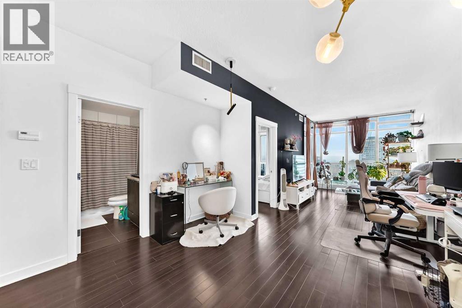
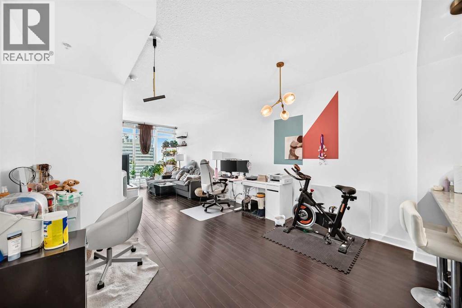
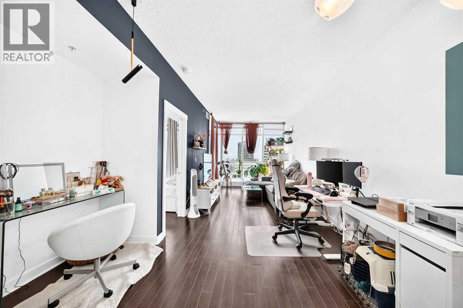
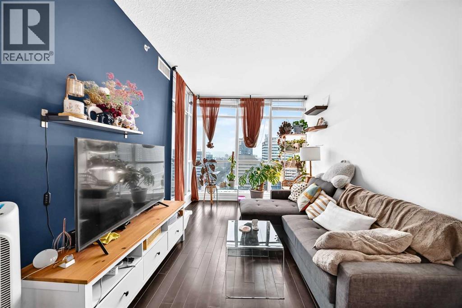
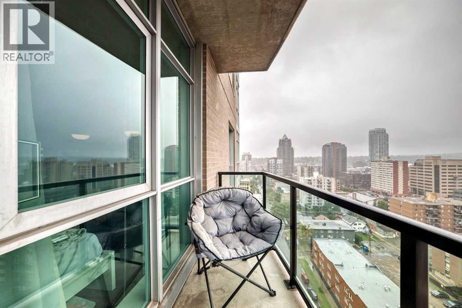
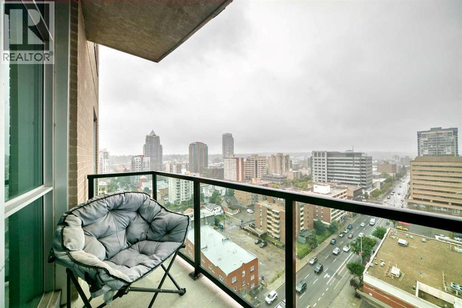
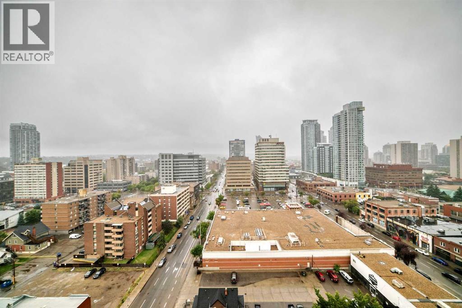
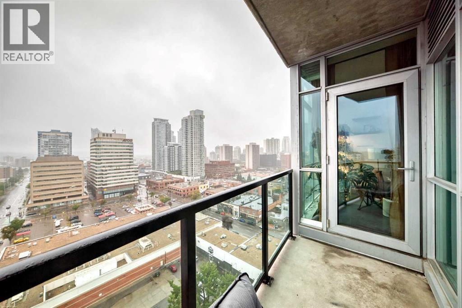
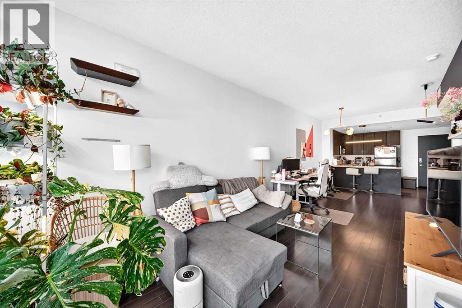
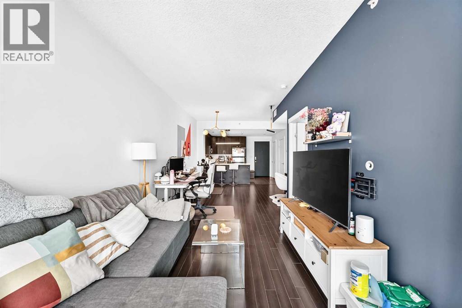
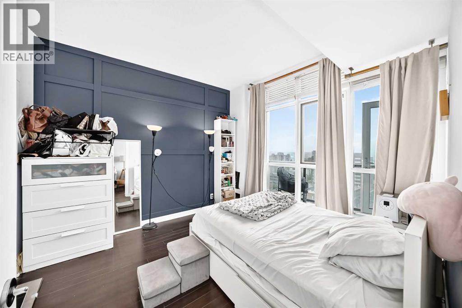
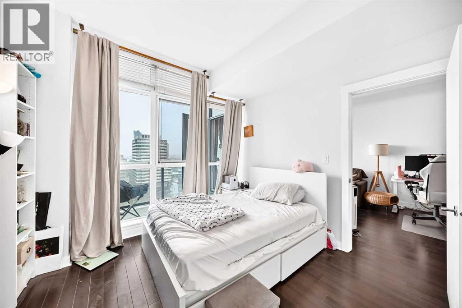
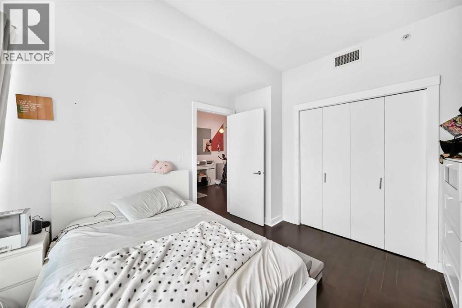
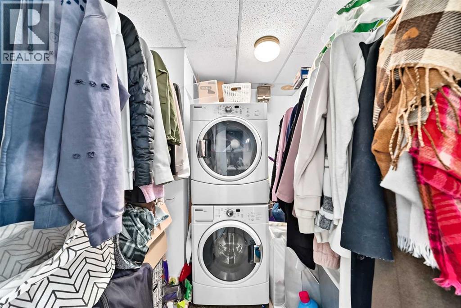
If you want inner-city living without squeezing into a tiny condo, this west-facing one-bedroom at Xenex is worth a look. At nearly 700 sq. ft., the floor plan gives you noticeably more room than many newer one-bedroom condos, with floor-to-ceiling windows bringing in plenty of natural light and opening up impressive views toward the mountains. The kitchen is finished with granite countertops, stainless steel appliances, subway tile backsplash, a double sink and breakfast bar, flowing into an open living and dining area with enough space to comfortably entertain or simply spread out. Step outside onto the private balcony for an evening drink, summer BBQ or a front-row seat to Calgary's western skies. The bedroom easily accommodates a king-sized bed, while the large in-suite laundry and storage room gives you valuable extra space for everything from pantry items to seasonal gear. Wood flooring and upgraded lighting add to the move-in-ready feel, and the home also comes with a titled underground parking stall and separate storage locker. Xenex is a concrete building in the heart of the Beltline, with the 12th Avenue bike lane right outside and Safeway just a block away. Downtown, 17th Avenue, restaurants, coffee shops, breweries, fitness studios, the Saddledome and Stampede Park are all within easy reach. For a buyer who wants the convenience of the Beltline without giving up space, parking, storage or a great view, this one checks a lot of boxes. (id:6769
Property Details

Subarea
Beltline

Lot
0

Year Built
2009

Flooring
Ceramic Tile,Hardwood

Parking Type
1
Rooms Dimension
| Room | Floor | Dimension |
|---|---|---|
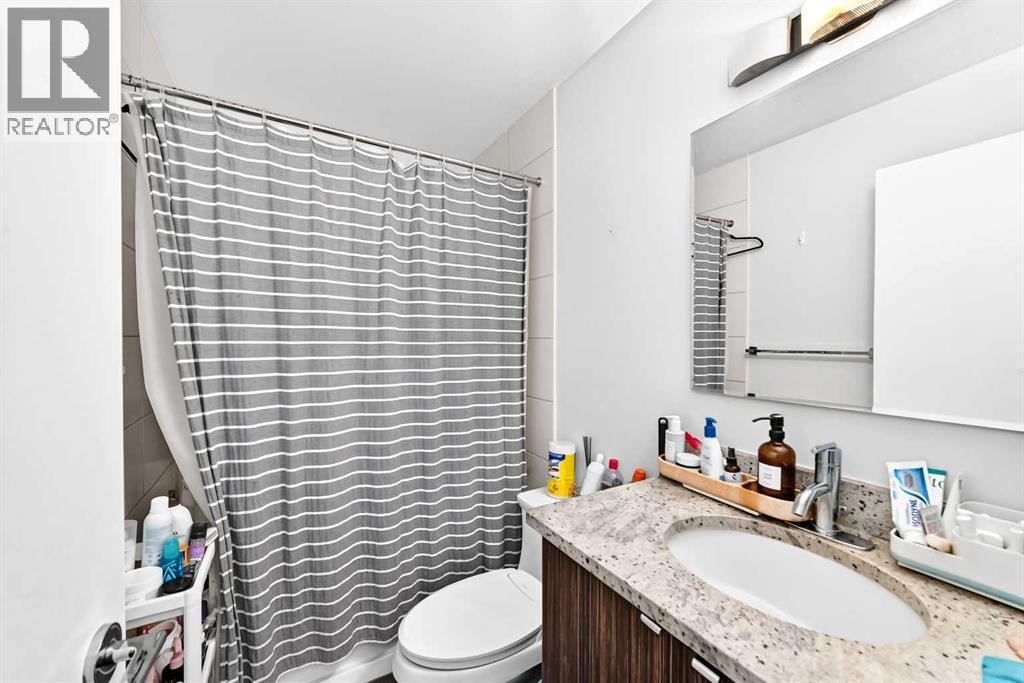
| 4pc Bathroom | Main level | 7.92 Ft x 4.92 Ft |
| Other | Main level | 7.92 Ft x 4.08 Ft |
| Other | Main level | 4.42 Ft x 4.00 Ft |
| Laundry room | Main level | 8.00 Ft x 6.33 Ft |
| Kitchen | Main level | 7.75 Ft x 9.33 Ft |
| Dining room | Main level | 12.67 Ft x 10.25 Ft |
| Living room | Main level | 9.75 Ft x 16.00 Ft |
| Primary Bedroom | Main level | 10.92 Ft x 11.50 Ft |
Disclaimer:
a
Listing data last updated date: 2026-11-04 07:41:56
a
Listing Agent: Jamil Thobani
Brokerage: eXp Realty