Daryl Carlson - 403-259-4141
BACK


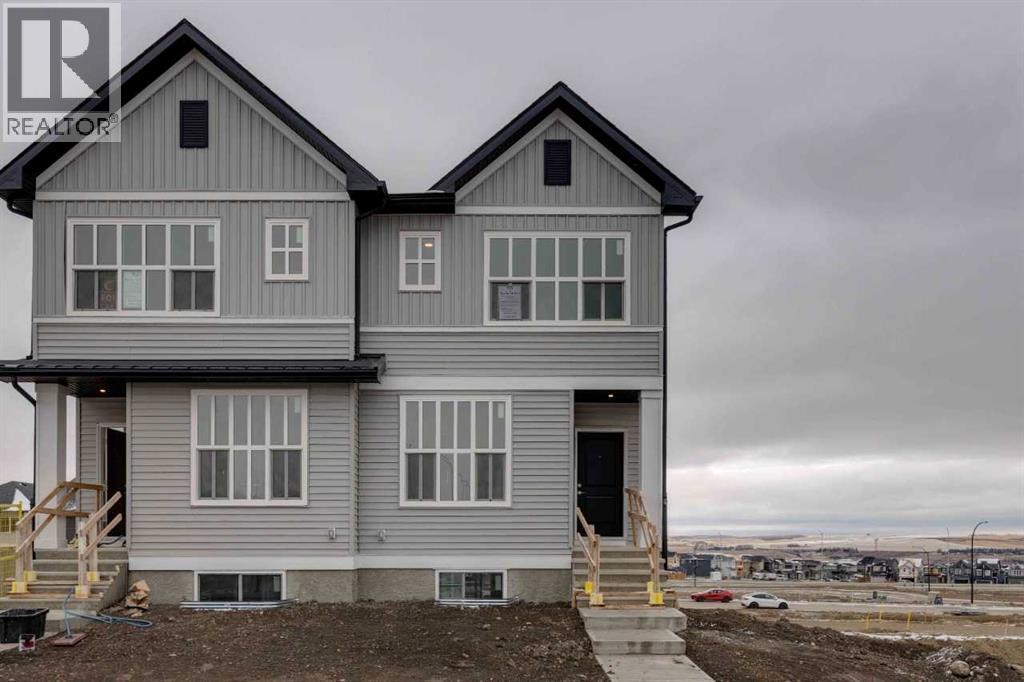
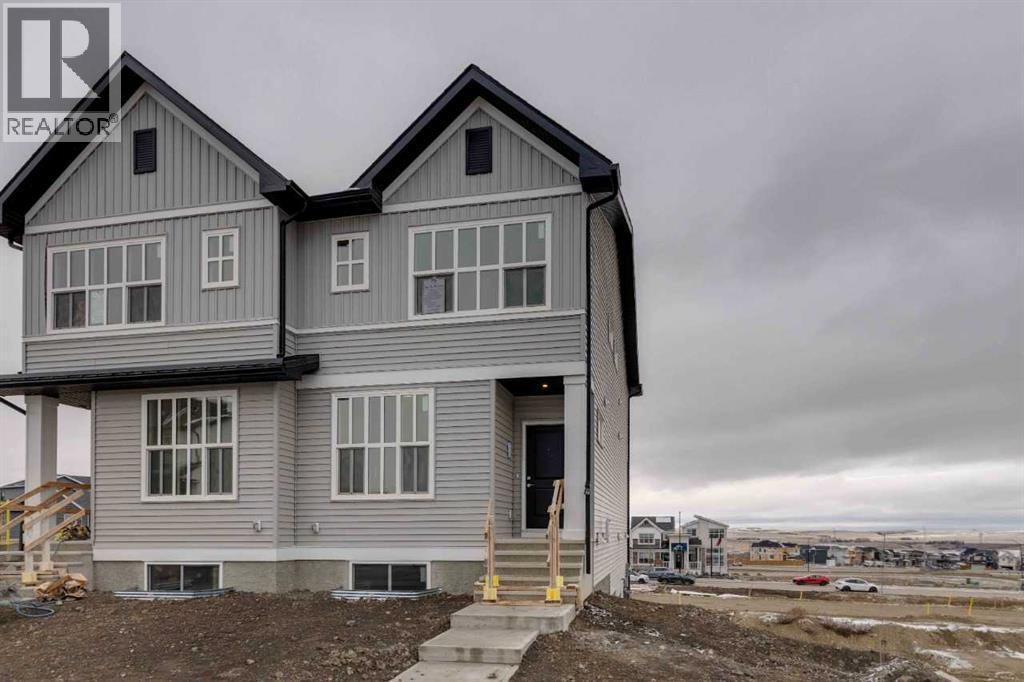
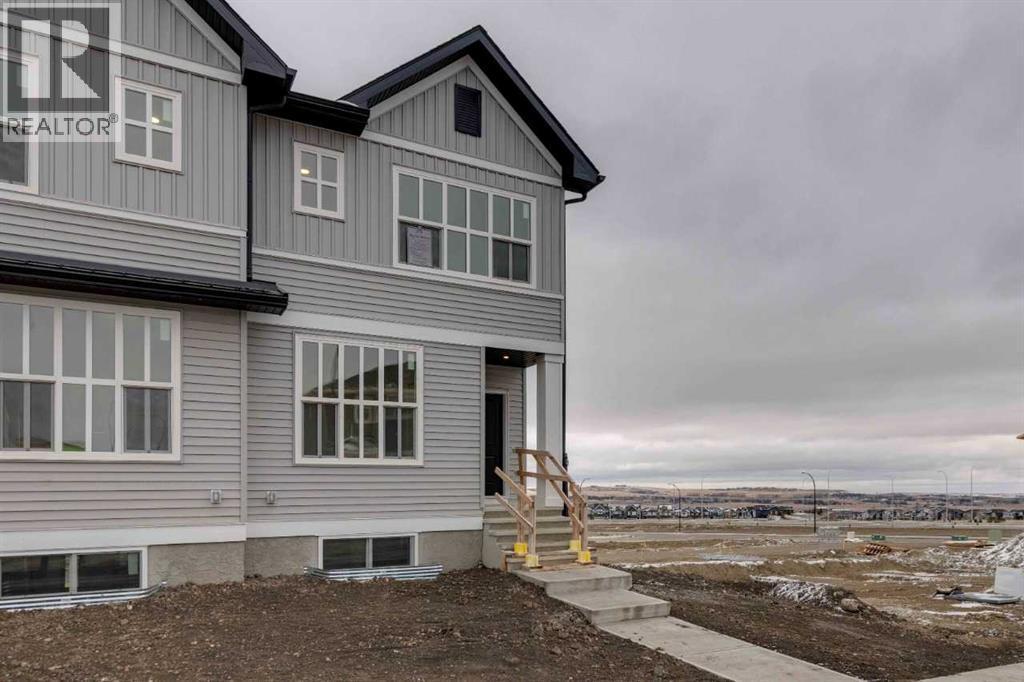
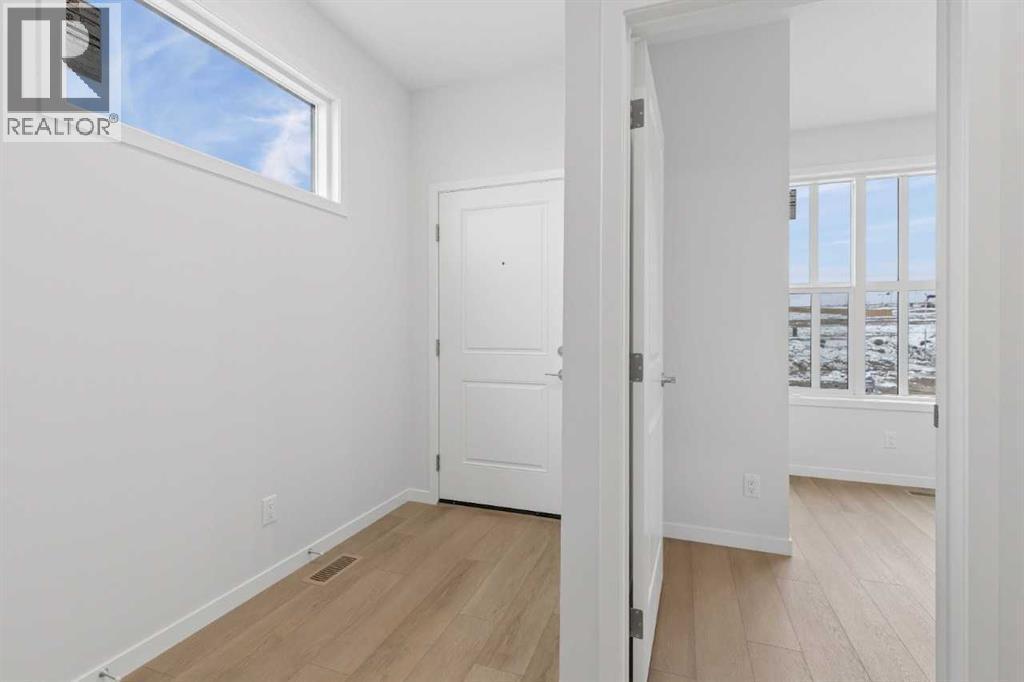
Single Family in Calgary
- 74
- 78
 4 Bedrooms
 3 Bathrooms
- 1722 Sq Ft

Property Type
Single Family
Description
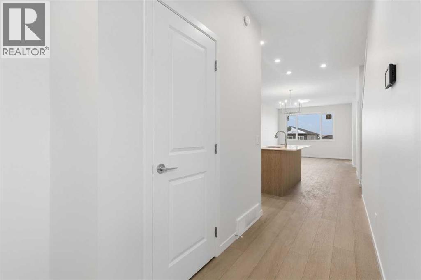
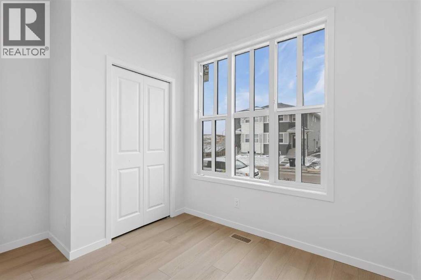
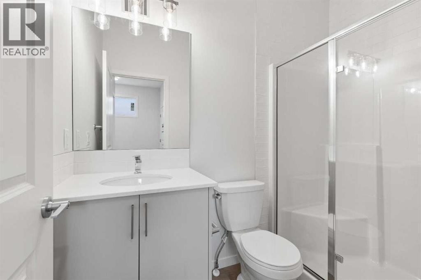
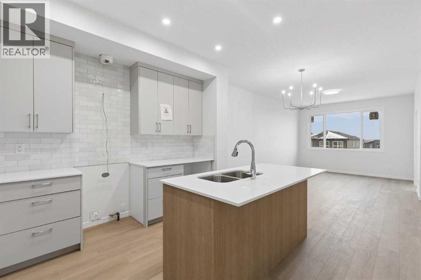
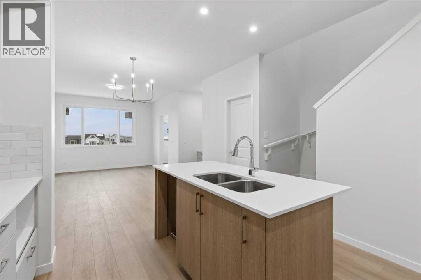
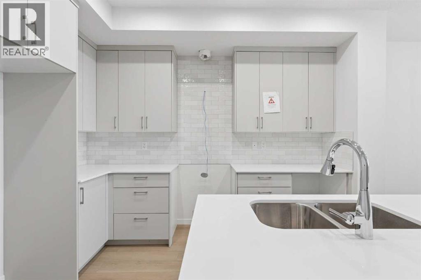
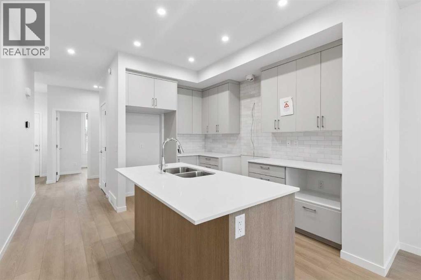
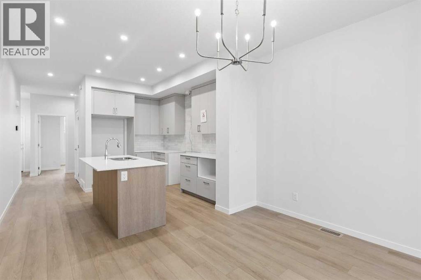
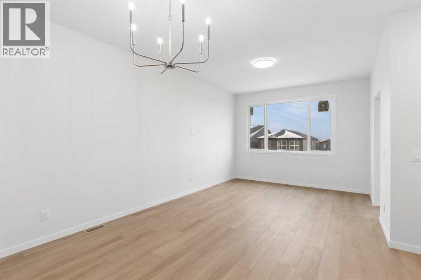
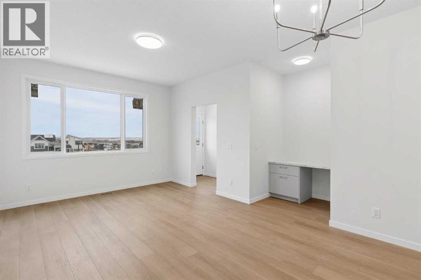
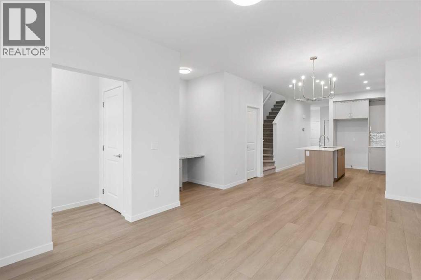
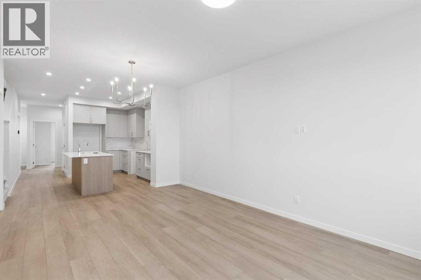
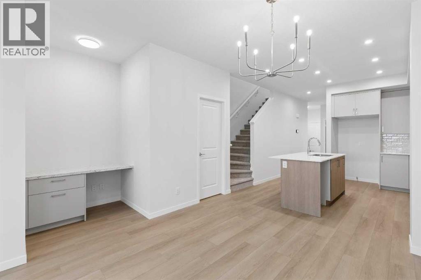
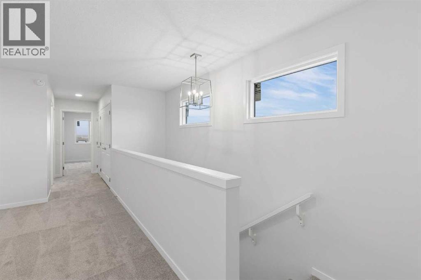
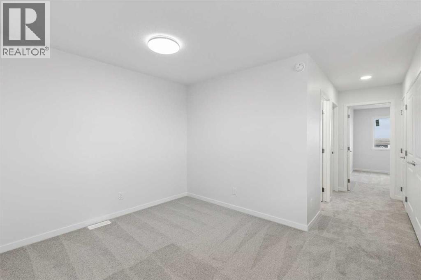
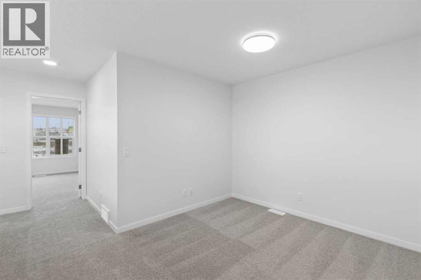
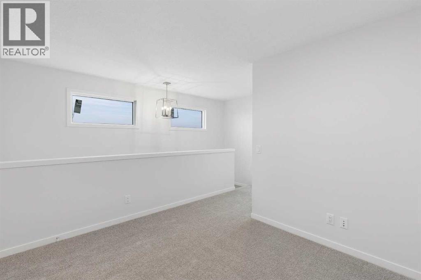
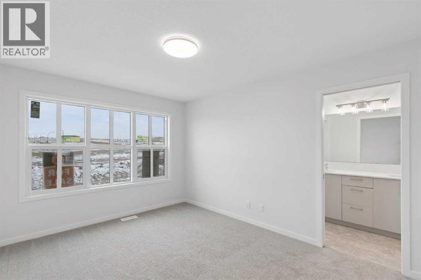
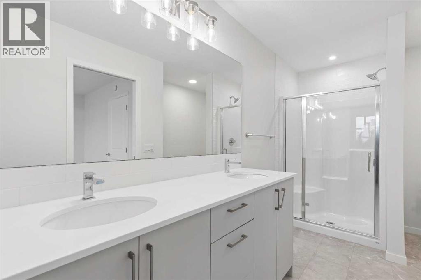
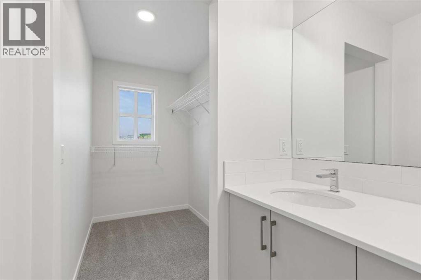
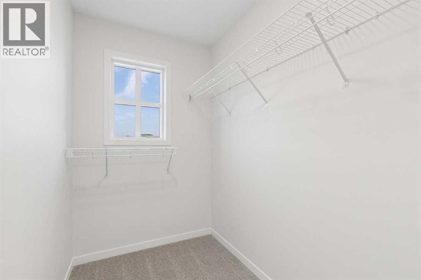
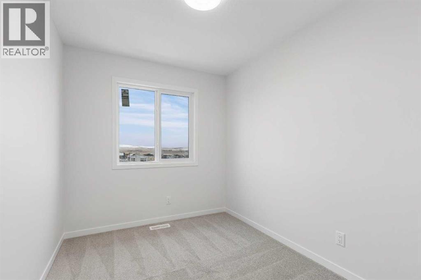
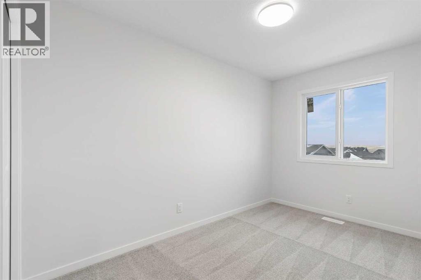
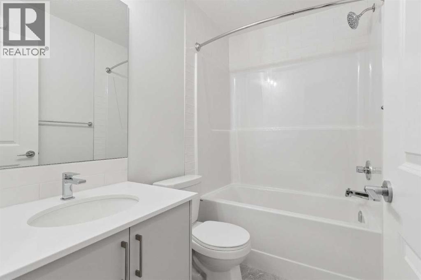
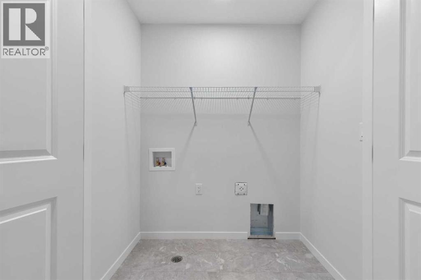
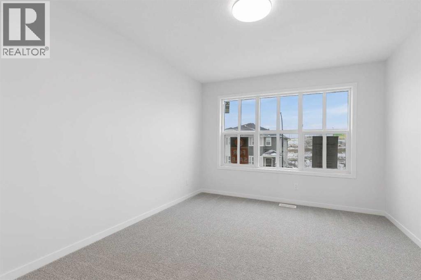
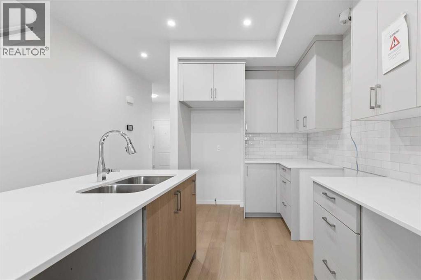
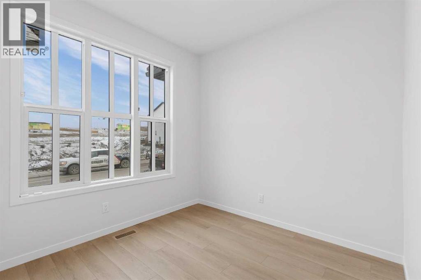
WALKOUT Columbia 17, built by Cedarglen Homes, with a custom main floor design including a main floor bedroom and full bath. The design of this model is right out of a showhome, with the home's open floor plan giving you a sense of its functionality from the front door. The walkout basement is roughed in with a 2-bedroom design, allowing for future basement development. Find three bedrooms on the second floor with a central bonus room + laundry, and you have everything you need. Located close to a beautiful green space and near enough to Sarcee to make getting in and out quick and convenient. Photos are representative. (id:6769
Property Details

Subarea
Glacier Ridge

Lot
229.5

Year Built
2026

Flooring
Carpeted,Vinyl Plank

Parking Type
2
Rooms Dimension
| Room | Floor | Dimension |
|---|---|---|
| Bedroom | Main level | 9.08 Ft x 8.50 Ft |
| 3pc Bathroom | Main level | Measurements not available |
| Living room/Dining room | Main level | 19.08 Ft x 11.50 Ft |
| Primary Bedroom | Upper Level | 13.42 Ft x 10.67 Ft |
| 4pc Bathroom | Upper Level | Measurements not available |
| Bonus Room | Upper Level | 9.42 Ft x 11.75 Ft |
| 4pc Bathroom | Upper Level | Measurements not available |
| Bedroom | Upper Level | 11.92 Ft x 7.75 Ft |
| Bedroom | Upper Level | 10.33 Ft x 7.75 Ft |
Disclaimer:
a
Listing data last updated date: 2026-11-19 11:43:07
a
Listing Agent: David Lofthaug
Brokerage: Bode Platform Inc.