Daryl Carlson - 403-259-4141
BACK


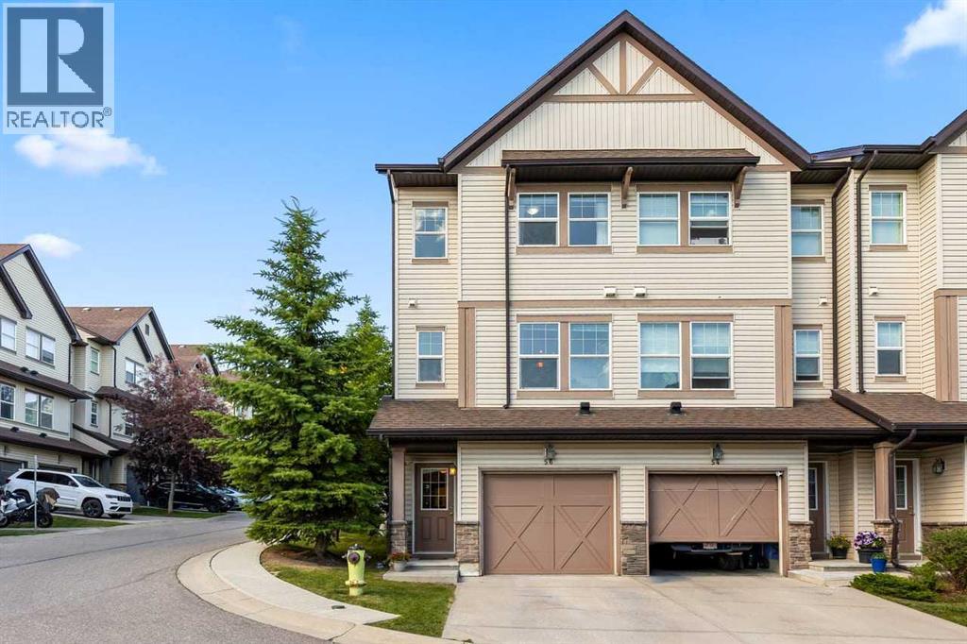
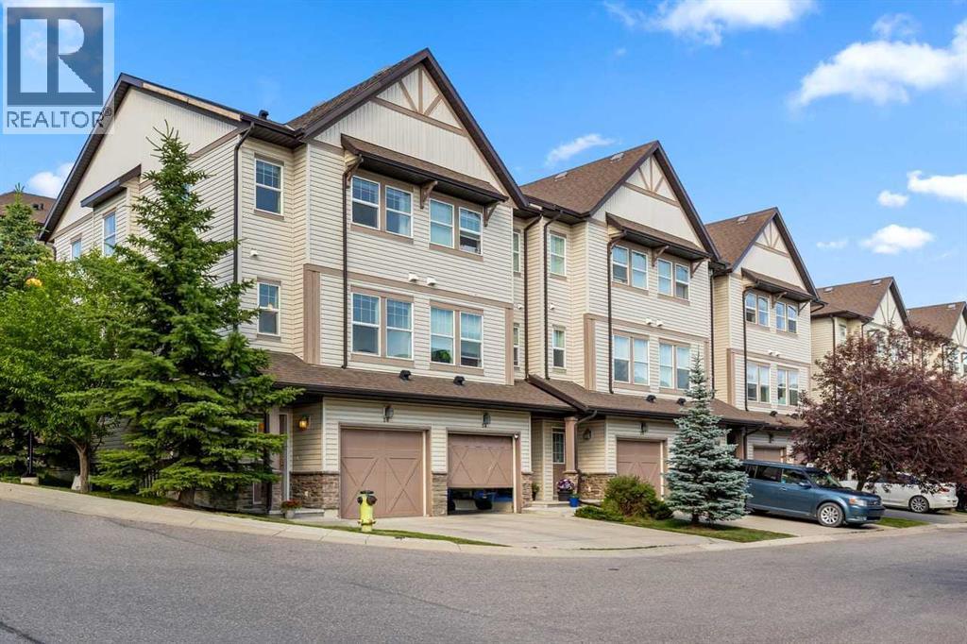
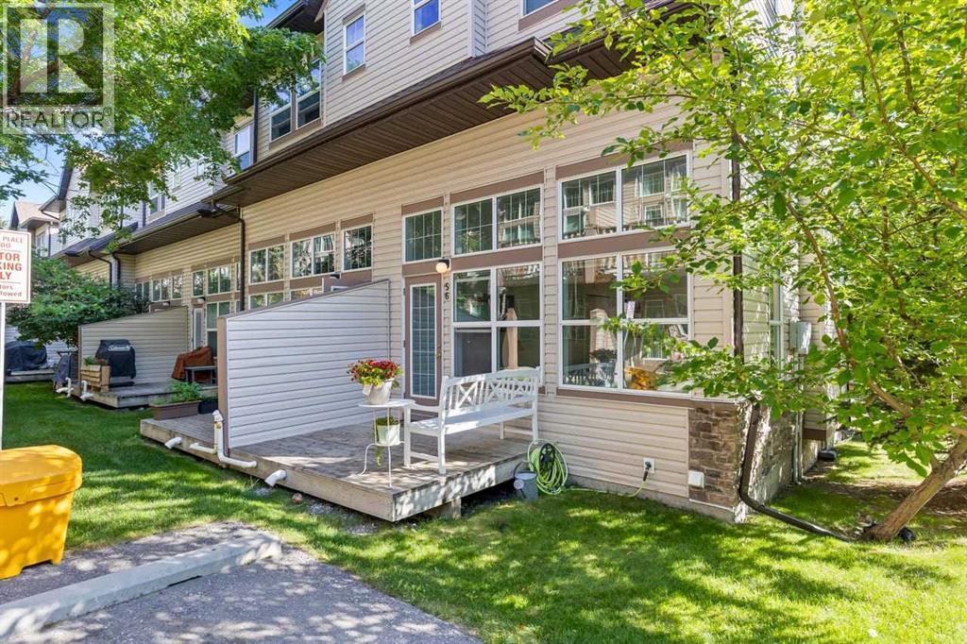
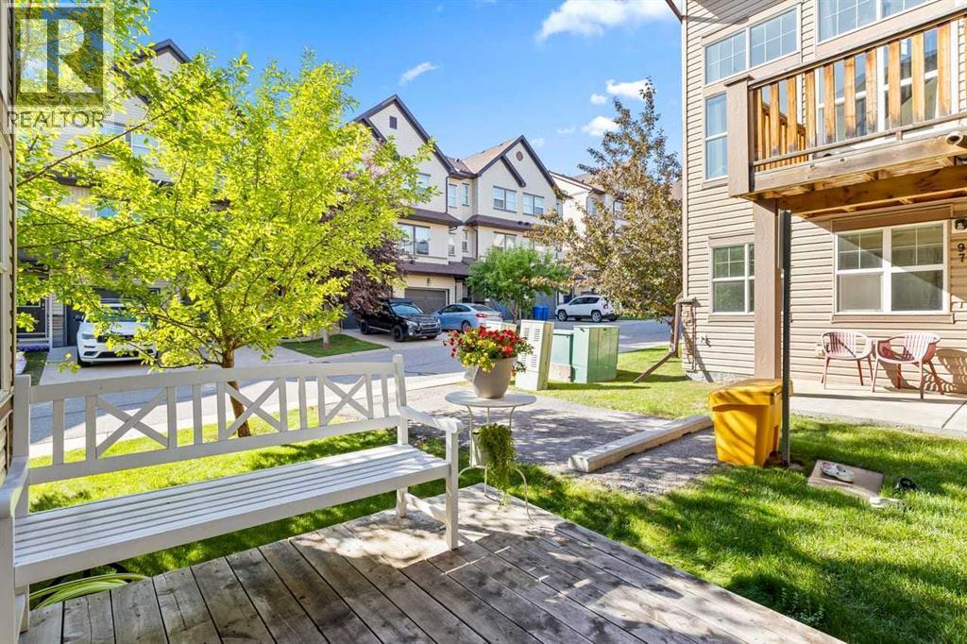
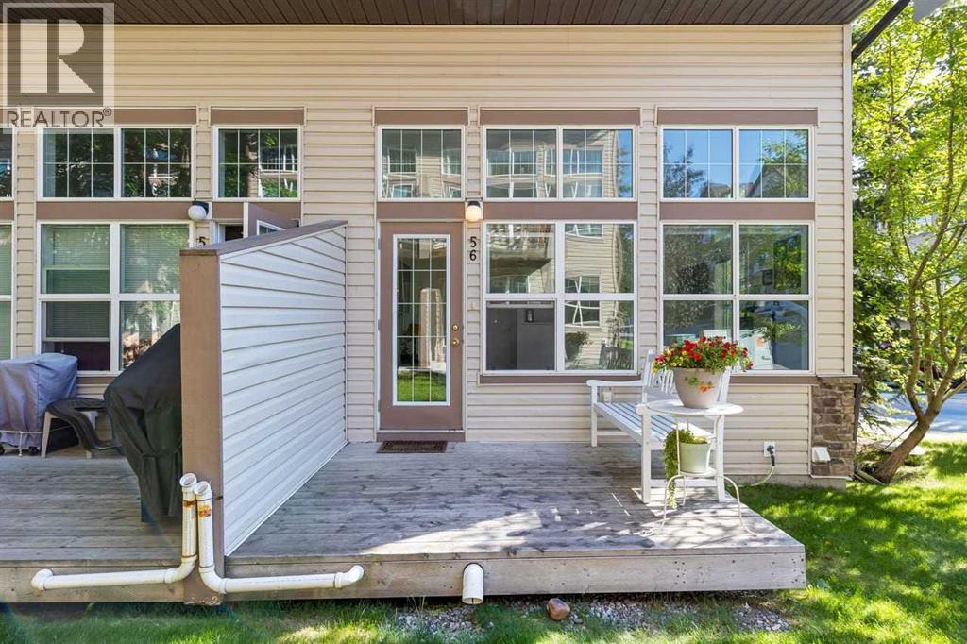
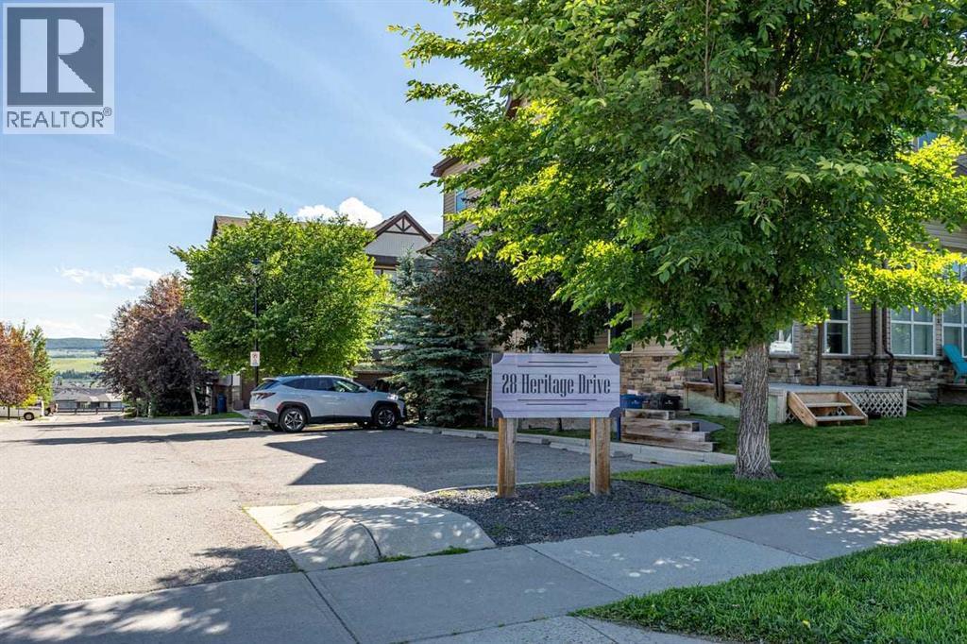
Single Family in Cochrane
- 75
- 182
 2 Bedrooms
 3 Bathrooms
- 1320 Sq Ft

Property Type
Single Family
Description
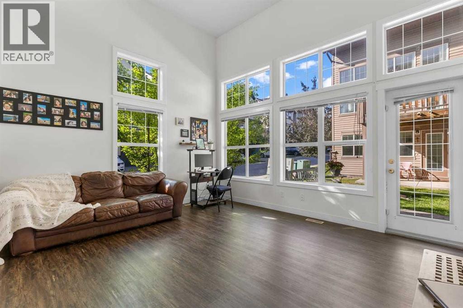
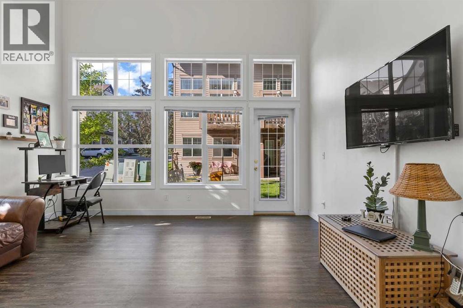
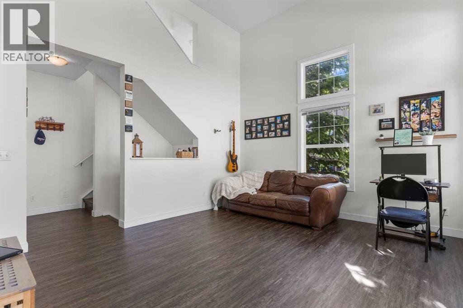
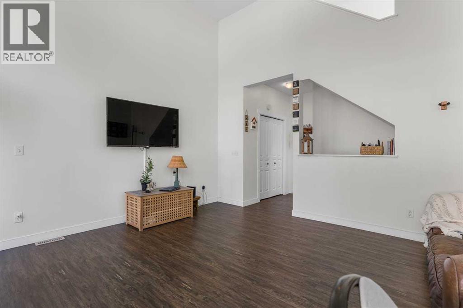
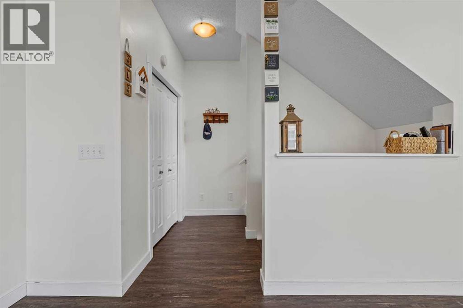
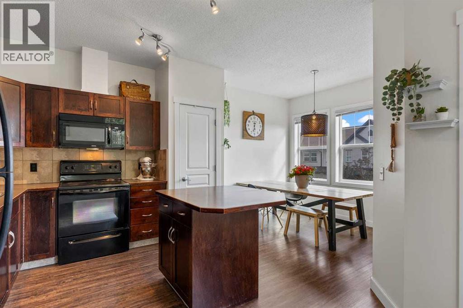
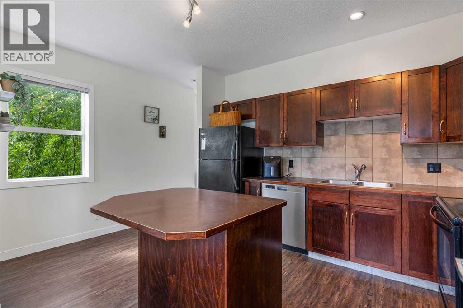
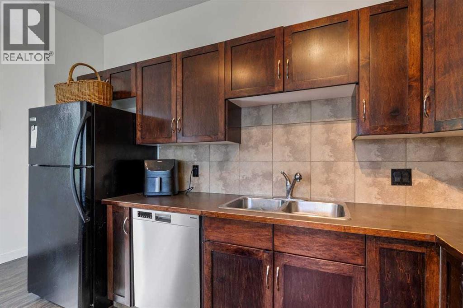
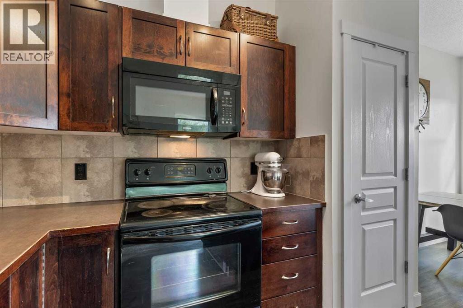
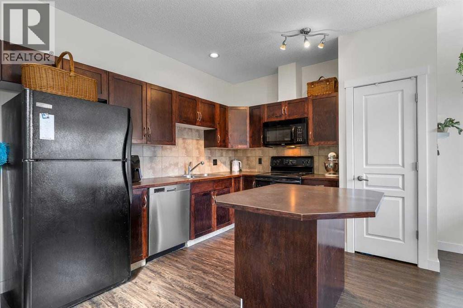
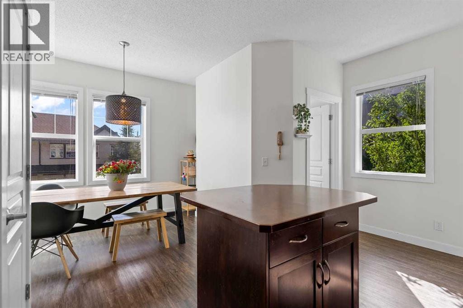
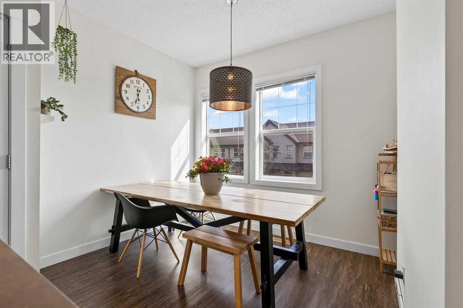
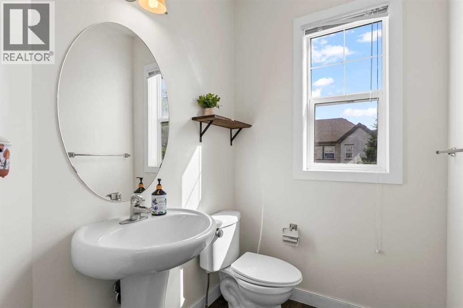
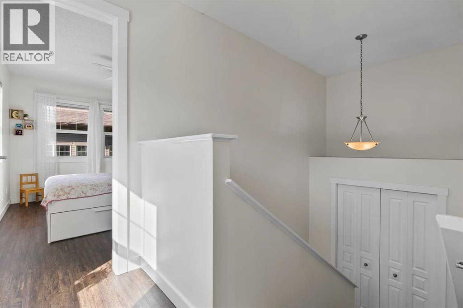
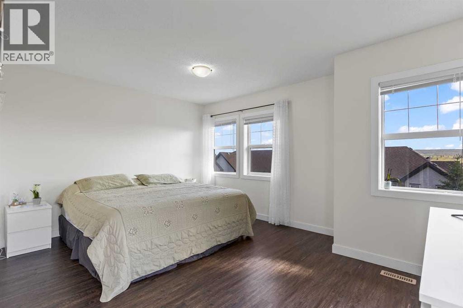
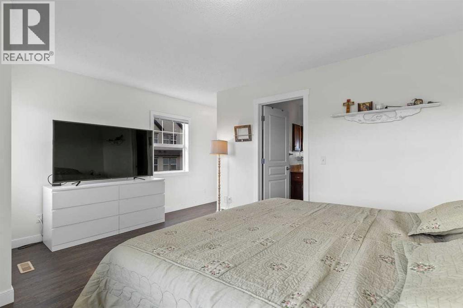
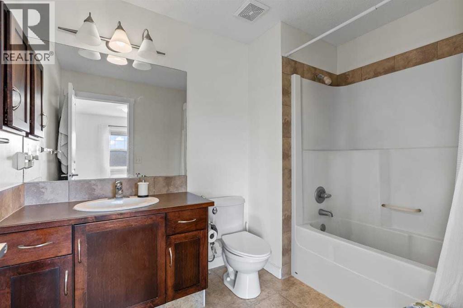
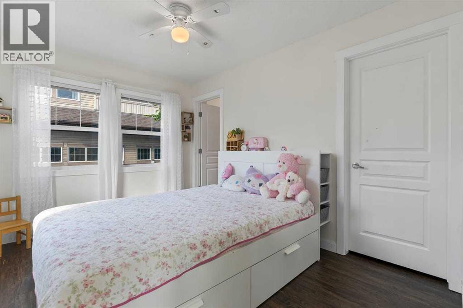
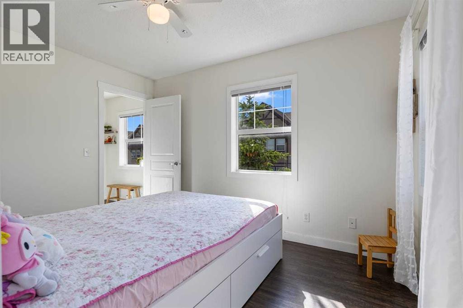
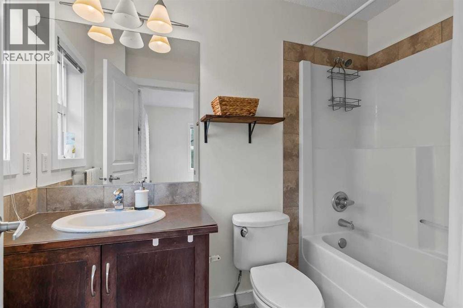
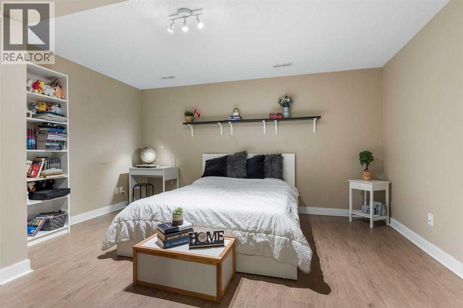
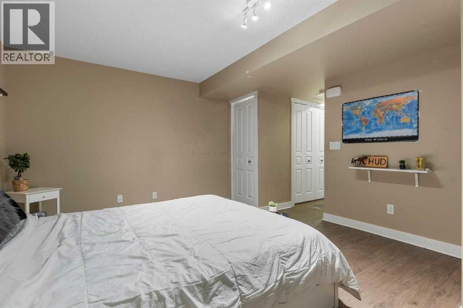
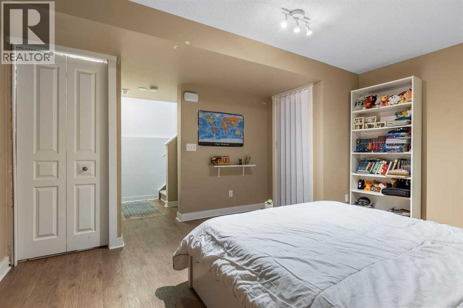
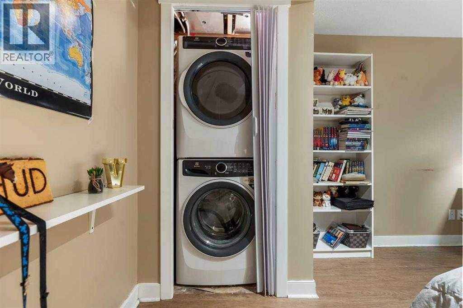
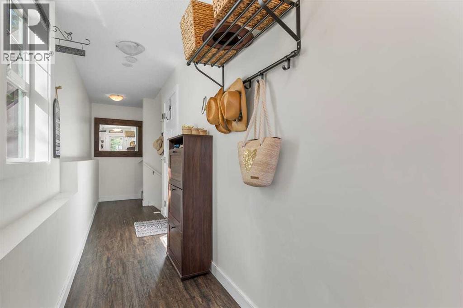
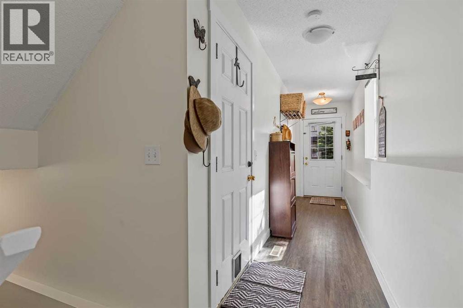
Welcome to this bright and spacious end-unit townhome in Cochrane! Offering extra windows, abundant natural light, and a thoughtfully designed layout, this home provides the perfect combination of space, comfort, and functionality.The main level features a spacious living room with large windows and direct access to the deck, a well-appointed kitchen with ample cabinetry and counter space, a pantry, and a convenient island with breakfast bar. The adjoining dining area offers beautiful southwest views, while a convenient 2-piece bath room completes this level.Upstairs, the spacious primary bedroom features plenty of natural light, southwest views, and a private 4-piece ensuite. The second bedroom is also generously sized and includes its own walk-in closet and private 4-piece ensuite bathroom.The fully developed lower level provides additional living space with a comfortable flex room and laundry area. A single attached front-drive garage with built-in cabinetry offers convenient parking and direct access into the home.As an end unit, this home benefits from additional windows, increased natural light, and a sense of extra privacy. Located in a desirable Cochrane community, this is a fantastic opportunity to enjoy a spacious and versatile home with plenty of room for everyday living. Don't miss it! (id:6769
Property Details

Subarea
Heritage Hills

Lot
150

Year Built
2008

Flooring
Carpeted,Laminate,Vinyl

Parking Type
2
Rooms Dimension
| Room | Floor | Dimension |
|---|---|---|
| Living room | Second level | 15.33 Ft x 20.00 Ft |
| Kitchen | Third level | 15.25 Ft x 11.25 Ft |
| Dining room | Third level | 10.58 Ft x 7.92 Ft |
| 2pc Bathroom | Third level | 5.08 Ft x 6.00 Ft |
| Bedroom | Fourth level | 9.42 Ft x 12.17 Ft |
| 4pc Bathroom | Fourth level | 4.92 Ft x 8.50 Ft |
| Primary Bedroom | Fourth level | 15.25 Ft x 11.58 Ft |
| 4pc Bathroom | Fourth level | 9.33 Ft x 6.58 Ft |
| Den | Basement | 14.50 Ft x 12.58 Ft |
Disclaimer:
a
Listing data last updated date: 2026-11-06 08:57:38
a
Listing Agent: Cesar Rodriguez Hernandez
Brokerage: KIC Realty