Daryl Carlson - 403-259-4141
BACK


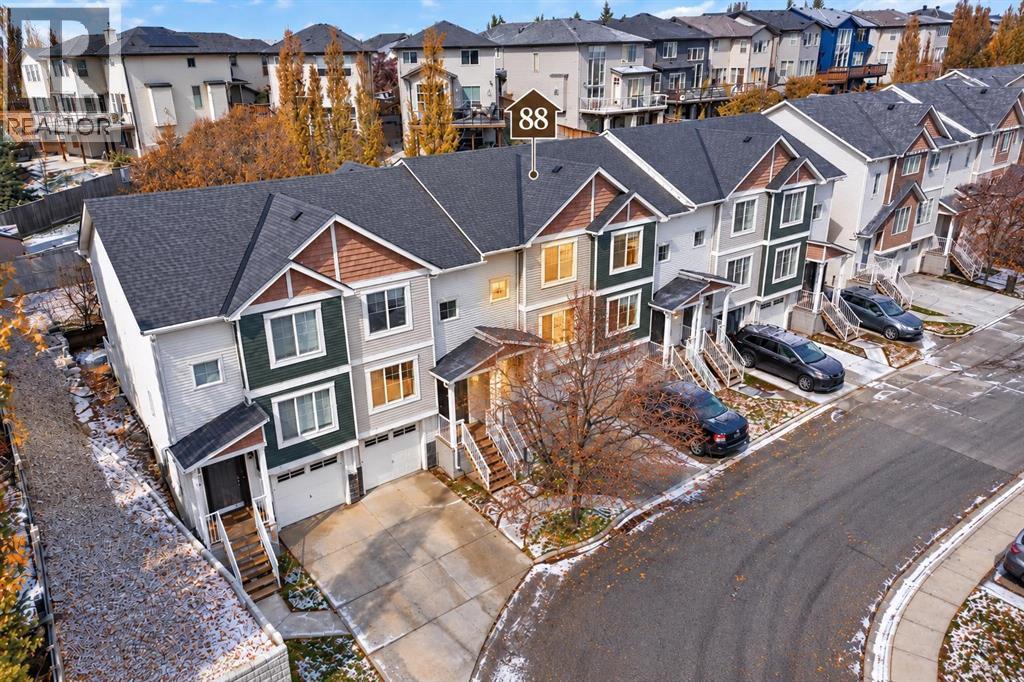
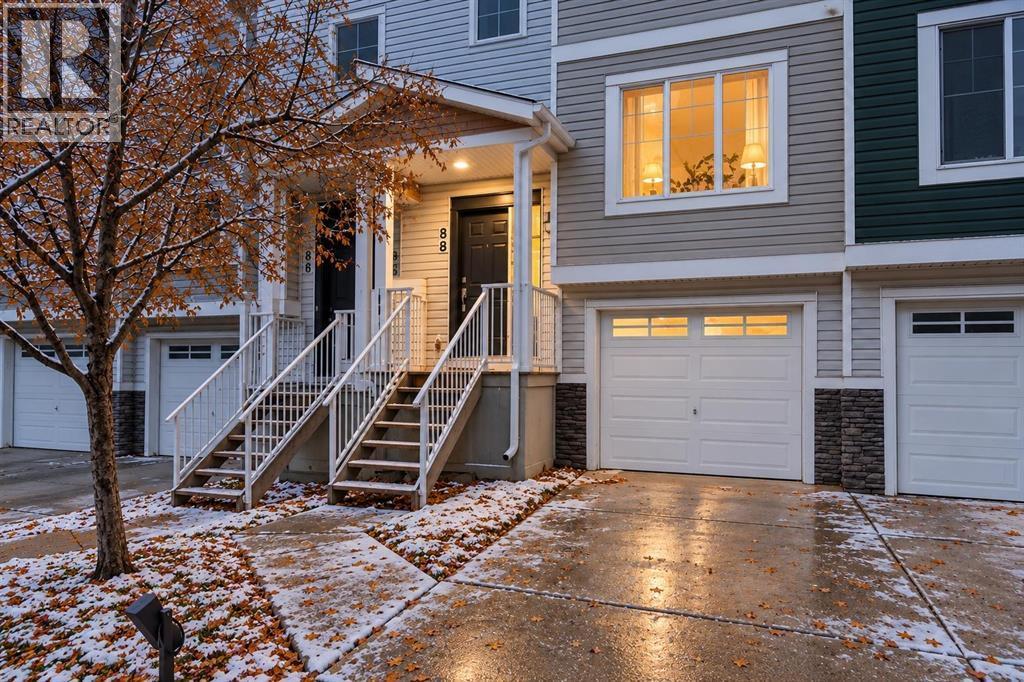
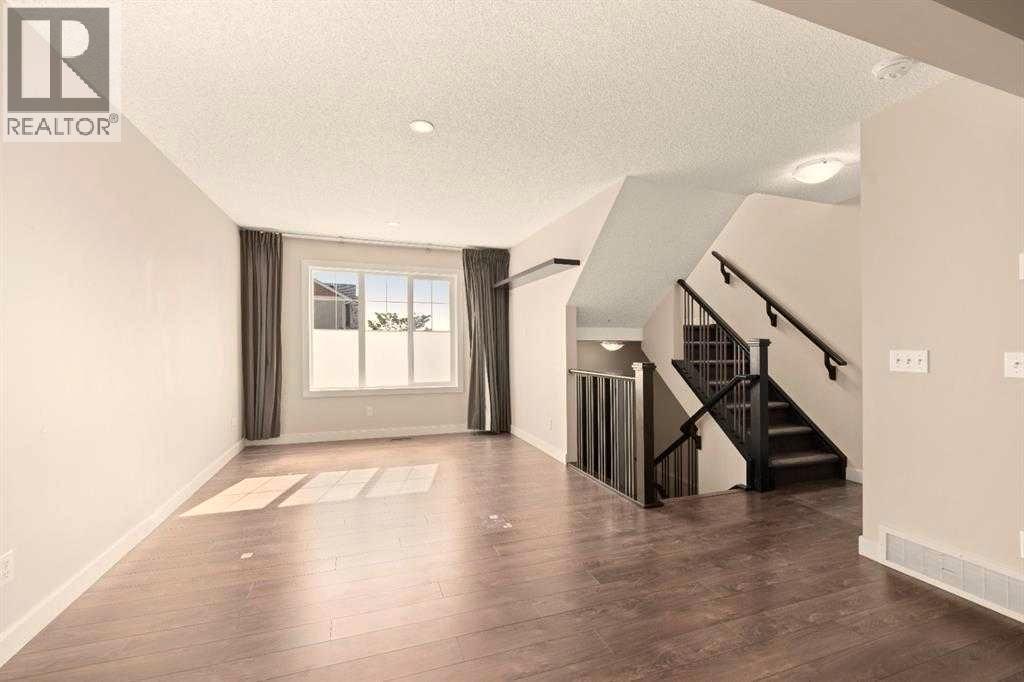
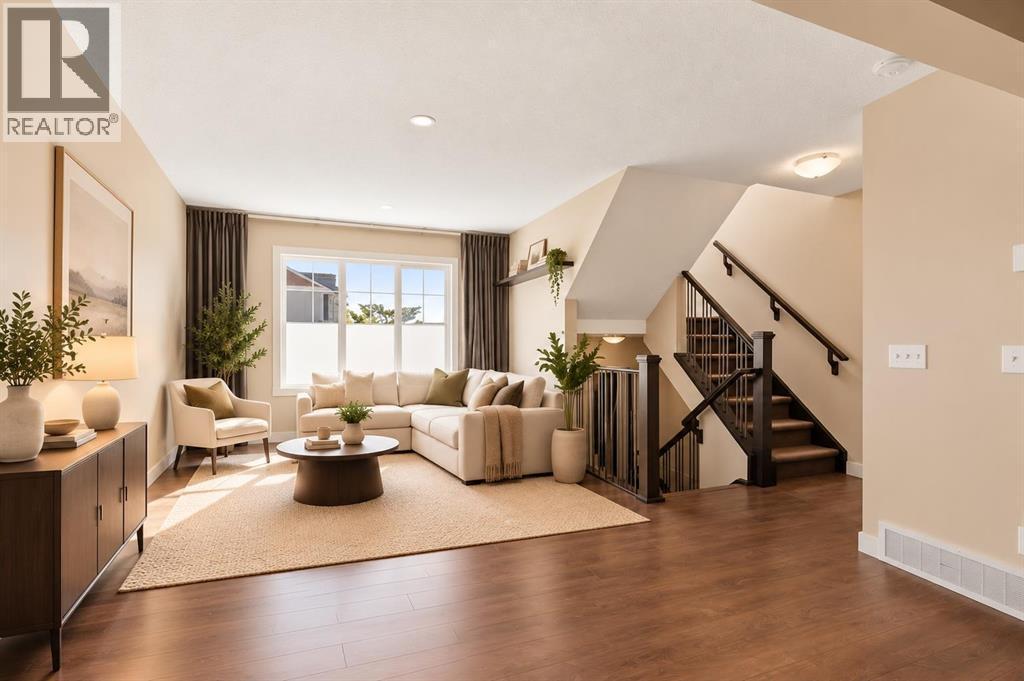
Single Family in Calgary
- 212
- 83
 3 Bedrooms
 3 Bathrooms
- 1217 Sq Ft

Property Type
Single Family
Description
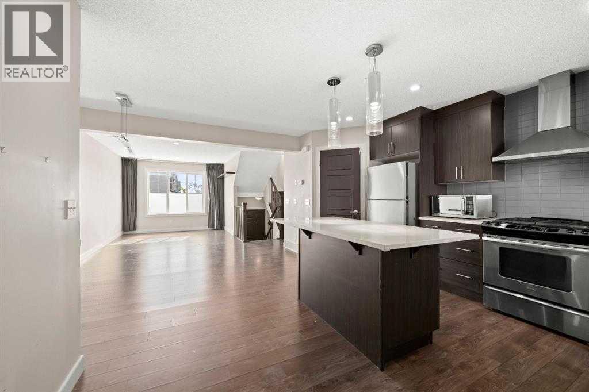
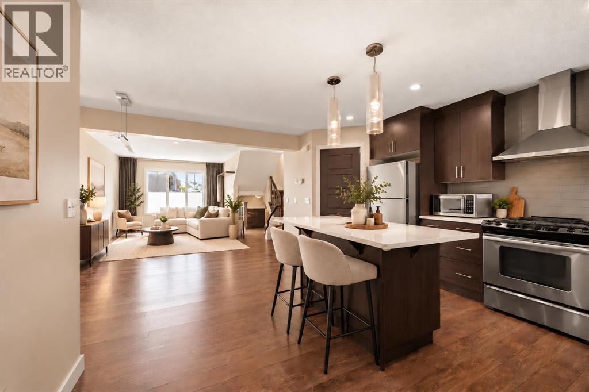
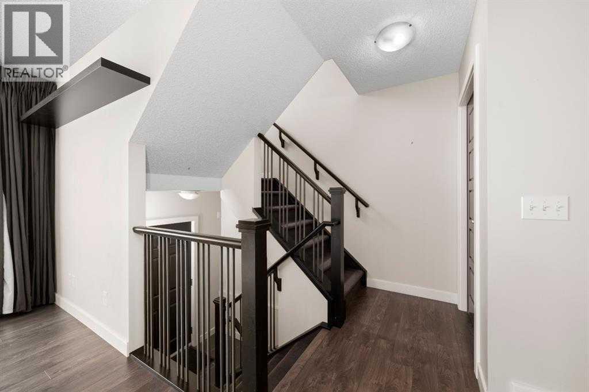
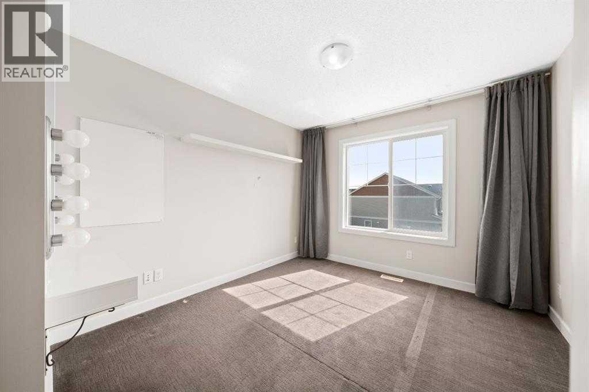
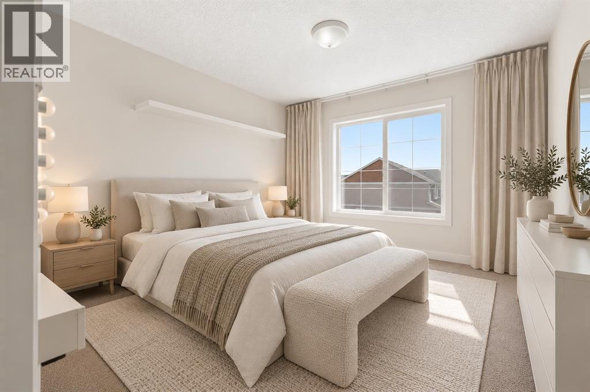
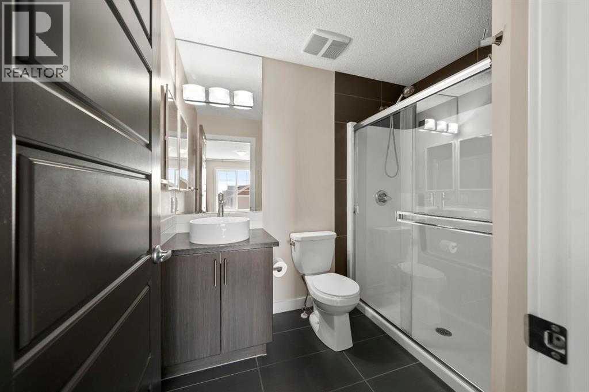
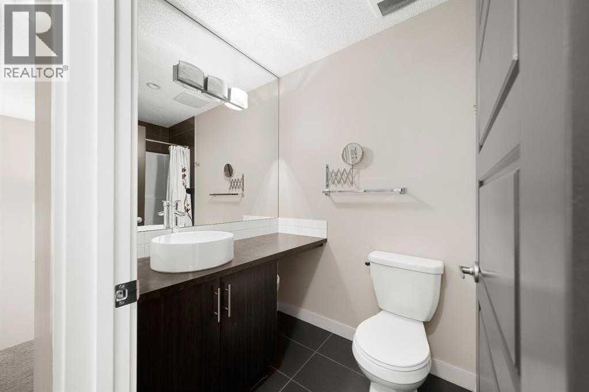
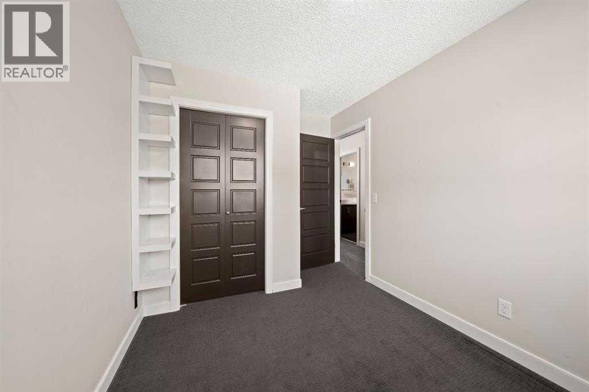
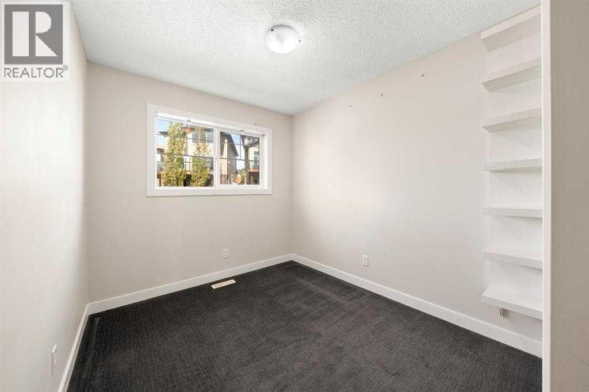
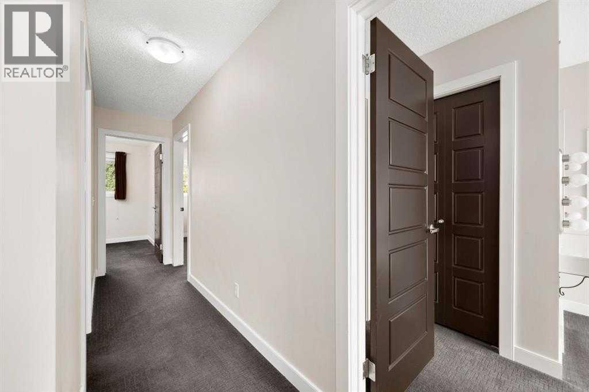
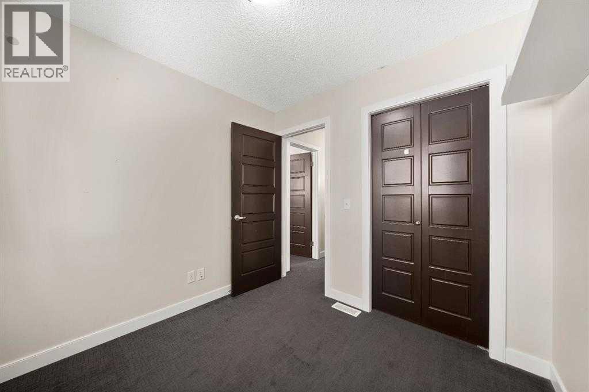
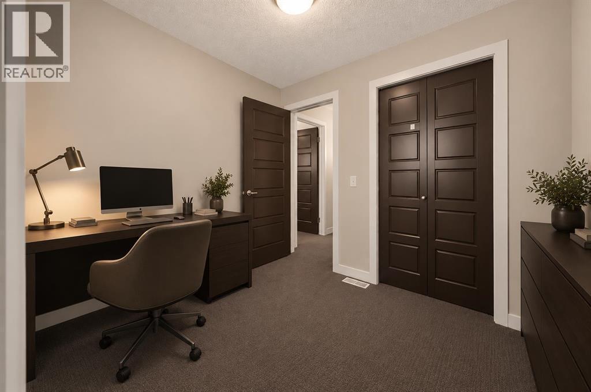
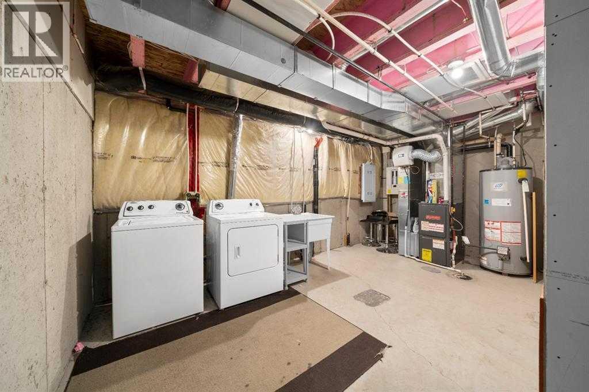
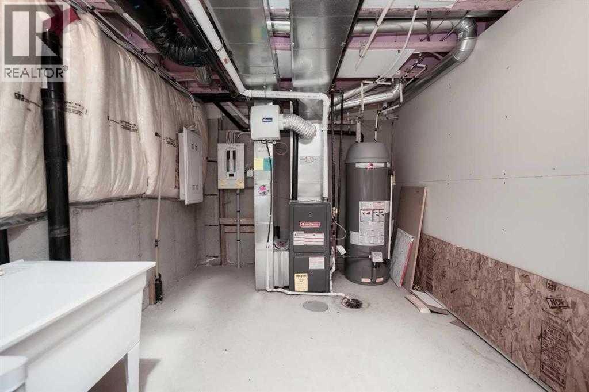
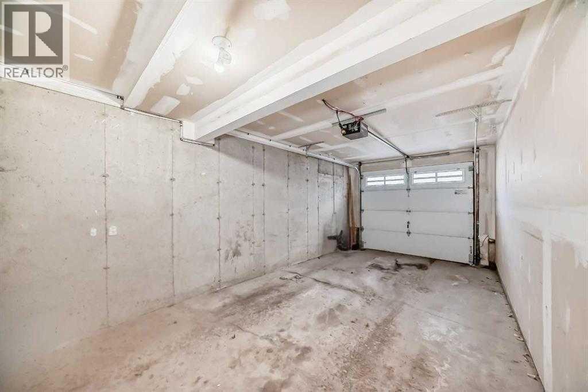
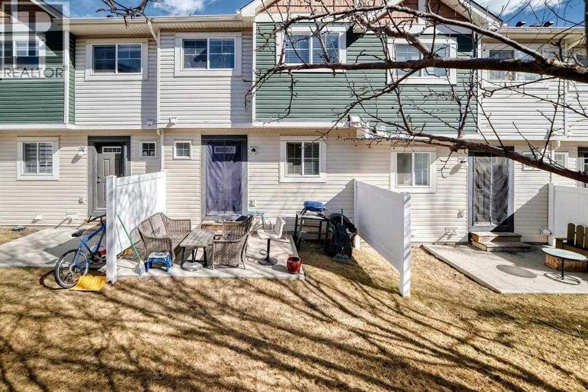
Set in a peaceful pocket of the family-friendly Panorama Hills community, this inviting townhouse offers a wonderful blend of natural light, privacy, and everyday convenience. Featuring 3 bedrooms, 2.5 bathrooms, an attached single garage, and approximately 1,217 sq. ft. of living space, this home is thoughtfully laid out for comfortable living.With its east-west exposure, the home enjoys beautiful morning sunshine and warm afternoon light, creating a bright and welcoming atmosphere throughout the day. The open-concept main floor seamlessly connects the living room, dining area, and kitchen, complete with stainless steel appliances, ample cabinetry, and a pantry. Large windows overlook the west-facing backyard, a lovely spot to enjoy afternoon sunshine, summer BBQs, or peaceful evenings with no neighbours directly behind.Upstairs offers three well-sized bedrooms, including a primary suite with a walk-in closet and private ensuite, plus an additional full bathroom. The unfinished basement provides laundry and generous storage space, while the attached garage and driveway accommodate two vehicles.Enjoy the tranquility of this tucked-away setting without sacrificing convenience. Schools, grocery stores, restaurants, parks, and walking pathways are all nearby, with easy access to Stoney Trail and Deerfoot Trail. A welcoming home offering a relaxed lifestyle in an established Northwest Calgary community. (id:6769
Property Details

Subarea
Panorama Hills

Lot
1561

Year Built
2012

Flooring
Carpeted,Ceramic Tile,Hardwood

Parking Type
2
Rooms Dimension
| Room | Floor | Dimension |
|---|---|---|
| 4pc Bathroom | Second level | 8.58 Ft x 4.92 Ft |
| 3pc Bathroom | Second level | .00 Ft x .00 Ft |
| Primary Bedroom | Second level | 10.25 Ft x 9.50 Ft |
| Bedroom | Second level | 8.75 Ft x 8.58 Ft |
| Bedroom | Second level | 8.25 Ft x 9.25 Ft |
| Laundry room | Lower level | 9.17 Ft x 17.33 Ft |
| Living room | Main level | 10.25 Ft x 6.58 Ft |
| Other | Main level | 13.75 Ft x 12.67 Ft |
| Pantry | Main level | 3.92 Ft x 3.33 Ft |
| Dining room | Main level | 6.42 Ft x 13.08 Ft |
| 2pc Bathroom | Main level | 2.92 Ft x 7.92 Ft |
Disclaimer:
a
Listing data last updated date: 2026-11-19 11:36:46
a
Listing Agent: Xiao Jing Zhang
Brokerage: Homecare Realty Ltd.