Daryl Carlson - 403-259-4141
BACK


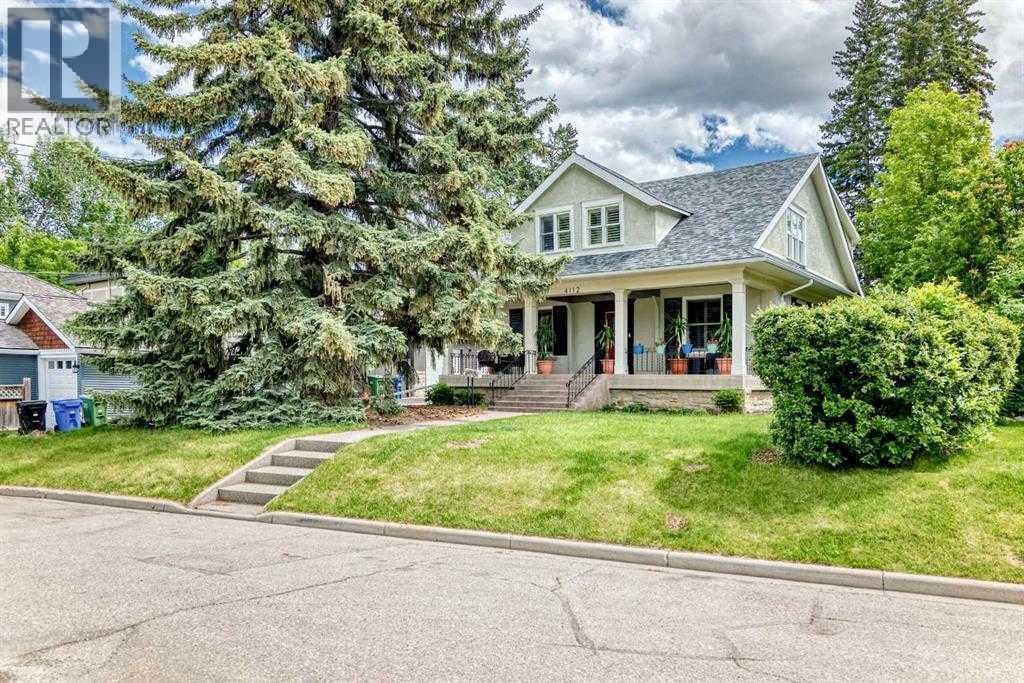
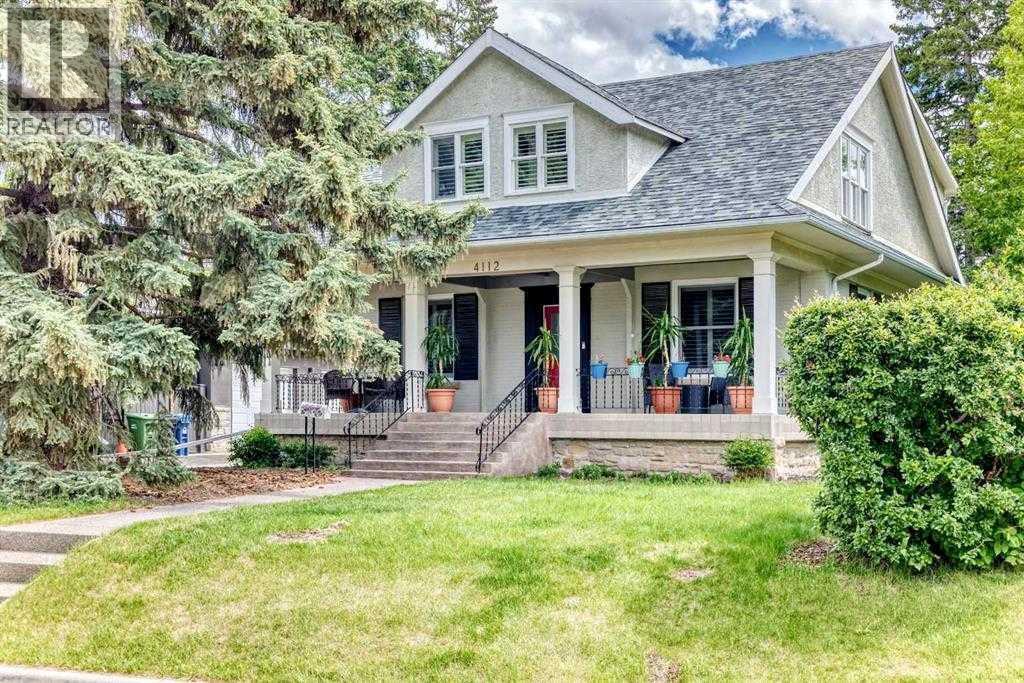
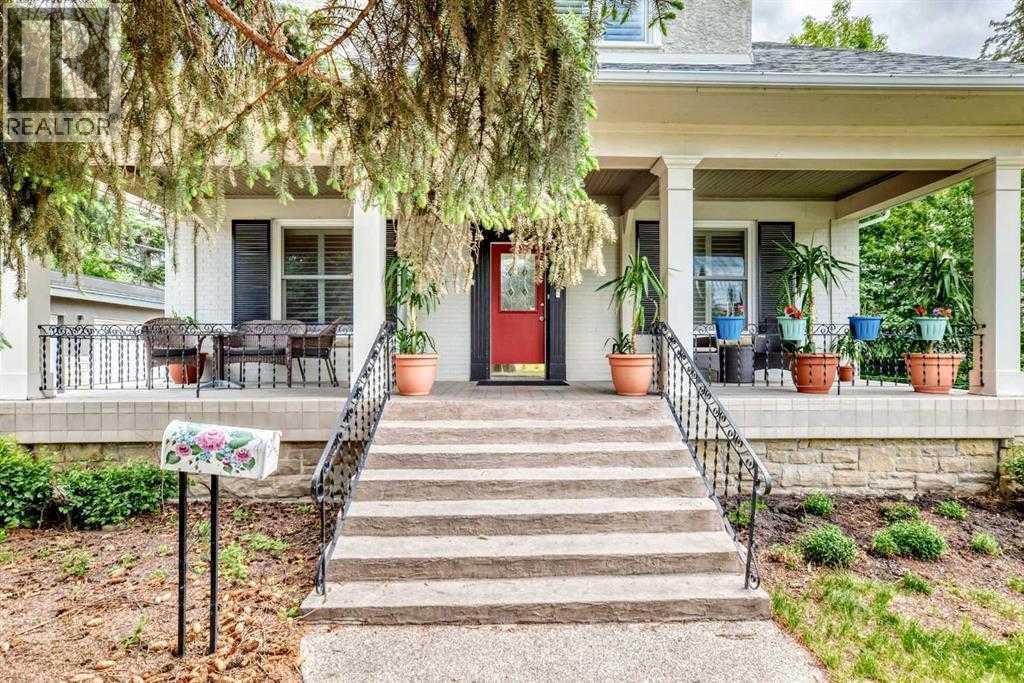
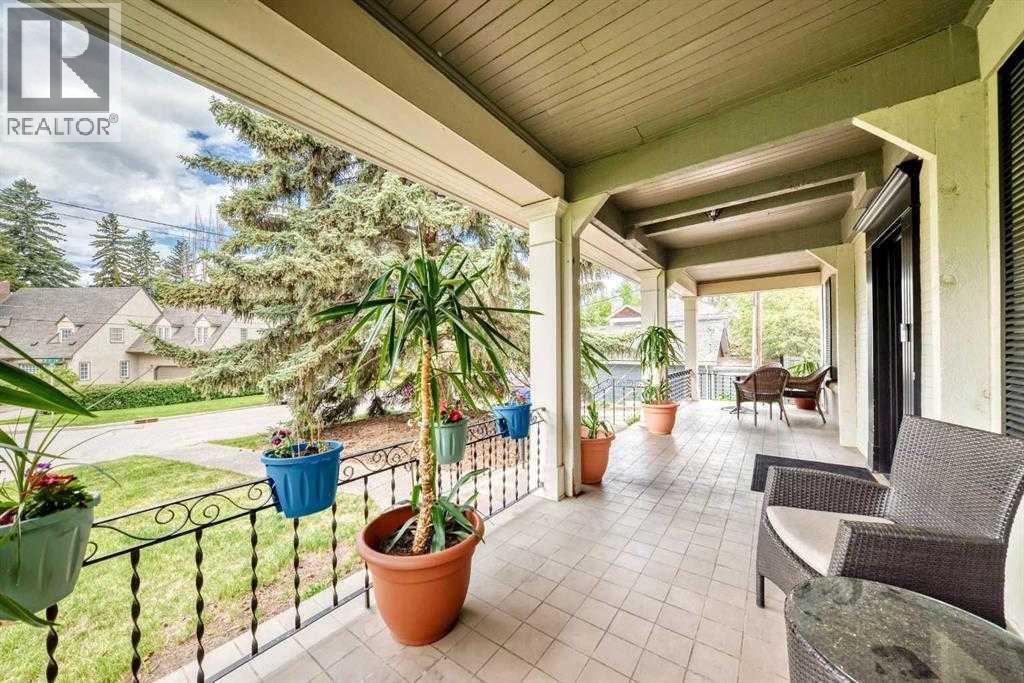
Single Family in Calgary
- 107
- 138
 5 Bedrooms
 4 Bathrooms
- 2337 Sq Ft

Property Type
Single Family
Description
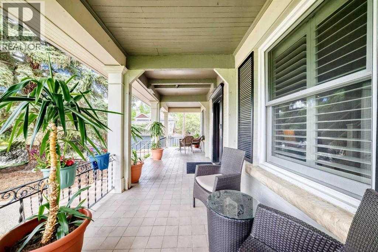
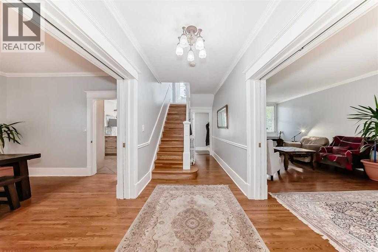
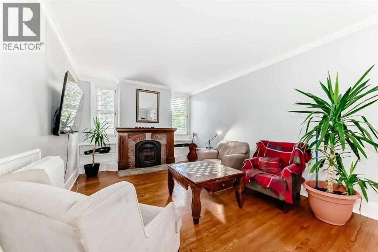
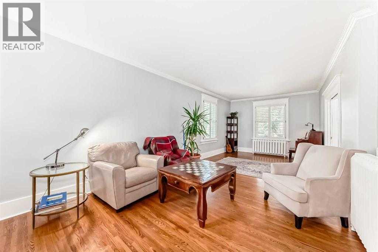
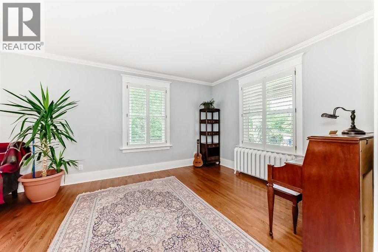
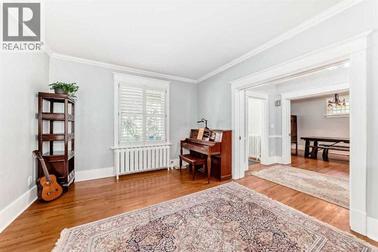
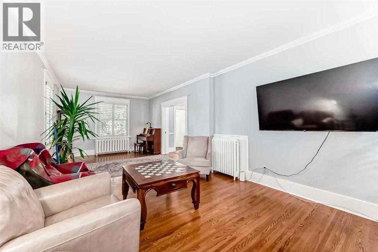
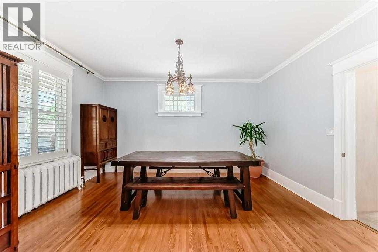
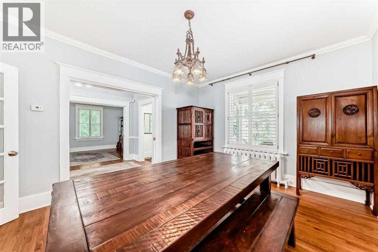
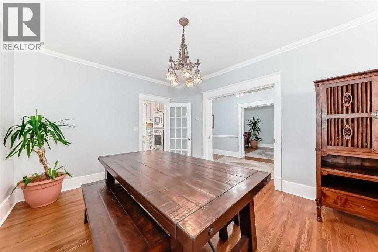
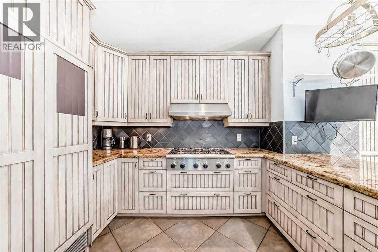
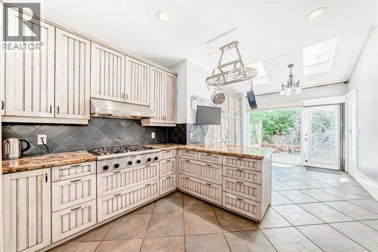
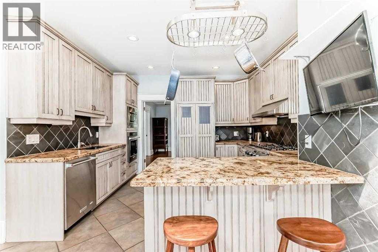
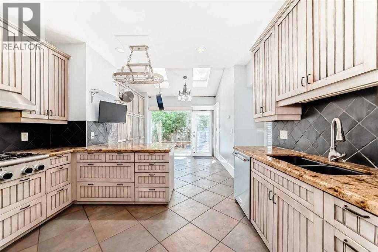
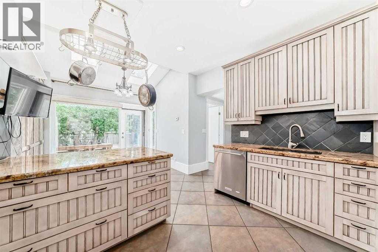
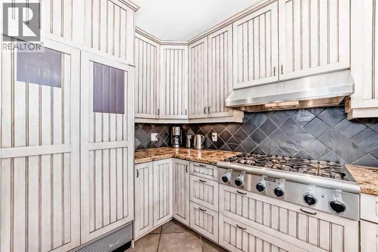
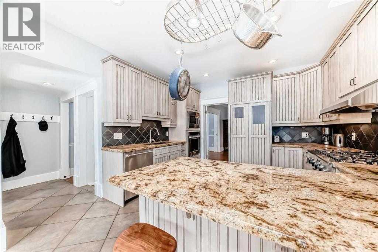
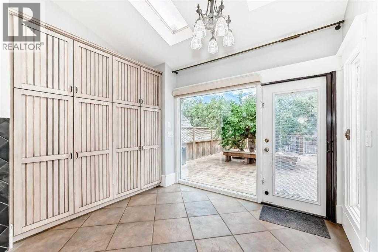
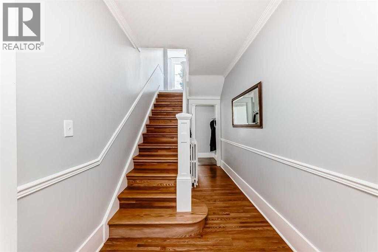
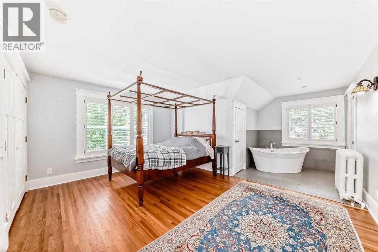
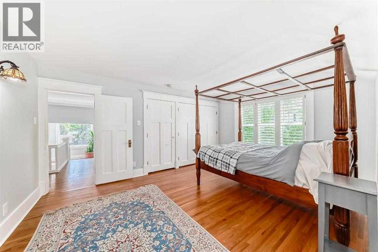
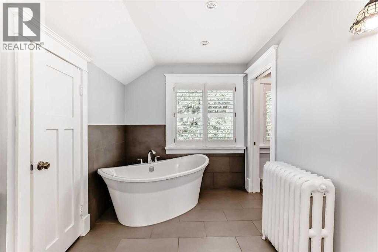
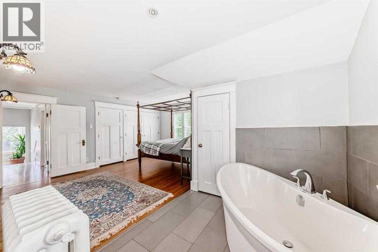
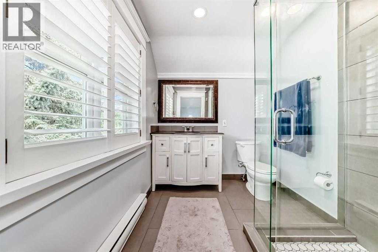
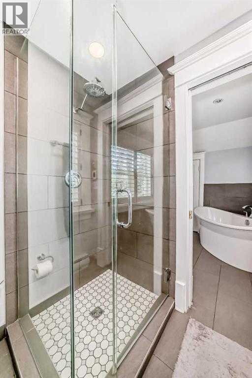
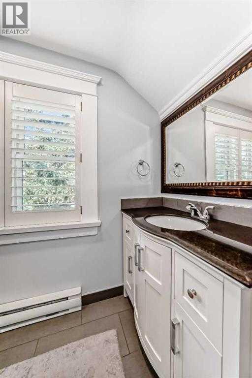
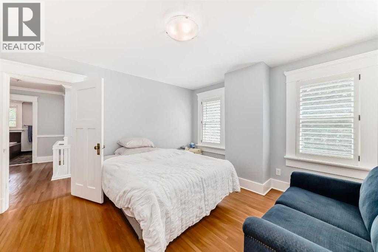
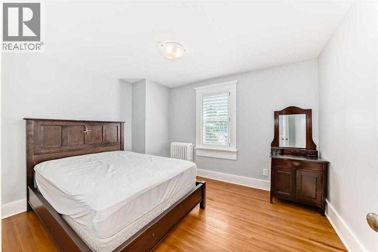
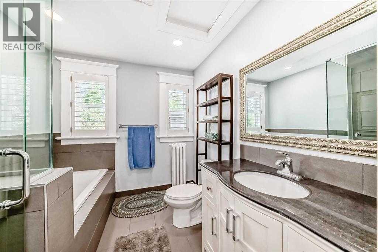
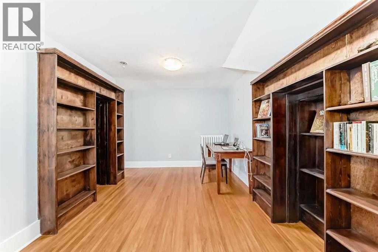
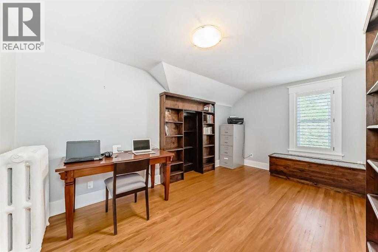
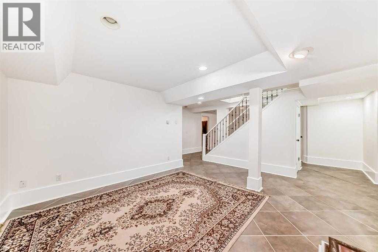
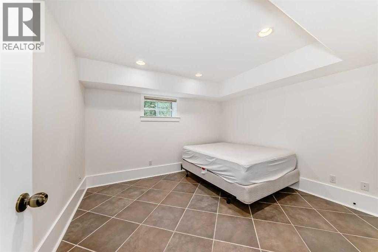
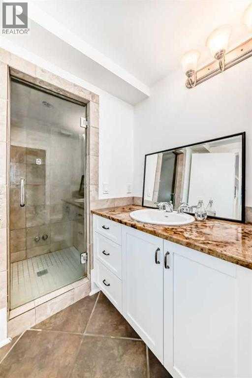
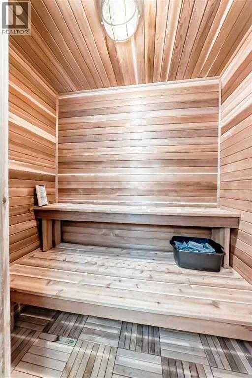
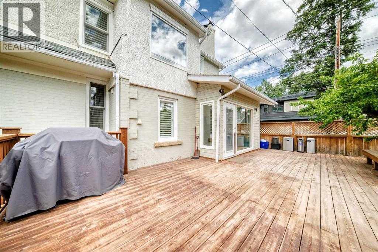
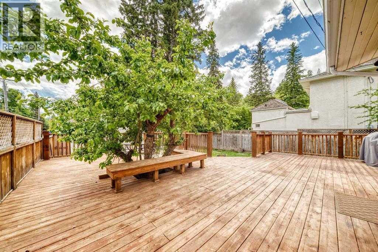
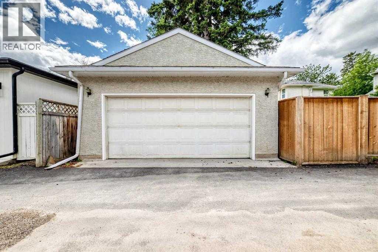
Located in one of Calgary's most sought -after inner city neighbourhoods, this beautifully preserved character home combines early 20 th-Century charm with modern comfort, set on a quiet corner lot one block from the Elbow River, it features a cut sandstone exterior, many upgrades in-floor heating in the basement, a sauna, a steam room. The basement was totally renovated in the last ten years. Hardwood and tile flooring run though-out, while fireplaces on two levels add warm and character. A spacious kitchen with lots of cabinets, oversized pantry and granite counter tops. The upper floor comprises of four bedrooms, a 4 pce en-suite heated floor. An additional 4 pce bathroom completes the upper level. Enjoy exceptional outdoor living with a large east-facing deck shaded by a mature apple tree and a spacious west facing veranda. Just a few minutes from Sandy Beach, Stanley Park, Britanna Plaza, Mission, Marda Loop, Downtown Calgary, and top- rated schools, this is a rare opportunity to own a distinctive character home in an outstanding location. You will not be disappointed in this four bedroom up with a large private backyard and a double garage. Priced to sell and wont last long (id:6769
Property Details

Subarea
Elbow Park

Lot
671.96

Year Built
1912

Flooring
Hardwood,Tile

Parking Type
2
Rooms Dimension
| Room | Floor | Dimension |
|---|---|---|
| Primary Bedroom | Second level | 15.83 Ft x 12.08 Ft |
| Bedroom | Second level | 12.58 Ft x 12.25 Ft |
| Bedroom | Second level | 15.83 Ft x 9.83 Ft |
| Bedroom | Second level | 12.33 Ft x 9.75 Ft |
| 4pc Bathroom | Second level | Measurements not available |
| 4pc Bathroom | Second level | Measurements not available |
| 3pc Bathroom | Basement | Measurements not available |
| Family room | Basement | 14.17 Ft x 12.08 Ft |
| Sauna | Basement | 5.83 Ft x 3.83 Ft |
| Other | Basement | 10.92 Ft x 10.50 Ft |
| Furnace | Basement | 8.67 Ft x 7.00 Ft |
| Bedroom | Basement | 11.67 Ft x 11.00 Ft |
| Other | Main level | 12.33 Ft x 11.58 Ft |
| Living room | Main level | 28.25 Ft x 12.25 Ft |
| Dining room | Main level | 15.08 Ft x 11.83 Ft |
| Breakfast | Main level | 9.92 Ft x .58 Ft |
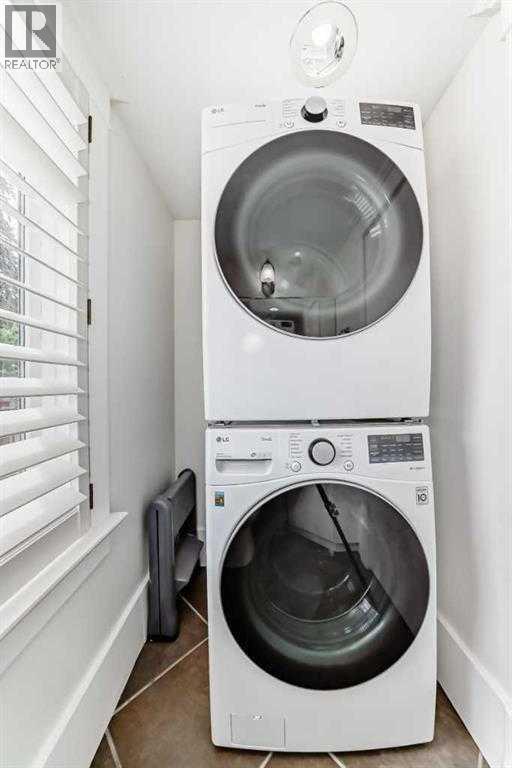
| Laundry room | Main level | 8.17 Ft x 4.00 Ft |
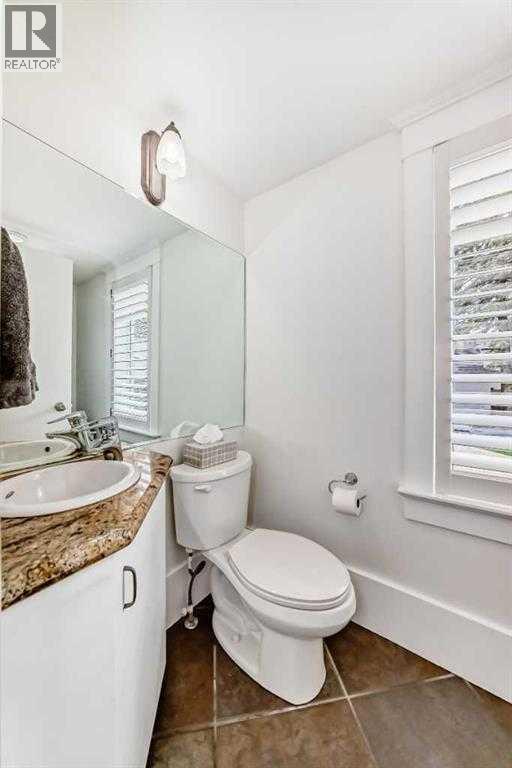
| 2pc Bathroom | Main level | Measurements not available |
Disclaimer:
a
Listing data last updated date: 2026-11-12 19:12:28
a
Listing Agent: Ron Lockhart
Brokerage: RE/MAX Real Estate (Mountain View)