Daryl Carlson - 403-259-4141
BACK


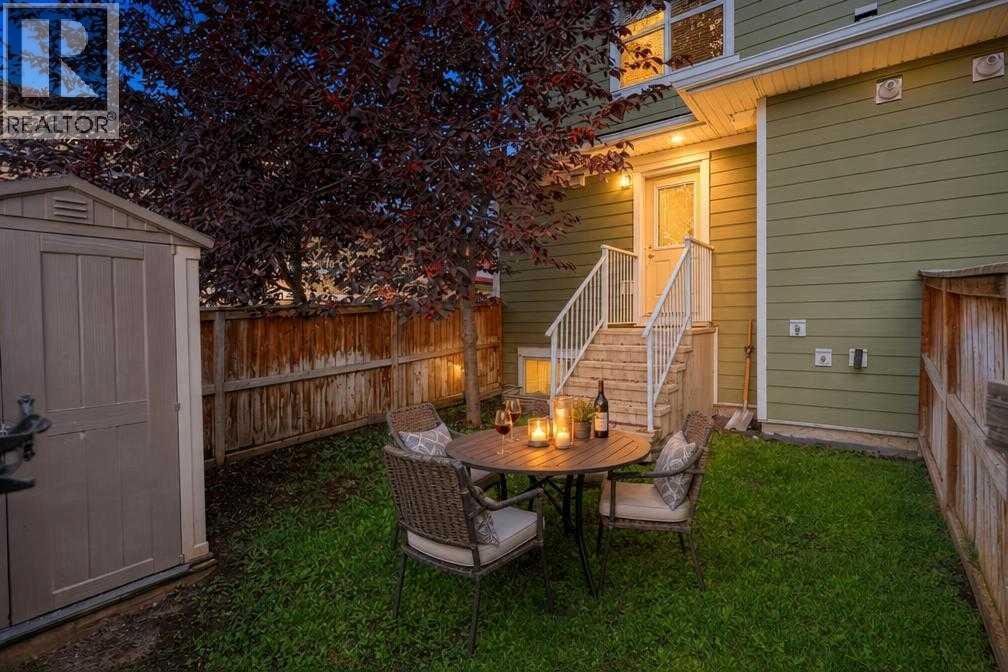
Single Family in Calgary
- 159
- 228
 2 Bedrooms
 3 Bathrooms
- 1215 Sq Ft

Property Type
Single Family
Description
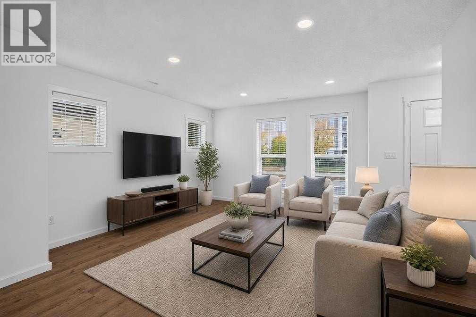
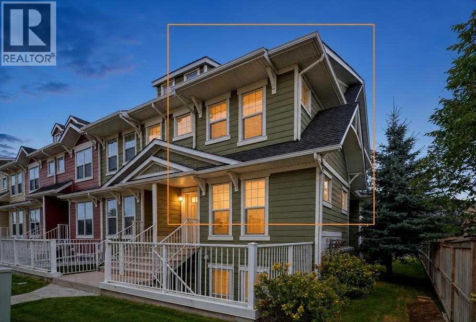
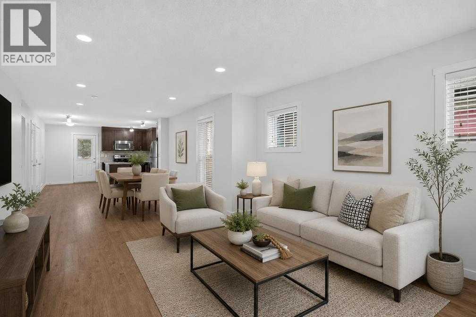
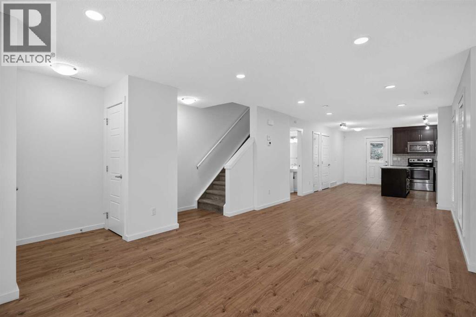
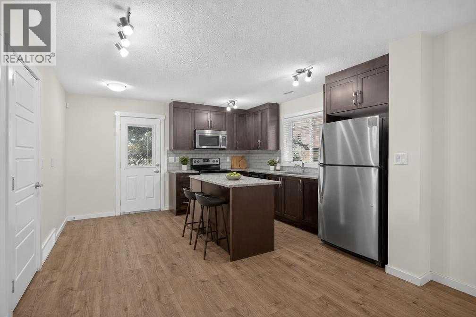
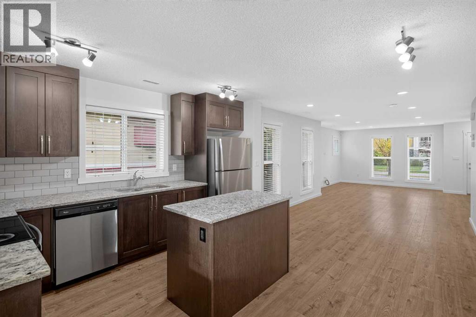
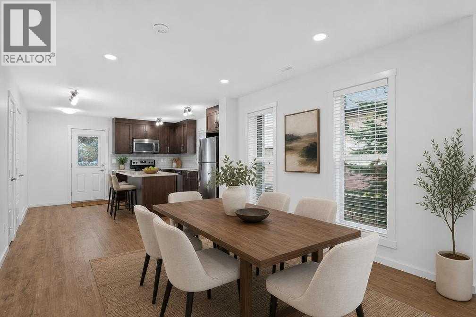
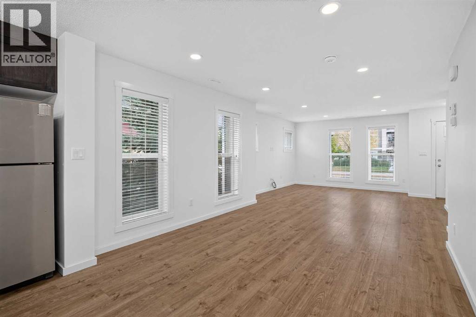
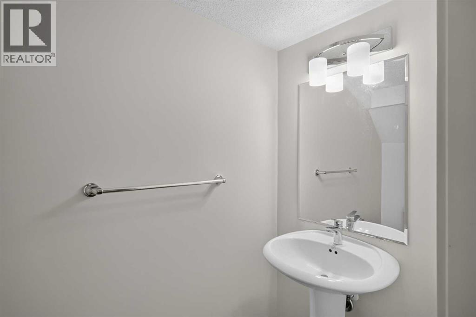
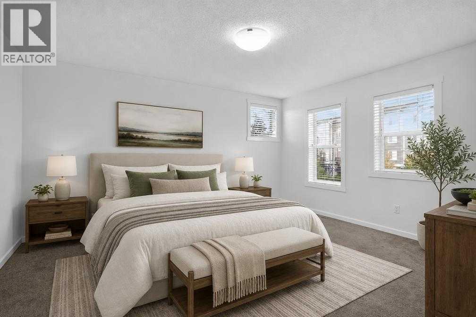
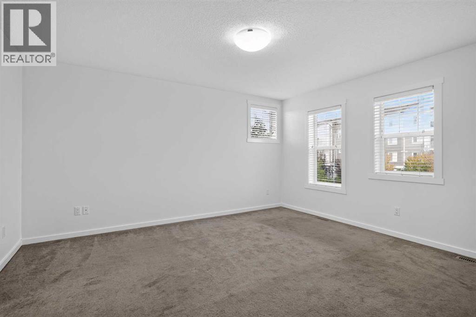
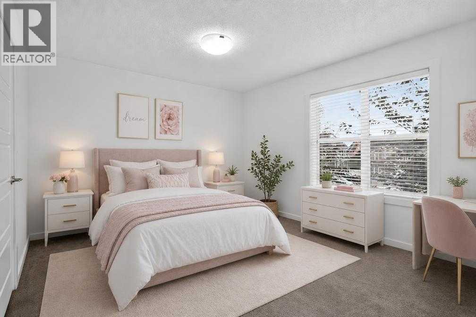
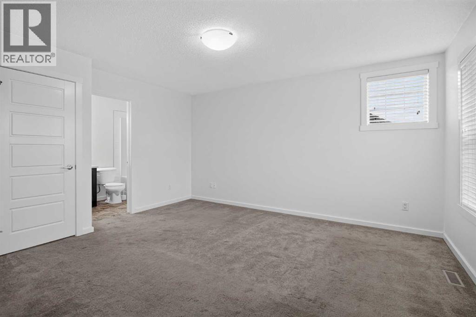
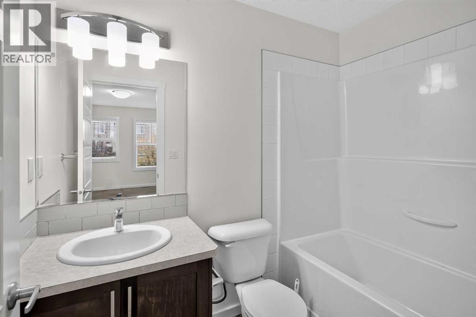
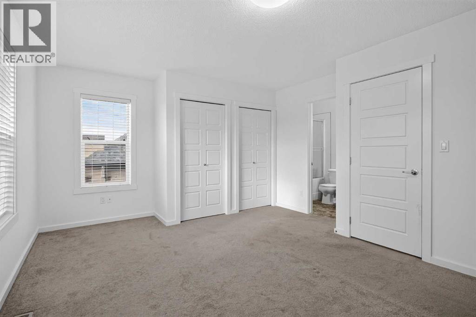
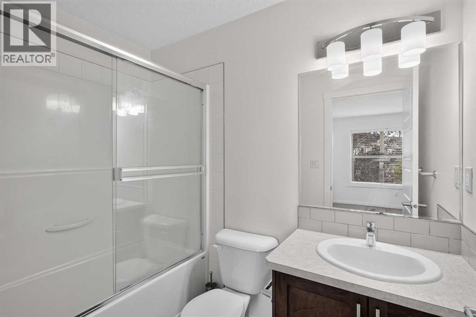
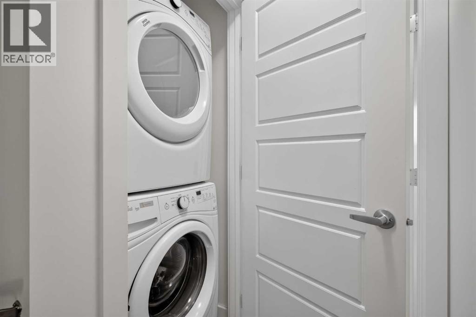
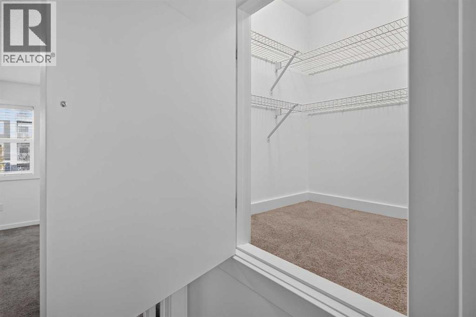
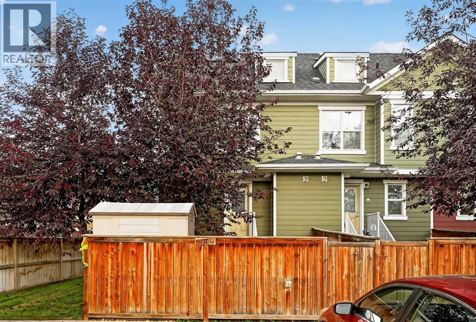
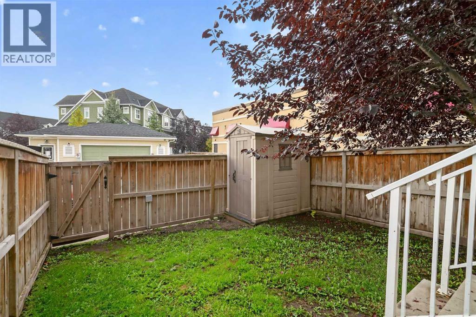
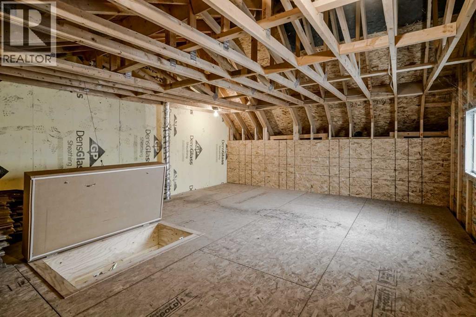
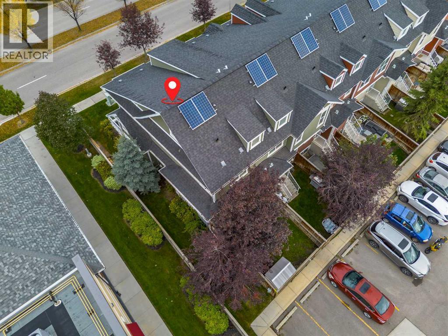
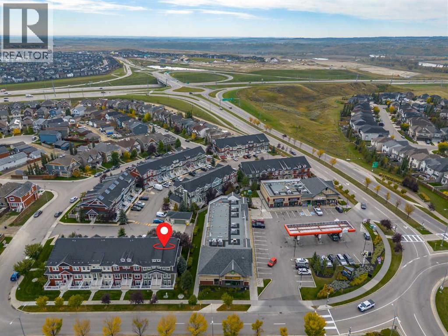
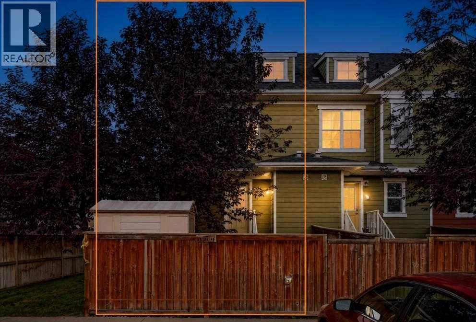
Welcome to ZEN Cranston Solar and this bright, freshly painted END-UNIT townhome featuring a spacious, open floor plan. Offering 1,215 sq. ft. of above-grade living space, this thoughtfully designed home benefits from additional windows throughout. The result is a noticeably sunny and inviting interior.The open-concept main floor brings the kitchen, dining area and living room together in one comfortable, functional space. The contemporary kitchen features quartz countertops, stainless steel appliances, ample cabinetry and the added natural light of an end-unit window. Laminate flooring runs throughout the main living area, while a convenient half bathroom completes this level.Upstairs, you’ll find two spacious bedrooms, each with its own private ensuite. Upper-level laundry adds everyday convenience, while the large attic storage area, accessed by a drop-down ladder from the hallway, provides valuable space rarely found in townhome living.This pet friendly complex is located in the established community of Cranston, with convenient access to pathways, parks, schools, shopping and major routes, this is a bright, practical and well-designed home with the added advantages of end-unit living. (id:6769
Property Details

Subarea
Cranston

Lot
0

Year Built
2015

Flooring
Carpeted,Laminate

Parking Type
1
Rooms Dimension
| Room | Floor | Dimension |
|---|---|---|
| Primary Bedroom | Second level | 15.00 Ft x 14.75 Ft |
| 4pc Bathroom | Second level | 7.83 Ft x 4.92 Ft |
| Bedroom | Second level | 15.08 Ft x 13.08 Ft |
| 4pc Bathroom | Second level | 7.83 Ft x 4.92 Ft |
| Living room | Main level | 13.92 Ft x 12.92 Ft |
| Kitchen | Main level | 12.92 Ft x 7.50 Ft |
| Dining room | Main level | 12.17 Ft x 11.08 Ft |
| 2pc Bathroom | Main level | 6.92 Ft x 3.25 Ft |
Disclaimer:
a
Listing data last updated date: 2026-11-19 11:12:54
a
Listing Agent: Justin Havre
Brokerage: eXp Realty