Daryl Carlson - 403-259-4141
BACK


Single Family in Calgary
- 70
- 145
 4 Bedrooms
 4 Bathrooms
- 2287 Sq Ft

Property Type
Single Family
Description
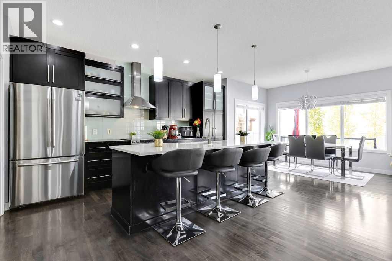
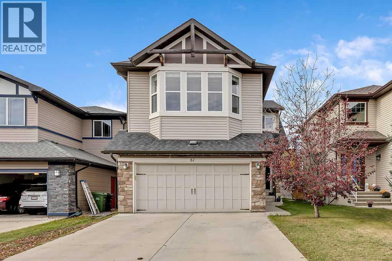
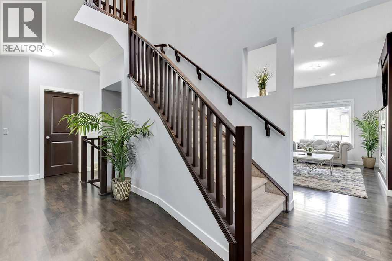
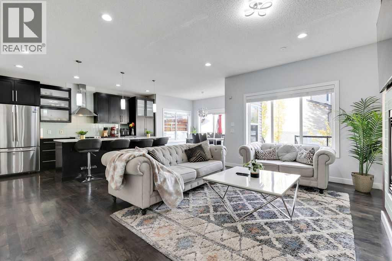
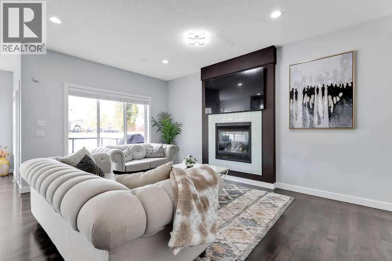
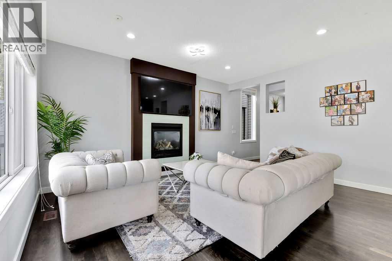
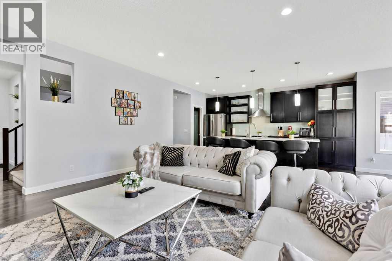
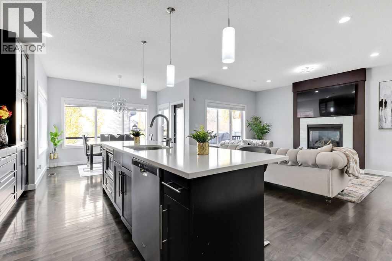
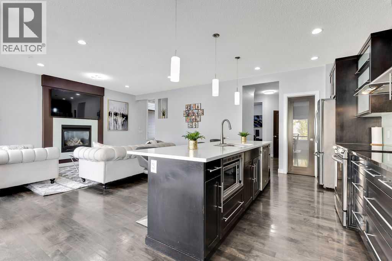
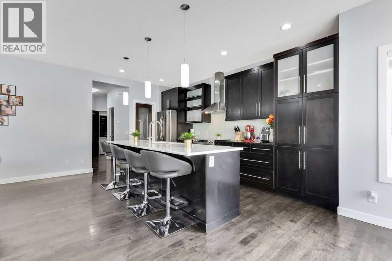
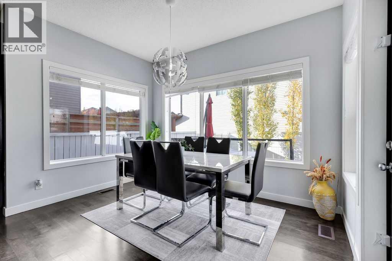
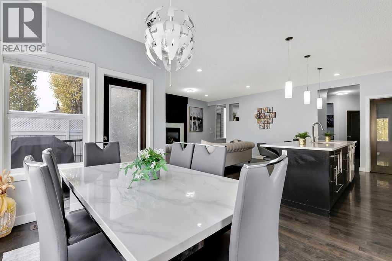
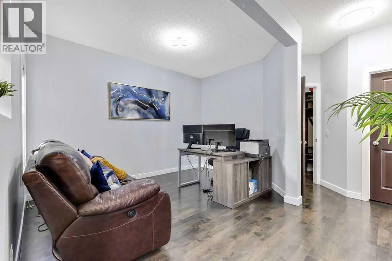
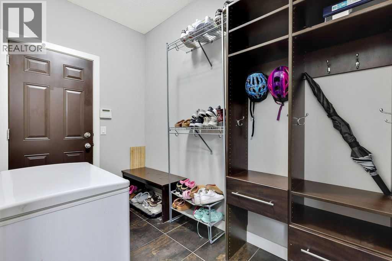
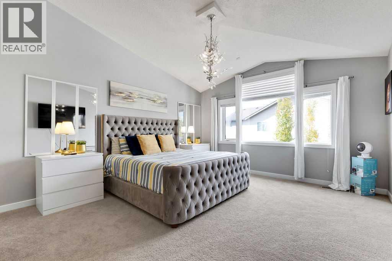
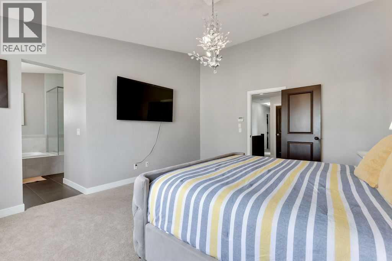
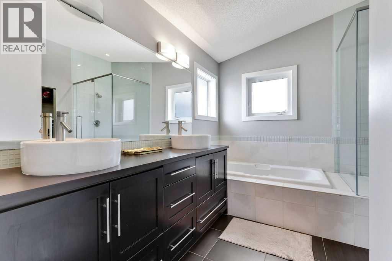
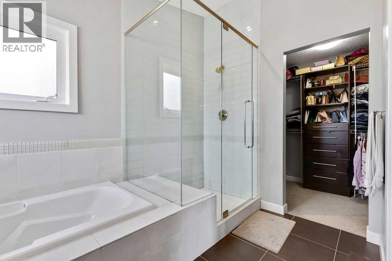
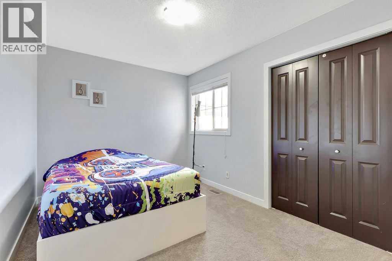
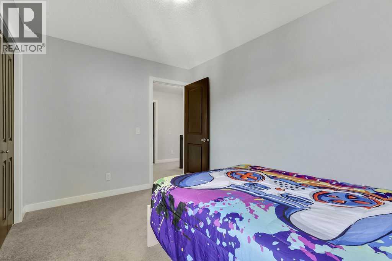
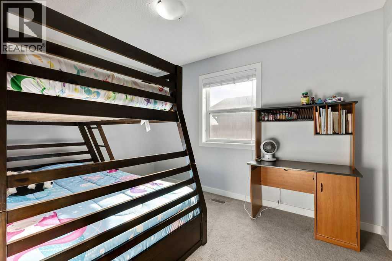
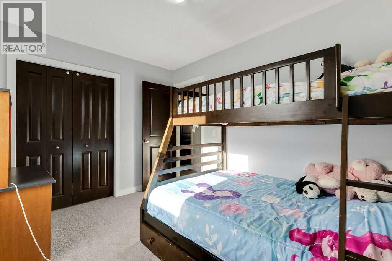
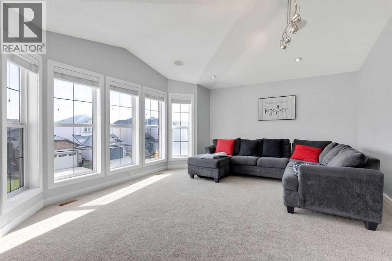
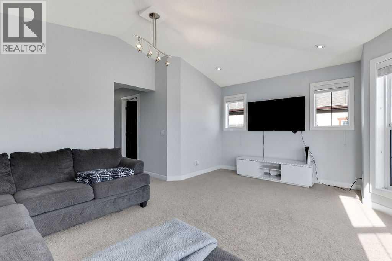
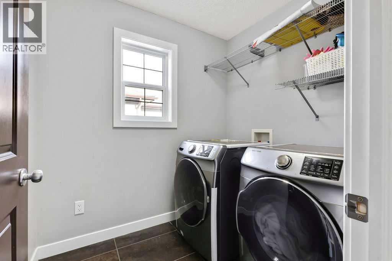
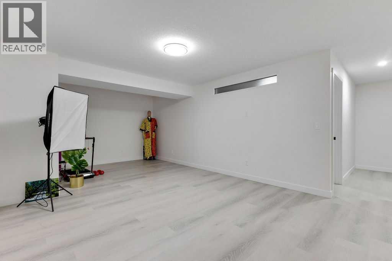
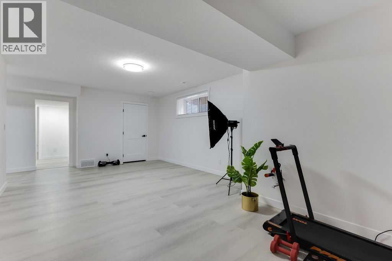
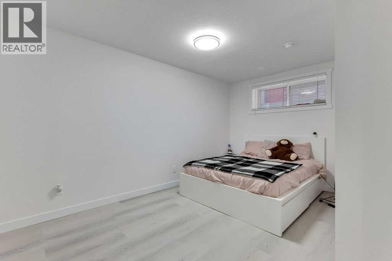
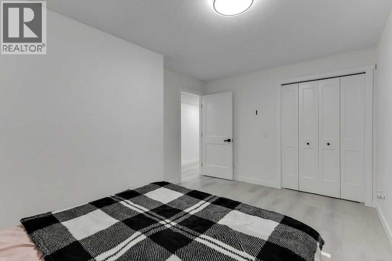
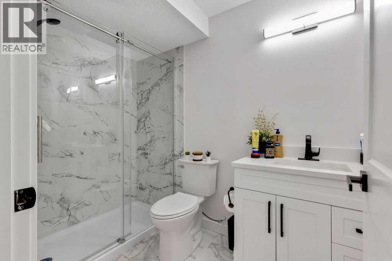
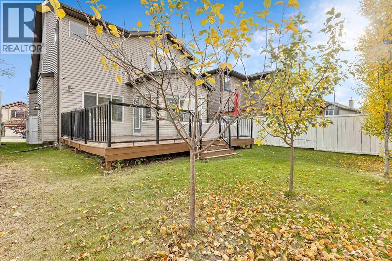
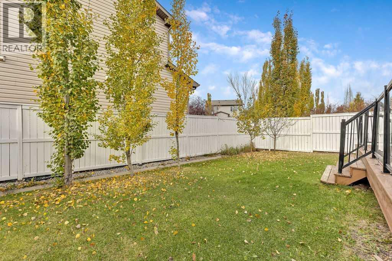
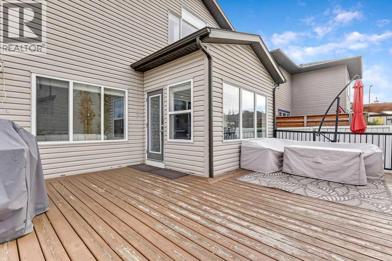
OVER 3,100 SQ. FT. OF DEVELOPED LIVING SPACE | STEPS TO THE WATER PARK | CENTRAL A/C. Welcome to 87 Brightonstone Passage SE, an expansive 4-bedroom, 3.5-bathroom family home offering 2,287 sq. ft. above grade plus a fully finished basement on a quiet street in New Brighton. Designed for busy families and remote professionals, the bright main floor features a private front den, a spacious living room with a cozy gas fireplace, and a modern kitchen anchored by an oversized island, stone countertops, walk-in pantry, and gas range. Step through the sun-drenched dining area onto your private back deck and fenced yard. Upstairs, unwind in a massive bonus room alongside convenient upper-floor laundry and three generous bedrooms, including a primary retreat with vaulted ceilings, expansive windows, and a spa-inspired 5-piece ensuite. The fully developed basement adds serious versatility with a fourth large bedroom, a full 3-piece bath, an oversized rec room, and a second dedicated office/den. Complete with central air conditioning, an attached double garage with mudroom entry, and an unbeatable location steps from New Brighton Athletic Park, the splash park, clubhouse, schools, and shopping. Quick possession available—move in and celebrate the holidays in your new home! (id:6769
Property Details

Subarea
New Brighton

Lot
407

Year Built
2007

Flooring
Carpeted,Ceramic Tile,Linoleum

Parking Type
4
Rooms Dimension
| Room | Floor | Dimension |
|---|---|---|
| 3pc Bathroom | Basement | Measurements not available |
| Family room | Basement | 12.83 Ft x 22.33 Ft |
| Other | Basement | 10.00 Ft x 10.58 Ft |
| Bedroom | Basement | 8.67 Ft x 14.67 Ft |
| Furnace | Basement | 8.33 Ft x 10.67 Ft |
| Other | Main level | 5.08 Ft x 5.50 Ft |
| Office | Main level | 10.00 Ft x 13.00 Ft |
| Living room | Main level | 11.00 Ft x 16.17 Ft |
| Dining room | Main level | 8.00 Ft x 11.58 Ft |
| Kitchen | Main level | 9.50 Ft x 16.17 Ft |
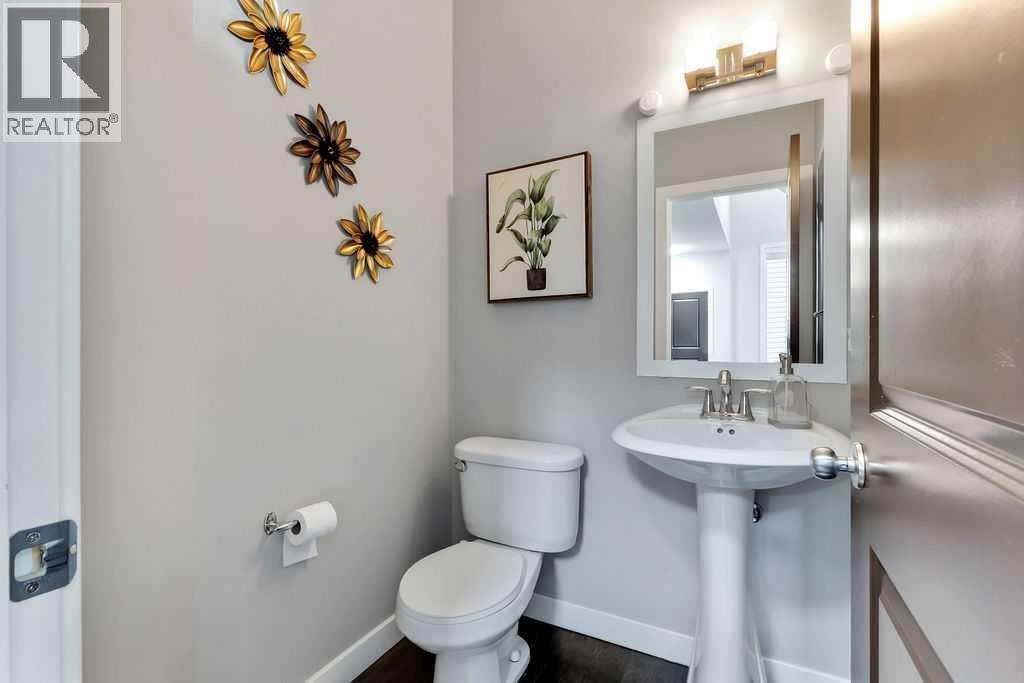
| 2pc Bathroom | Main level | Measurements not available |
| Bonus Room | Upper Level | 14.33 Ft x 19.00 Ft |
| Primary Bedroom | Upper Level | 14.33 Ft x 19.00 Ft |
| Bedroom | Upper Level | 9.00 Ft x 12.00 Ft |
| Bedroom | Upper Level | 9.00 Ft x 12.00 Ft |
| Laundry room | Upper Level | 6.00 Ft x 7.08 Ft |
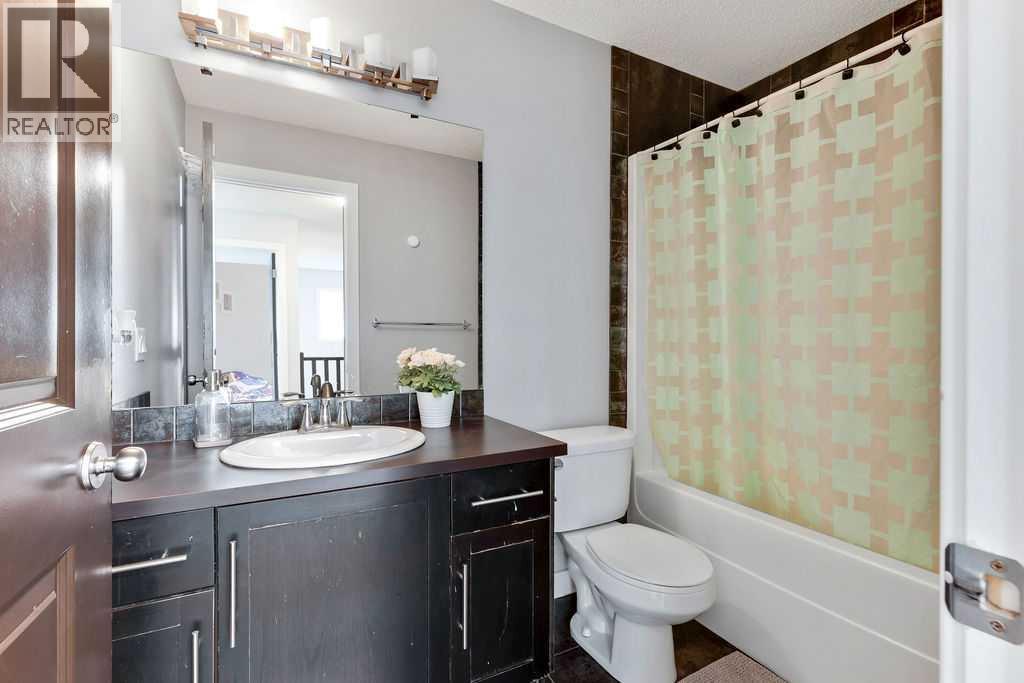
| 4pc Bathroom | Upper Level | Measurements not available |
| 5pc Bathroom | Upper Level | Measurements not available |
Disclaimer:
a
Listing data last updated date: 2026-11-19 10:58:14
a
Listing Agent: Jason Todd
Brokerage: Standard Realty Co.