Daryl Carlson - 403-259-4141
BACK


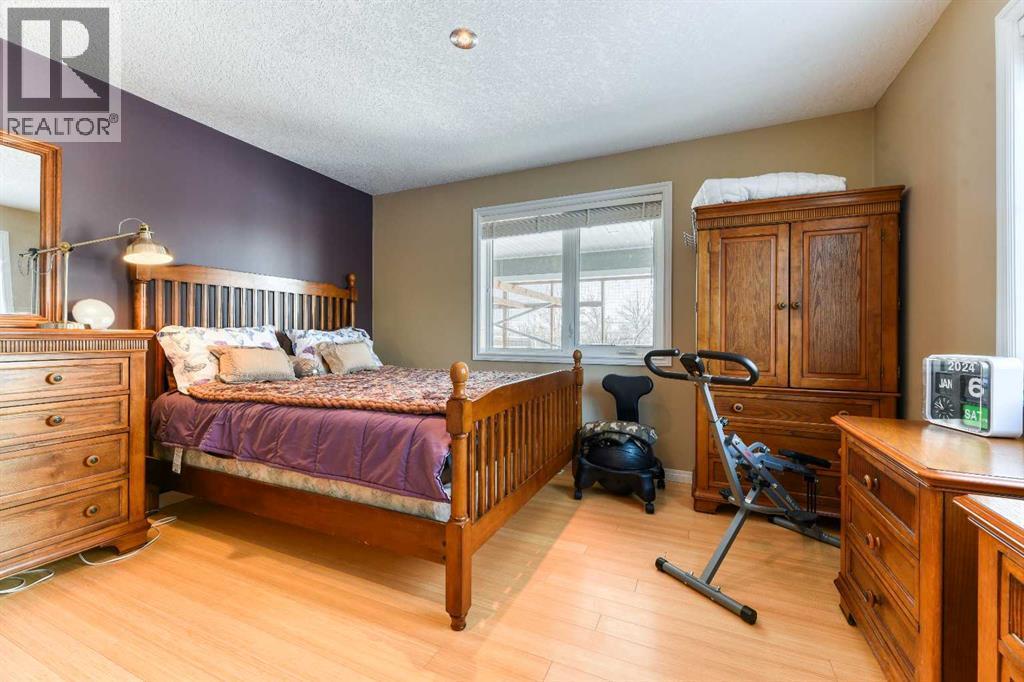
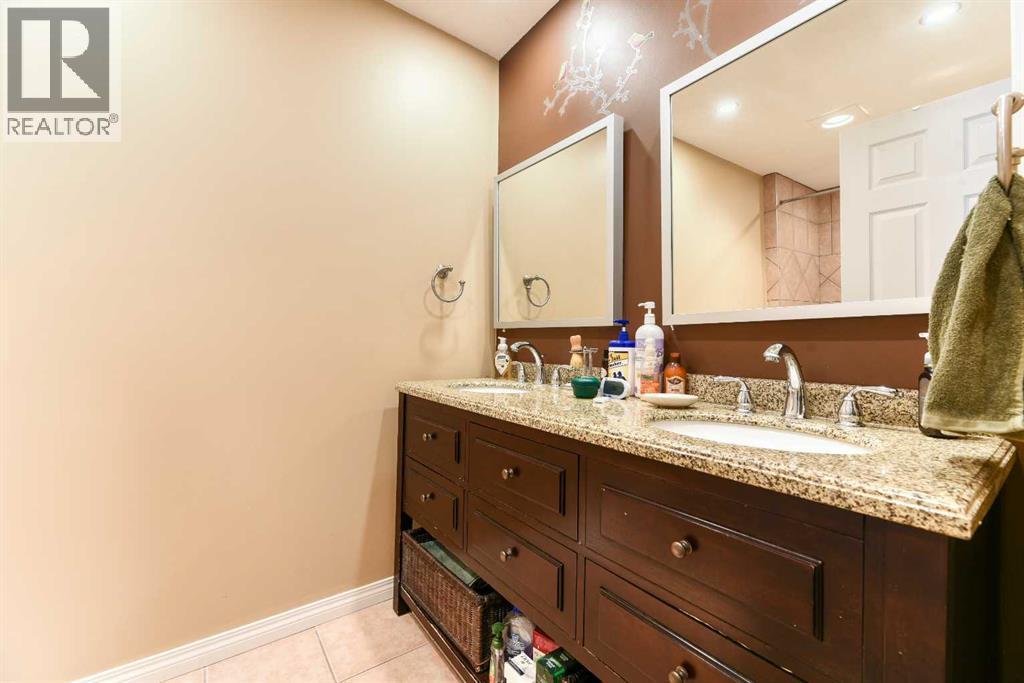
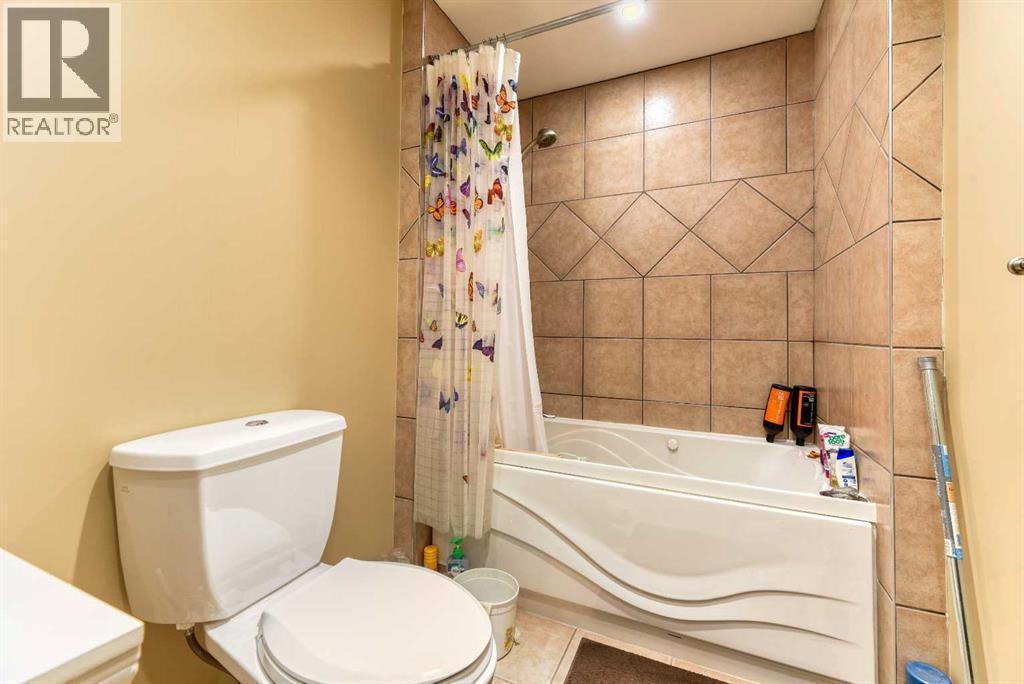
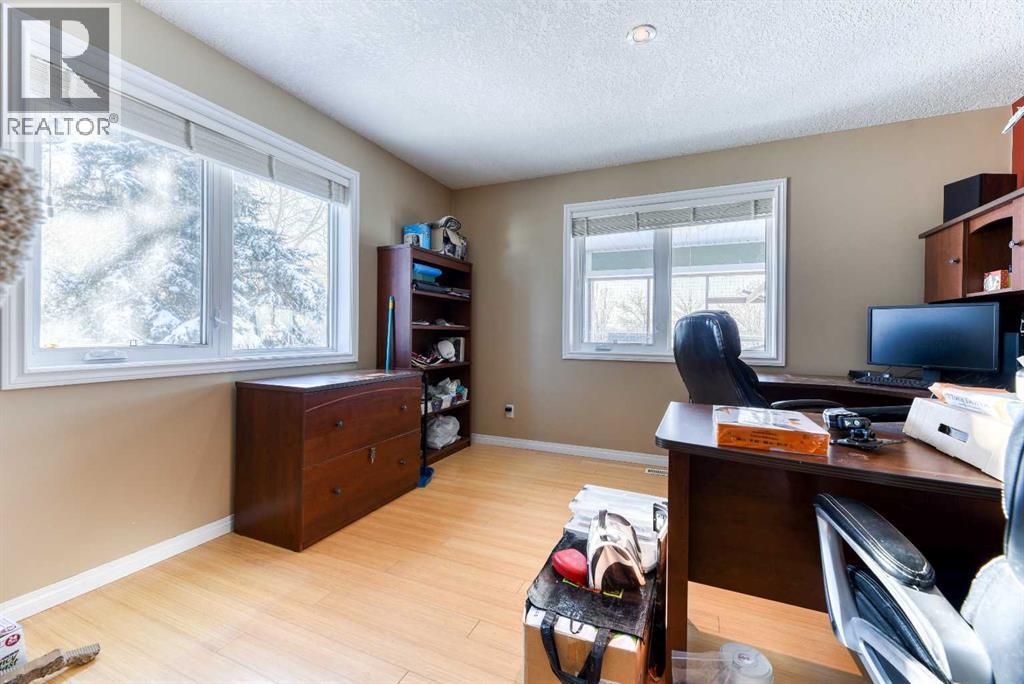
Single Family in Rural Rocky View County
- 85
- 141
 4 Bedrooms
 3 Bathrooms
- 2849 Sq Ft

Property Type
Single Family
Description
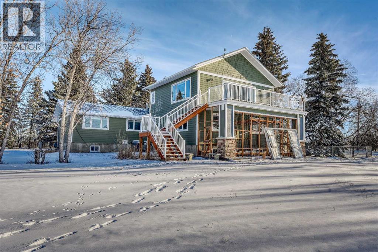
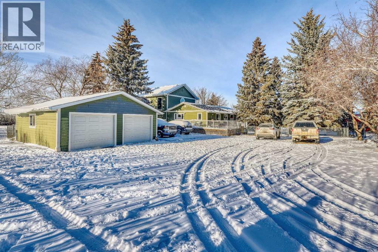
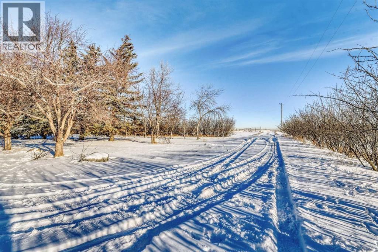
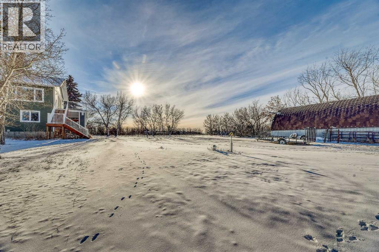
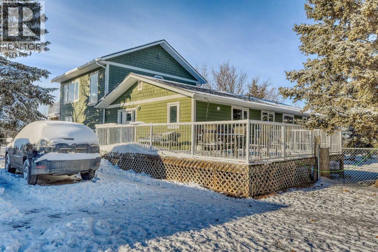
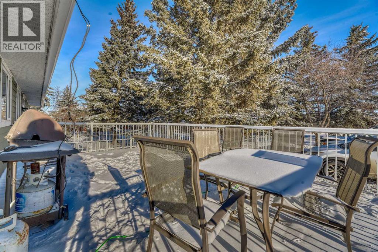
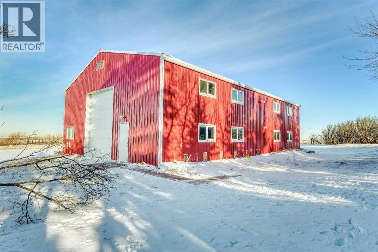
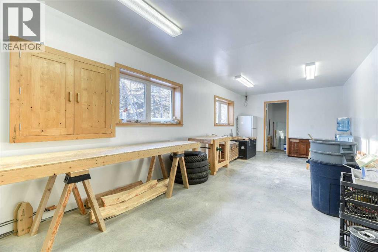
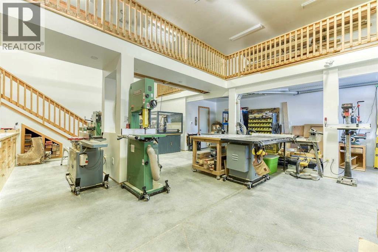
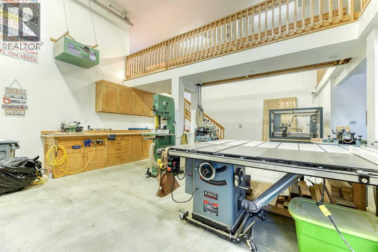
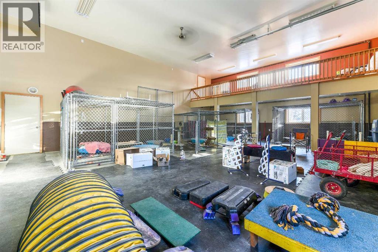
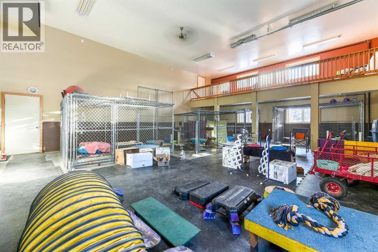
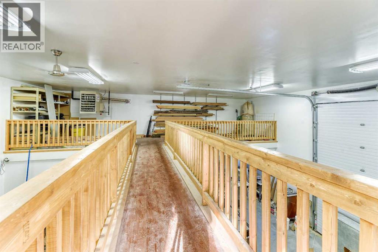
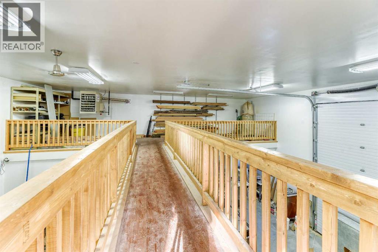
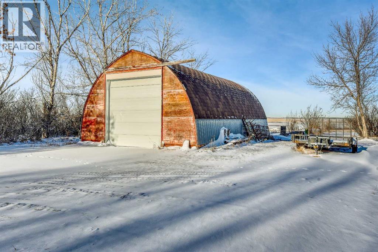
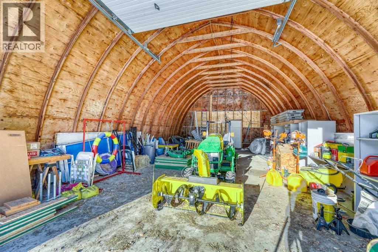
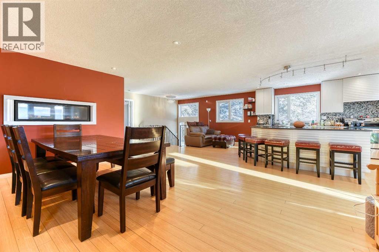
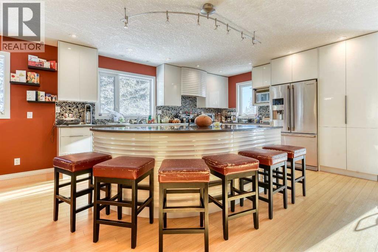
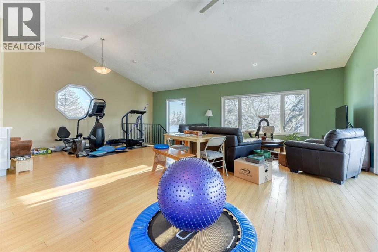
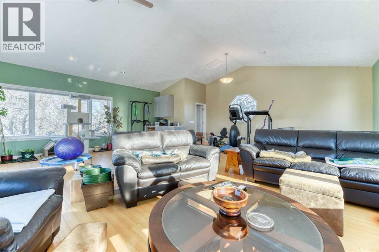
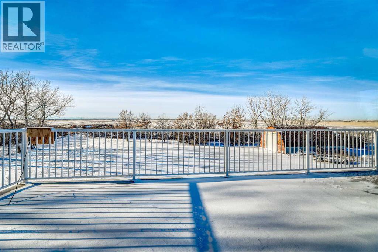
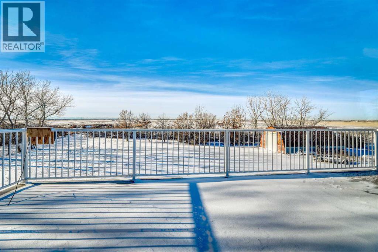
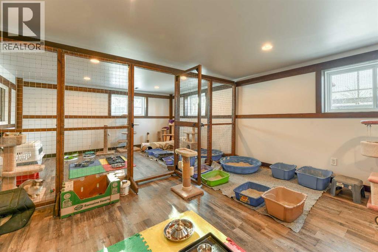
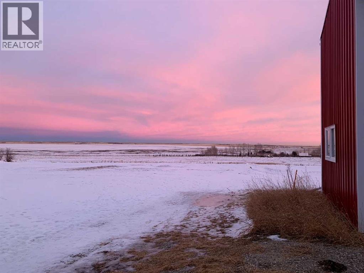
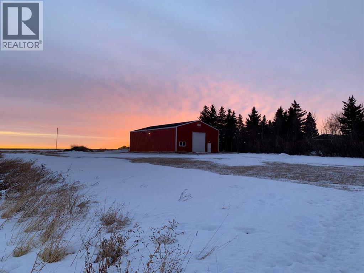
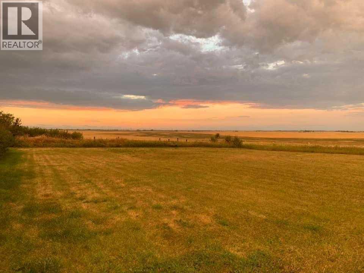
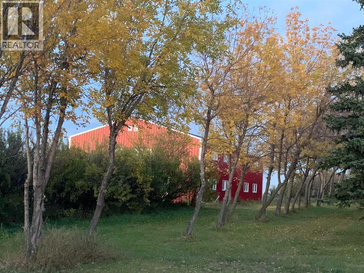
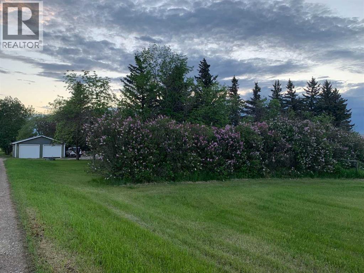
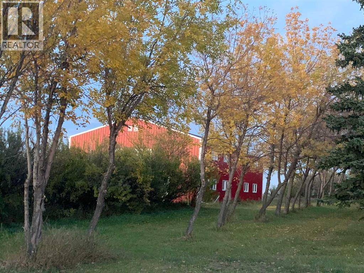
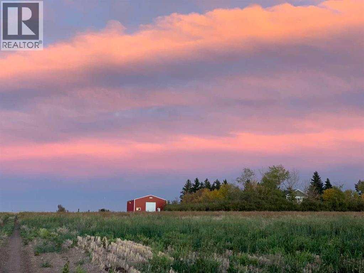
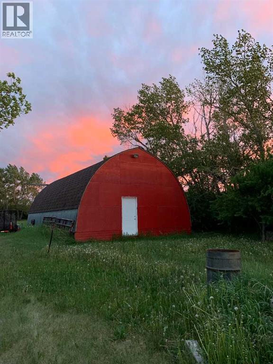
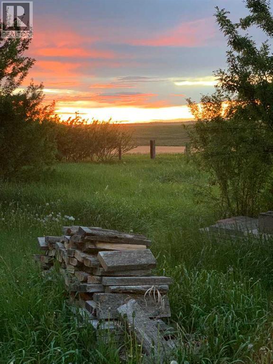
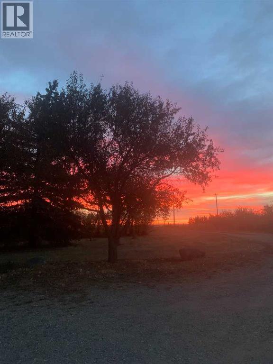
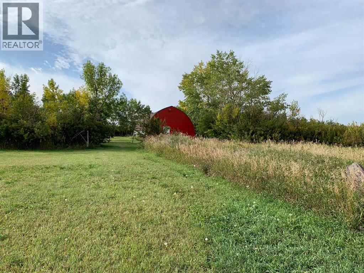
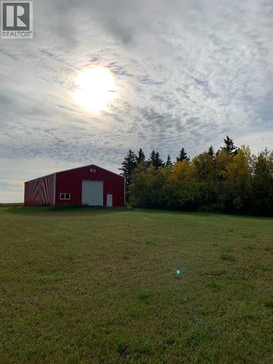
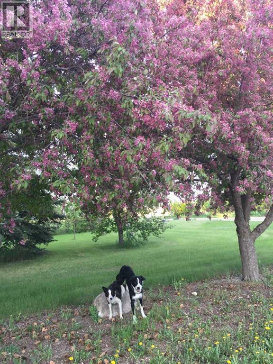
Just minutes to Calgary...........Location. Location. Location. 25 Minutes to YYC Calgary International Airport. 5 minutest to Chestermere Lake. Balzac Industrial Park. Airdrie. Cross Iron Mall. Costco. Nestled on 4.+Acres. Mountain and Countryside Views. Mature Trees Unique Design. One Half Storey Home. Upgrade Appliances, Ultra Modern Spacious Kitchen. High End Appliances and Cabinets. Bamboo Hardwood Floors. Owners are Downsizing. 3 Bedrooms. 3 Bathrooms with the option of a 4th Bathroom. 1972 square feet main floor living. Upper Level Great Room 697 square feet. All Decked Out. Mountain Views. Countryside. Open Concept. Enjoy the Gas Fireplace. Oversized Double Attached Garage is Heated 23' X 25'. Quonset 25'x39'with Concrete Floor. Heated Shop 2400 square feet with 950' square foot Mezzanine . Maximum Curb Appeal Plus. Enjoy all the natural beauty from your front and rear decks. Interior Top- Quality . easy care, pride of ownership. The Green Green Grass of Home. Minimum Gravel. TREED Property. Commuters Delight. 5 minutes to Chestermere High School. Energy efficient exterior. Euroshield Rubber Roof. Lifetime Warranty. Hardie Board Siding.Directions: East of Calgary. just past Chestermere. Bring your Family Business Home. Subsidize your mortgage. No More Landlords. Live and Work from Home. Priced to SELL. Location. Location. Location. Will not be replaced at this price.Pride of Ownership. (id:6769
Property Details

Lot
4.02

Year Built
2008

Sewer
Septic System

Flooring
Hardwood,Laminate,Tile

Parking Type
10
Rooms Dimension
| Room | Floor | Dimension |
|---|---|---|
| 2pc Bathroom | Second level | 5.58 Ft x 5.25 Ft |
| Great room | Second level | 26.00 Ft x 27.25 Ft |
| Bedroom | Lower level | 25.17 Ft x 14.92 Ft |
| Laundry room | Lower level | 9.83 Ft x 3.50 Ft |
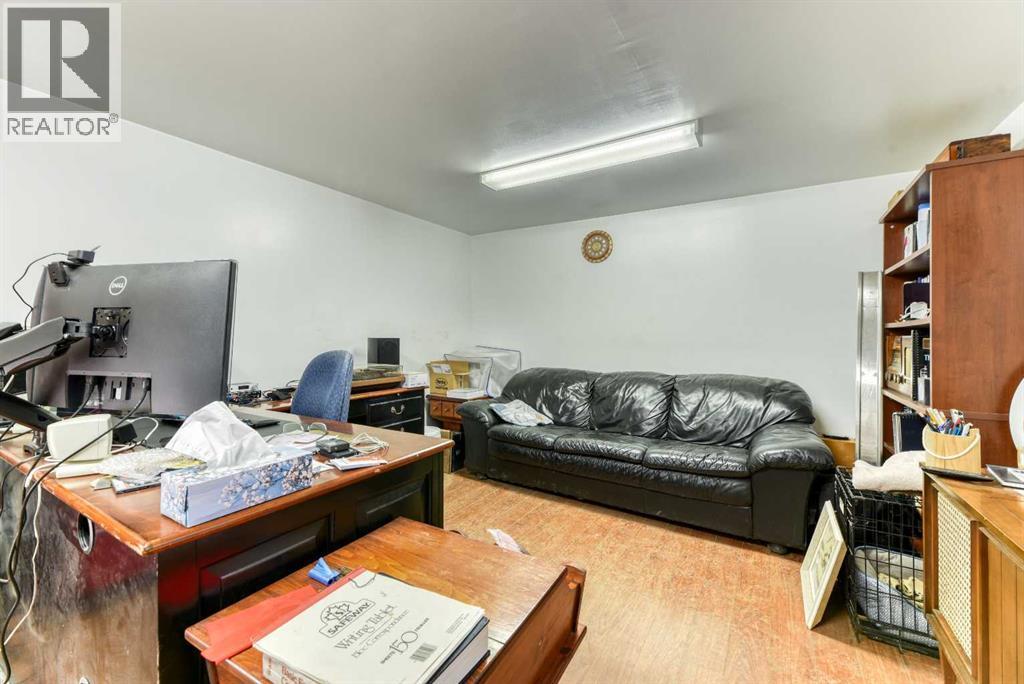
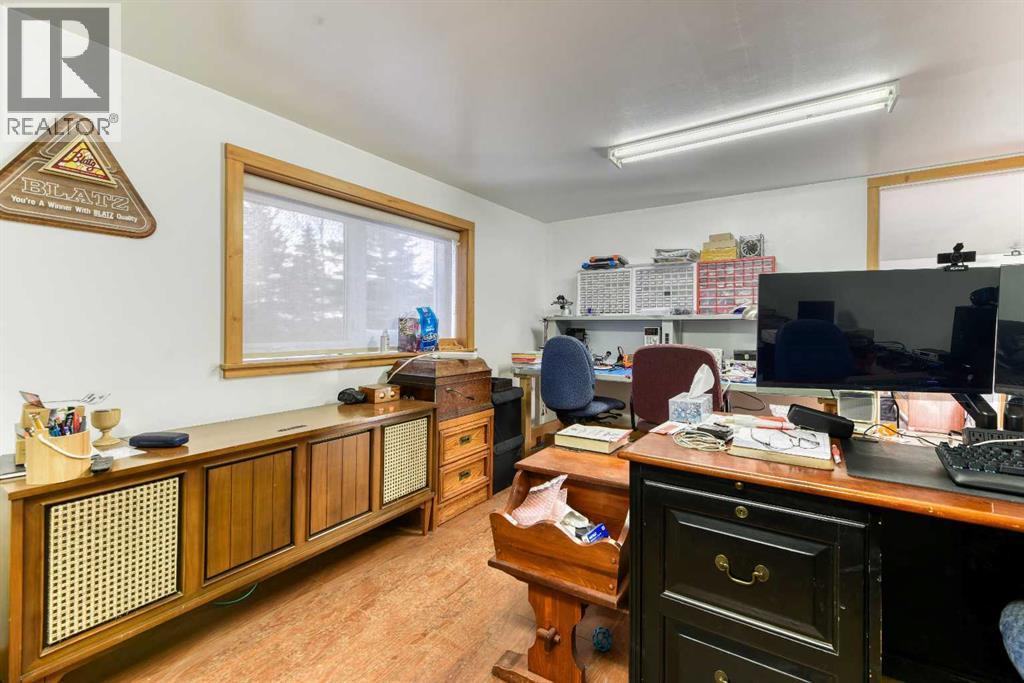
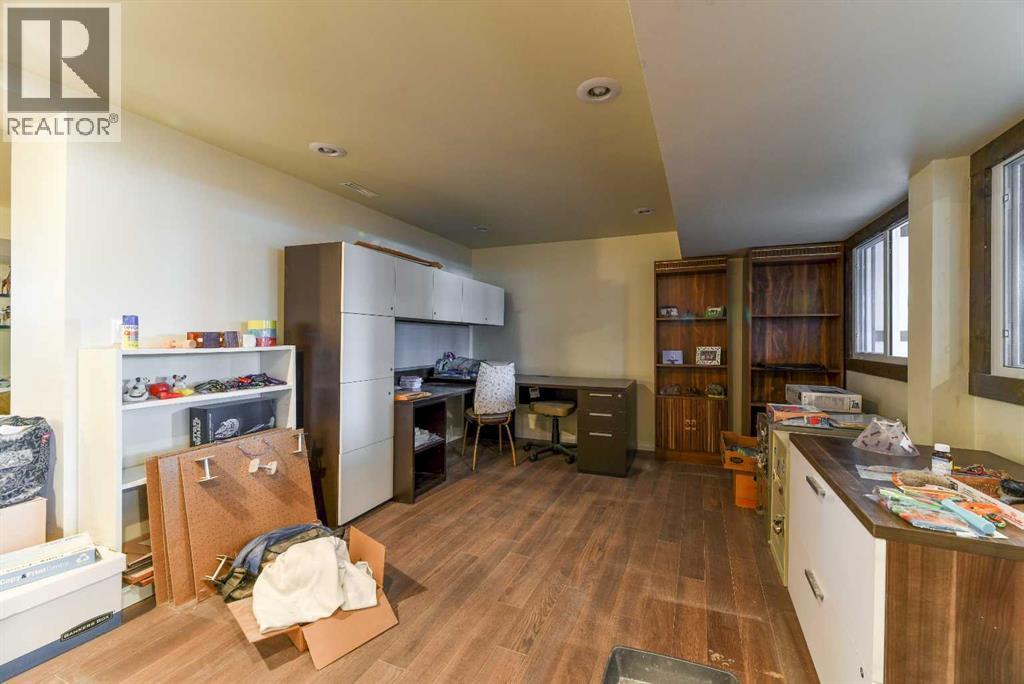
| Office | Lower level | 16.33 Ft x 11.33 Ft |
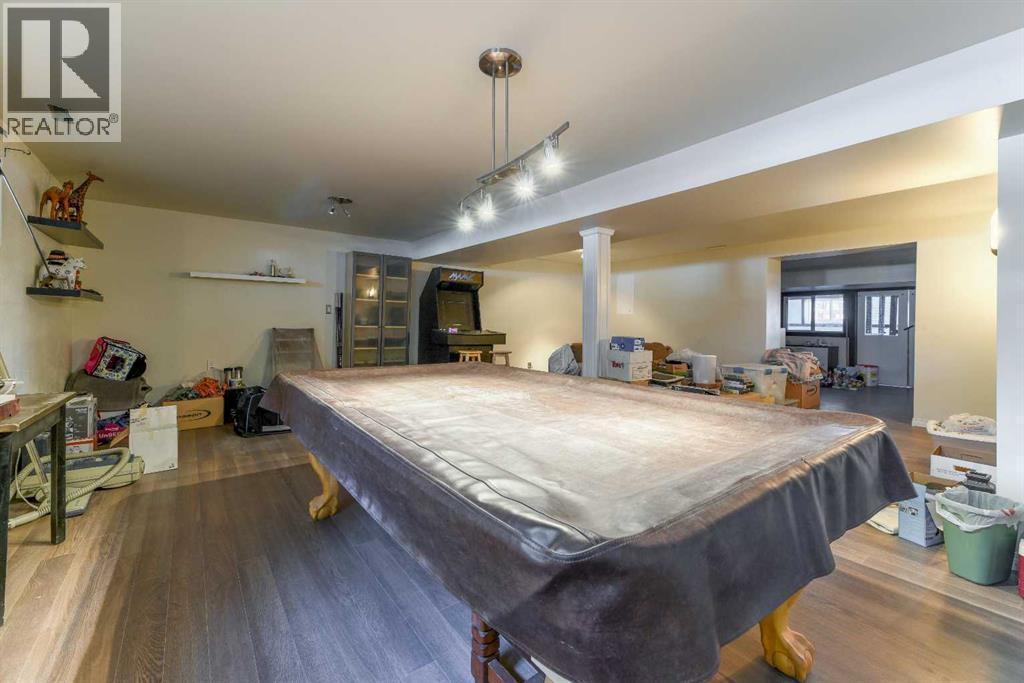
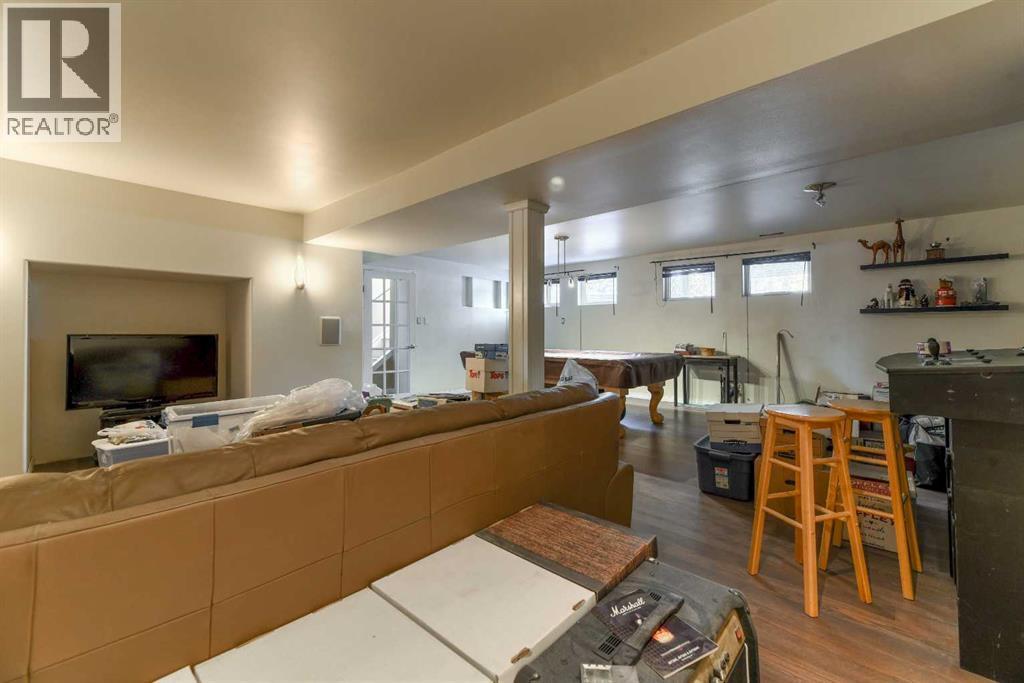
| Recreational, Games room | Lower level | 23.17 Ft x 24.00 Ft |
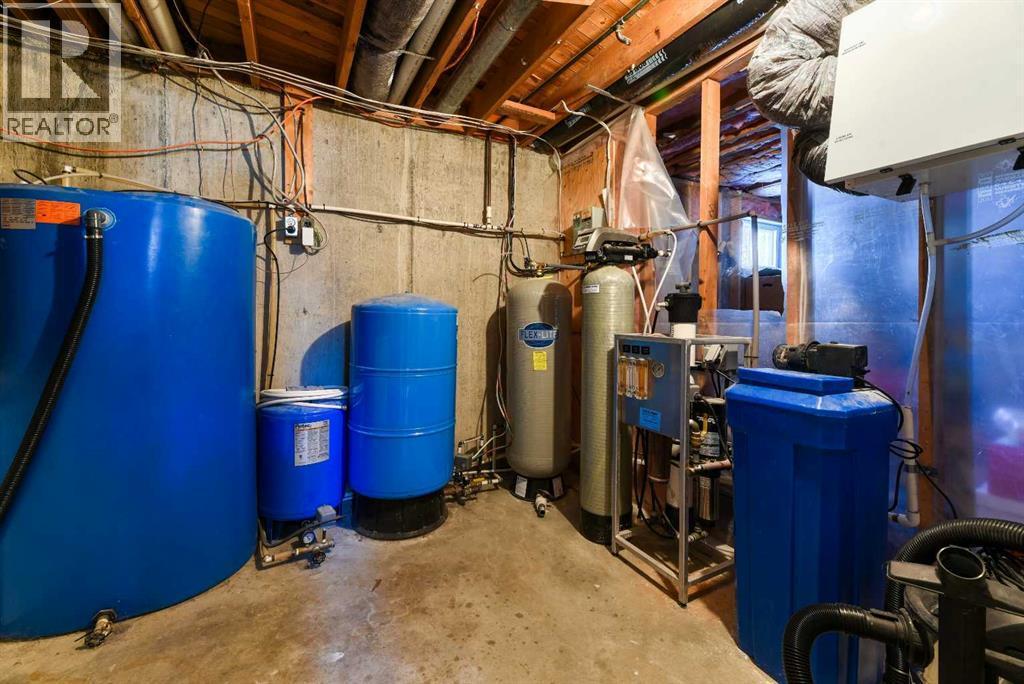
| Furnace | Lower level | 15.25 Ft x 11.17 Ft |
| Furnace | Lower level | 8.25 Ft x 11.58 Ft |
| Other | Lower level | 14.08 Ft x 24.58 Ft |
| 5pc Bathroom | Main level | 12.42 Ft x 5.58 Ft |
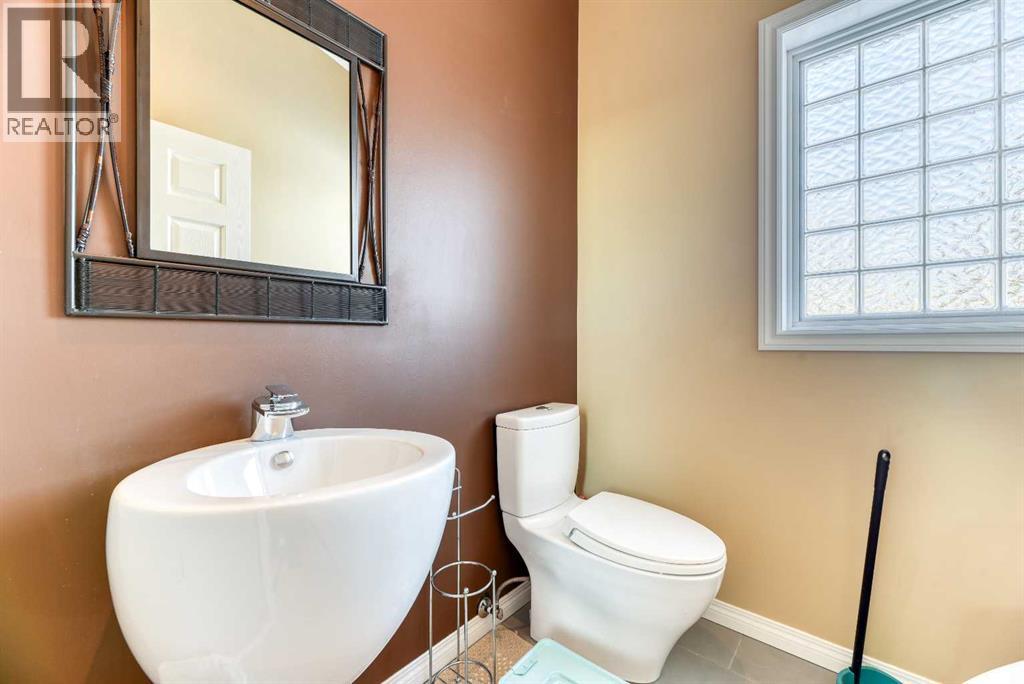
| 2pc Bathroom | Main level | 7.50 Ft x 9.42 Ft |
| Bedroom | Main level | 12.83 Ft x 15.58 Ft |
| Bedroom | Main level | 12.83 Ft x 15.50 Ft |
| Dining room | Main level | 11.25 Ft x 12.25 Ft |
| Other | Main level | 14.67 Ft x 13.08 Ft |
| Laundry room | Main level | 6.75 Ft x 5.42 Ft |
| Living room | Main level | 8.83 Ft x 13.08 Ft |
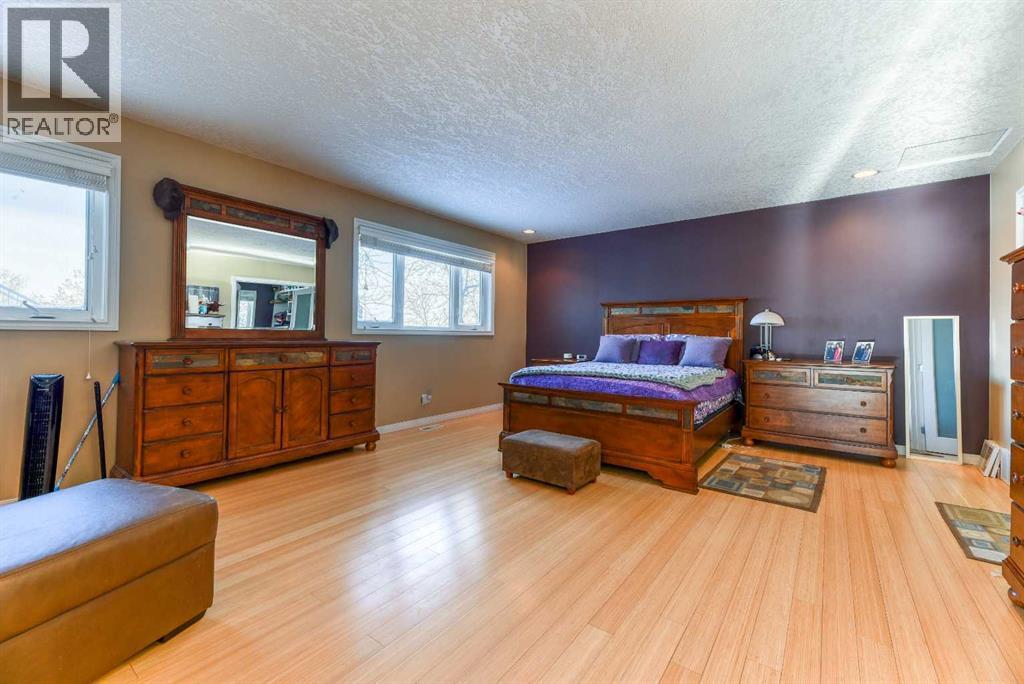
| Primary Bedroom | Main level | 23.67 Ft x 15.50 Ft |
| Other | Main level | 10.08 Ft x 9.42 Ft |
Disclaimer:
a
Listing data last updated date: 2026-11-06 08:30:51
a
Listing Agent: Debbie Mitzner
Brokerage: RE/MAX Landan Real Estate