Daryl Carlson - 403-259-4141
BACK


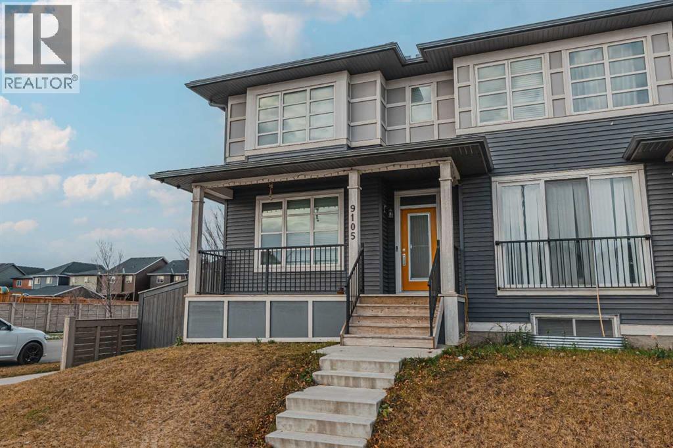
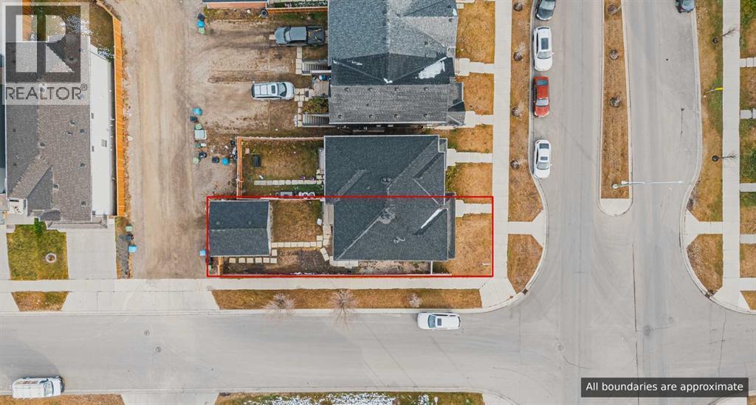
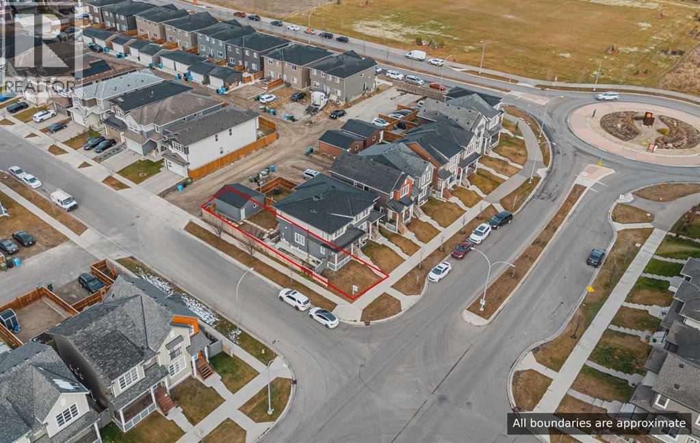
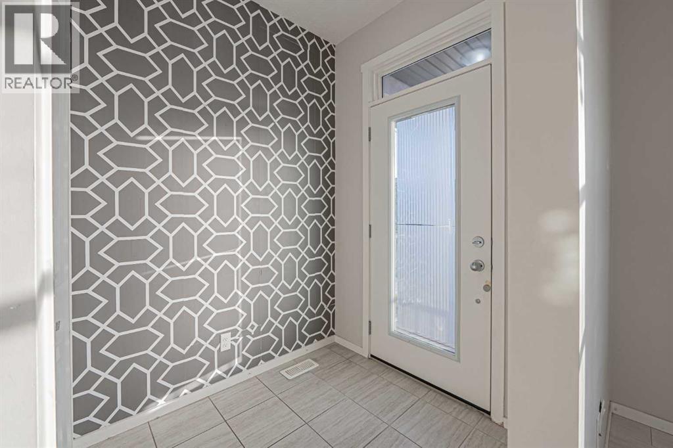
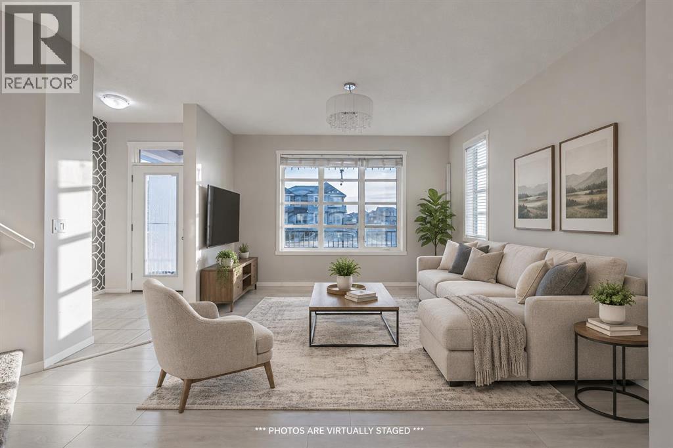
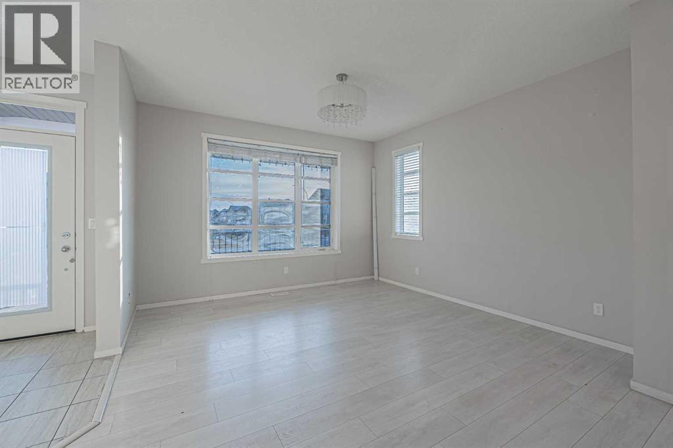
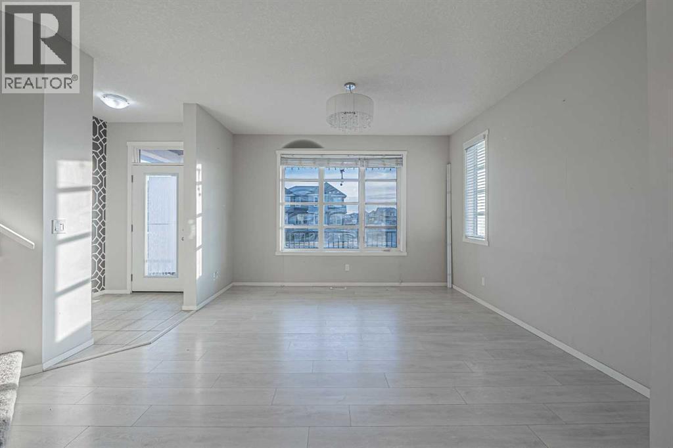
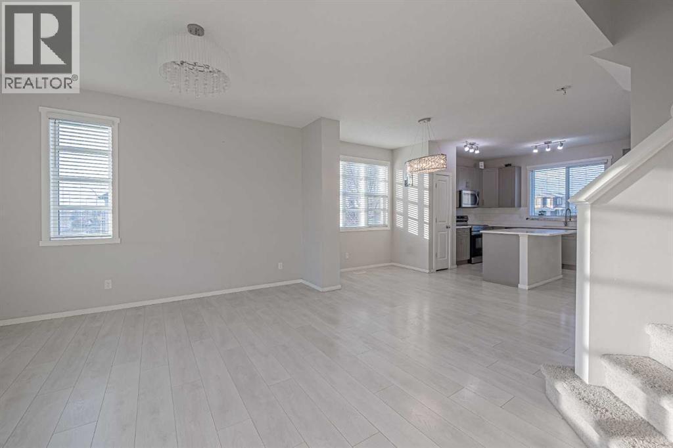
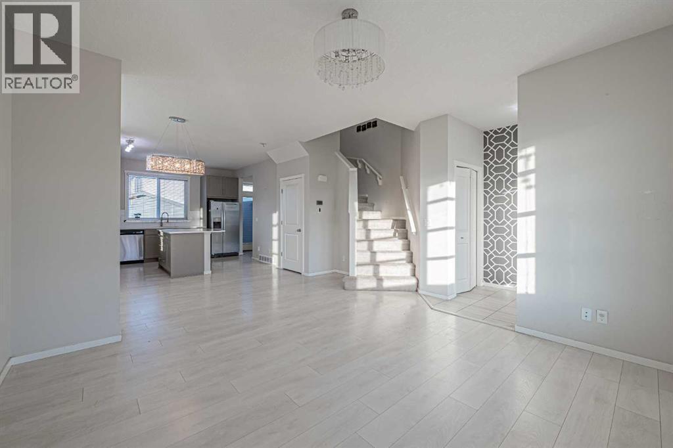
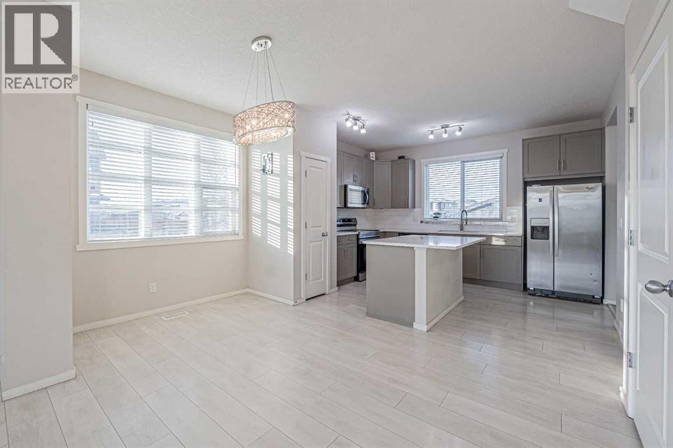
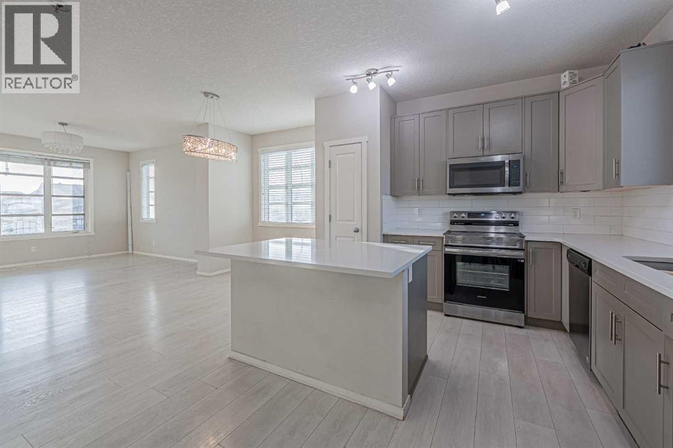
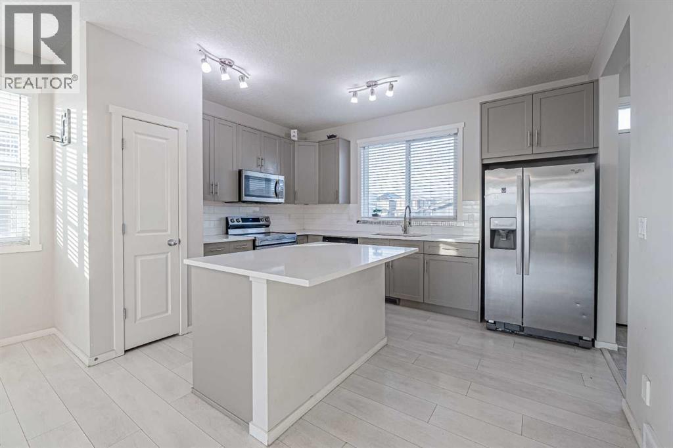
Single Family in Calgary
- 111
- 140
 4 Bedrooms
 4 Bathrooms
- 1354 Sq Ft

Property Type
Single Family
Description
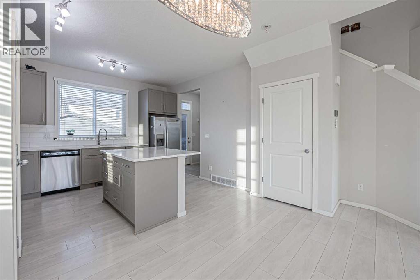
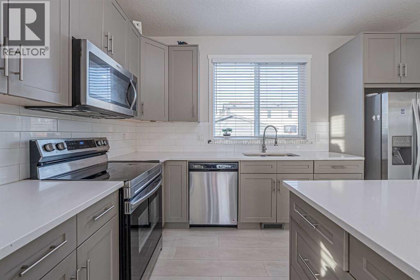
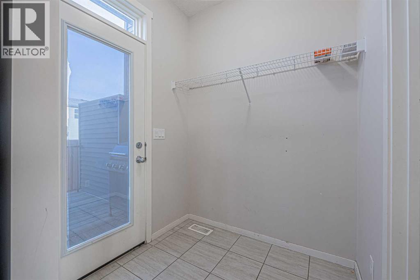
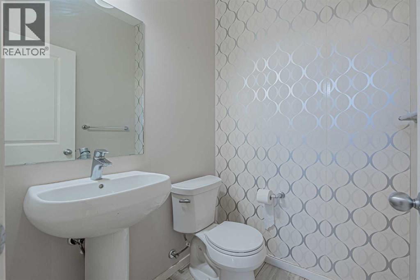
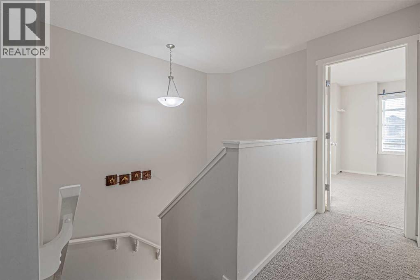
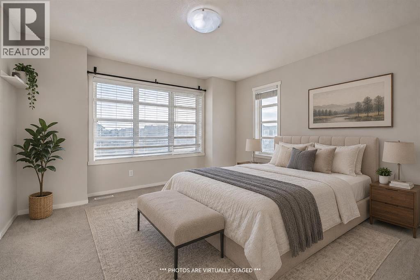
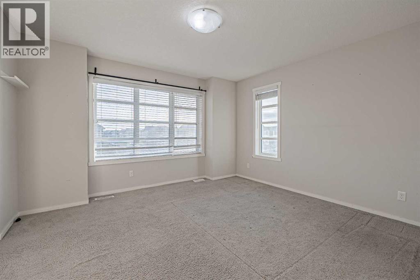
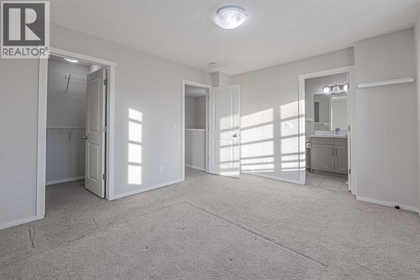
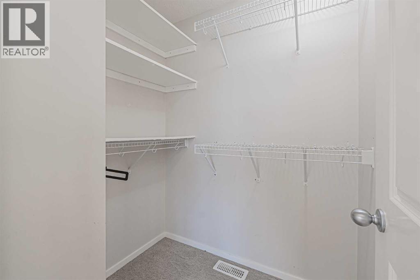
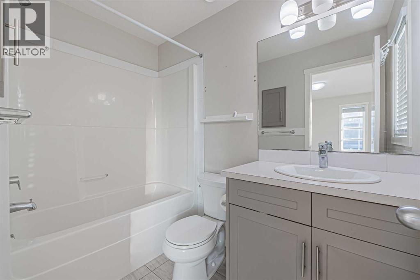
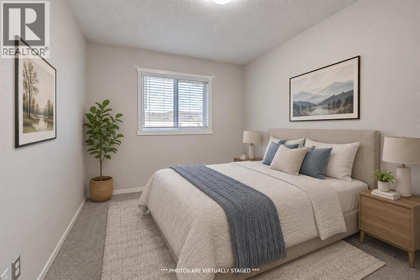
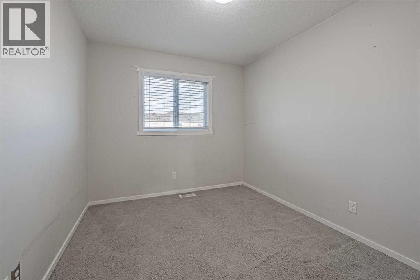
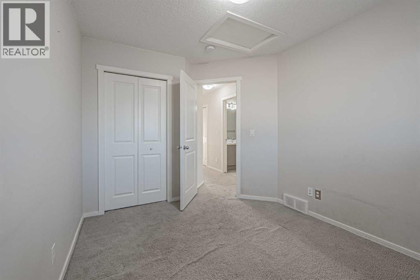
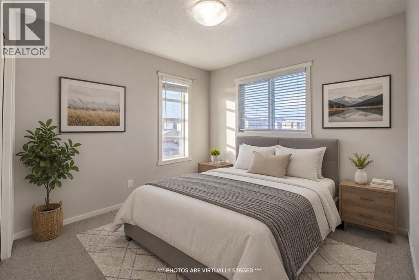
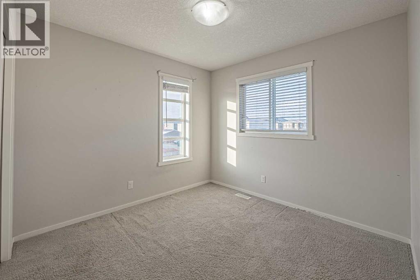
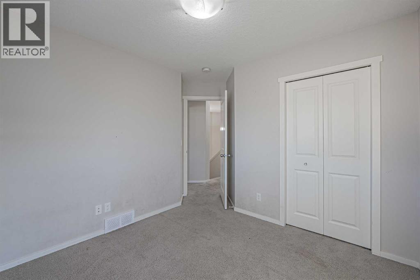
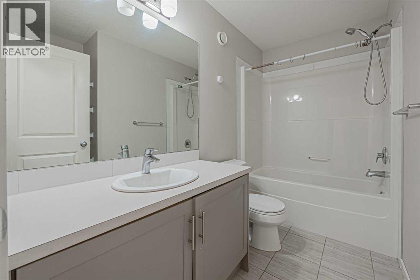
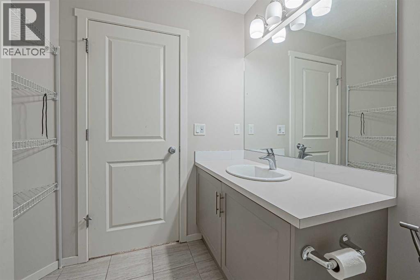
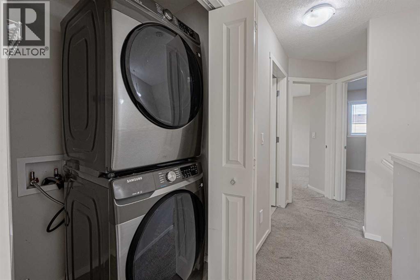
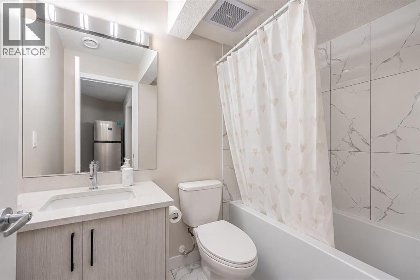
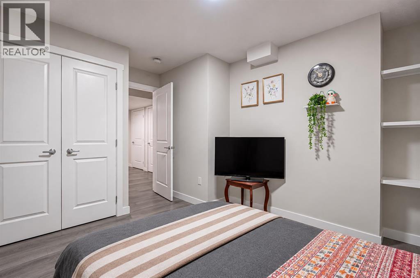
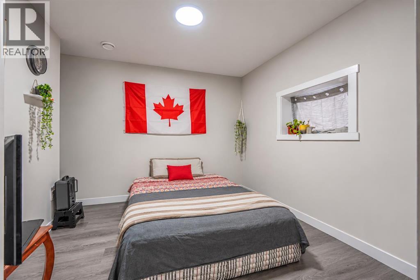
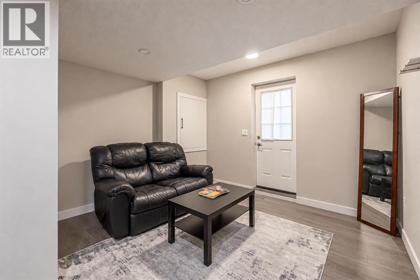
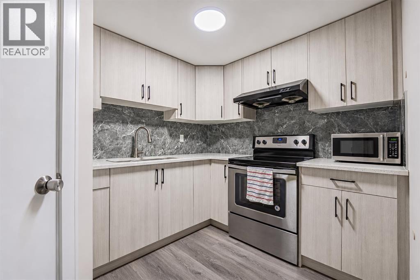
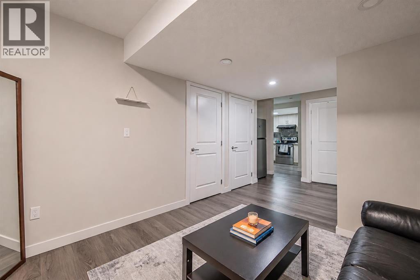
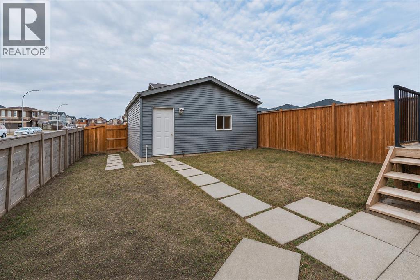
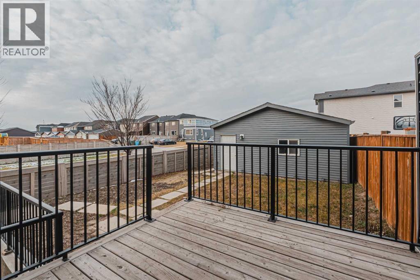
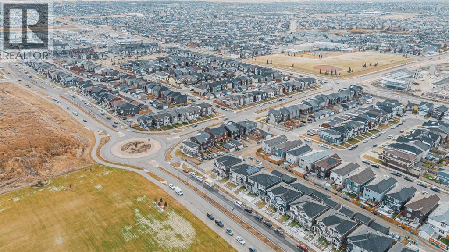
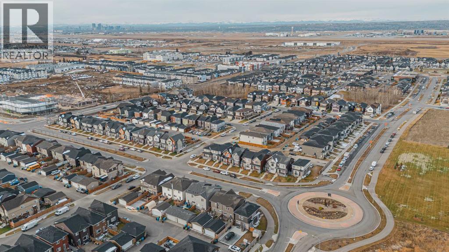
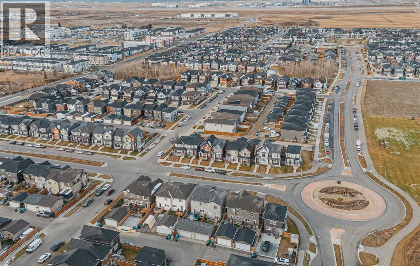
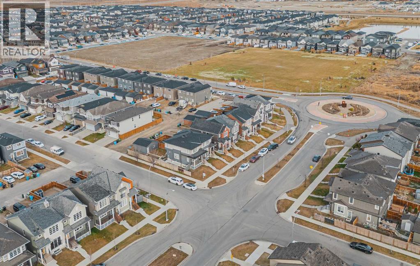
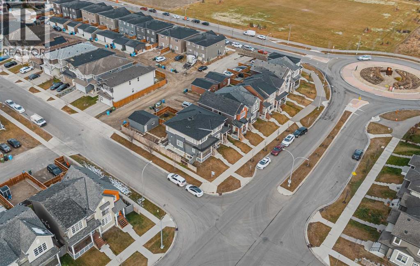
CORNER LOT | SEPRATE ENTRANCE| APPROX. 1,948 SQ. FT. approx. TOTAL DEVELOPED LIVING SPACE | ILLEGAL BASEMENT SUITE | DOUBLE DETACHED GARAGE | 4 BEDROOMS | 3.5 BATHROOMS | PRIME LOCATION!**Welcome to this beautiful 2 storey half duplex situated on a desirable **CORNER LOT** in the vibrant community of SAVANNA! Offering approximately **1,948 SQ. FT. OF TOTAL DEVELOPED LIVING SPACE**, this home features 4 BEDROOMS, 3.5 BATHROOMS, an ILLEGAL BASEMENT SUITE, and a DOUBLE DETACHED GARAGE! The main floor offers a functional layout with comfortable living space and a convenient 2 piece bathroom. Upstairs, you'll find 3 SPACIOUS BEDROOMS, including a primary bedroom with its own PRIVATE 4 PIECE ENSUITE, along with another full bathroom. The DEVELOPED BASEMENT features an **ILLEGAL ONE BEDROOM SUITE** with a recreation area and full bathroom, providing additional living space and flexibility. Outside, the DOUBLE DETACHED GARAGE offers convenient parking and storage. **LOCATION! LOCATION! LOCATION!** Enjoy being minutes from SAVANNA BAZAAR, shopping, grocery stores, restaurants, schools, parks, playgrounds, and public transit. With easy access to SADDLETOWNE LRT, STONEY TRAIL, METIS TRAIL, and the GENESIS CENTRE, everything you need is within easy reach! Whether you're a FIRST TIME BUYER, GROWING FAMILY, or INVESTOR, this property offers excellent potential in a growing community. **DON'T MISS THIS OPPORTUNITY! BOOK YOUR PRIVATE SHOWING WITH YOUR FAVOURITE REALTOR TODAY! (id:6769
Property Details

Subarea
Saddle Ridge

Lot
27.59

Year Built
2017

Flooring
Carpeted,Ceramic Tile,Hardwood

Parking Type
4
Rooms Dimension
| Room | Floor | Dimension |
|---|---|---|
| Bedroom | Basement | 11.58 Ft x 12.67 Ft |
| Kitchen | Basement | 7.58 Ft x 8.00 Ft |
| Recreational, Games room | Basement | 11.17 Ft x 17.75 Ft |
| 4pc Bathroom | Basement | 4.92 Ft x 7.75 Ft |
| Furnace | Basement | 7.08 Ft x 10.58 Ft |
| Living room | Main level | 14.83 Ft x 13.75 Ft |
| Dining room | Main level | 16.08 Ft x 7.17 Ft |
| Kitchen | Main level | 13.25 Ft x 11.00 Ft |
| 2pc Bathroom | Main level | 5.00 Ft x 4.83 Ft |
| Primary Bedroom | Upper Level | 13.58 Ft x 11.92 Ft |
| 4pc Bathroom | Upper Level | 4.92 Ft x 8.17 Ft |
| Bedroom | Upper Level | 10.83 Ft x 11.50 Ft |
| Bedroom | Upper Level | 8.92 Ft x 11.50 Ft |
| 4pc Bathroom | Upper Level | 9.50 Ft x 6.83 Ft |
Disclaimer:
a
Listing data last updated date: 2026-11-19 11:46:39
a
Listing Agent: Aniket Ahuja
Brokerage: eXp Realty