Daryl Carlson - 403-259-4141
BACK


Single Family in Calgary
- 151
- 108
 3 Bedrooms
 4 Bathrooms
- 1574 Sq Ft

Property Type
Single Family
Description
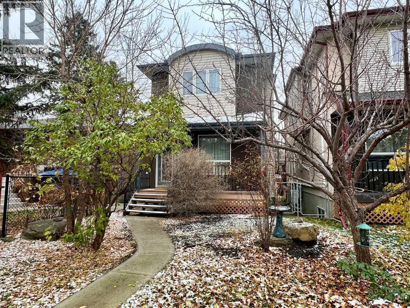
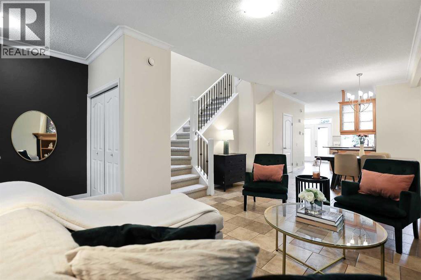
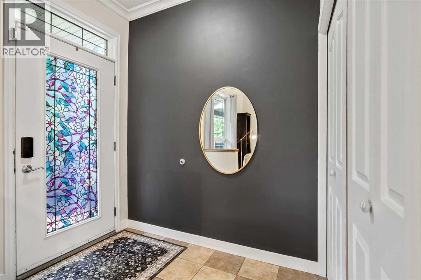
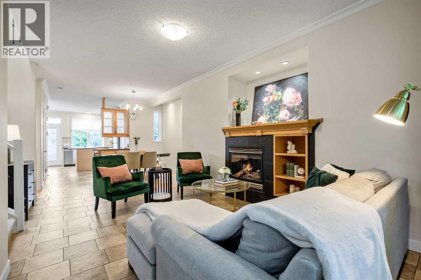
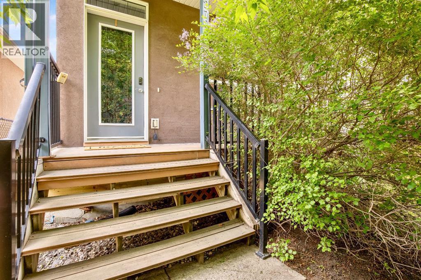
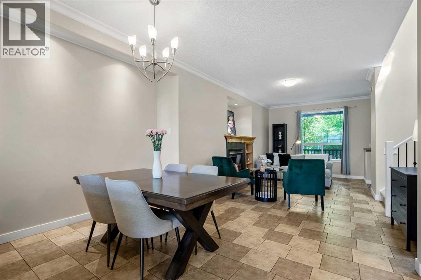
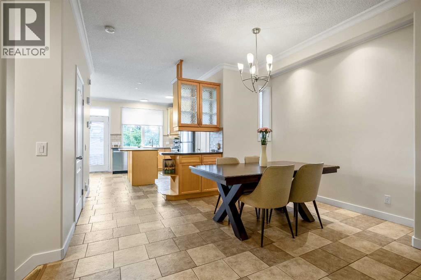
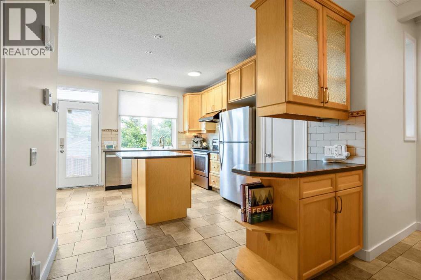
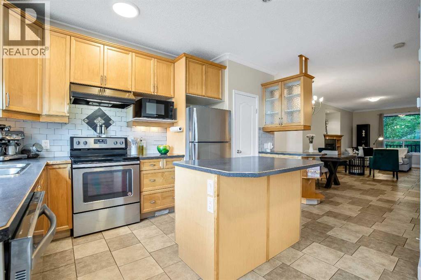
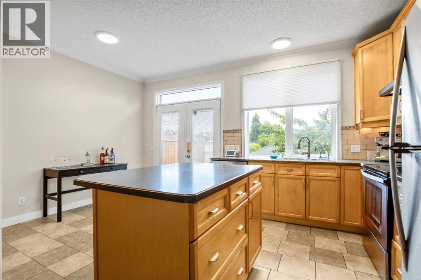
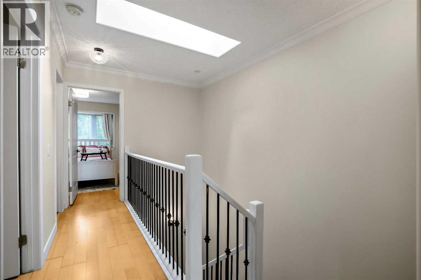
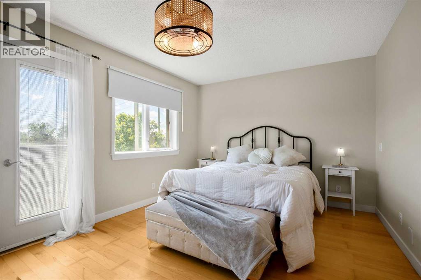
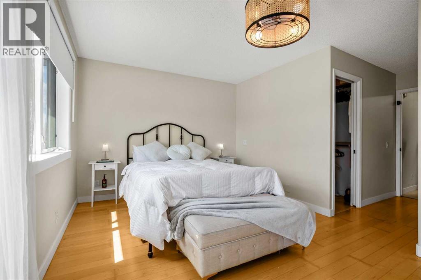
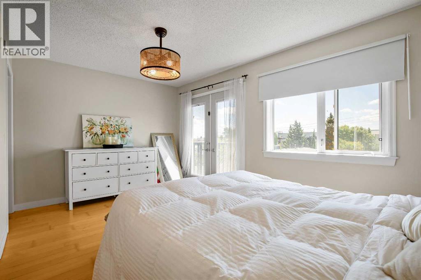
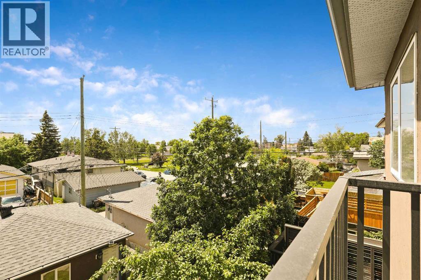
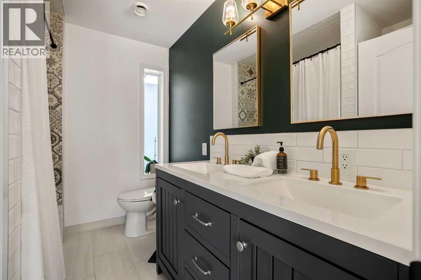
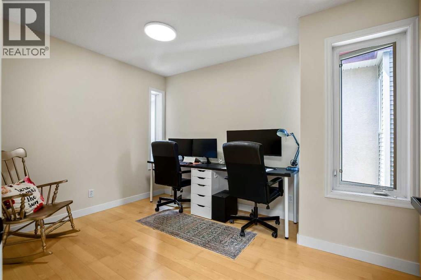
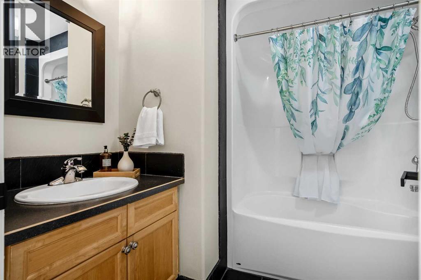
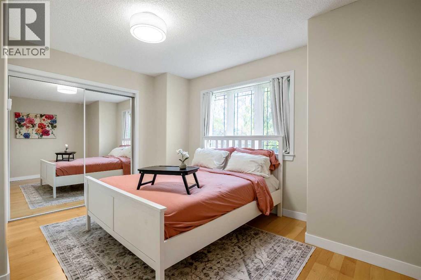
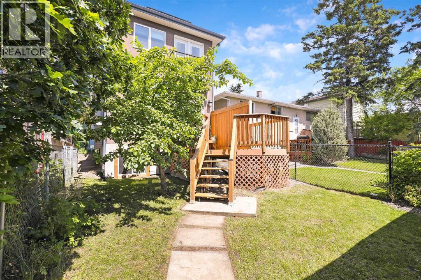
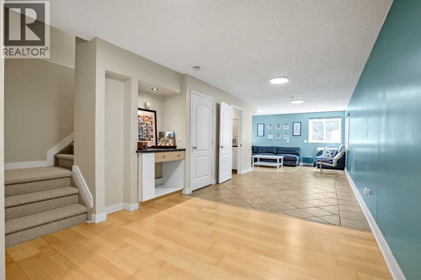
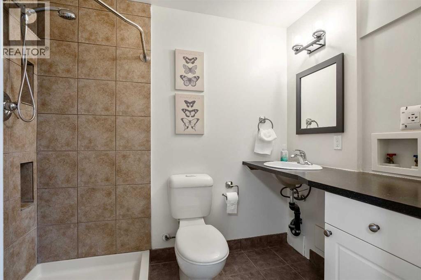
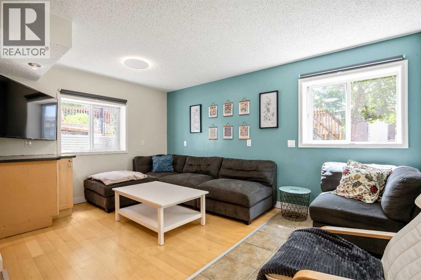
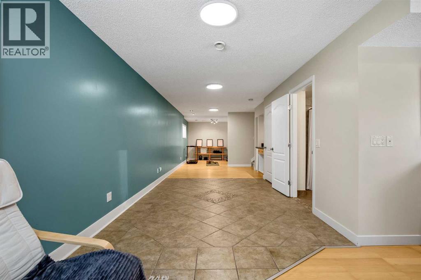
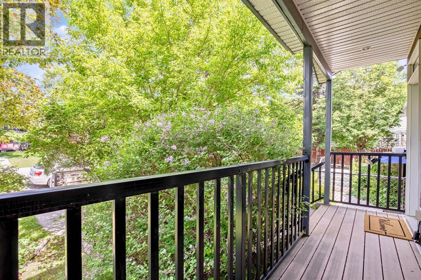
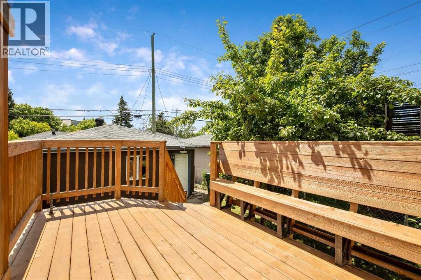
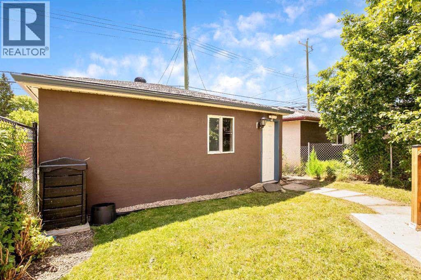
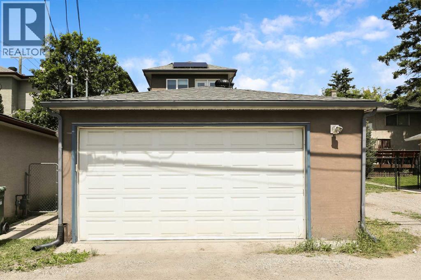
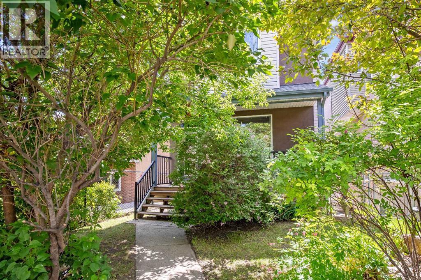
Make your new home in this spacious, MOVE-IN READY gem, tucked into a tranquil, treed setting. You will be amazed at the spacious feeling with more than 2200 SF of developed living space over 3 floors. Enhanced energy efficiency with SOLAR PANELS and a BOILER HEATING system makes owning this home even more attractive. Walk in the front entry and embrace the warmth and freshness of NEW PAINT! The main level features tiled floors throughout the living, dining and kitchen. The open concept plan allows the light from the SUNNY SOUTH YARD to flood through the LARGE WINDOWS. There is a dining room as well as a breakfast nook to enjoy quiet mornings or host family dinners! The BRAND-NEW CARPET on both staircases is one more reason to call this home. Upstairs you’ll find a large and sunny master retreat with a recently renovated 5-pc ensuite C/W HEATED TILE FLOOR and a Juliet balcony offering a SPECTACULAR VIEW of the city and mountains. There are 2 more spacious bedrooms with an additional 4-piece bath. The lower level offers you numerous options with 680 SF of living space for all your extra needs - an office/exercise room, space for guests, the kids’ play space or a terrific recreation room. The basement is bright with large windows and an additional 3-piece bath. Albert Park is a prime location with EASY ACCESS to the LRT, Deerfoot, Stoney Trail, YYC International, plus parks, playgrounds and schools are all right here. This PRIVATE SETTING offers mature landscaping with a fully fenced back yard and sunny, newly resurfaced deck. AND there is a DOUBLE DETACHED GARAGE. Truly the COMPLETE PACKAGE, this home is MOVE-IN READY and waiting for you. (id:6769
Property Details

Subarea
Albert Park/Radisson Heights

Lot
278

Year Built
2003

Flooring
Carpeted,Ceramic Tile,Laminate

Parking Type
3
Rooms Dimension
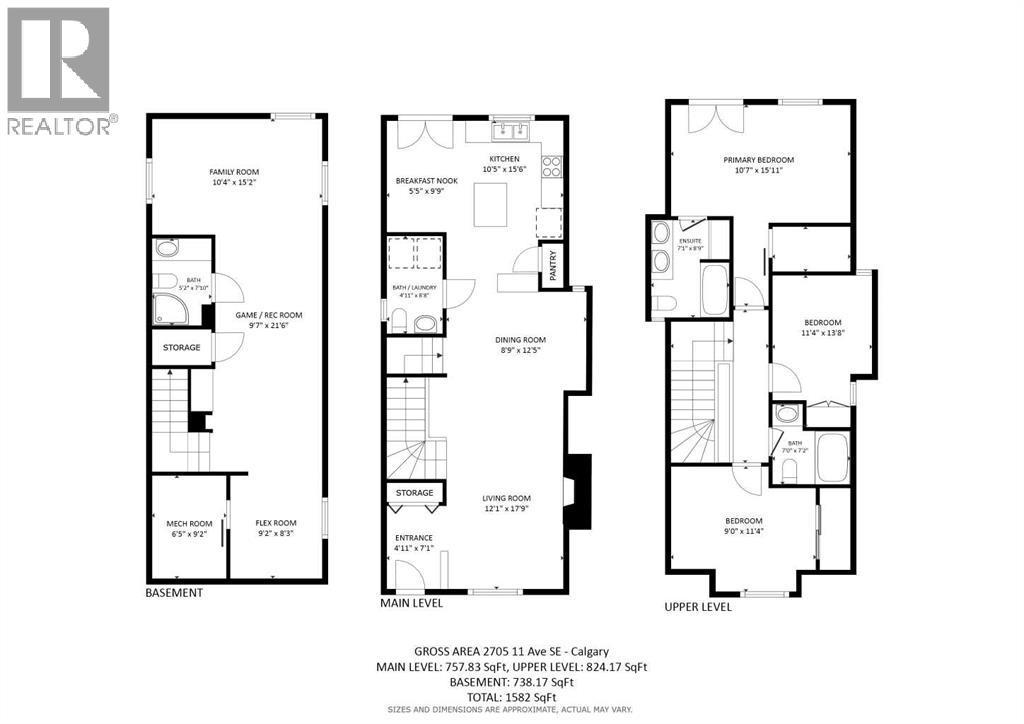
| Room | Floor | Dimension |
|---|---|---|
| Family room | Lower level | 10.33 Ft x 15.17 Ft |
| Recreational, Games room | Lower level | 9.58 Ft x 21.50 Ft |
| Other | Lower level | 9.17 Ft x 8.25 Ft |
| Furnace | Lower level | 6.42 Ft x 9.17 Ft |
| 3pc Bathroom | Lower level | Measurements not available |
| Other | Main level | 4.92 Ft x 7.08 Ft |
| Living room | Main level | 12.08 Ft x 17.75 Ft |
| Dining room | Main level | 8.75 Ft x 12.42 Ft |
| Kitchen | Main level | 10.42 Ft x 15.50 Ft |
| Breakfast | Main level | 5.42 Ft x 9.75 Ft |
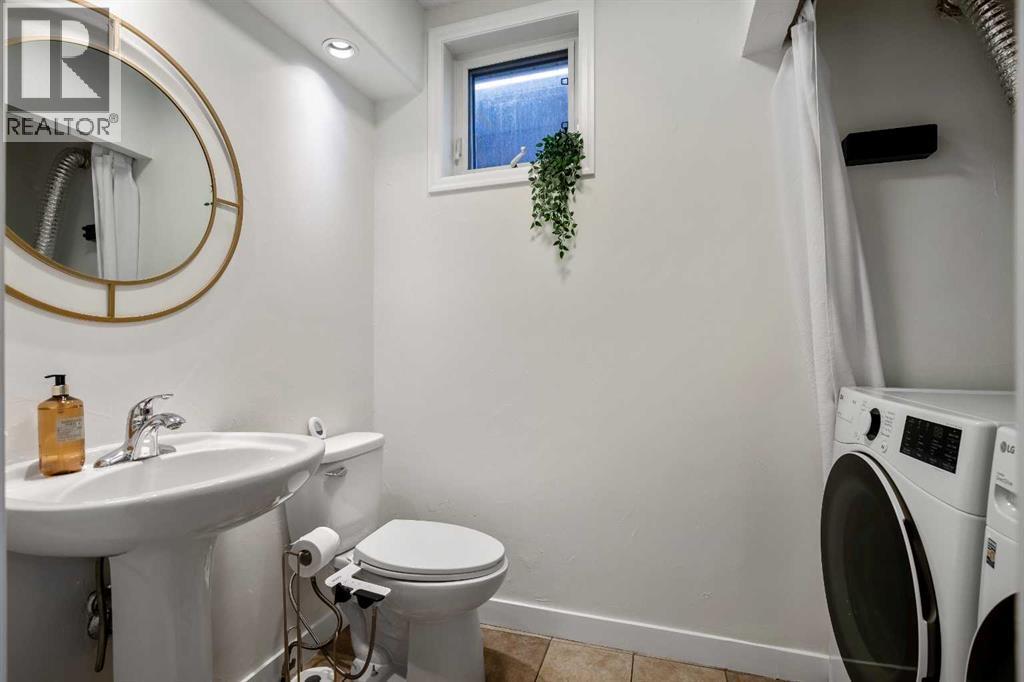
| Laundry room | Main level | 4.92 Ft x 8.67 Ft |
| 2pc Bathroom | Main level | Measurements not available |
| Primary Bedroom | Upper Level | 10.58 Ft x 15.92 Ft |
| Bedroom | Upper Level | 11.33 Ft x 13.67 Ft |
| Bedroom | Upper Level | 9.00 Ft x 11.33 Ft |
| 5pc Bathroom | Upper Level | Measurements not available |
| 4pc Bathroom | Upper Level | Measurements not available |
Disclaimer:
a
Listing data last updated date: 2026-11-03 07:52:40
a
Listing Agent: Renee A. MacKenzie
Brokerage: Hope Street Real Estate Corp.