Daryl Carlson - 403-259-4141
BACK


Single Family in Calgary
- 194
- 204
 4 Bedrooms
 3 Bathrooms
- 1502 Sq Ft

Property Type
Single Family
Description
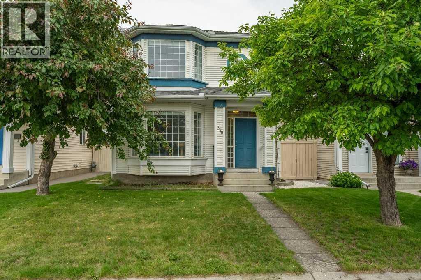
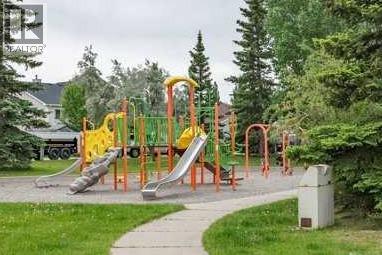
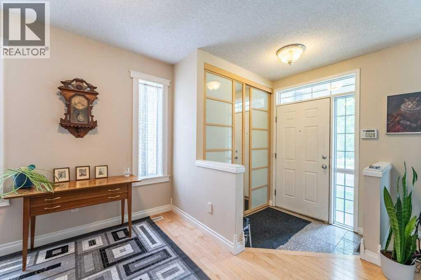
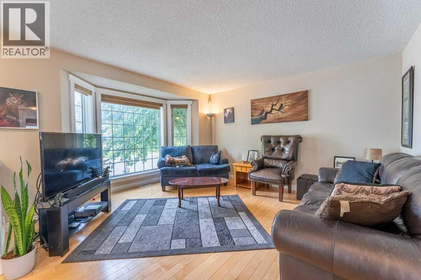
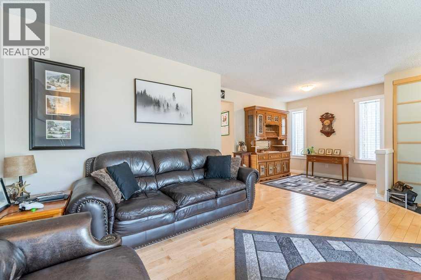
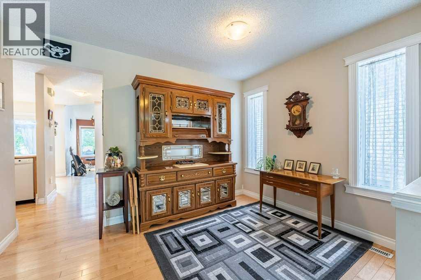
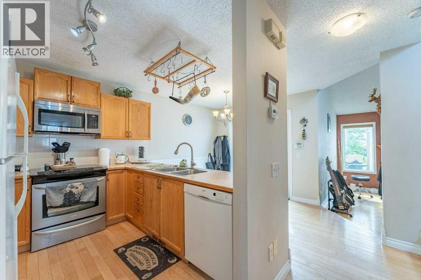
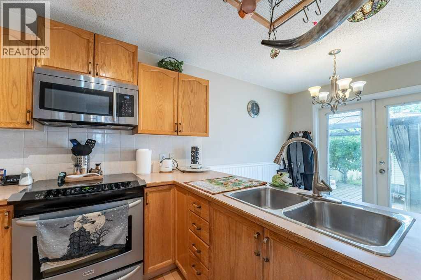
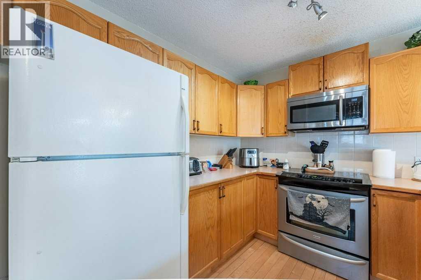
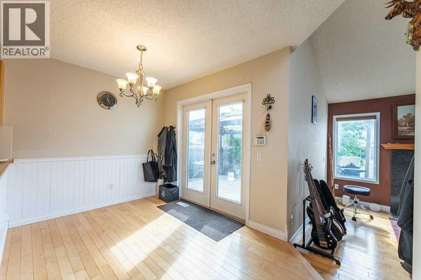
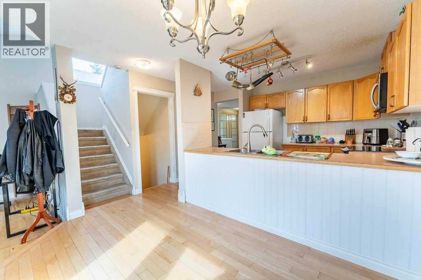
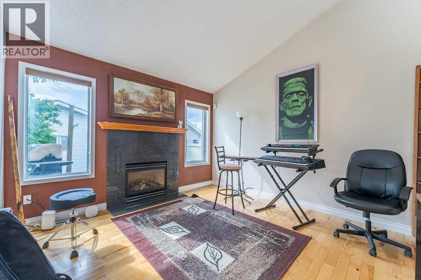
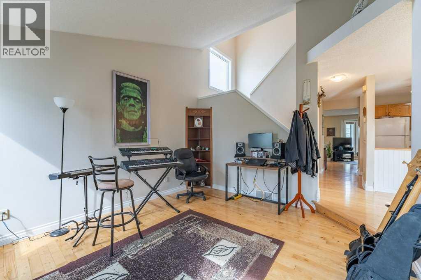
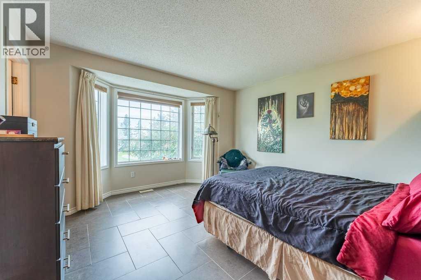
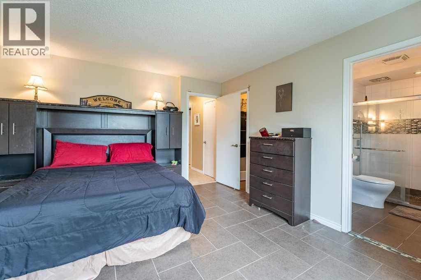
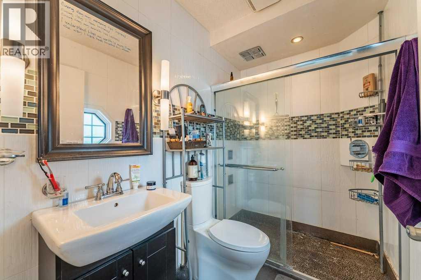
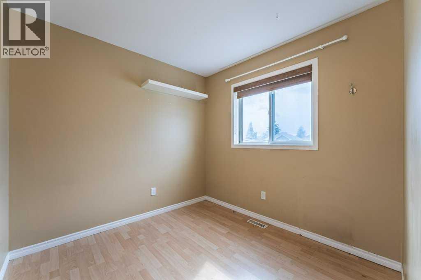
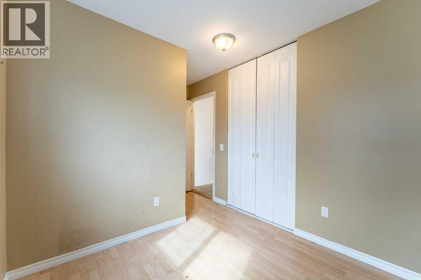
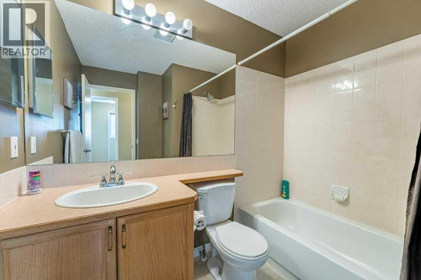
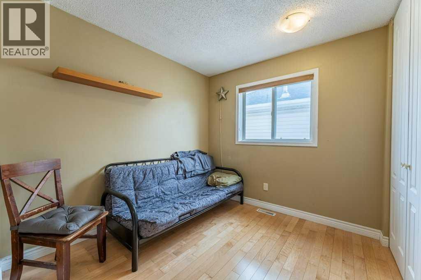
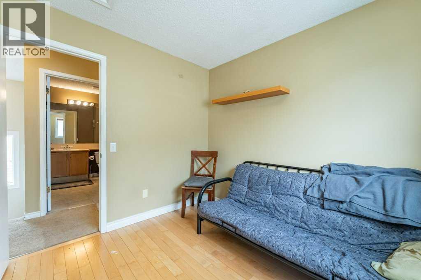
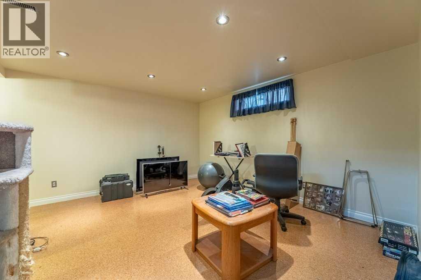
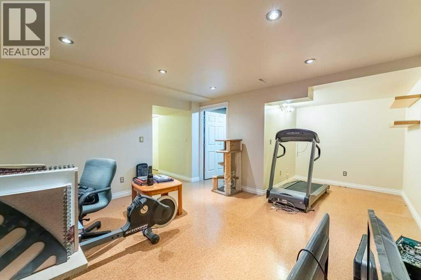
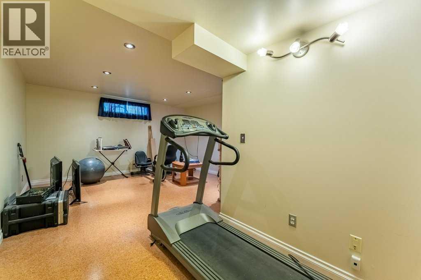
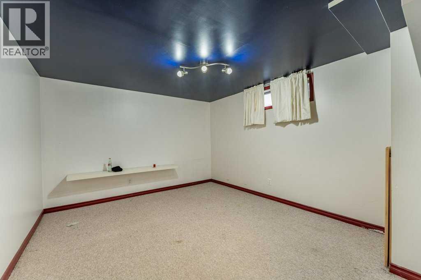
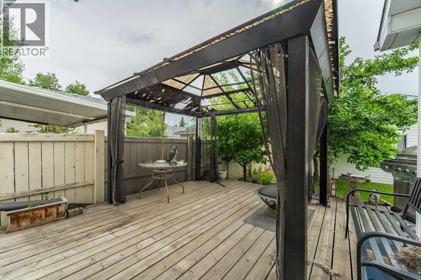
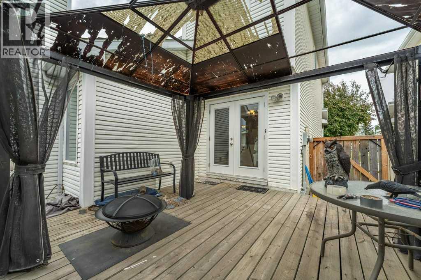
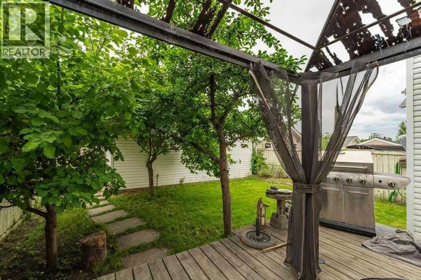
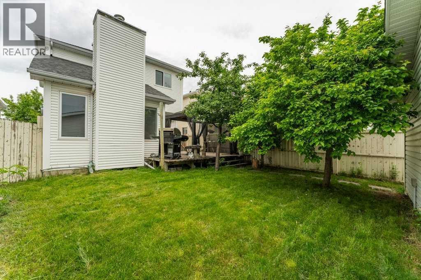
LAKE Access and Across form a Park and a Huge Over-Sized Double Garage. Fantastic value in this McKenzie Lake home, ideally positioned directlyacross from a playground, with lake access nearby and just a short walk to the school. Absolutely an unbeatable location for growing families. Tuckedaway on a quiet, family-friendly street, this home is truly move-in ready and designed for everyday comfort and connection. The main floor featureswarm, rich hardwood flooring and a thoughtful layout that includes a bright and spacious kitchen with an eating nook, a separate dining area, andboth a cozy living room and inviting family room with plenty of space to gather or unwind. Upstairs, you’ll find three well-appointed bedrooms,including a generous primary suite complete with a stunning ensuite retreat. The fully developed basement extends your living space even further,offering an additional bedroom perfect for guests, teens, or a home office. Step outside to enjoy the west-facing backyard deck—ideal for evening sunand summer BBQs while the oversized double detached garage provides exceptional storage room for a shop and parking. A perfect blend of location,lifestyle, and livability, this is a home where family memories are made (id:6769
Property Details

Subarea
McKenzie Lake

Lot
323

Year Built
1993

Flooring
Carpeted,Hardwood,Tile

Parking Type
2
Rooms Dimension
| Room | Floor | Dimension |
|---|---|---|
| Bedroom | Basement | 11.75 Ft x 12.58 Ft |
| Recreational, Games room | Basement | 19.92 Ft x 13.92 Ft |
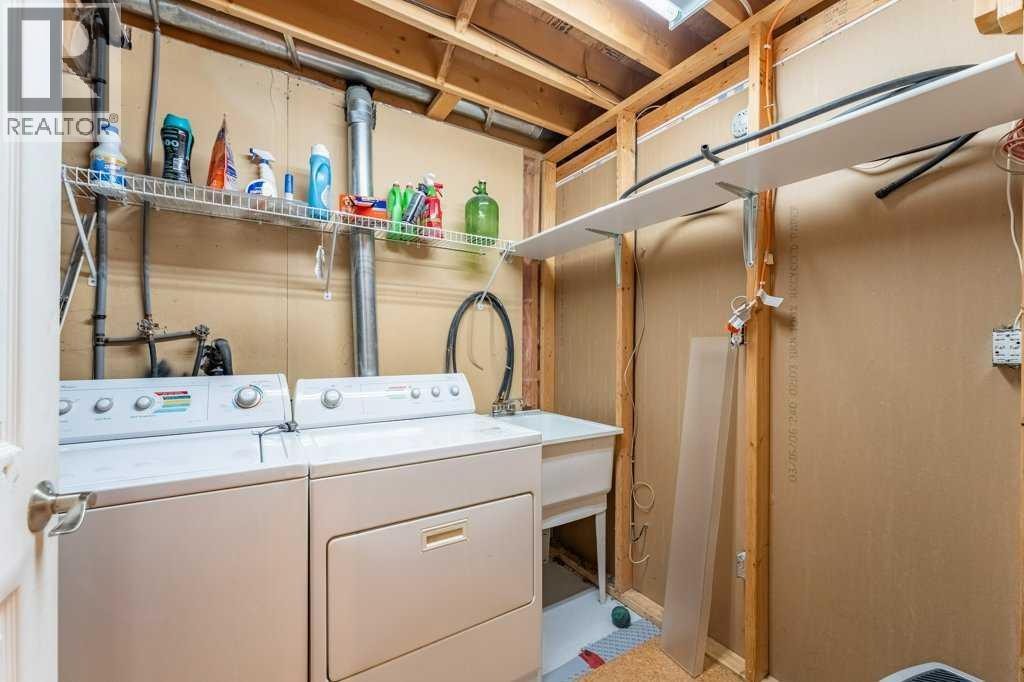
| Furnace | Basement | 7.75 Ft x 11.67 Ft |
| Storage | Basement | 7.75 Ft x 14.50 Ft |
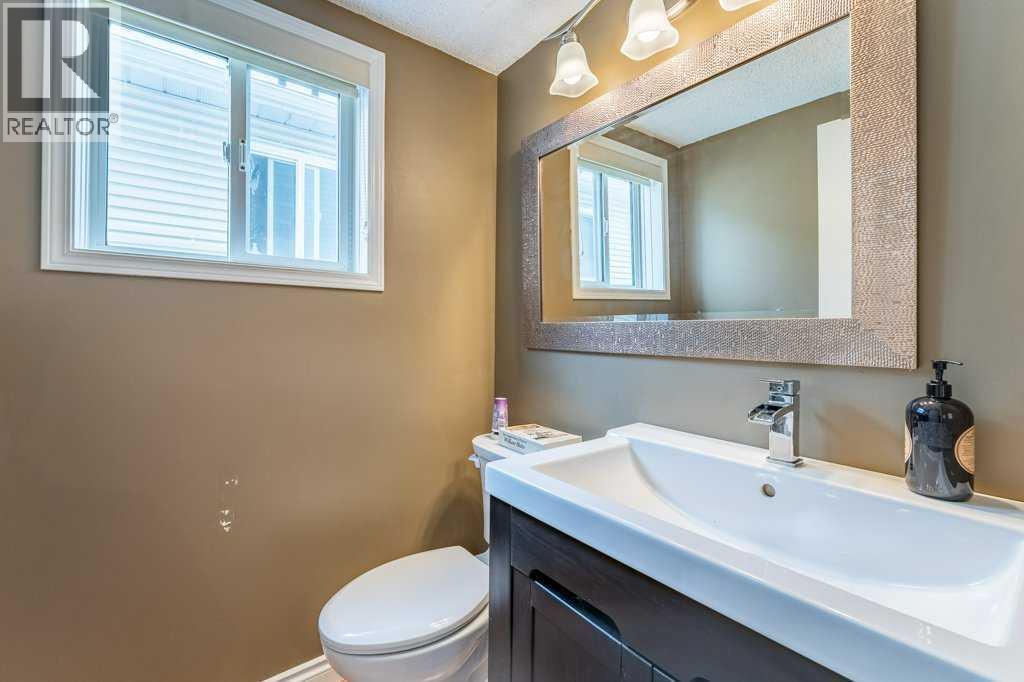
| 2pc Bathroom | Main level | 4.92 Ft x 4.83 Ft |
| Family room | Main level | 12.00 Ft x 12.92 Ft |
| Living room | Main level | 21.00 Ft x 16.50 Ft |
| Dining room | Main level | 13.17 Ft x 7.58 Ft |
| Kitchen | Main level | 9.42 Ft x 8.92 Ft |
| Primary Bedroom | Upper Level | 12.67 Ft x 14.00 Ft |
| Bedroom | Upper Level | 12.67 Ft x 8.42 Ft |
| Bedroom | Upper Level | 9.17 Ft x 8.42 Ft |
| 4pc Bathroom | Upper Level | 8.00 Ft x 8.00 Ft |
| 3pc Bathroom | Upper Level | 8.00 Ft x 5.00 Ft |
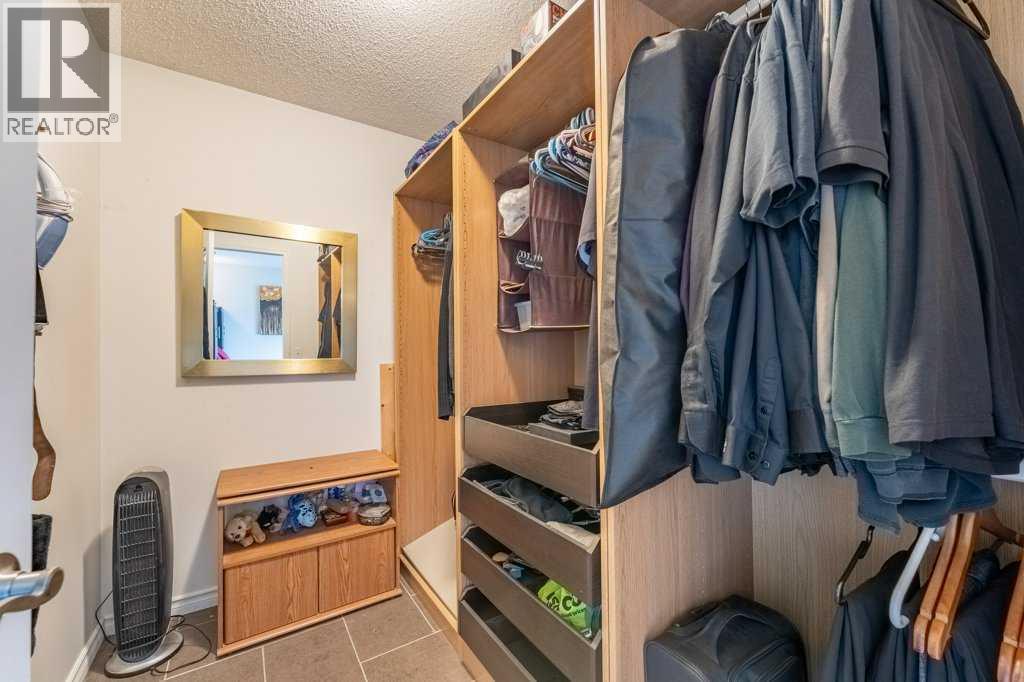
| Other | Upper Level | 8.00 Ft x 5.83 Ft |
Disclaimer:
a
Listing data last updated date: 2026-11-05 06:49:47
a
Listing Agent: Ryan Phelan
Brokerage: RE/MAX Complete Realty