Daryl Carlson - 403-259-4141
BACK


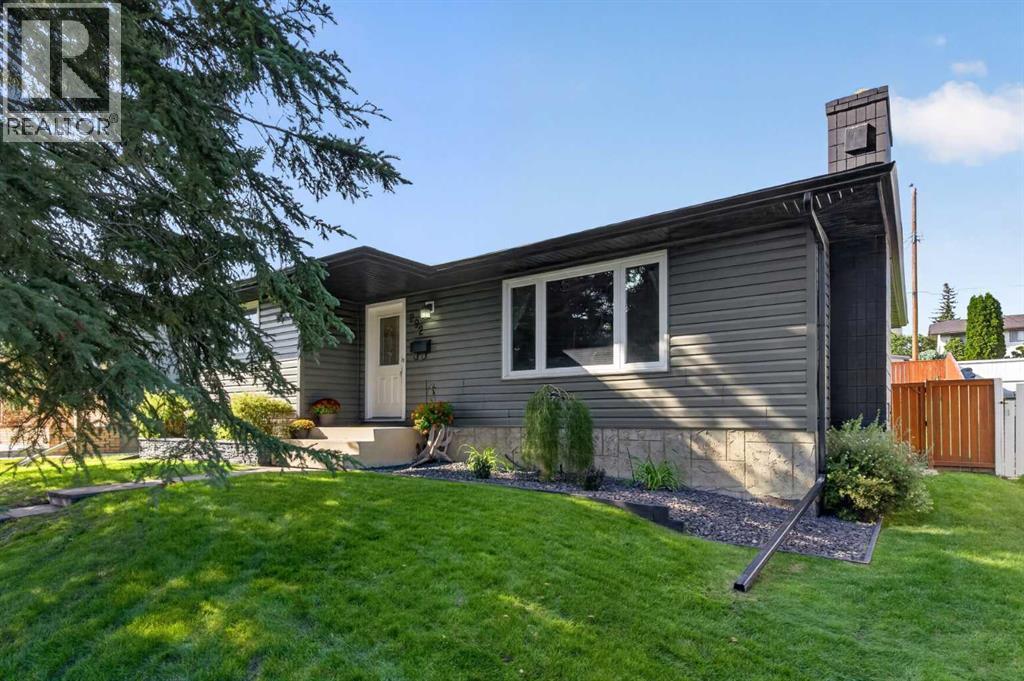
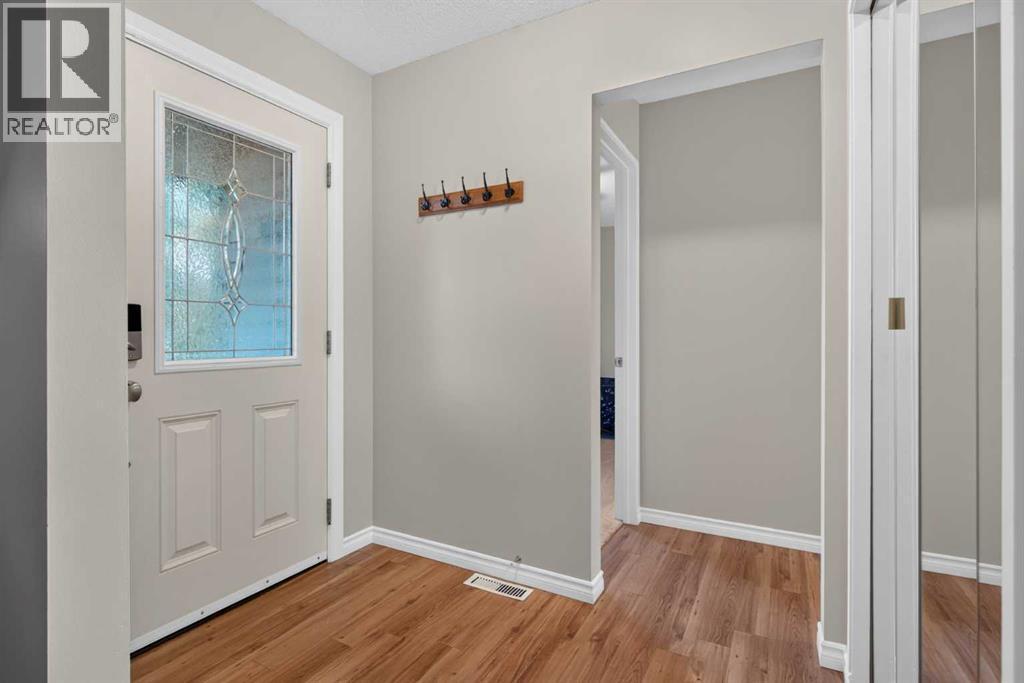
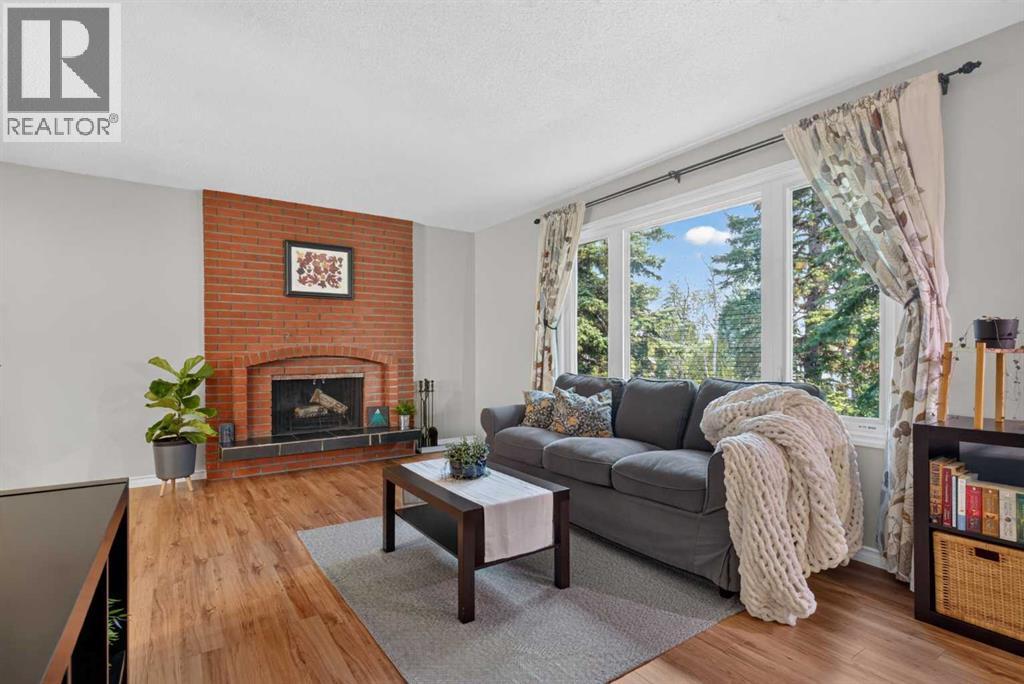
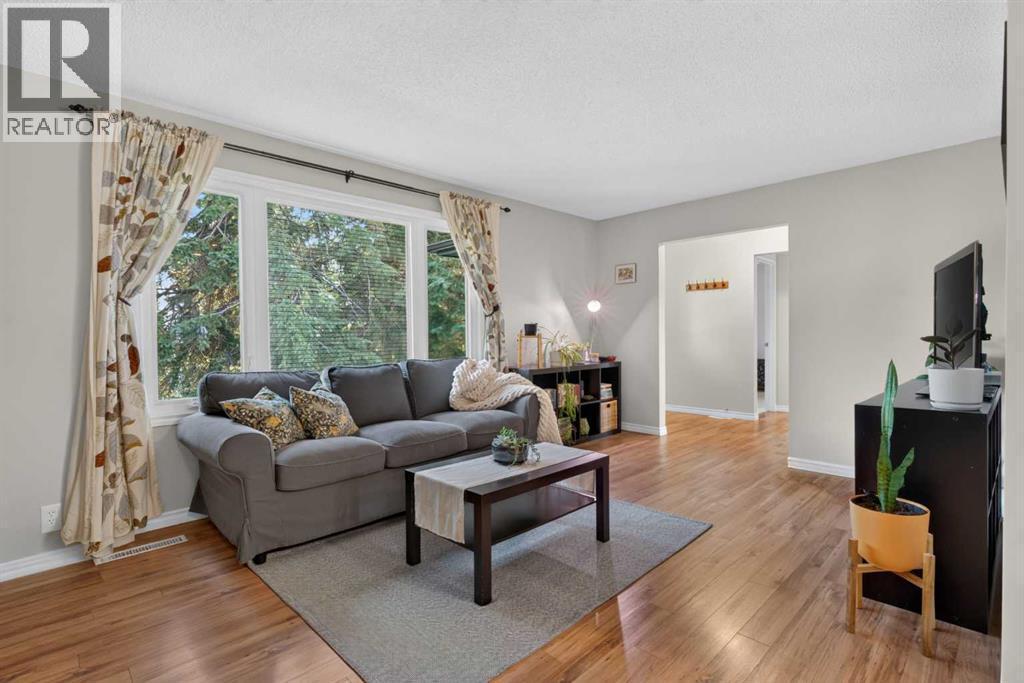
Single Family in Calgary
- 113
- 196
 4 Bedrooms
 3 Bathrooms
- 1177 Sq Ft

Property Type
Single Family
Description
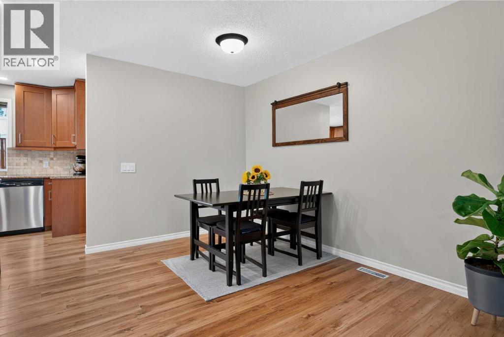
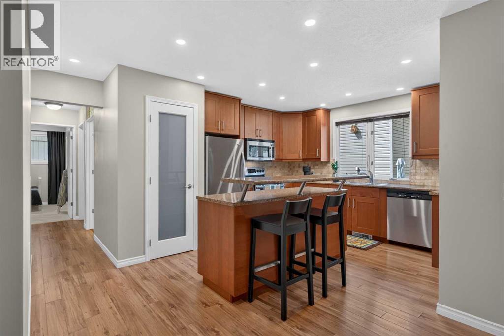
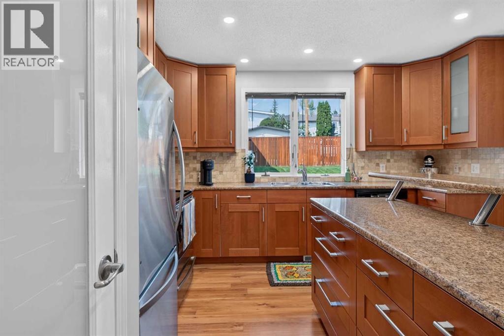
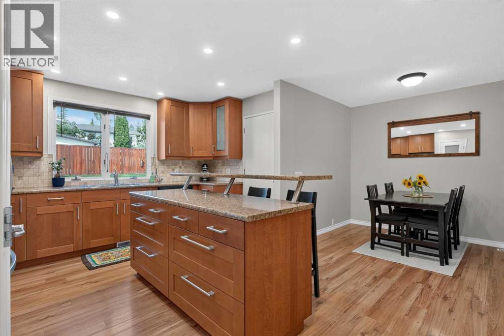
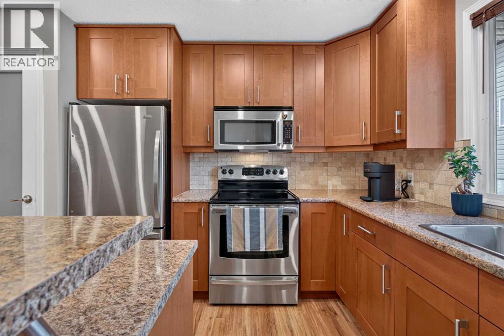
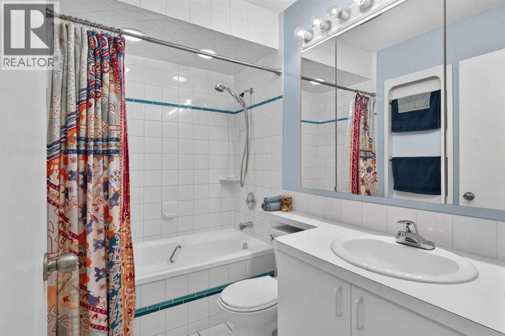
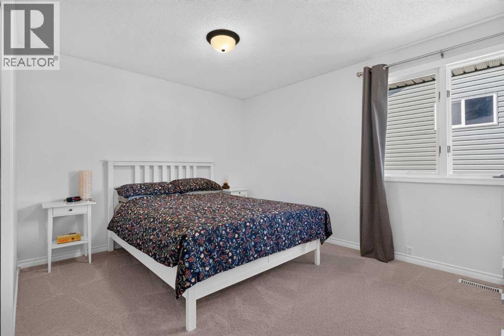
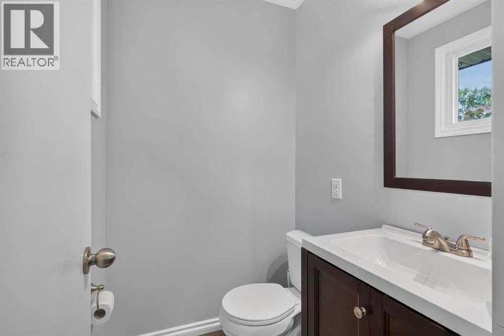
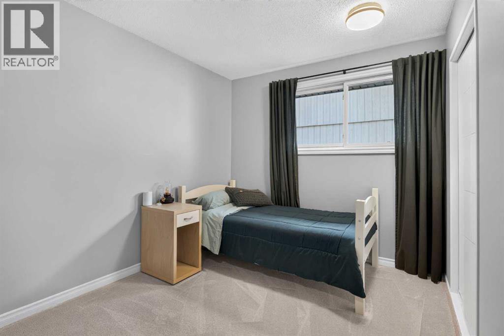
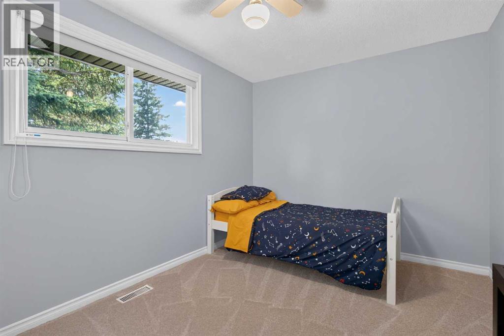
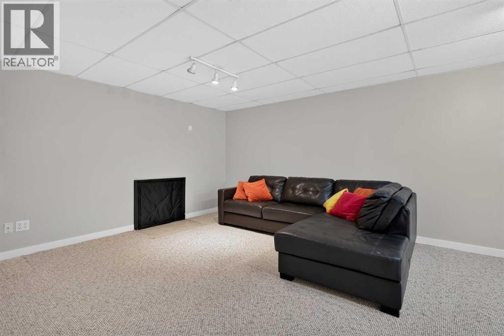
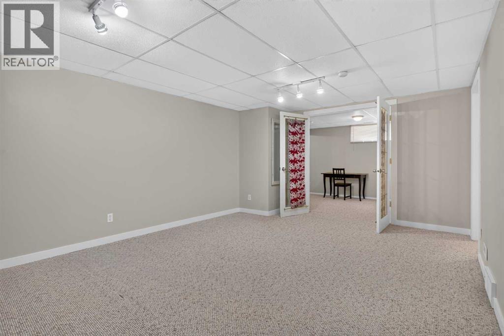
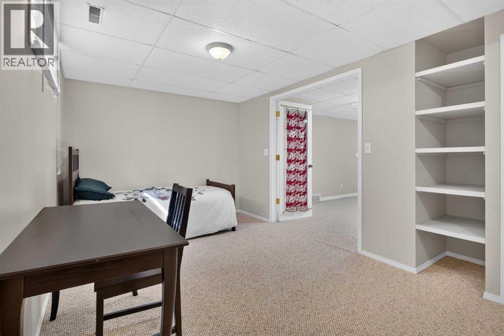
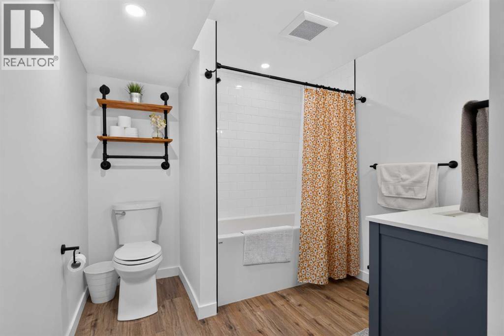
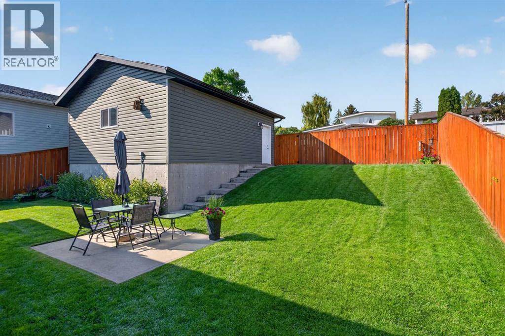
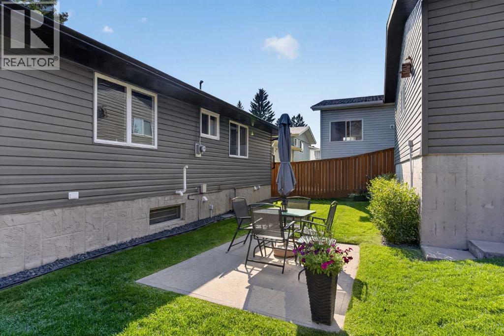
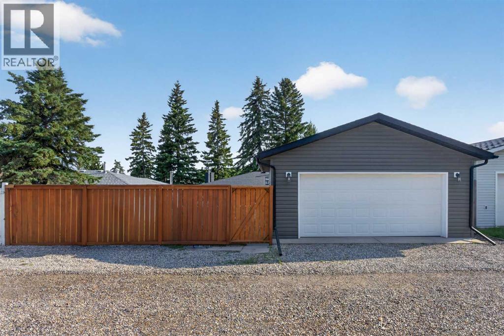
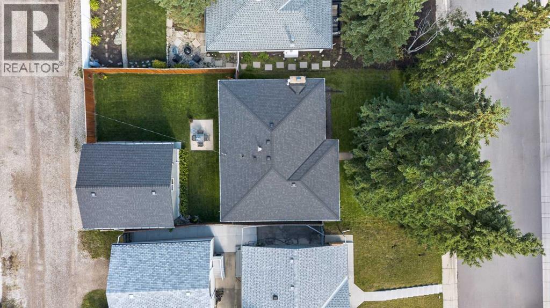
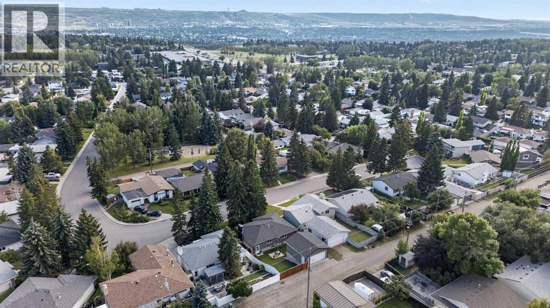
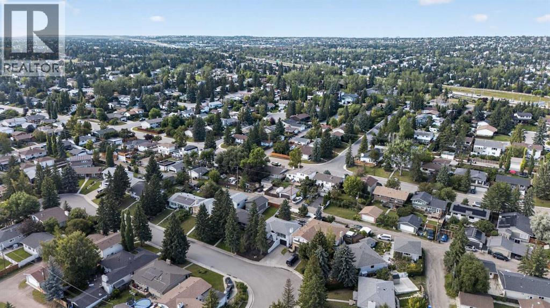
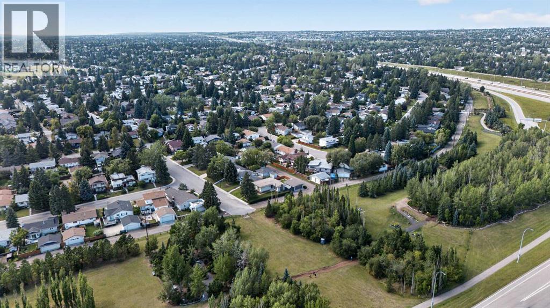
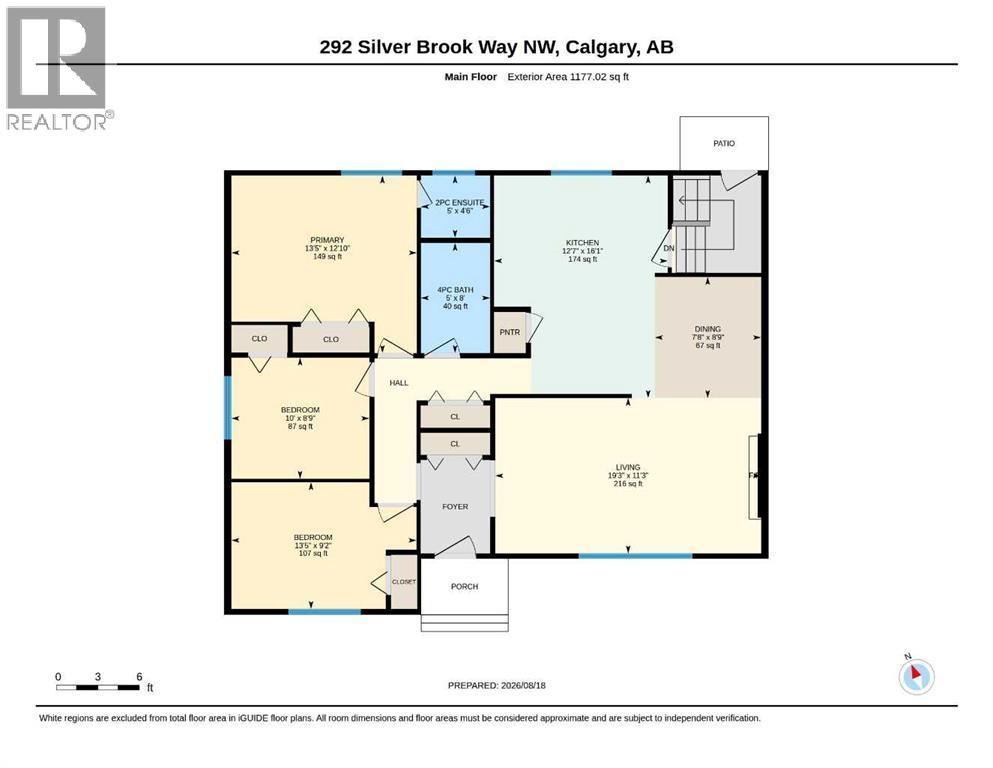
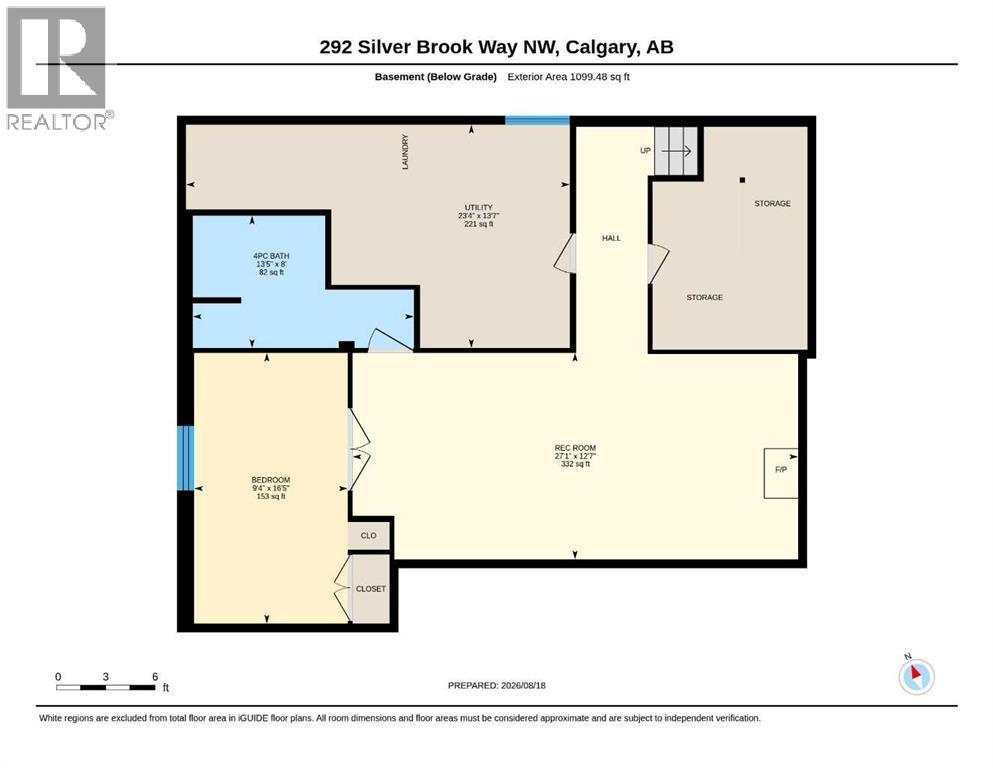
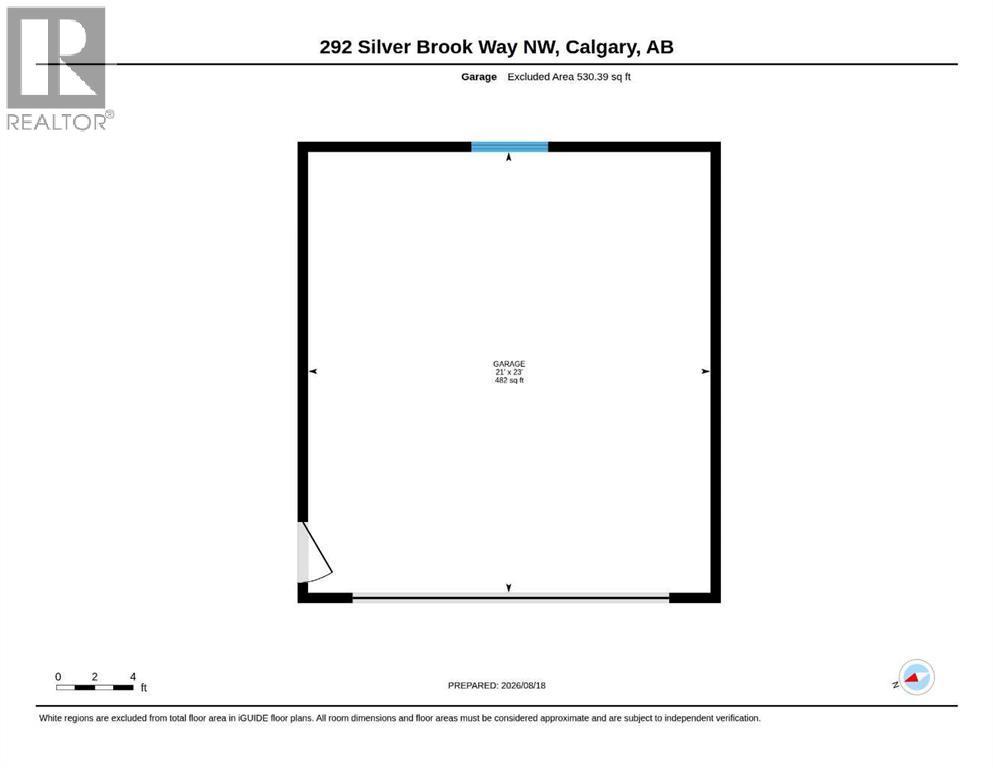
Welcome to this beautifully updated home in the sought-after community of Silver Springs! This home has been very well cared for and tastefully updated, offering a fantastic floor plan with plenty of space for the whole family. The main floor features a huge living room complete with a cozy wood-burning fireplace, and picture window overlooking the front yard, a spacious dining area, and a beautifully updated kitchen with loads of cabinet space, a large island, and stainless steel appliances. There are three generous bedrooms upstairs, including a large primary bedroom with its own 2-piece ensuite. The lower level is fully finished and gives you even more room to spread out, with a huge rec room, an ample fourth bedroom that would also make an excellent office, and a convenient newer 4-piece bathroom. Outside, you'll find a fantastic double detached garage with epoxy flooring and wood-lined walls — a great setup for parking, storage, hobbies, or the perfect man cave! The yard also offers plenty of room for kids or pets to enjoy, and is a great extension of the living space. Topped off with underground irrigation, a newer roof, and furnace! All Located in a fantastic Silver Springs location, quiet, but close to parks, schools, pathways and all the amenities you need, this is a home that truly has it all. Great home, great updates, great garage and a great location — don't miss it! (id:6769
Property Details

Subarea
Silver Springs

Lot
521

Year Built
1972

Flooring
Carpeted,Ceramic Tile,Laminate

Parking Type
4
Rooms Dimension
| Room | Floor | Dimension |
|---|---|---|
| Recreational, Games room | Lower level | 8.26 M x 3.82 M |
| Bedroom | Lower level | 2.86 M x 5.01 M |
| 4pc Bathroom | Lower level | Measurements not available |
| Living room | Main level | 5.86 M x 3.42 M |
| Dining room | Main level | 2.34 M x 2.67 M |
| Kitchen | Main level | 3.83 M x 4.90 M |
| Primary Bedroom | Main level | 4.09 M x 3.91 M |
| Bedroom | Main level | 3.04 M x 2.67 M |
| Bedroom | Main level | 4.08 M x 2.79 M |
| 4pc Bathroom | Main level | Measurements not available |
| 2pc Bathroom | Main level | Measurements not available |
Disclaimer:
a
Listing data last updated date: 2026-11-03 07:51:56
a
Listing Agent: Robbie Stevenson
Brokerage: Royal LePage Benchmark