Daryl Carlson - 403-259-4141
BACK


Single Family in Calgary
- 226
- 146
 2 Bedrooms
 3 Bathrooms
- 1487 Sq Ft

Property Type
Single Family
Description
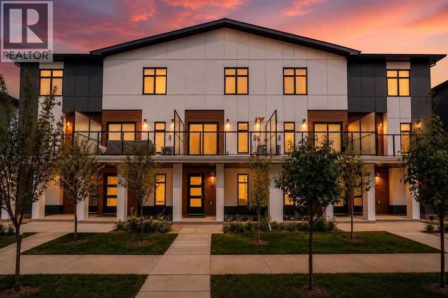
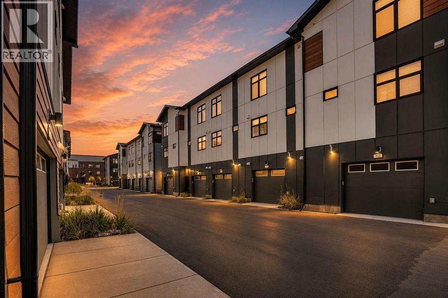
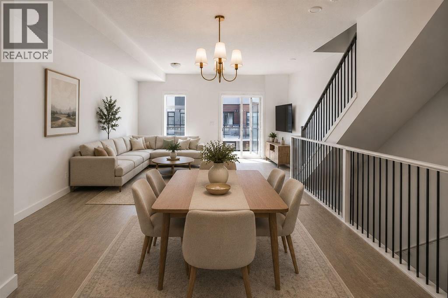
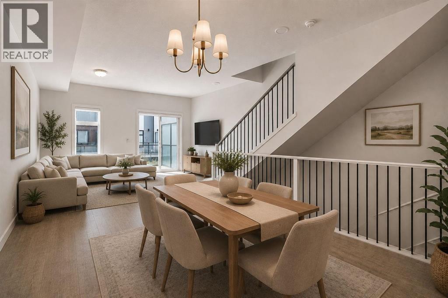
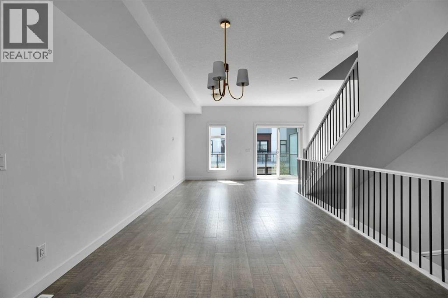
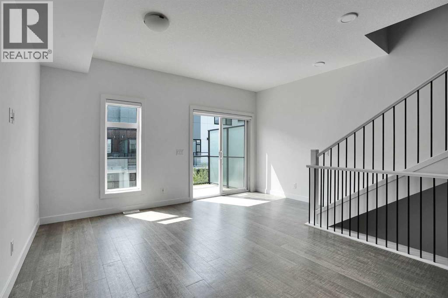
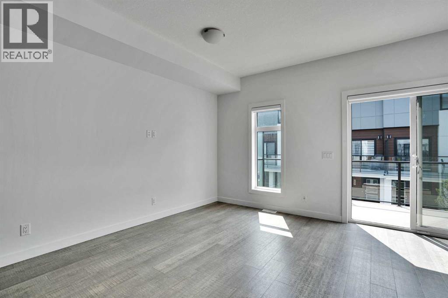
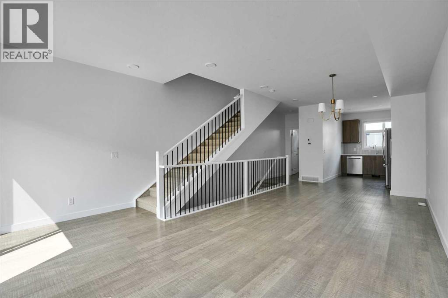
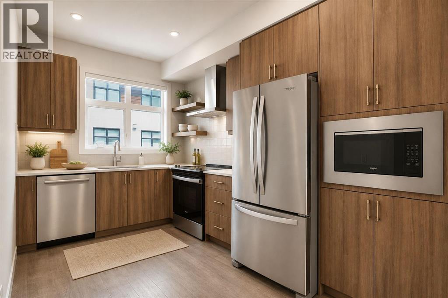
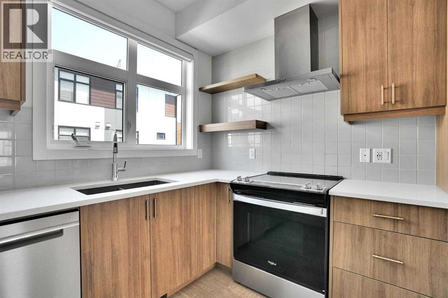
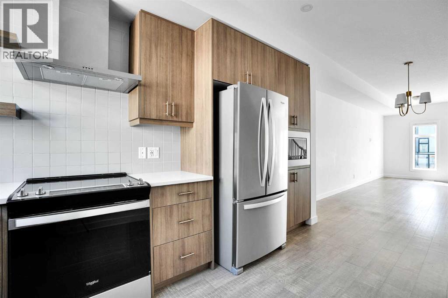
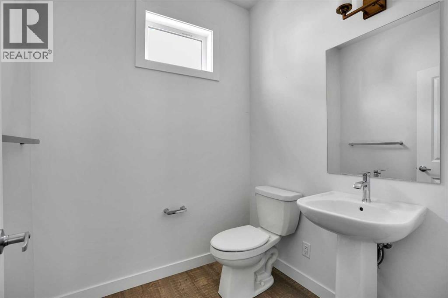
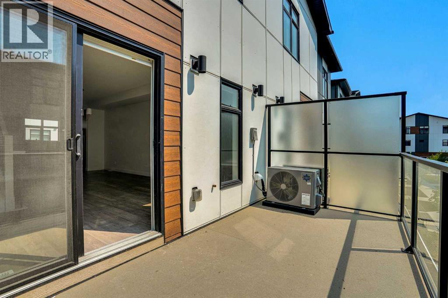
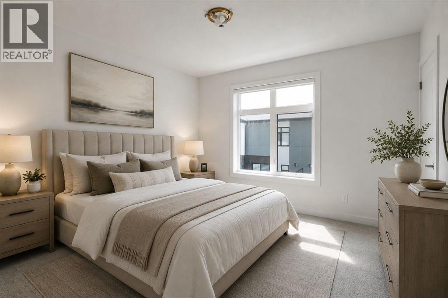
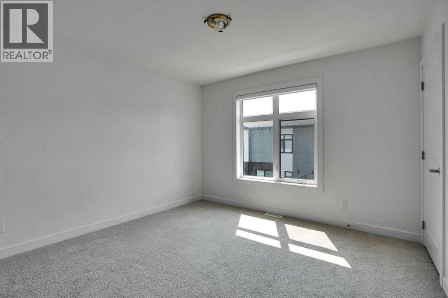
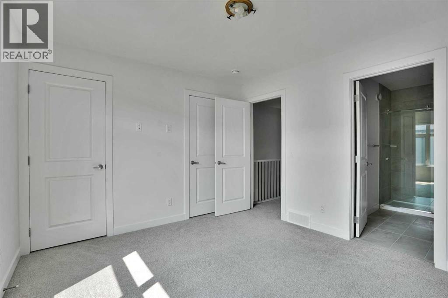
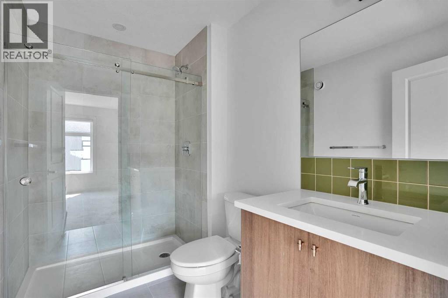
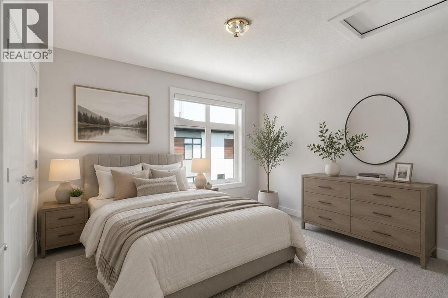
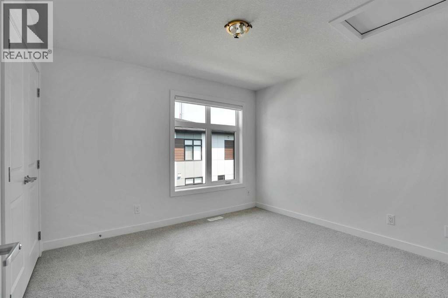
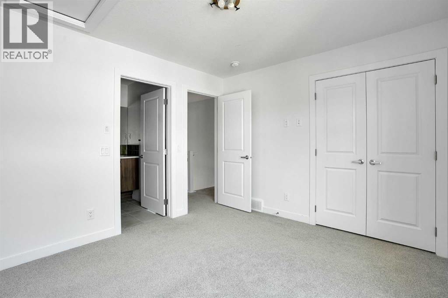
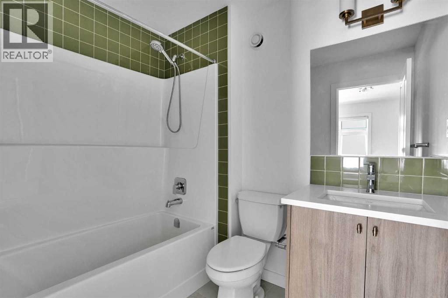
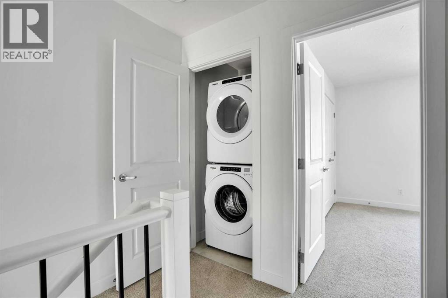
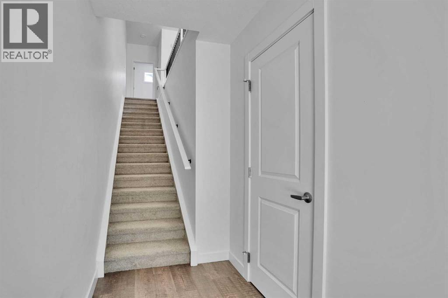
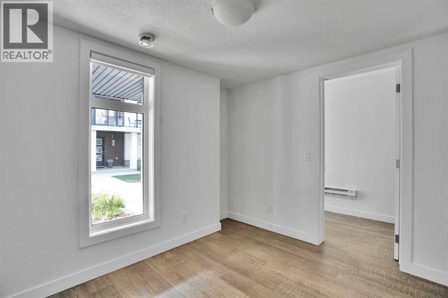
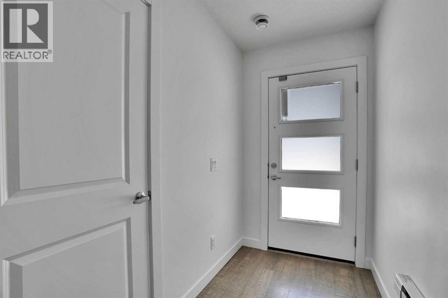
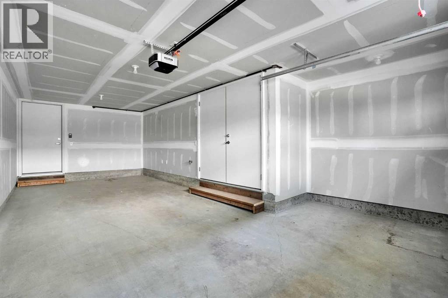
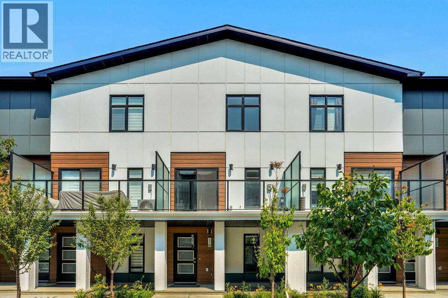
Welcome to this stunning townhome built by Trico Homes in the highly desirable community of West Springs. This refined rustic retreat offers 2 bedrooms, 2.5 bathrooms, perfectly blending contemporary style with exceptional functionality. After entering the home, you're welcomed by a versatile den, perfect for a home office, followed by access to the attached garage. The bright, open-concept main floor features luxury vinyl plank flooring throughout and a modern kitchen complete with upgraded stainless steel appliances, a built-in microwave, chimney hood fan, quartz countertops, a ceramic undermount sink, abundant cabinetry, and a spacious pantry. Step outside to the full-width private patio, an ideal space for entertaining guests or relaxing with family. Upstairs, both generously sized bedrooms feature their own private ensuites, offering the ultimate in comfort and privacy. A conveniently located upper-floor laundry room adds to the home's thoughtful and practical design. Central air conditioning ensures year-round comfort. Ideally located within walking distance to parks, shopping, restaurants, and everyday amenities, this home also offers quick access to Stoney Trail, making commuting a breeze. Families will appreciate the excellent nearby schools, including West Springs School, West Ridge School, and Ernest Manning High School. Thoughtfully designed as one of Trico Homes' most desirable townhome models in this exceptional master-planned community, this move-in-ready home is perfect for first-time buyers, young professionals, downsizers, or investors seeking modern living in one of Calgary's most desirable southwest neighborhoods. (id:6769
Property Details

Subarea
West Springs

Lot
83

Year Built
2023

Flooring
Carpeted,Tile,Vinyl Plank

Parking Type
1
Rooms Dimension
| Room | Floor | Dimension |
|---|---|---|
| Den | Main level | 10.08 Ft x 9.17 Ft |
| Primary Bedroom | Upper Level | 11.50 Ft x 10.50 Ft |
| Primary Bedroom | Upper Level | 11.50 Ft x 10.83 Ft |
| 4pc Bathroom | Upper Level | 7.67 Ft x 5.50 Ft |
| 3pc Bathroom | Upper Level | 5.58 Ft x 8.75 Ft |
| 2pc Bathroom | Upper Level | 6.17 Ft x 5.83 Ft |
Disclaimer:
a
Listing data last updated date: 2026-11-06 08:49:23
a
Listing Agent: Amy Du
Brokerage: Homecare Realty Ltd.