Daryl Carlson - 403-259-4141
BACK


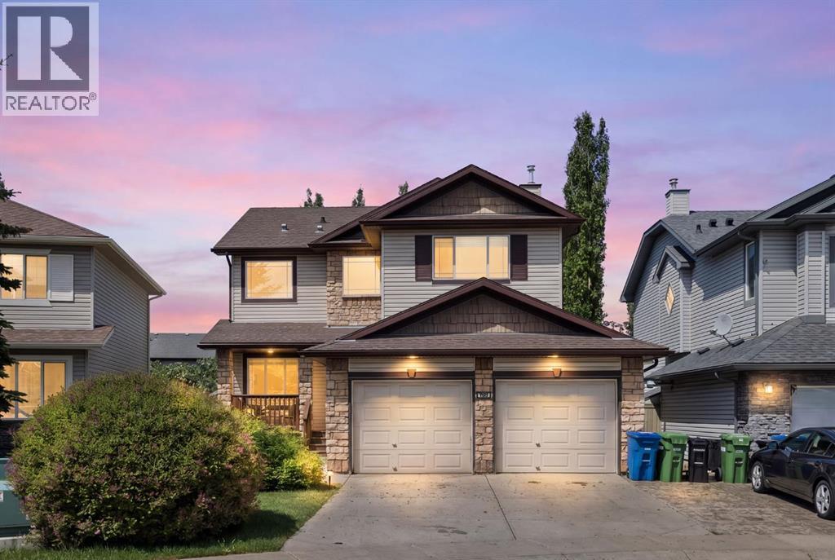
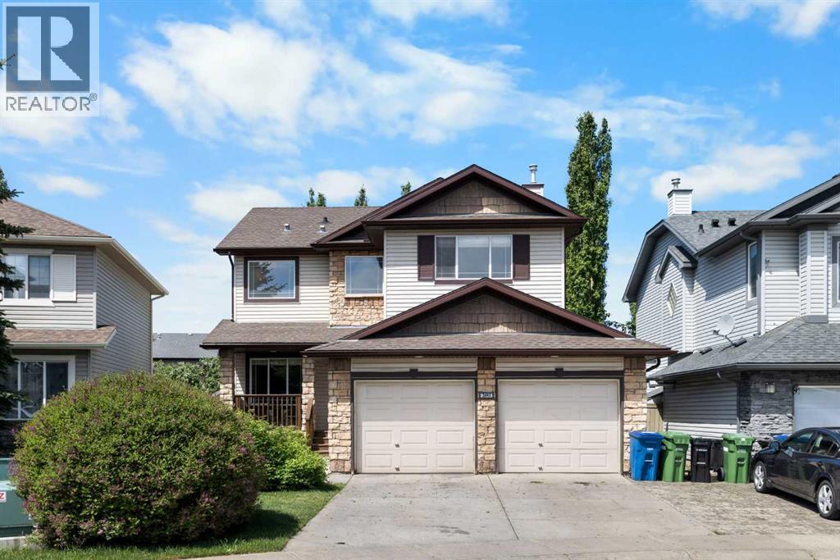
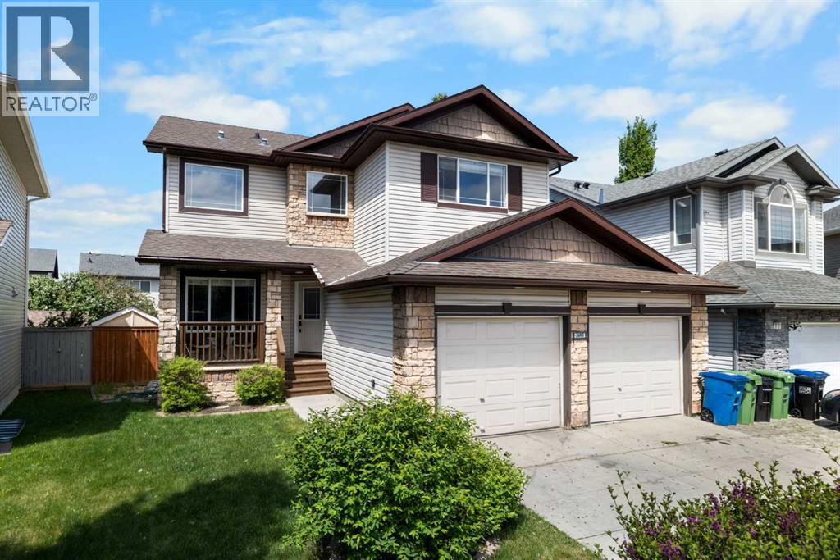
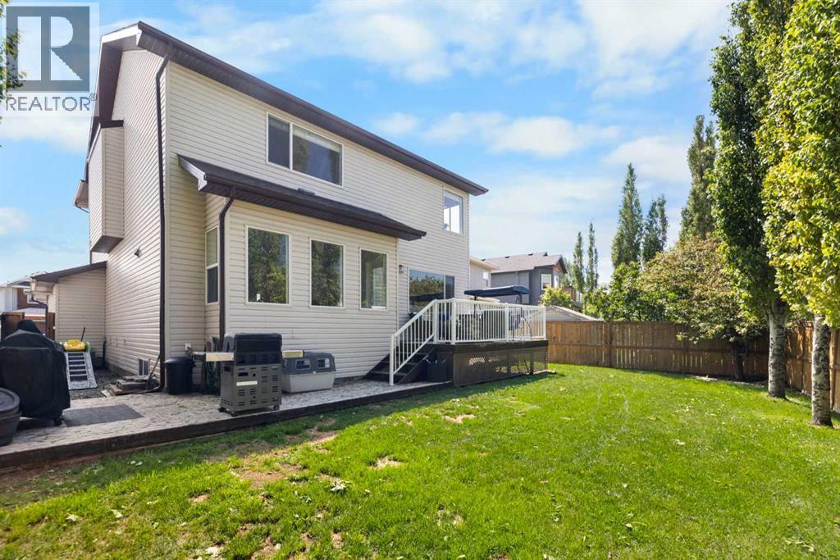
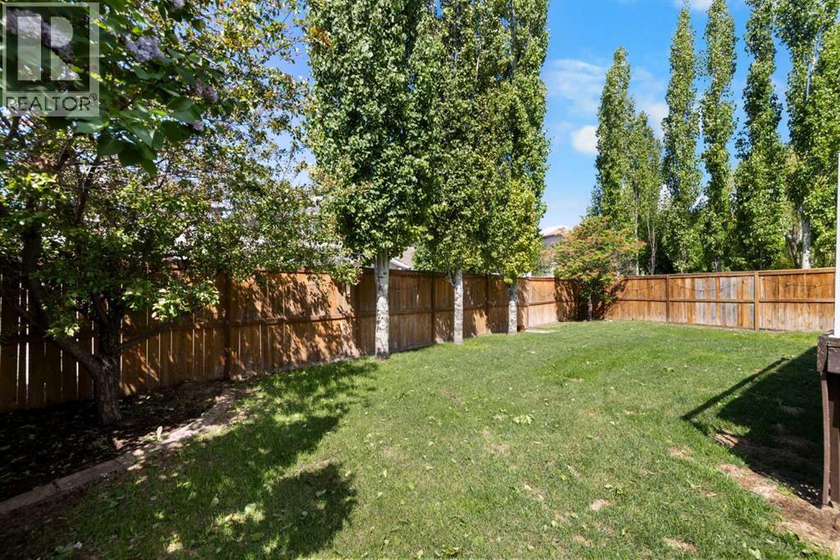
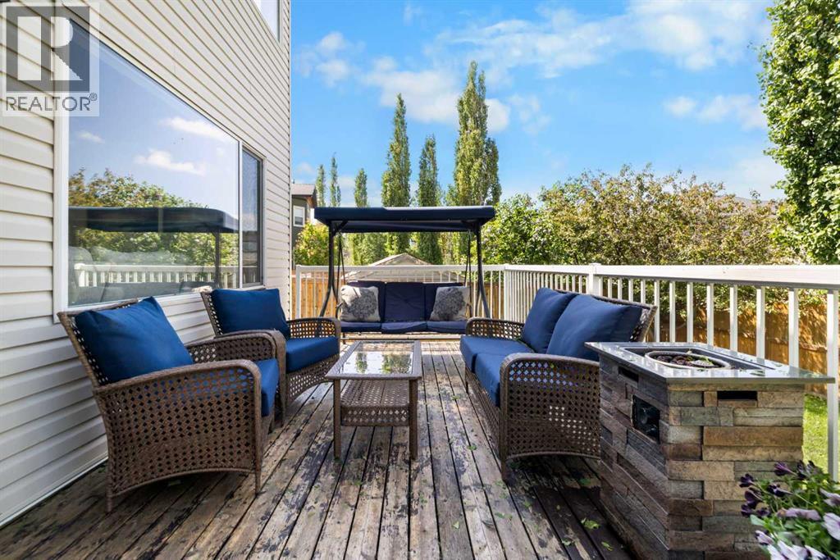
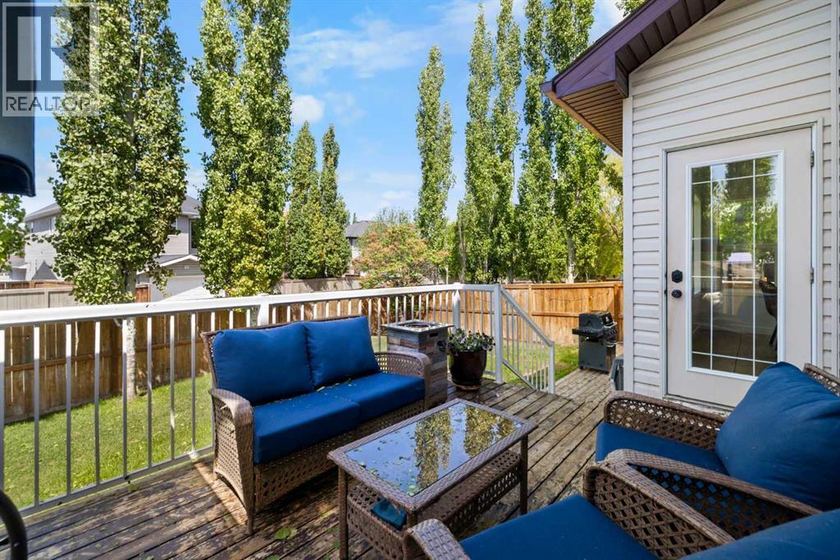
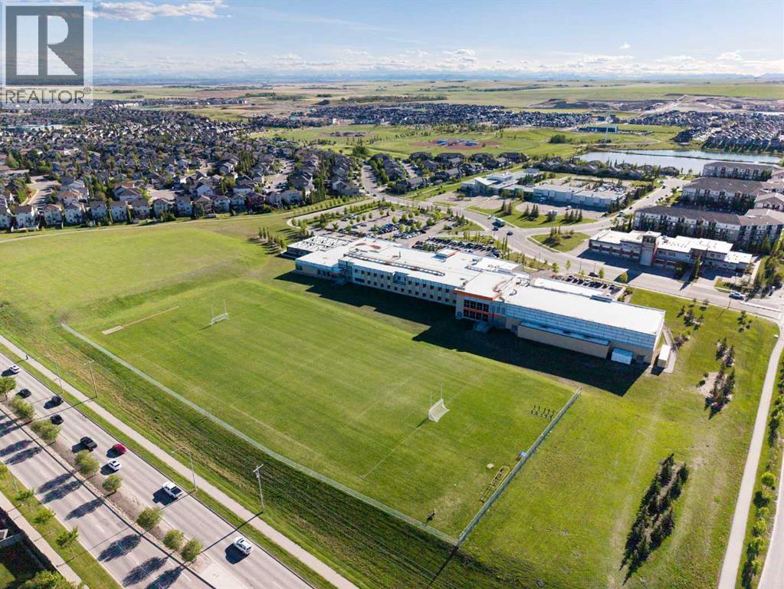
Single Family in Airdrie
- 76
- 100
 4 Bedrooms
 4 Bathrooms
- 2113 Sq Ft

Property Type
Single Family
Description
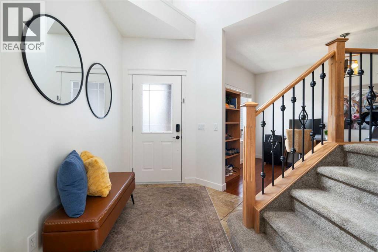
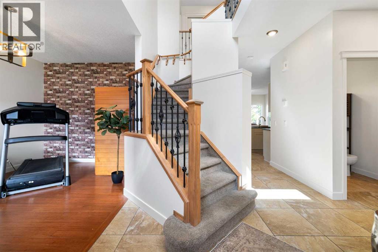
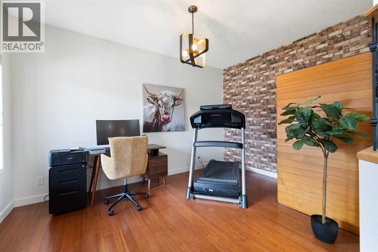
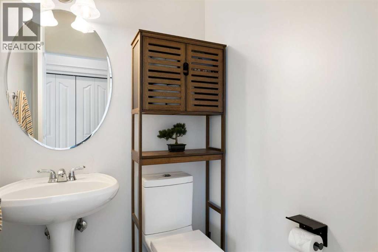
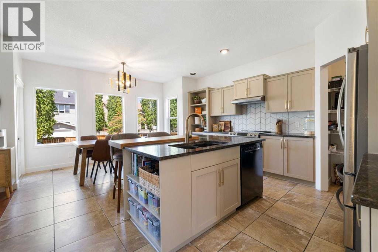
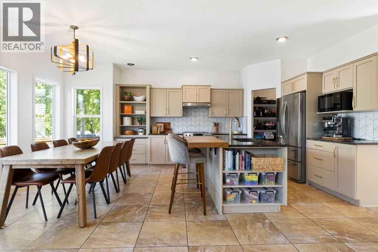
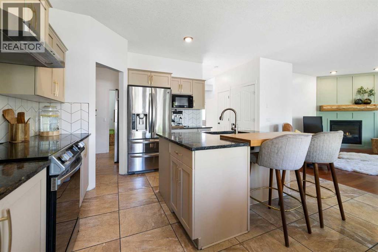
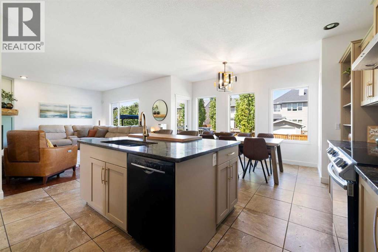
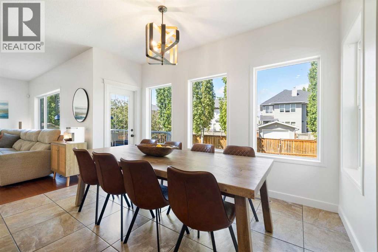
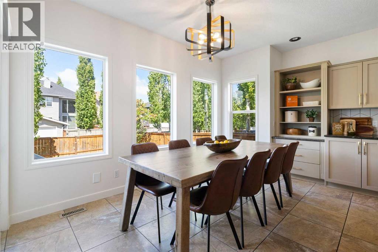
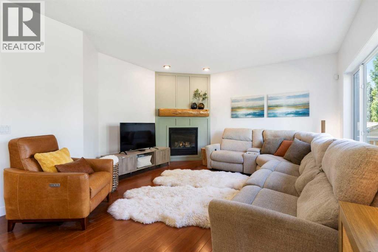
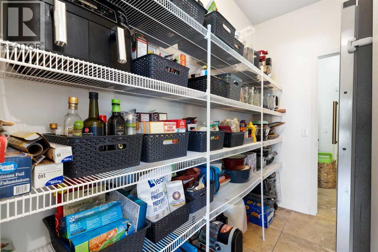
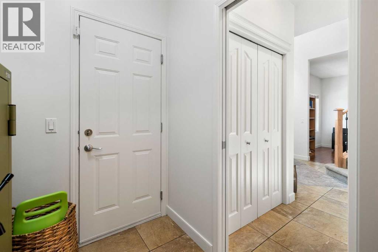
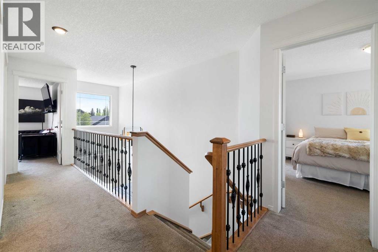
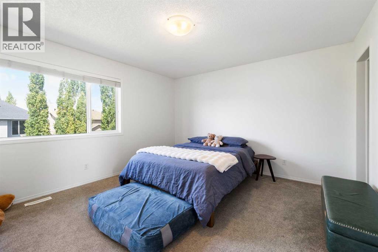
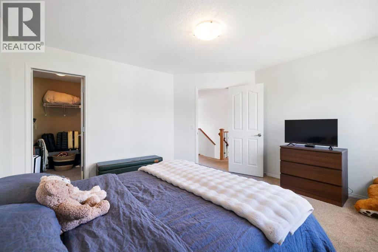
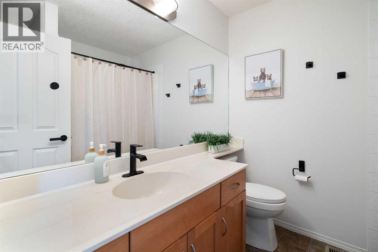
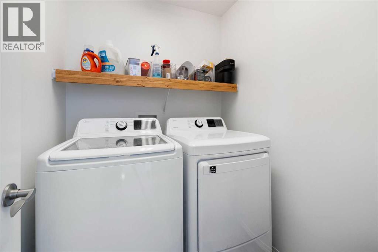
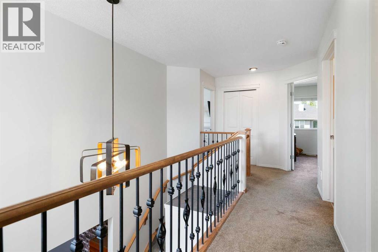
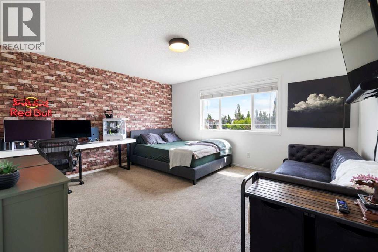
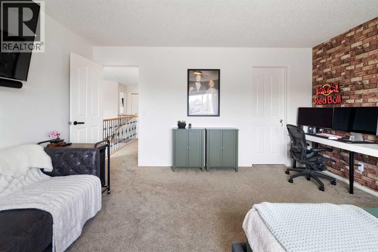
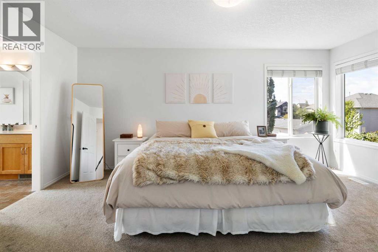
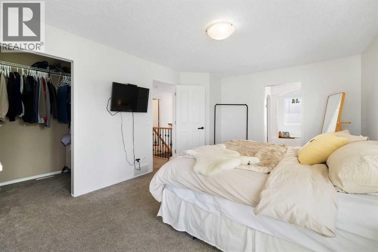
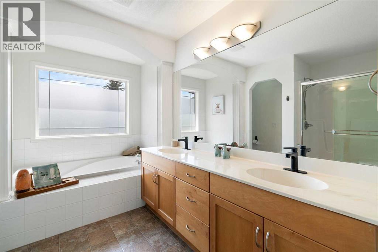
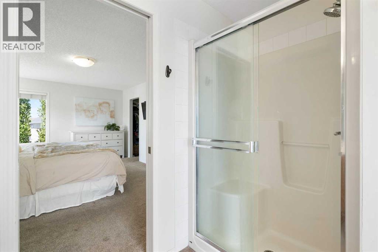
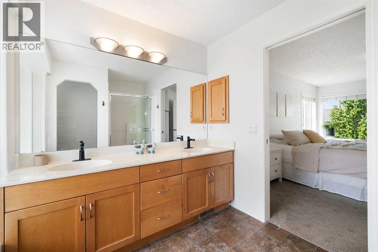
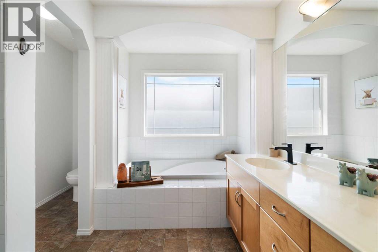
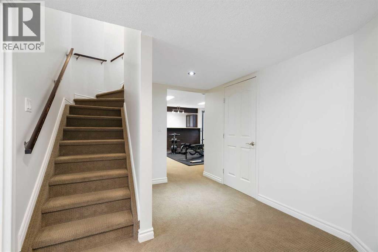
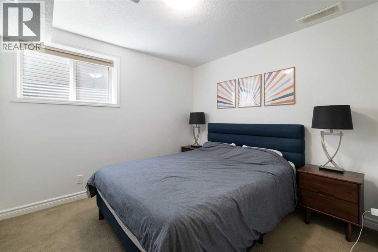
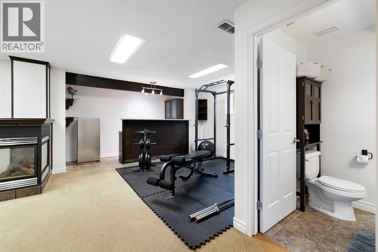
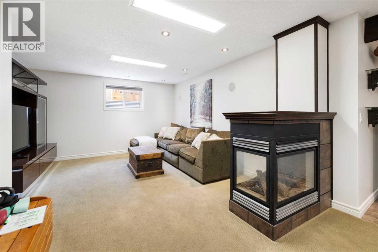
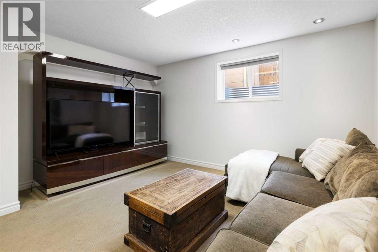
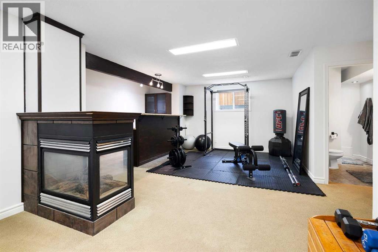
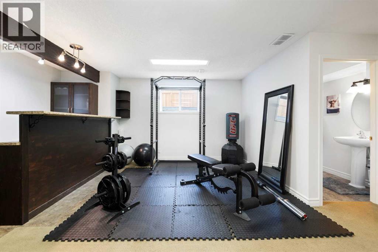
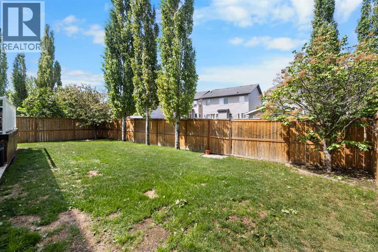
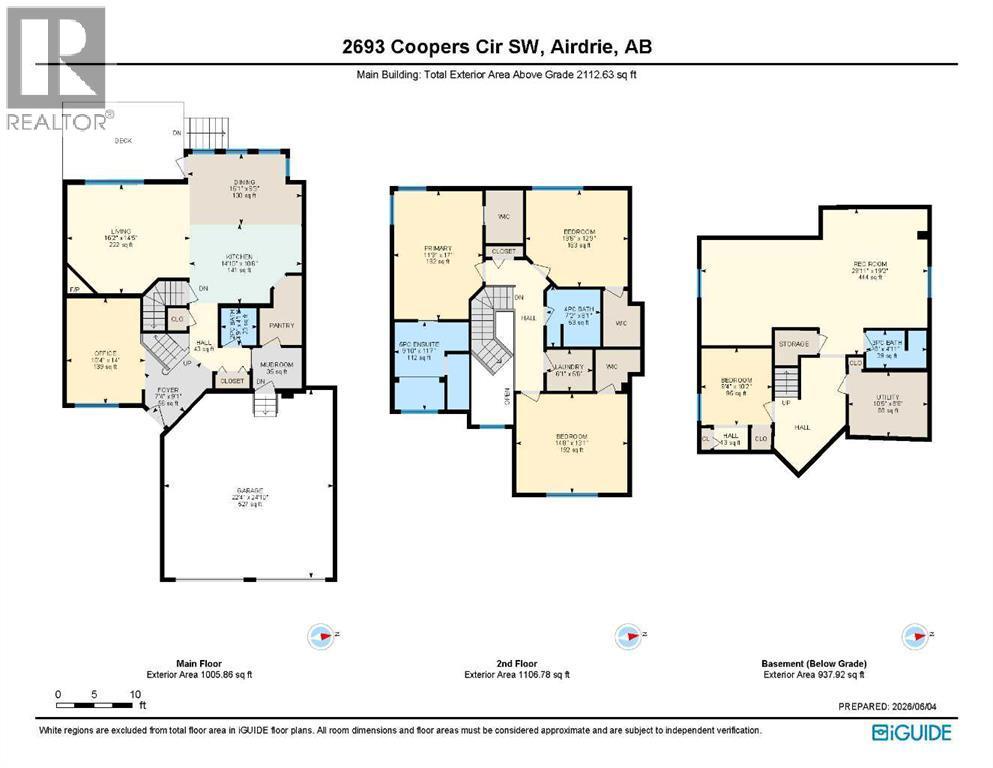
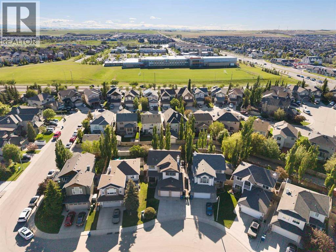
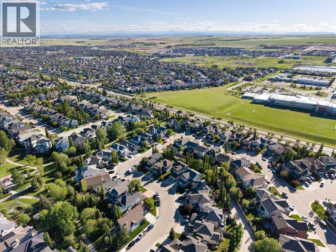
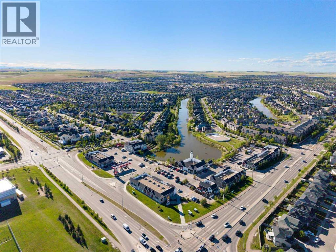
Welcome to this beautifully maintained, move-in ready family home located in the desirable subdivision of Coopers Crossing! This home offers spacious living, thoughtful design, and exceptional comfort throughout.The bright main floor features a cozy living room with a gas fireplace and elegant mantel, a functional office/den, convenient 2-piece bath, walk-through pantry, and a spacious kitchen with freshly painted cabinetry and granite countertops. The main floor features large windows filling the home with natural light.Upstairs, you’ll find three generous bedrooms, each with its own walk-in closet! The oversized secondary bedrooms are perfect for growing families, while the convenient upper-level laundry includes both washer and dryer. The spacious primary suite boasts a luxurious 5-piece ensuite, complemented by a 4-piece main bath.The fully finished basement is built for entertaining, featuring a large family room with a second gas fireplace and wet bar! The double attached garage is heated for added convenience. Don’t hesitate to book your showing, this home is ready to welcome its next family! (id:6769
Property Details

Subarea
Coopers Crossing

Lot
5026.74

Year Built
2004

Flooring
Carpeted,Ceramic Tile,Laminate,Linoleum

Parking Type
4
Rooms Dimension
| Room | Floor | Dimension |
|---|---|---|
| 4pc Bathroom | Second level | 7.17 Ft x 8.08 Ft |
| 5pc Bathroom | Second level | 9.83 Ft x 11.58 Ft |
| Bedroom | Second level | 13.50 Ft x 12.75 Ft |
| Bedroom | Second level | 14.67 Ft x 13.08 Ft |
| Laundry room | Second level | 6.08 Ft x 5.50 Ft |
| Primary Bedroom | Second level | 11.75 Ft x 17.00 Ft |
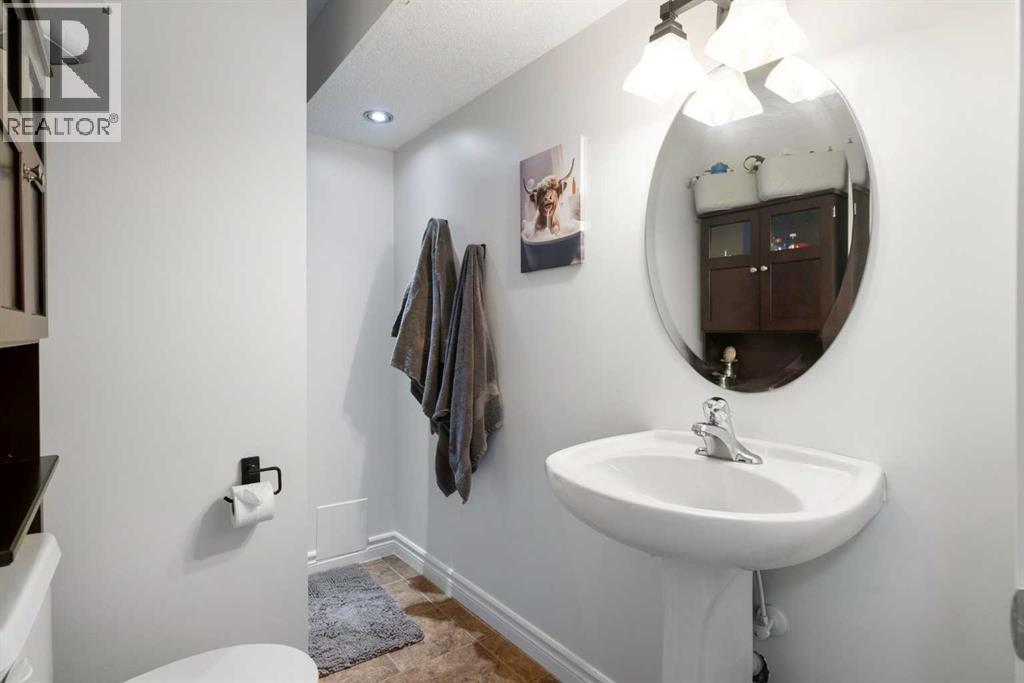
| 3pc Bathroom | Basement | 8.00 Ft x 4.92 Ft |
| Bedroom | Basement | 9.33 Ft x 10.17 Ft |
| Recreational, Games room | Basement | 29.92 Ft x 19.17 Ft |
| Furnace | Basement | 10.42 Ft x 8.50 Ft |
| 2pc Bathroom | Main level | 4.75 Ft x 4.92 Ft |
| Dining room | Main level | 15.08 Ft x 9.25 Ft |
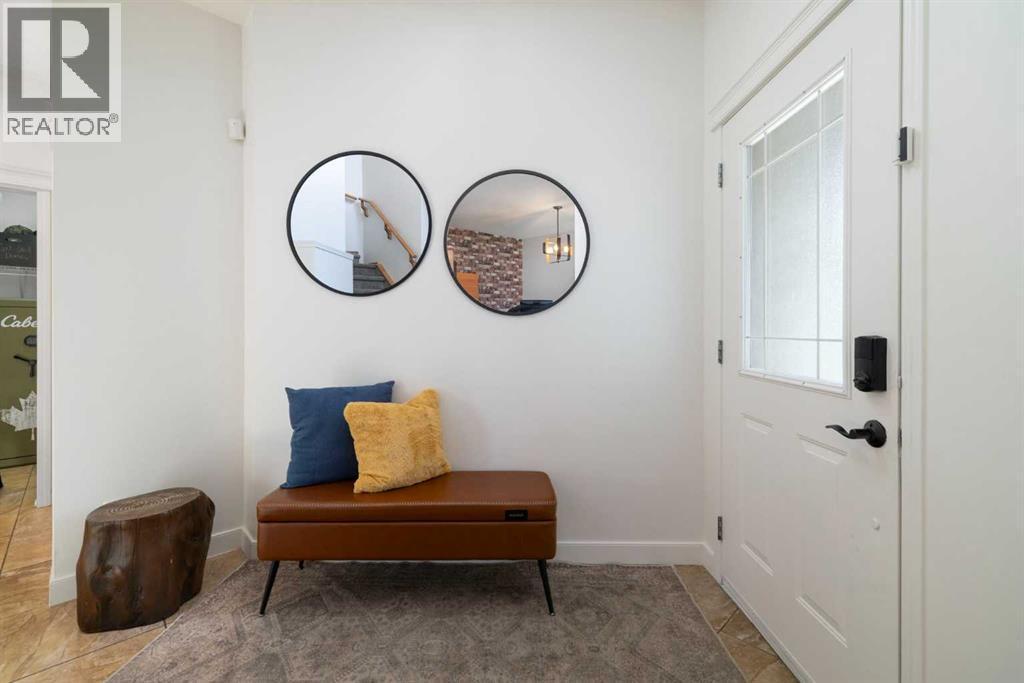
| Foyer | Main level | 7.33 Ft x 9.08 Ft |
| Kitchen | Main level | 14.83 Ft x 10.50 Ft |
| Living room | Main level | 16.17 Ft x 14.42 Ft |
| Office | Main level | 10.33 Ft x 14.00 Ft |
Disclaimer:
a
Listing data last updated date: 2026-11-03 07:51:36
a
Listing Agent: Christian Hofmeister
Brokerage: Century 21 Masters