Daryl Carlson - 403-259-4141
BACK


Single Family in Calgary
- 219
- 180
 4 Bedrooms
 4 Bathrooms
- 2648 Sq Ft

Property Type
Single Family
Description
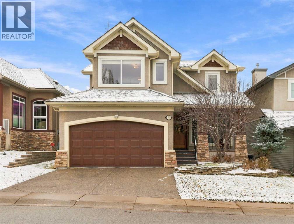
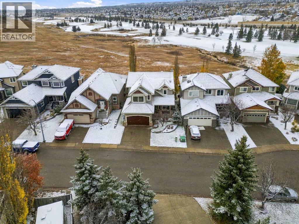
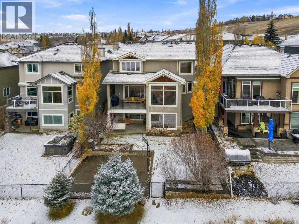
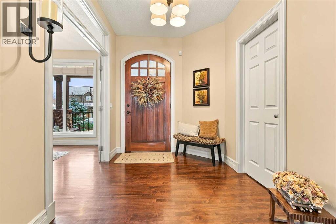
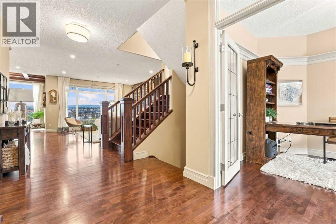
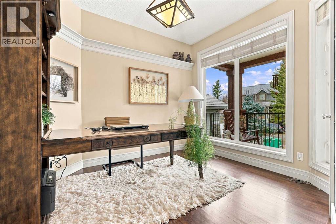
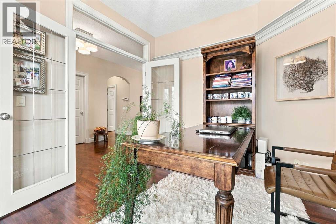
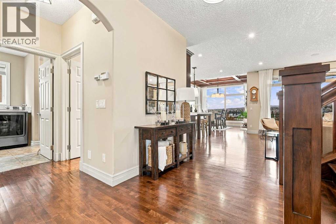
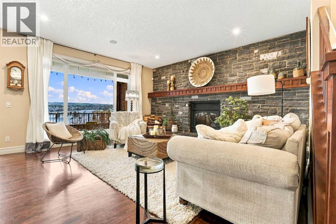
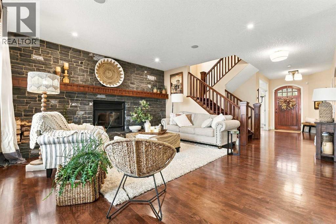
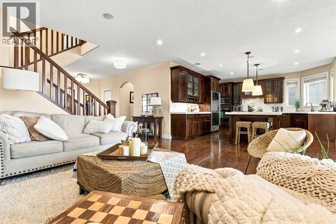
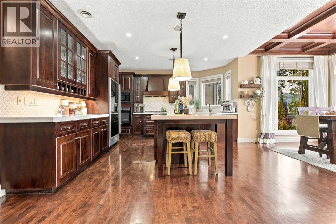
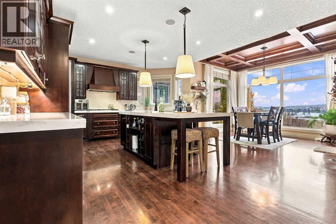
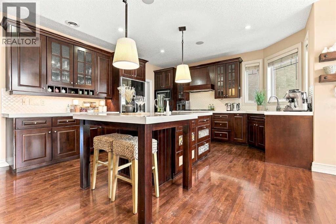
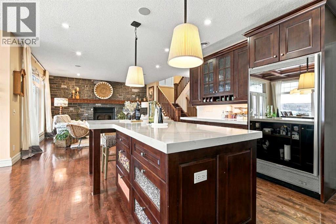
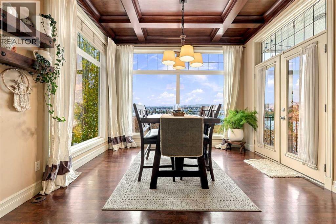
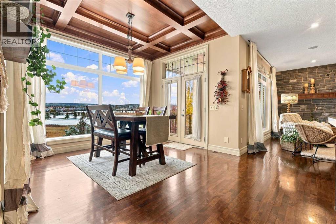
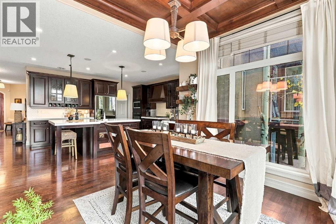
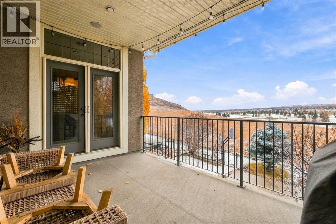
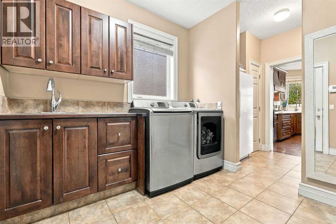
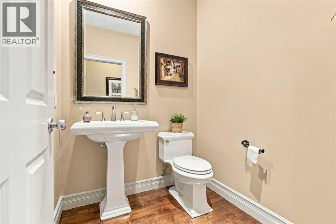
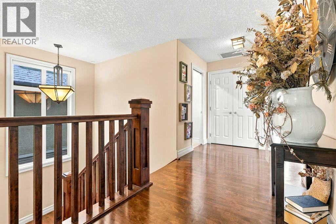
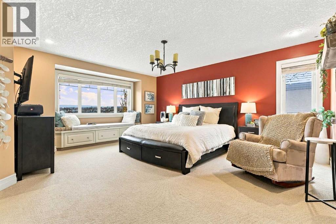
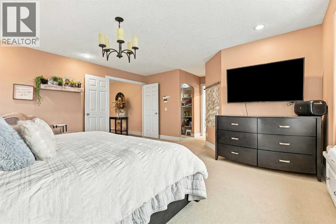
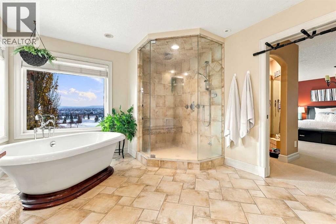
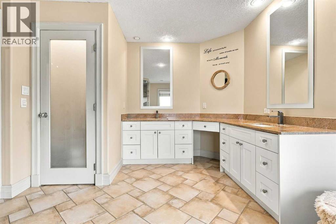
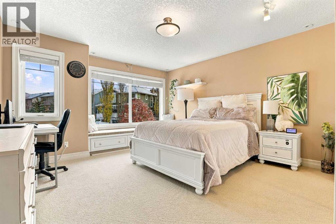
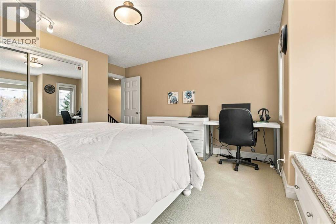
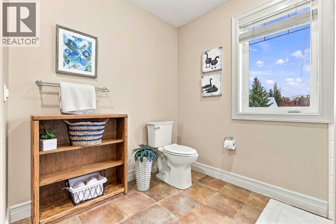
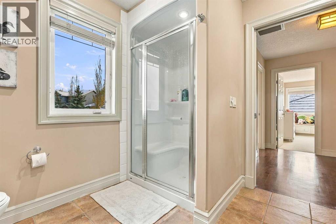
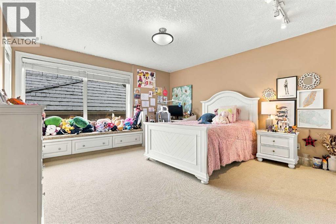
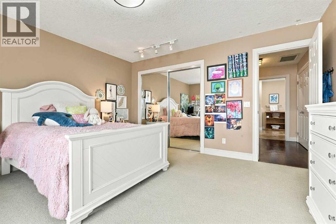
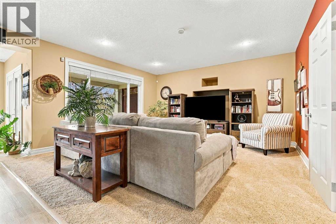
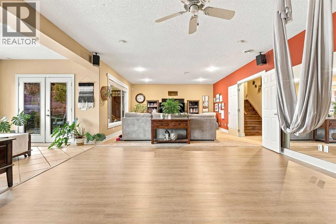
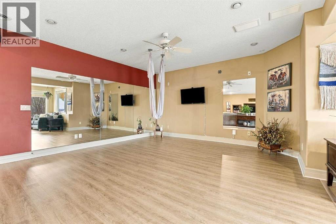
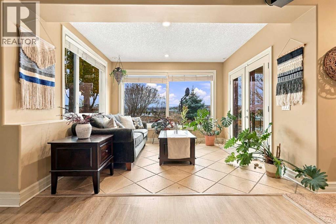
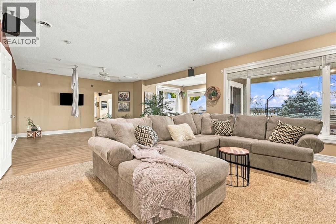
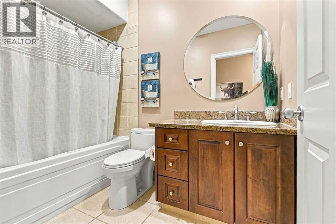
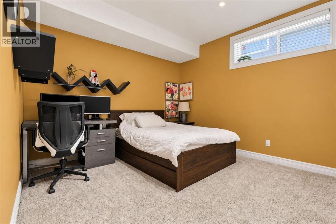
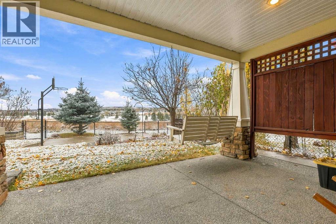
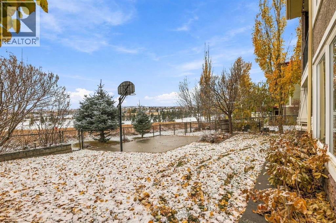
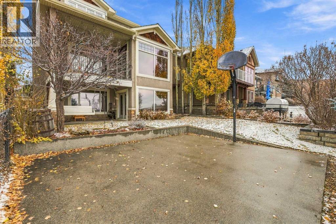
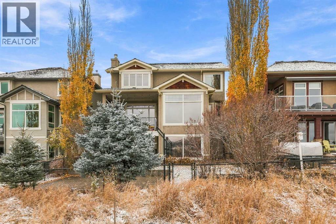
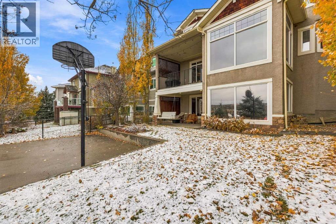
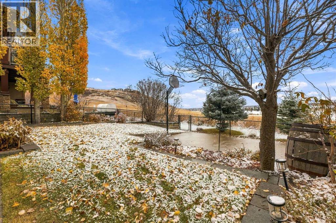
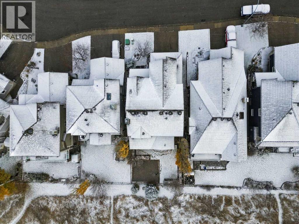
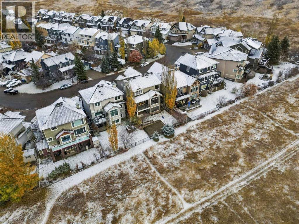
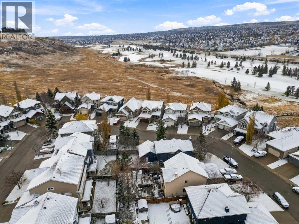
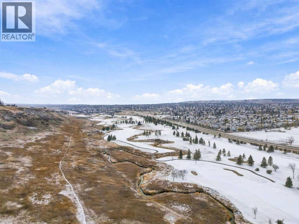
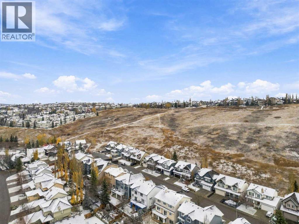
Set in one of Hanson Ranch’s most coveted locations, this exceptional two-storey walkout estate home backs onto an environmental reserve, capturing unobstructed south-facing views across the valley and Country Hills Golf Course. Offering over 3,800 sq ft of developed living space, four bedrooms and 3.5 bathrooms, refined interiors complement the remarkable natural setting. An elegant stucco exterior, stone accents, welcoming front porch and double attached garage create inviting curb appeal. Inside, a spacious foyer introduces 9-foot ceilings, rich hardwood flooring and expansive windows that frame the landscape beyond. French doors open to a private main-floor office, while the open-concept living, dining and kitchen areas offer an inviting setting for gathering with family and friends. A stone feature wall with a wood burning fireplace anchors the living room. The kitchen features rich wood cabinetry, quartz countertops, a stylish backsplash and premium appliances, including a gas cooktop with custom hood fan and a Sub-Zero refrigerator with glass-door detail. A generous island with seating provides a natural gathering place for casual meals and conversation, while the walk-through pantry provides storage and access toward the garage. The dining nook is distinguished by a 10-foot coffered ceiling and opens to the covered upper deck, ideal for morning coffee overlooking the valley and golf course. A mudroom with bench, laundry sink and powder room complete the main level. Upstairs, the primary suite is a peaceful retreat with a window bench, two walk-in closets and a five-piece ensuite featuring dual sinks, a soaker tub and a glass-enclosed steam shower with bench seating. Two bedrooms, each with a window bench, share a four-piece bathroom with dual sinks. The walkout lower level offers an expansive recreation room ideal for movie nights, games or fitness, plus a fourth bedroom and four-piece bathroom for overnight guests. In-floor heating adds comfort throughout t he seasons, and direct access connects this level to the backyard. The landscaped backyard invites summer gatherings with mature trees, a lawn, covered exposed-aggregate patio with privacy screen and a concrete sports pad with basketball hoop. Beyond the backyard, the environmental reserve provides a peaceful natural backdrop and direct access to the surrounding landscape. Additional comforts include air conditioning, central vacuum, water softener and underground sprinklers. Steps from Hidden Creek Park and the Hanson Ranch wetlands, the home is surrounded by ponds and walking and cycling pathways. Schools, including Valley Creek, Hidden Valley, St. Elizabeth Seton and North Trail High School, are nearby, along with shopping and dining at Creekside and Beacon Hill, including Costco and Walmart. Beddington Trail and Stoney Trail provide convenient access across Calgary and to the airport. Book your showing today and explore the floor plans & 3D Tour before your visit. (id:6769
Property Details

Subarea
Hidden Valley

Lot
460

Year Built
2001

Flooring
Carpeted,Ceramic Tile,Hardwood

Parking Type
4
Rooms Dimension
| Room | Floor | Dimension |
|---|---|---|
| 4pc Bathroom | Second level | 9.42 Ft x 9.33 Ft |
| 5pc Bathroom | Second level | 11.25 Ft x 15.92 Ft |
| Bedroom | Second level | 13.42 Ft x 15.75 Ft |
| Bedroom | Second level | 14.08 Ft x 13.58 Ft |
| Primary Bedroom | Second level | 16.33 Ft x 17.83 Ft |
| Other | Second level | 7.00 Ft x 7.42 Ft |
| 4pc Bathroom | Basement | 5.50 Ft x 8.92 Ft |
| Bedroom | Basement | 14.33 Ft x 13.00 Ft |
| Family room | Basement | 15.92 Ft x 15.92 Ft |
| Recreational, Games room | Basement | 15.75 Ft x 15.92 Ft |
| Sunroom | Basement | 12.00 Ft x 10.00 Ft |
| Furnace | Basement | 14.25 Ft x 10.92 Ft |
| 2pc Bathroom | Main level | 5.42 Ft x 5.58 Ft |
| Dining room | Main level | 12.00 Ft x 10.08 Ft |
| Foyer | Main level | 7.42 Ft x 8.58 Ft |
| Kitchen | Main level | 15.67 Ft x 14.42 Ft |
| Laundry room | Main level | 9.92 Ft x 9.08 Ft |
| Living room | Main level | 17.25 Ft x 16.08 Ft |
| Office | Main level | 9.50 Ft x 11.00 Ft |
Disclaimer:
a
Listing data last updated date: 2026-11-19 11:19:33
a
Listing Agent: Rebecca L. Chamberlain
Brokerage: Real Broker